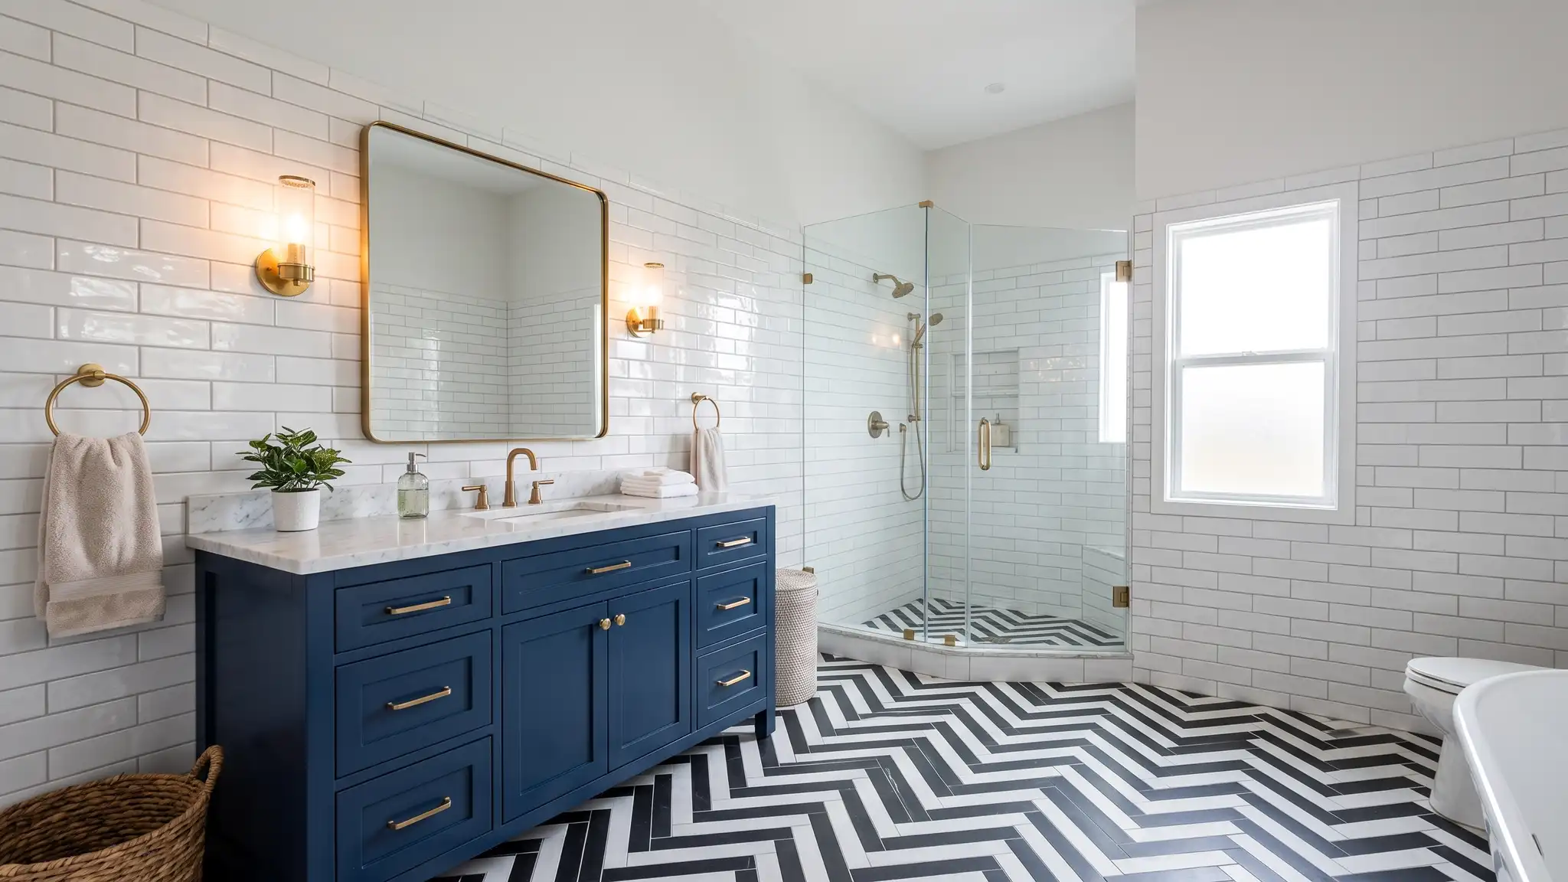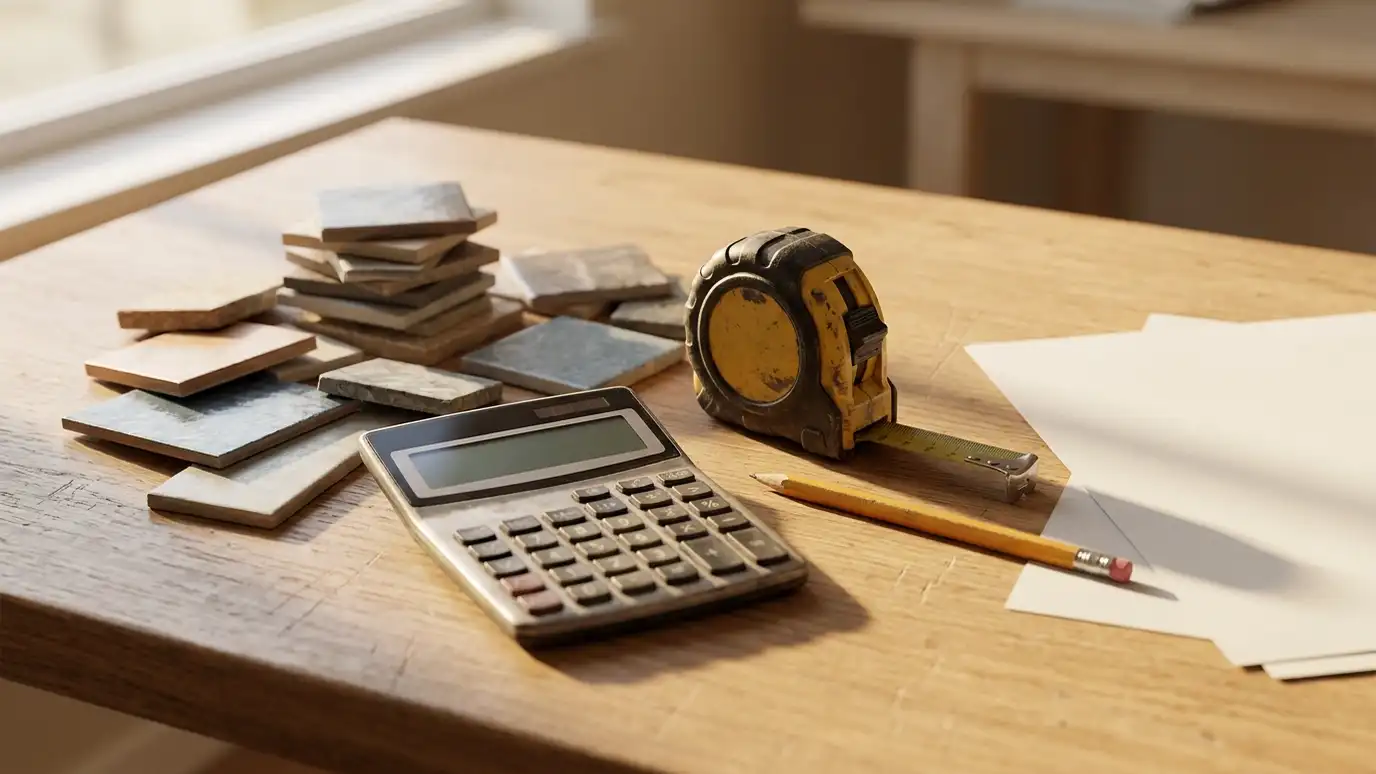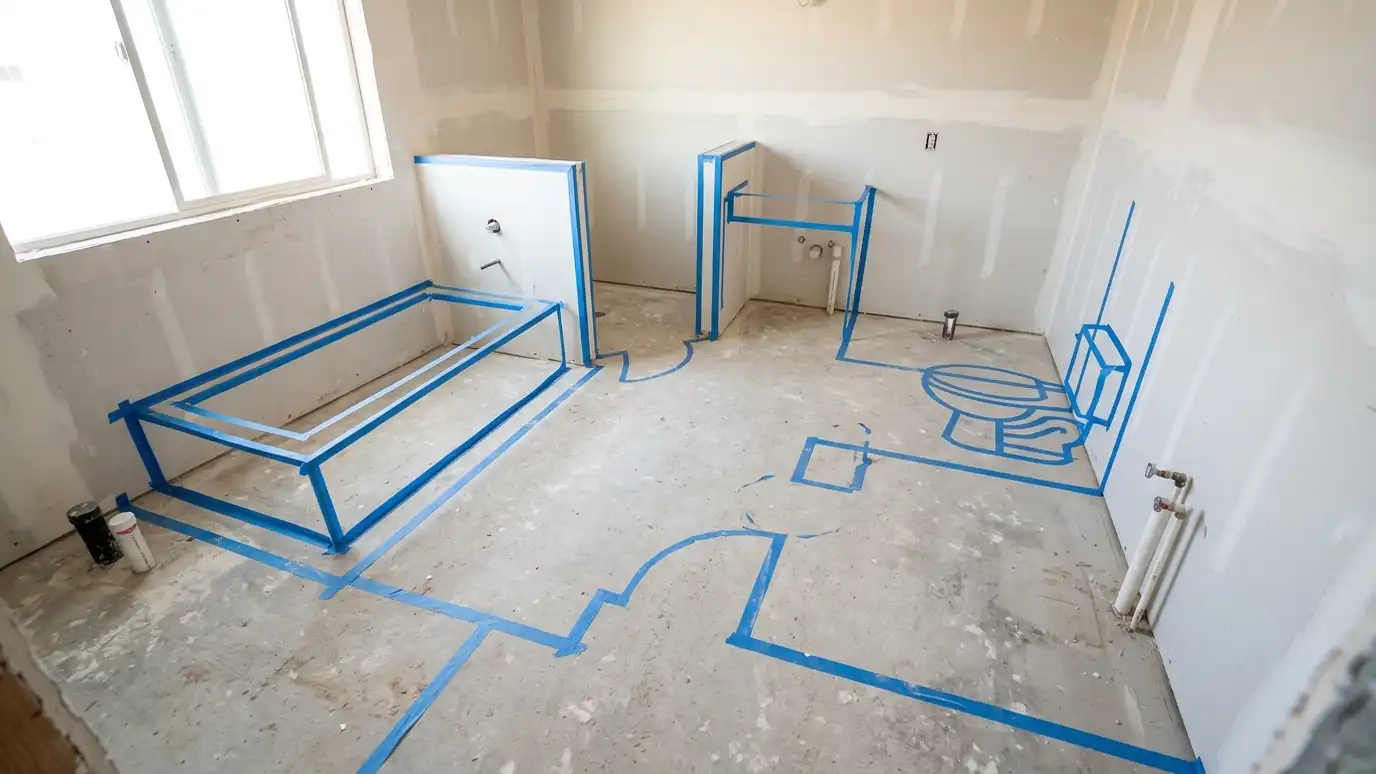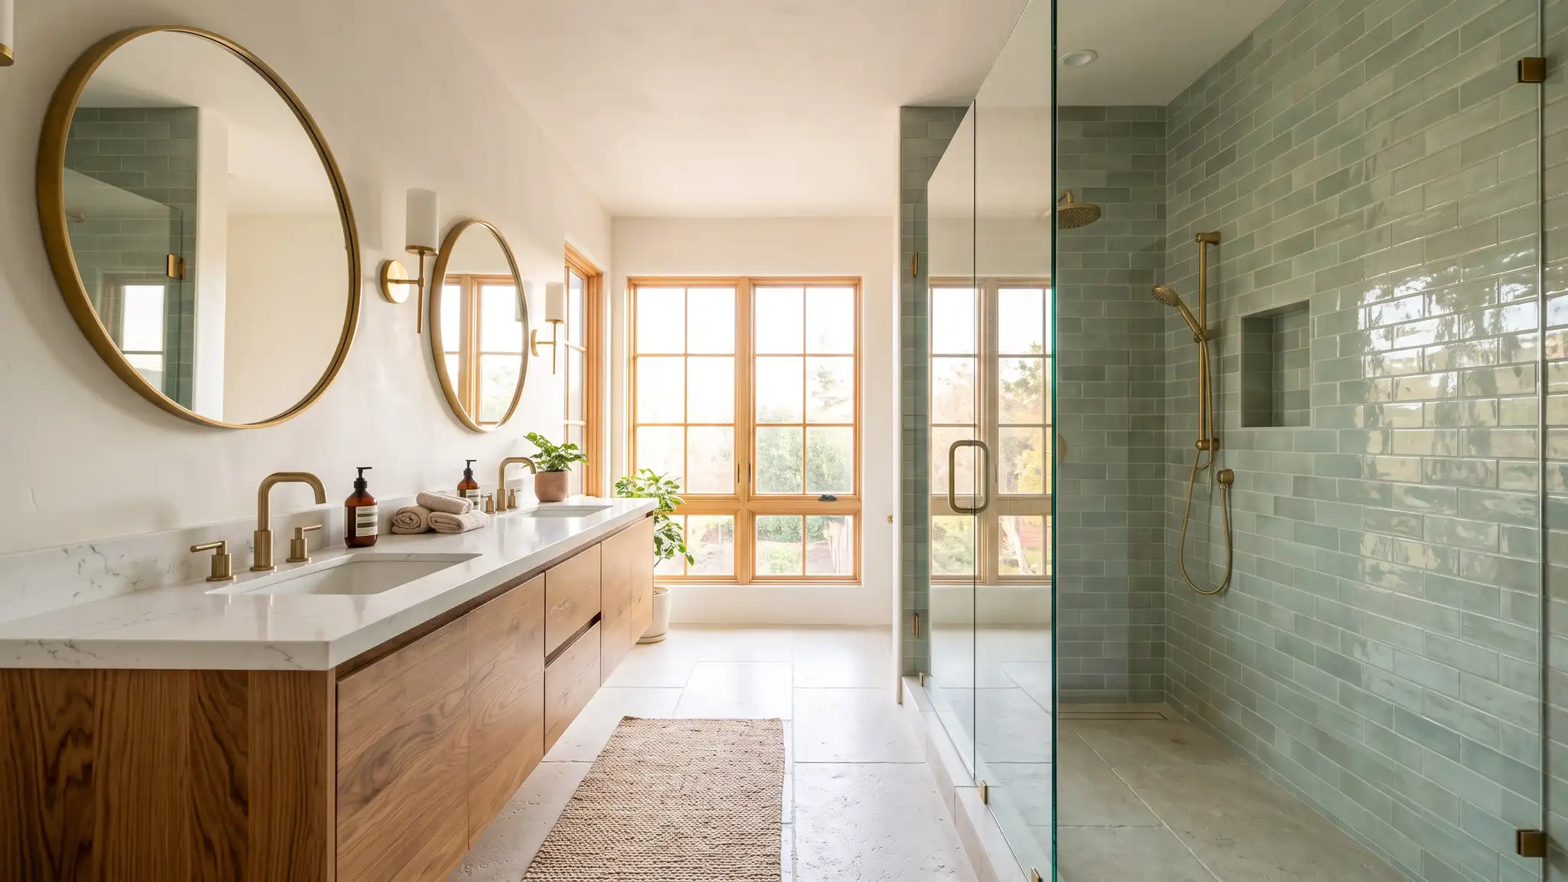
Walk-in showers, tub conversions, walk-in tubs, vanities, tile and full remodels, planned from the first visit to the final walkthrough, with plain answers on layout, waterproofing, rules and cost.
What sits under the tile matters more than the tile itself.
Door swings, clearances and plumbing decide what really fits.
A good fan ducted outdoors protects paint, tile and framing.
Low-threshold showers, seats and strong walls look good and help everyone.
A written scope with plumbing, waterproofing and finishes makes estimates easy to compare.
Some start with a safer shower, some with a new vanity and some with a full remodel. Start with the path that sounds like yours.
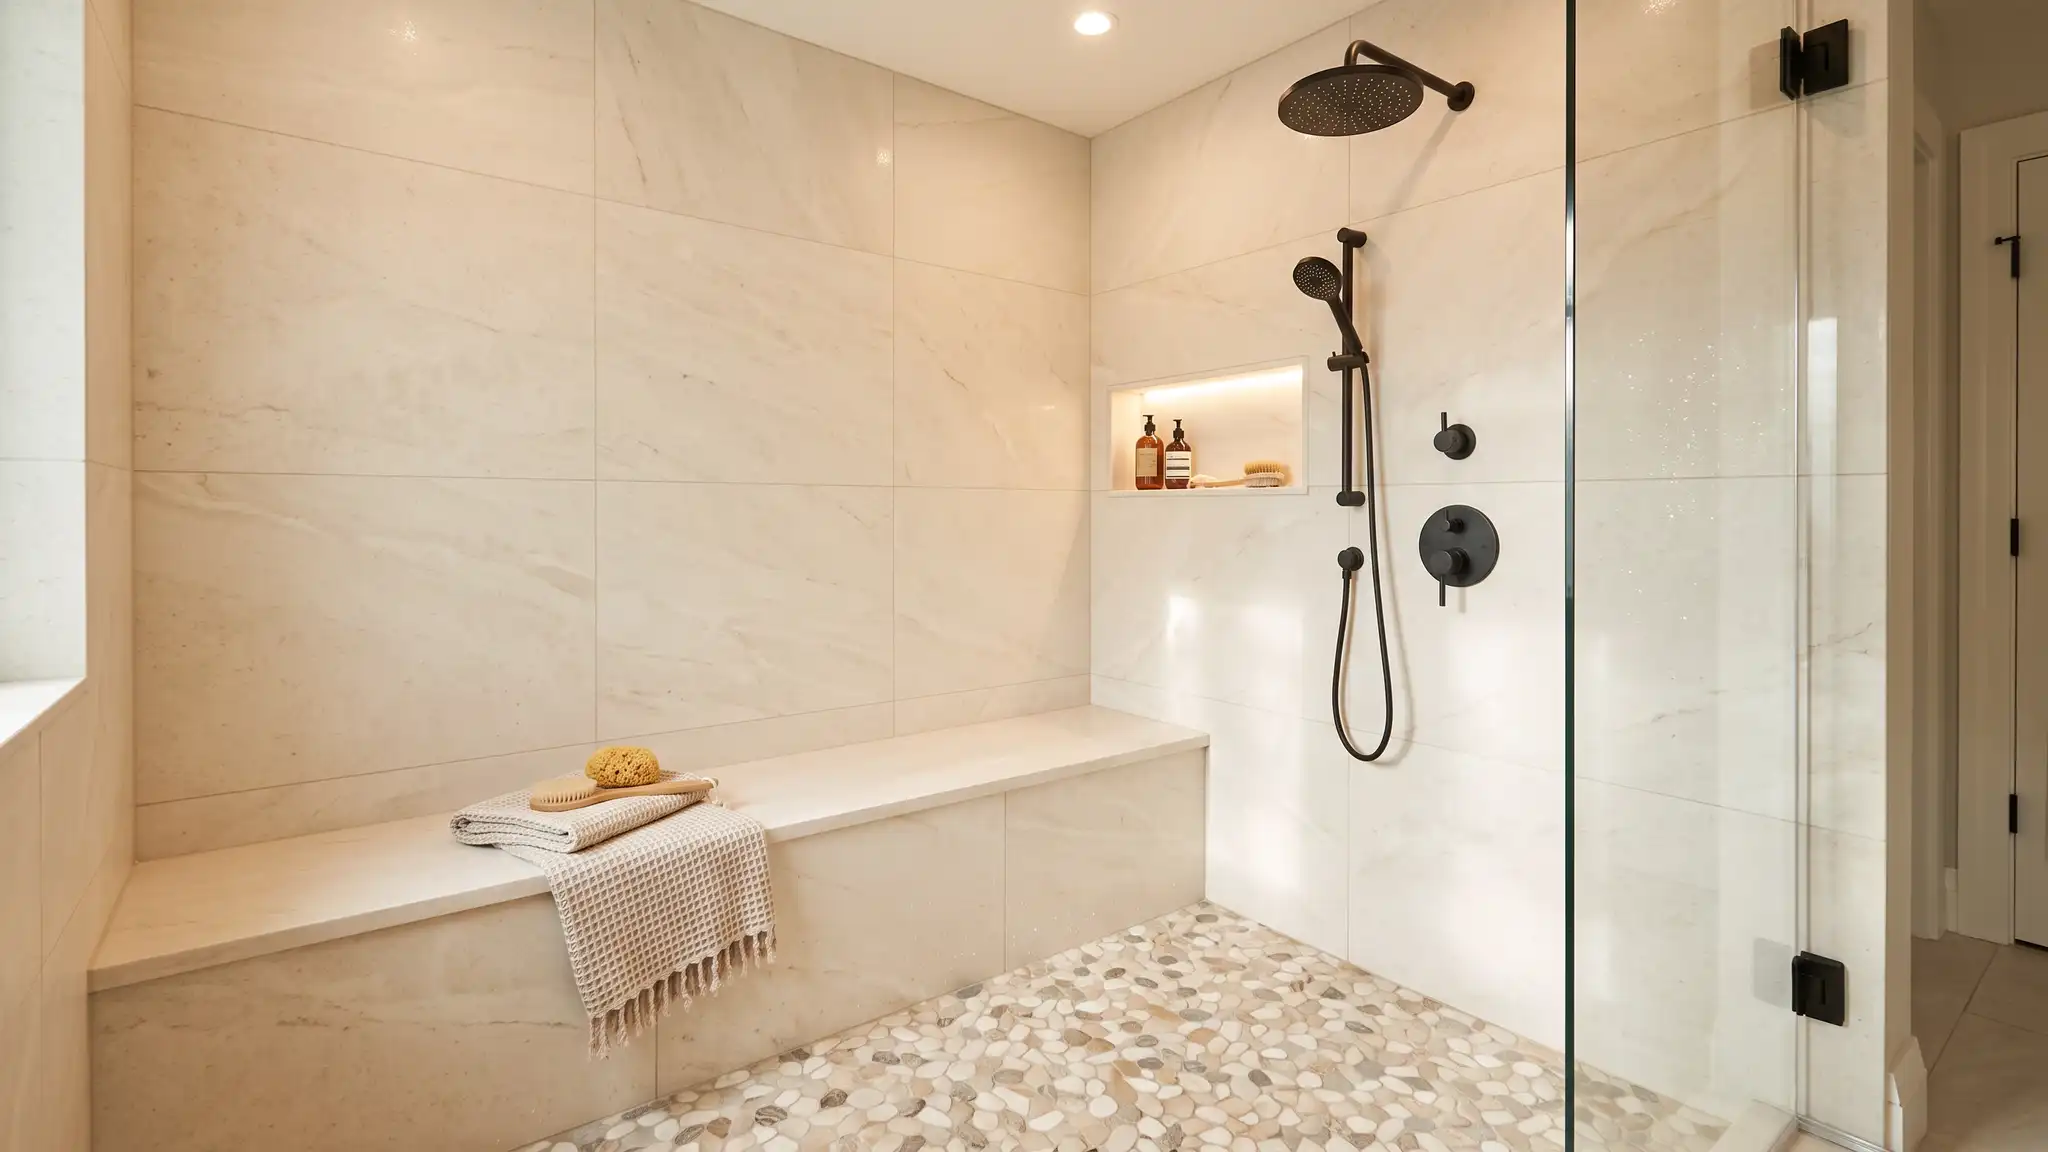
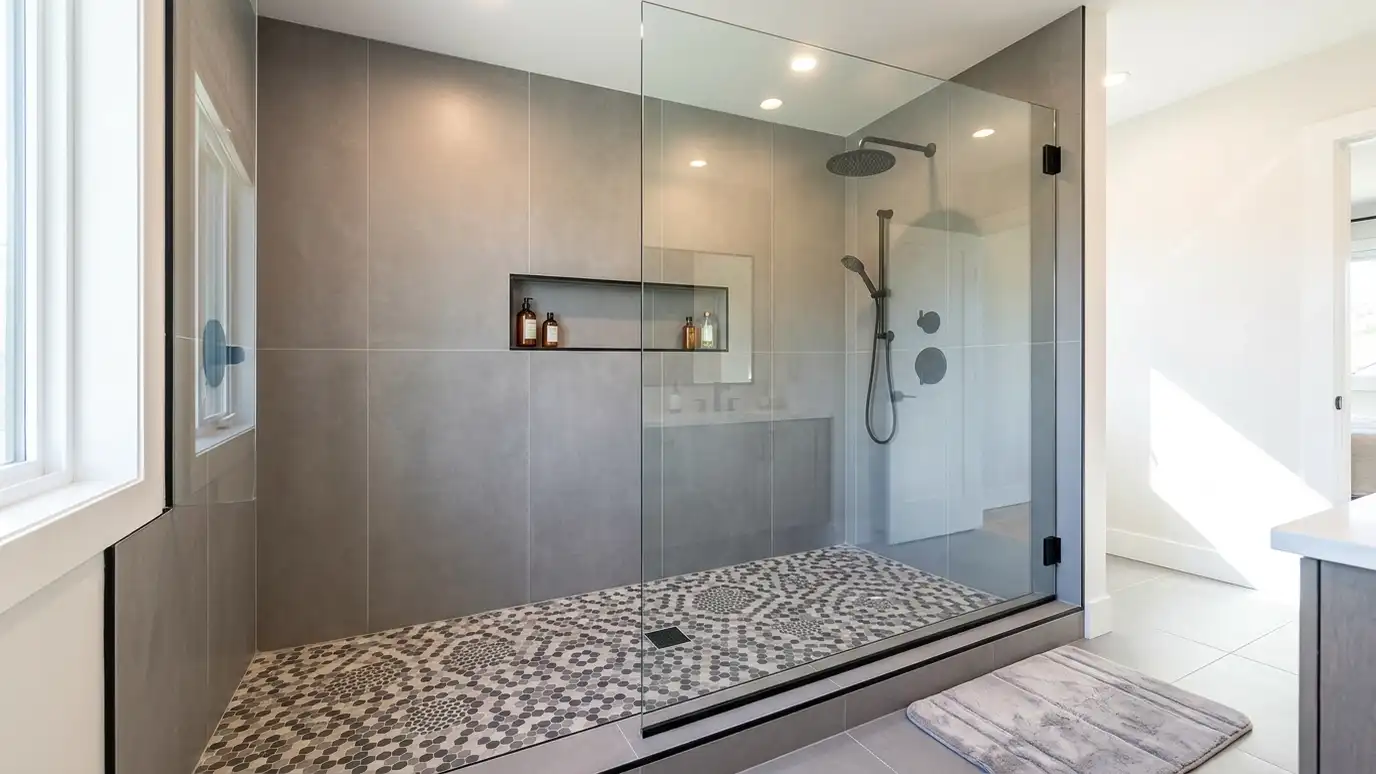 Showers and tubsWalk-in showers, curbless showers, tub conversions, frameless glass, steam showers, freestanding tubs and refinishing, built on solid waterproofing.See showers and tubs
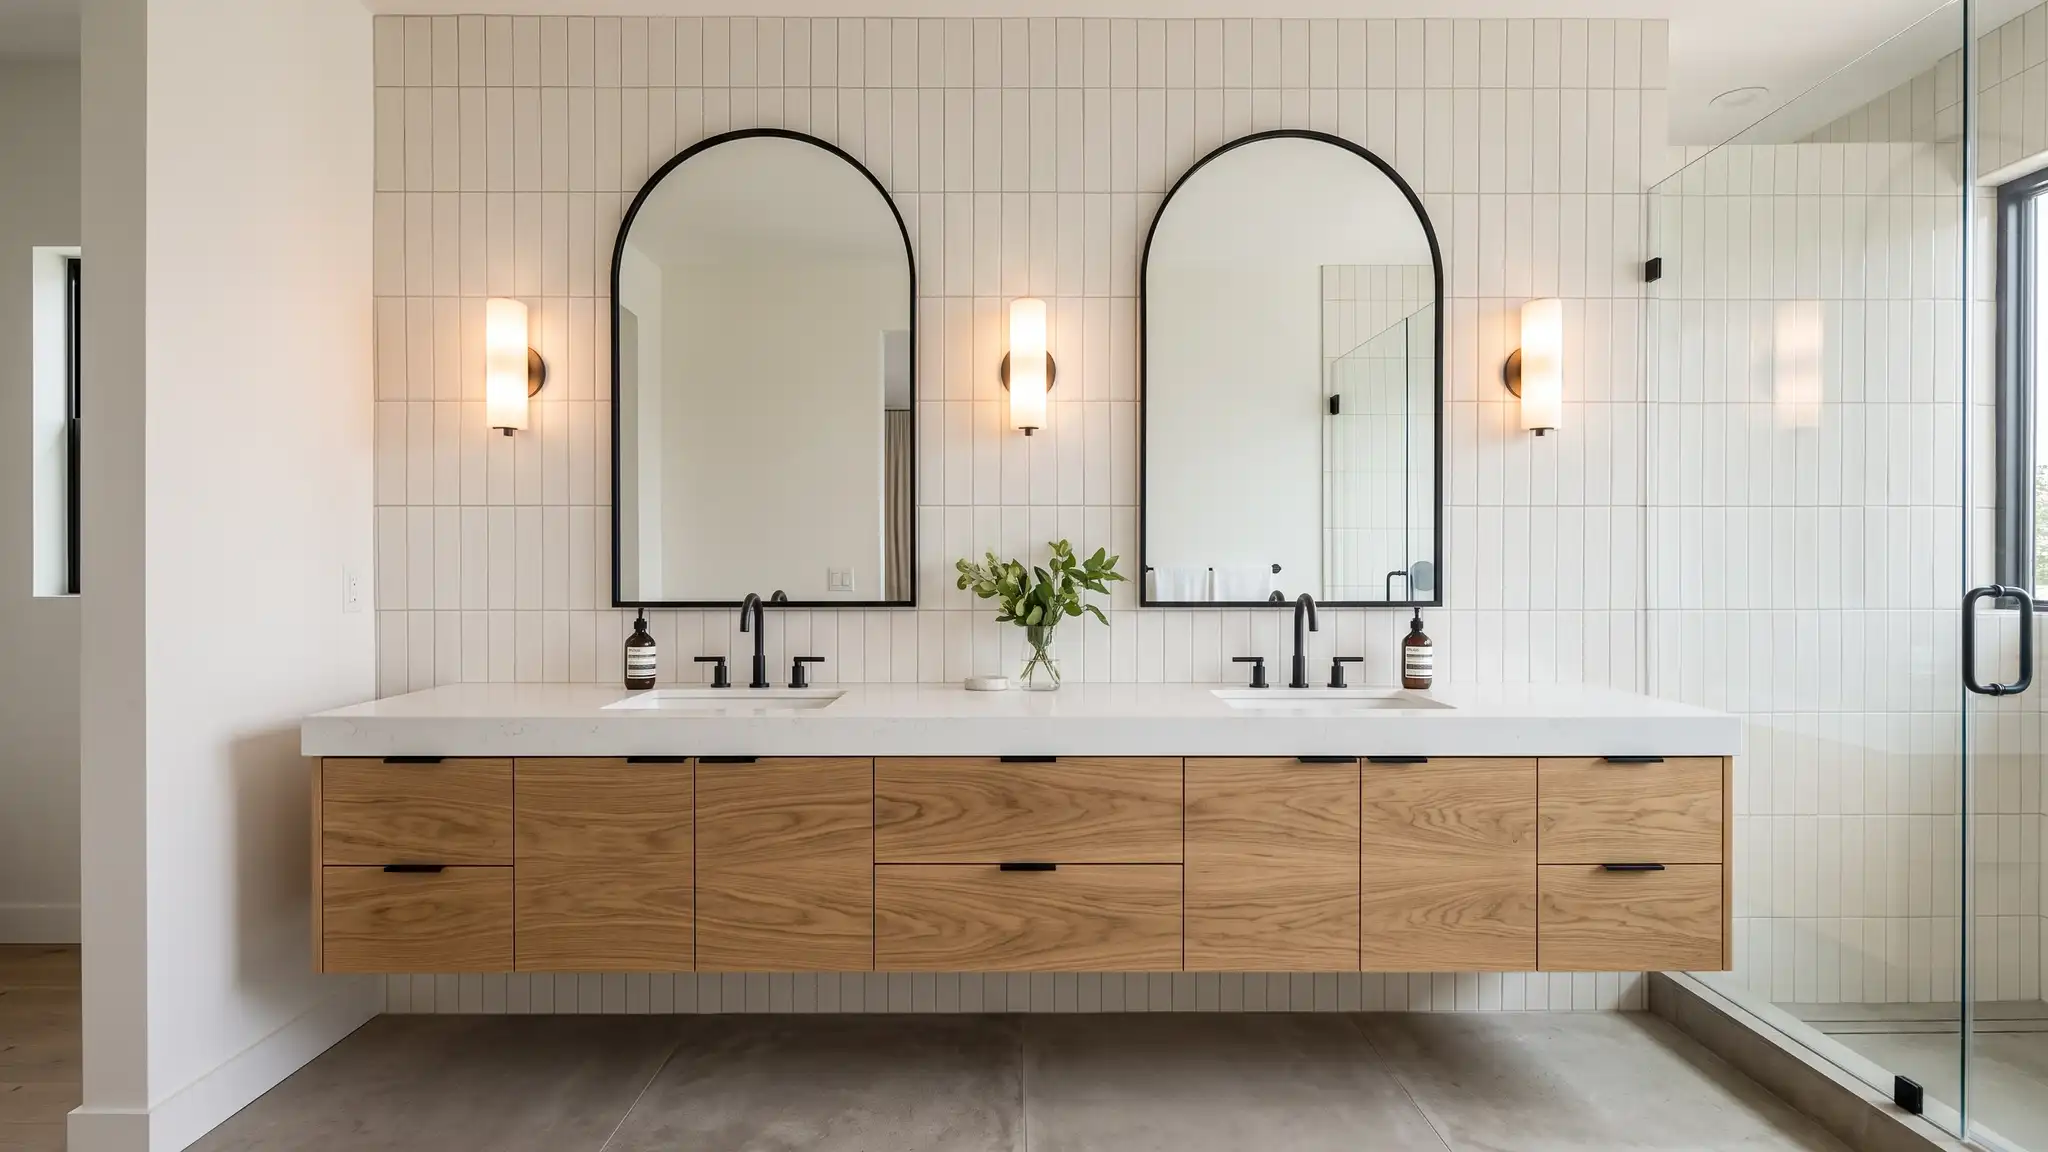
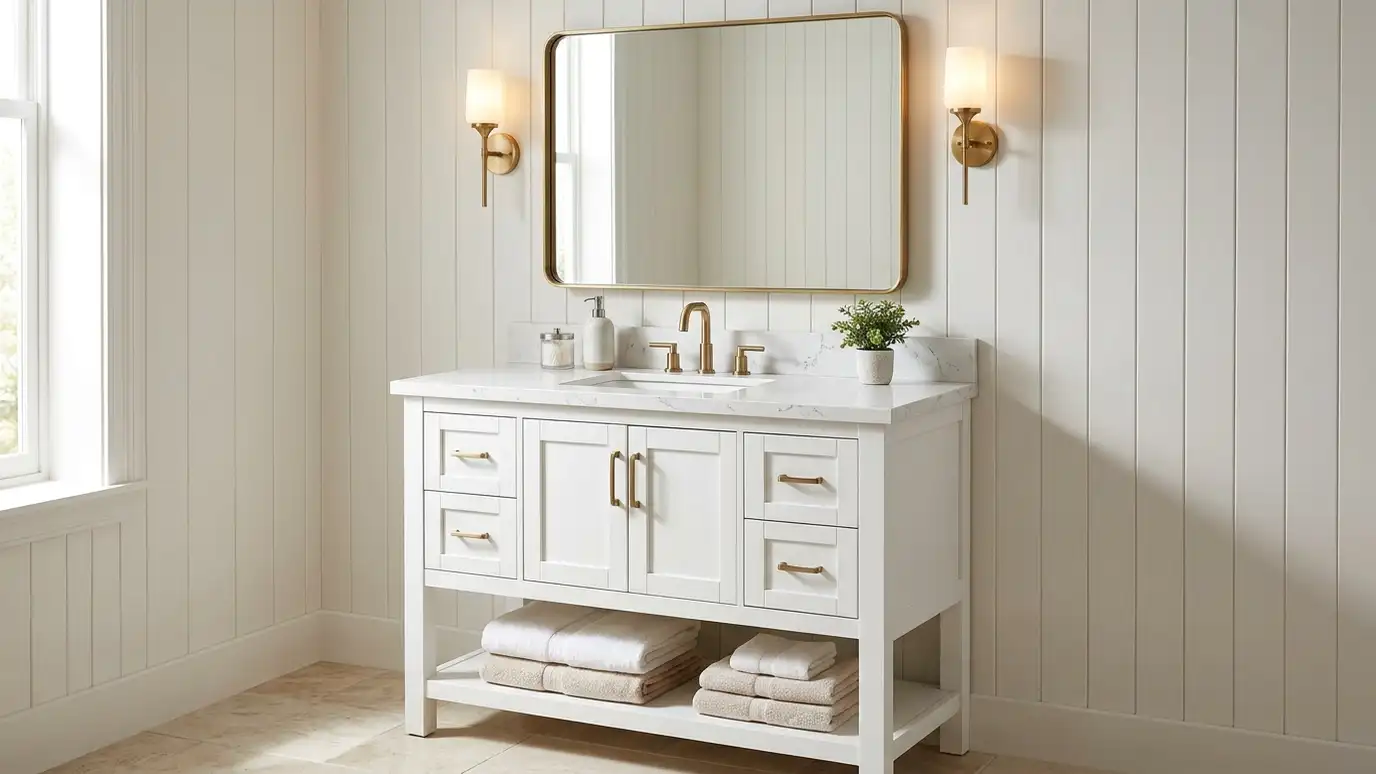 Vanities, tile and storageVanities, counters, mirrors, lighting, tile floors and walls, heated floors and storage that makes the room work every day.See vanities and storage
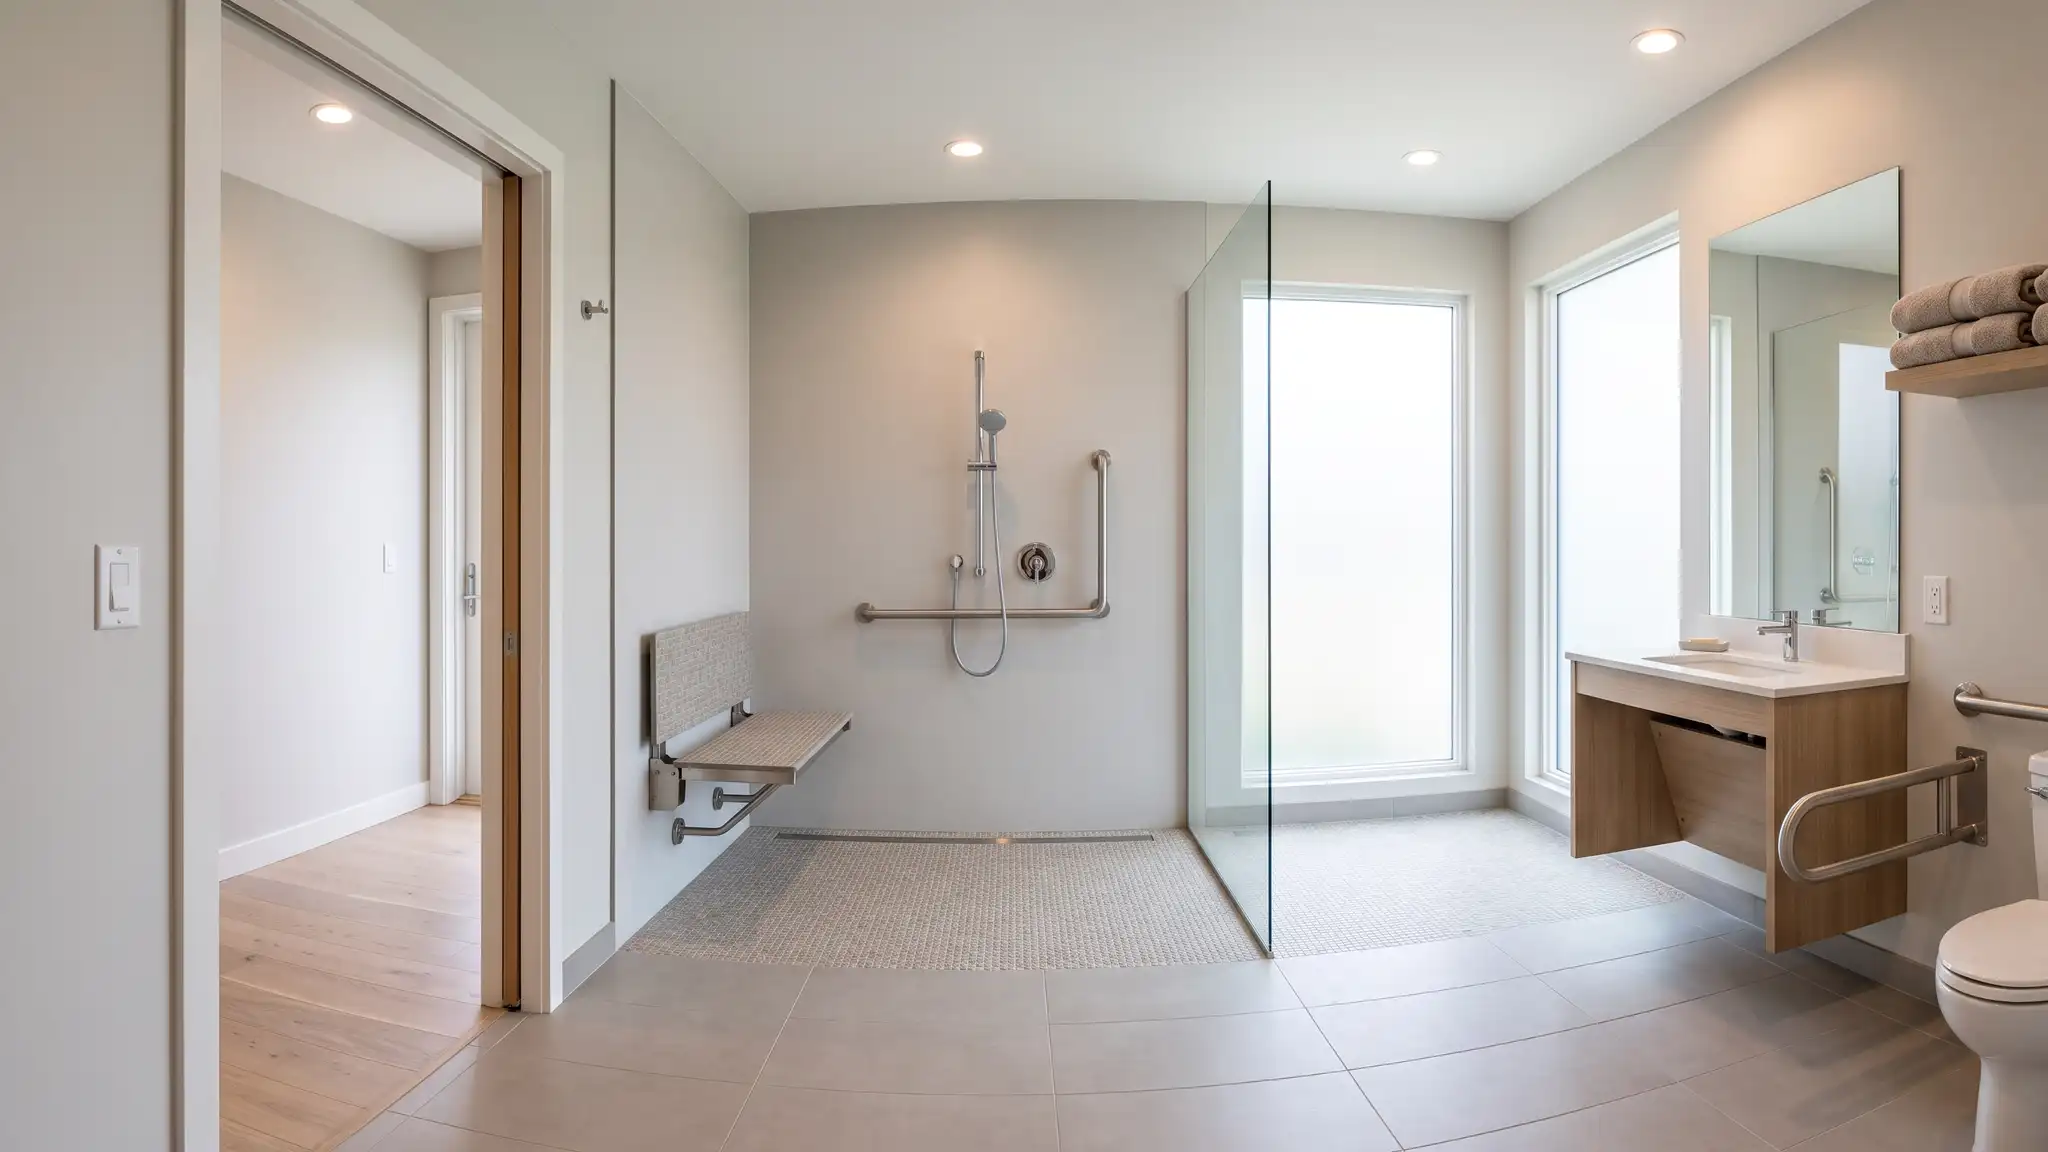
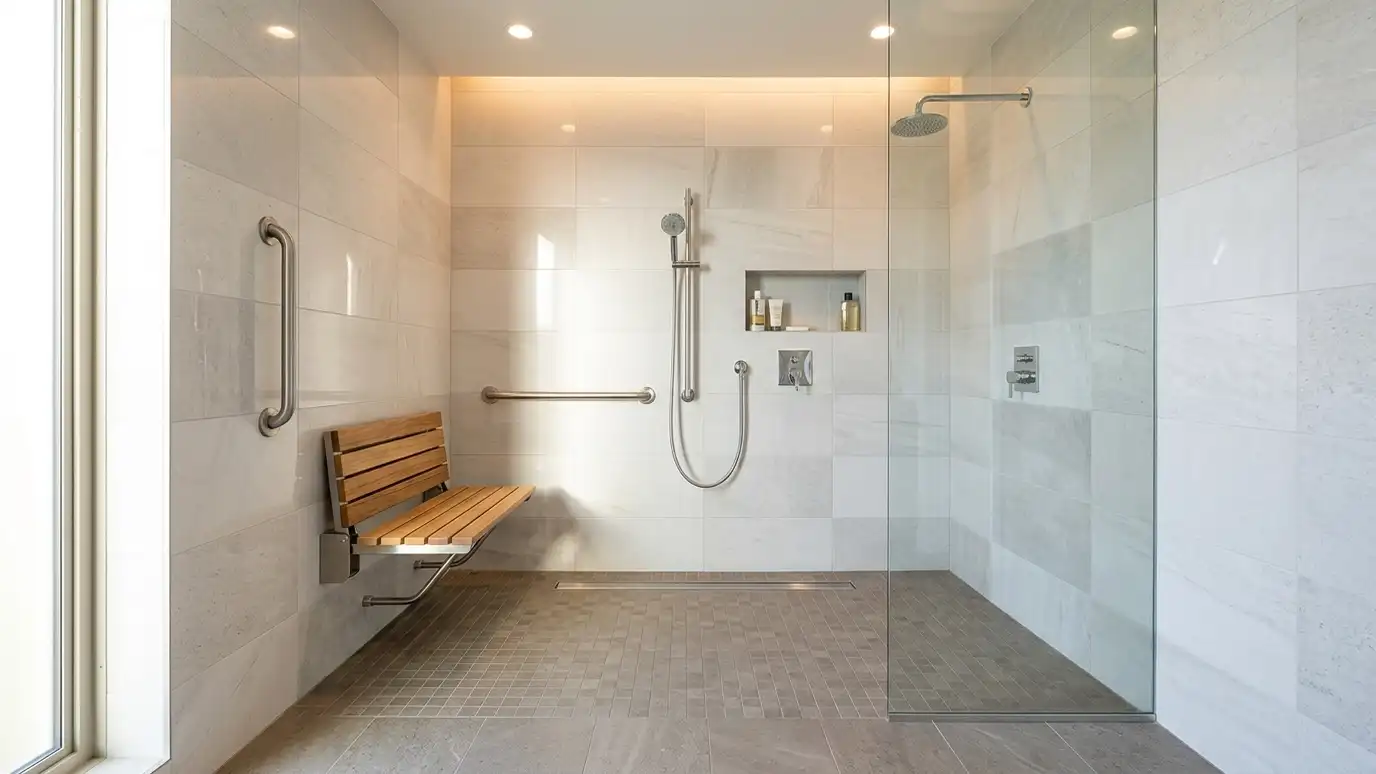 Walk-in tubs and accessible bathsWalk-in tubs, roll-in showers, grab bars, comfort-height toilets and wider doors for safer, easier bathing at every age.See accessible bathrooms
A page, a plan and an estimate for each service, with organization, maker and agency pages with official links, free planning tools and guides written for busy households.
Pick a project and drag the handle. The right side shows the result after the remodeling work is done.
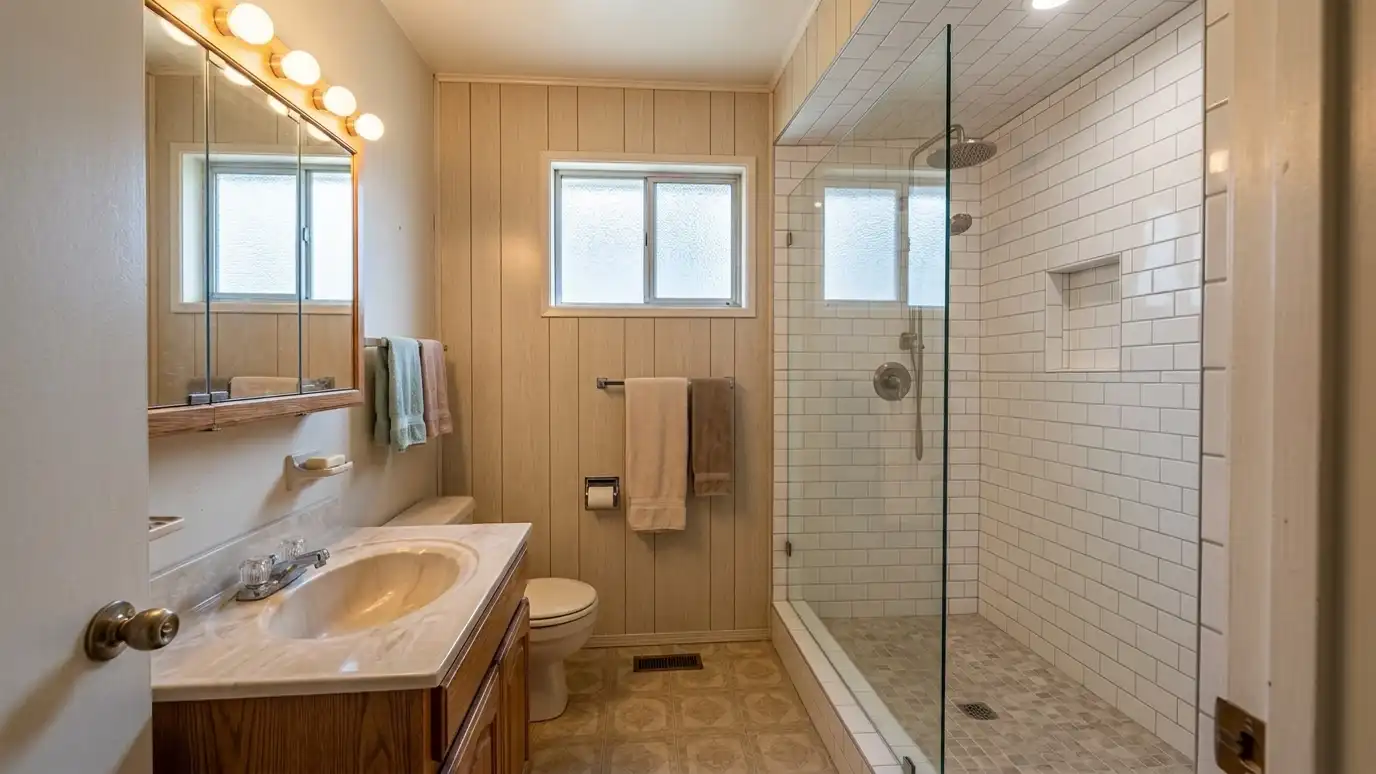
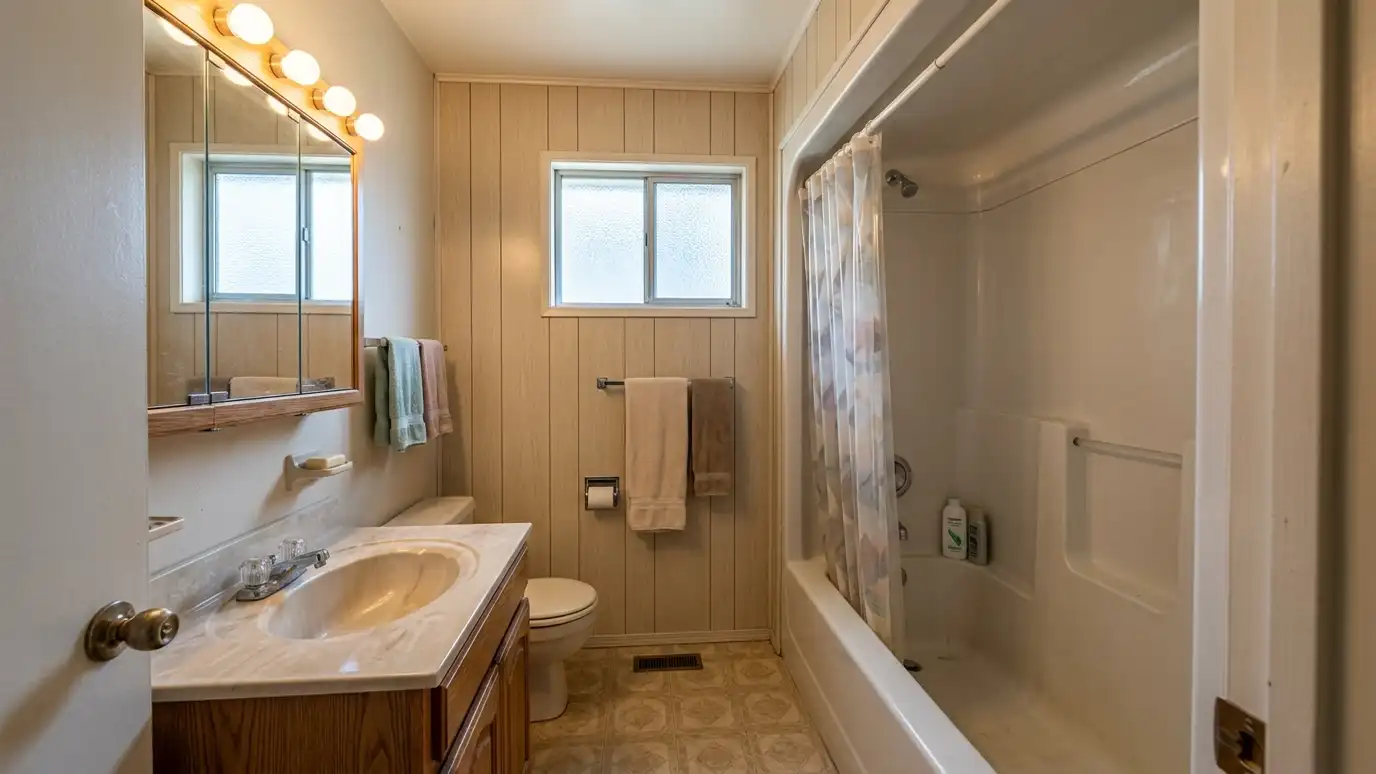 BeforeAfter
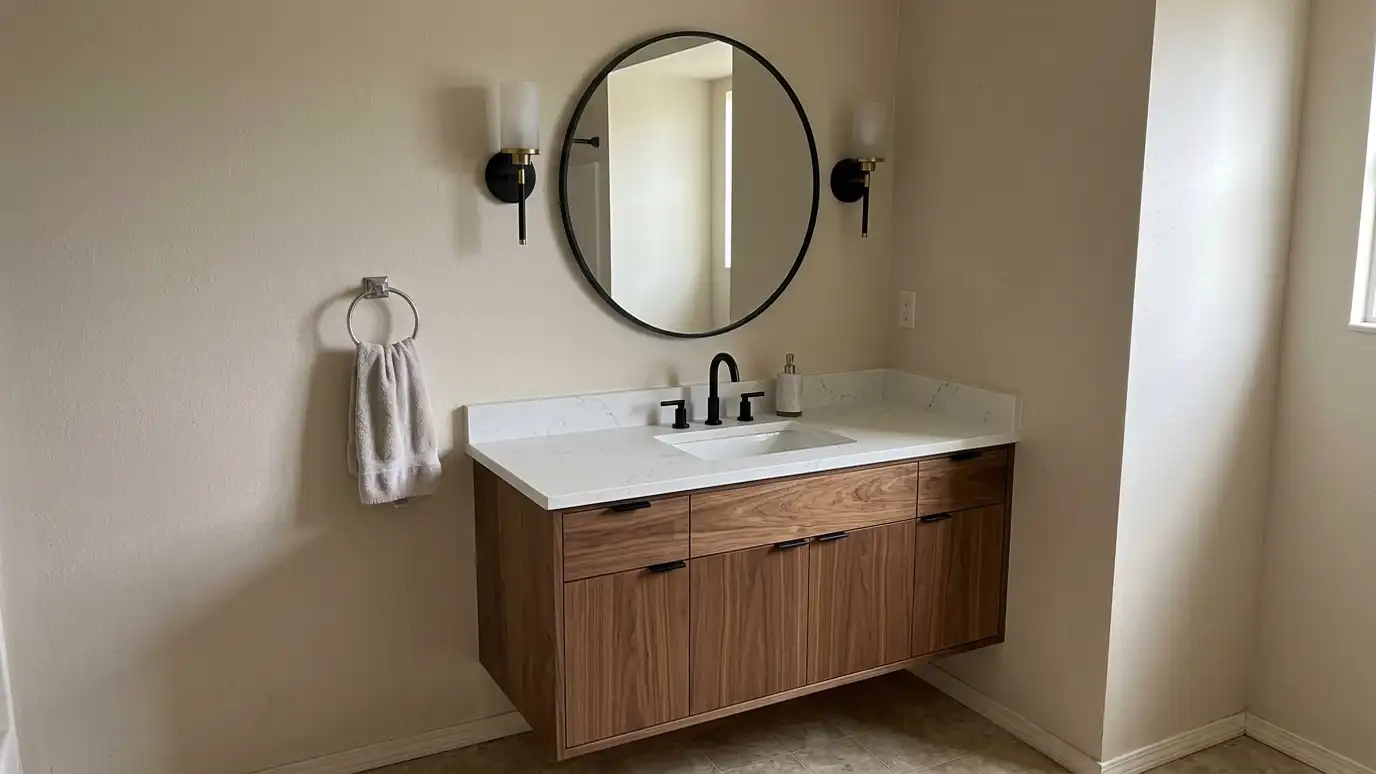
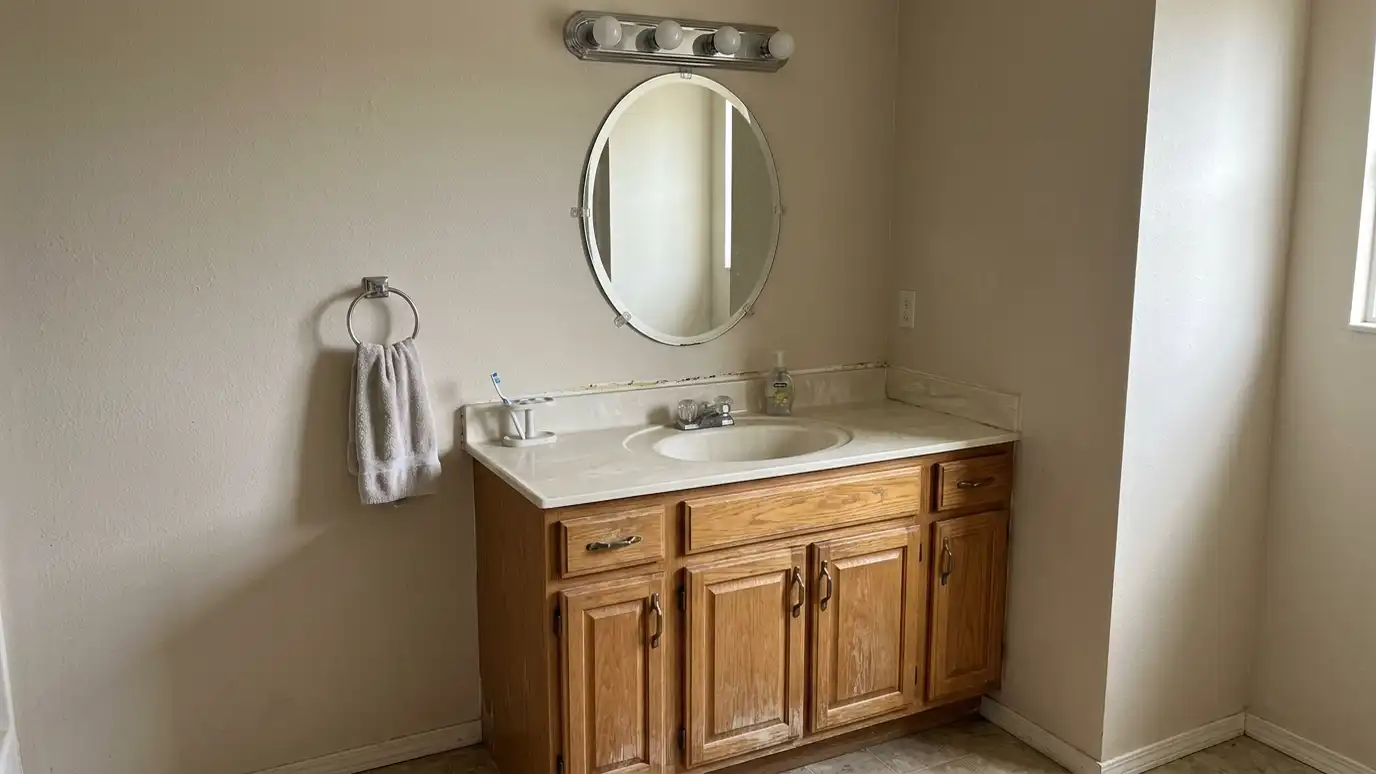 BeforeAfter
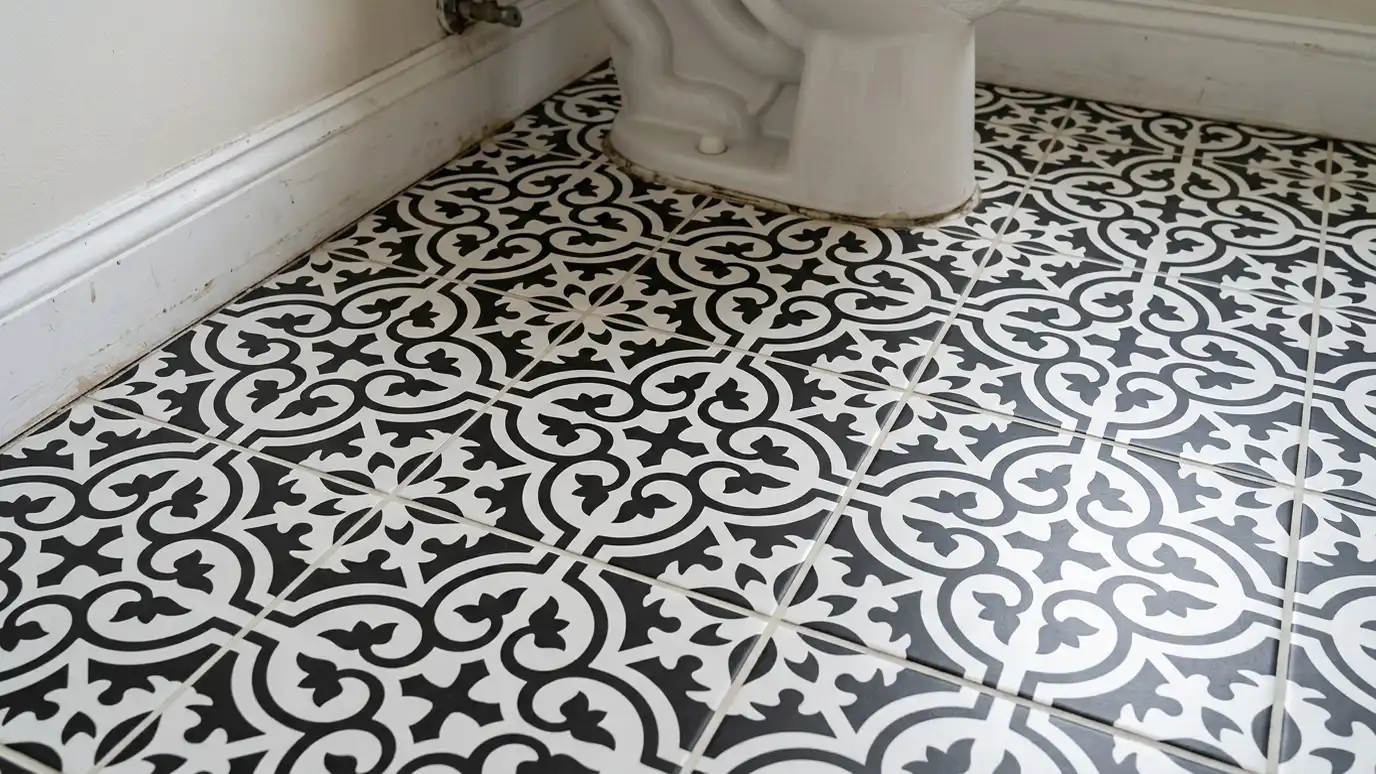
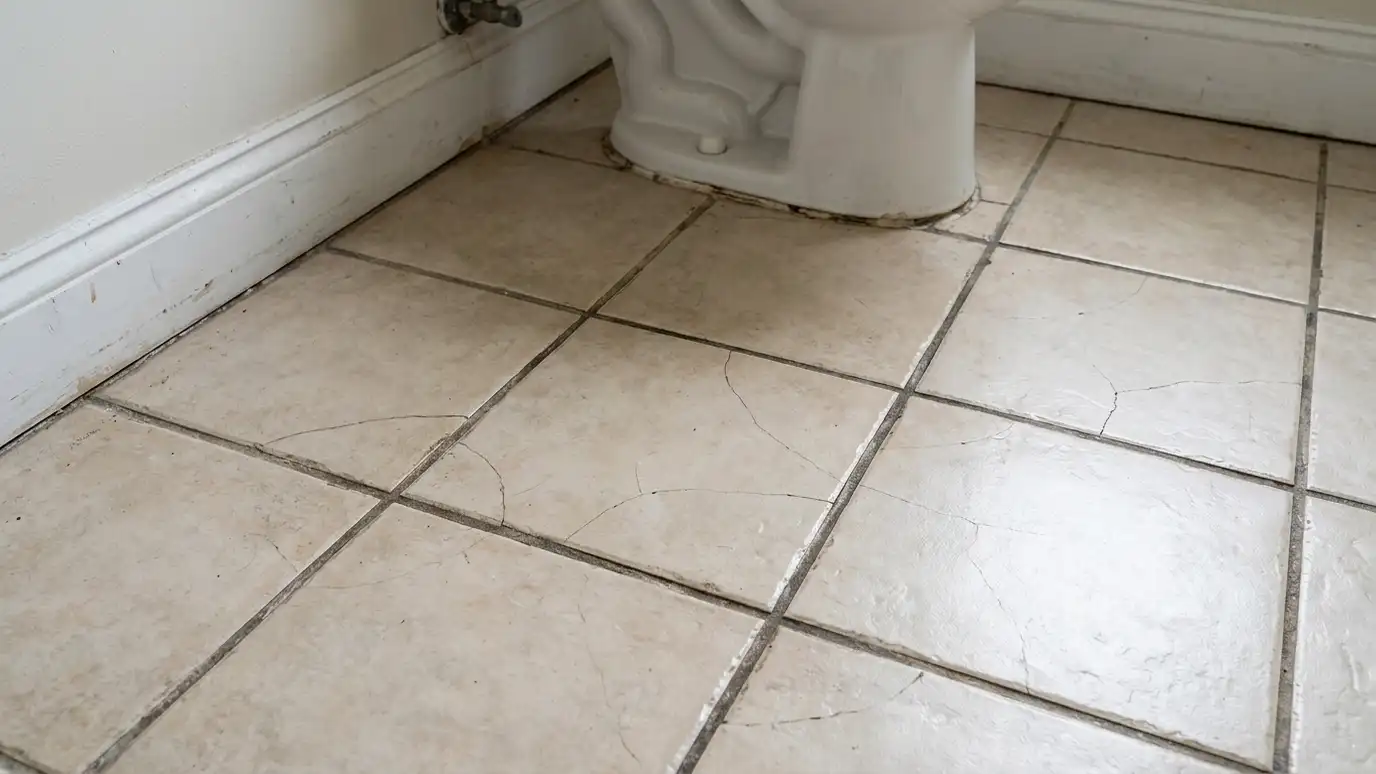 BeforeAfter
Pick a family to see every service inside it, or start with the services customers ask for first.
 Remodel EstimatesBathroom remodel estimates built from a site visit, measurements and your choices, with a written scope, an itemized…Explore
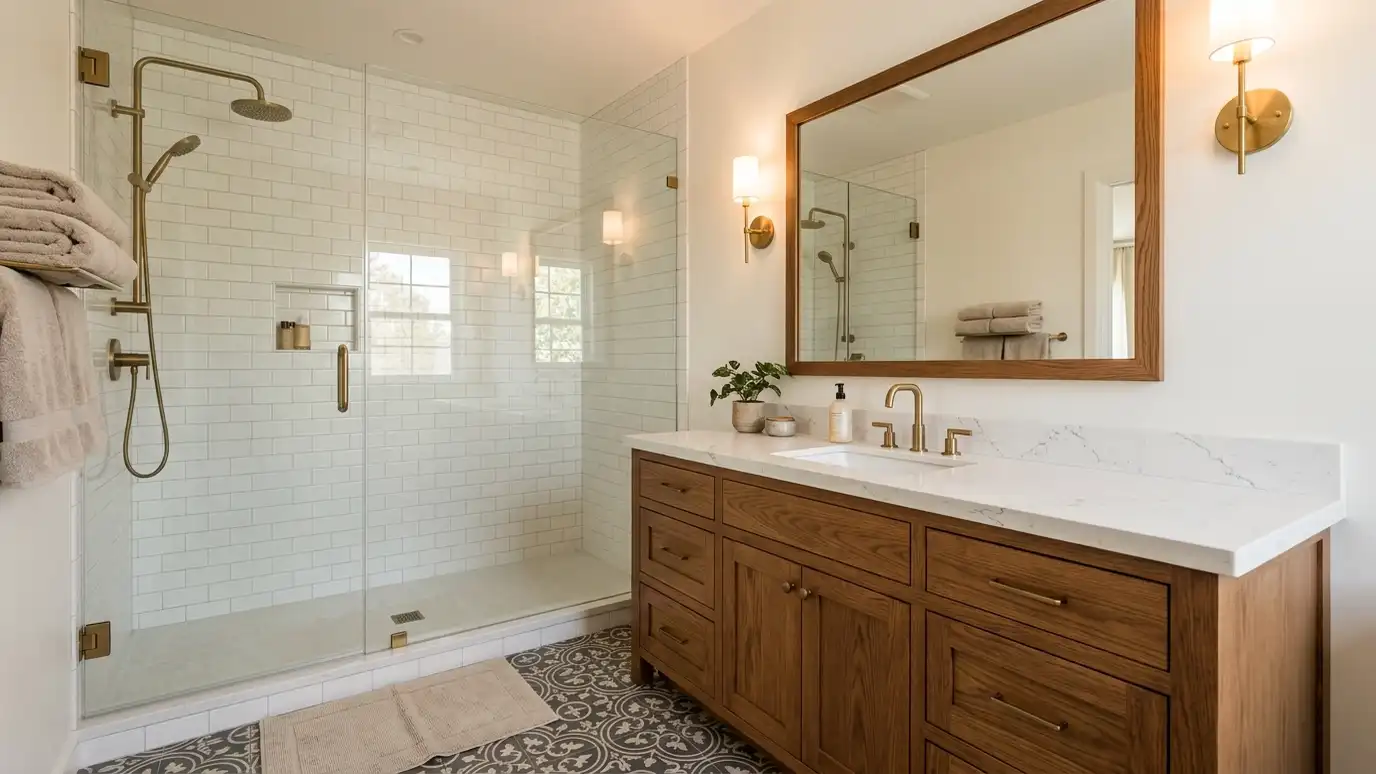 Full RemodelsFull bathroom remodeling that takes a tired bathroom down to the studs and rebuilds it with a new…Explore Walk-In ShowersWalk-in showers with a low or no threshold, clear glass or no door at all, built with a…Explore
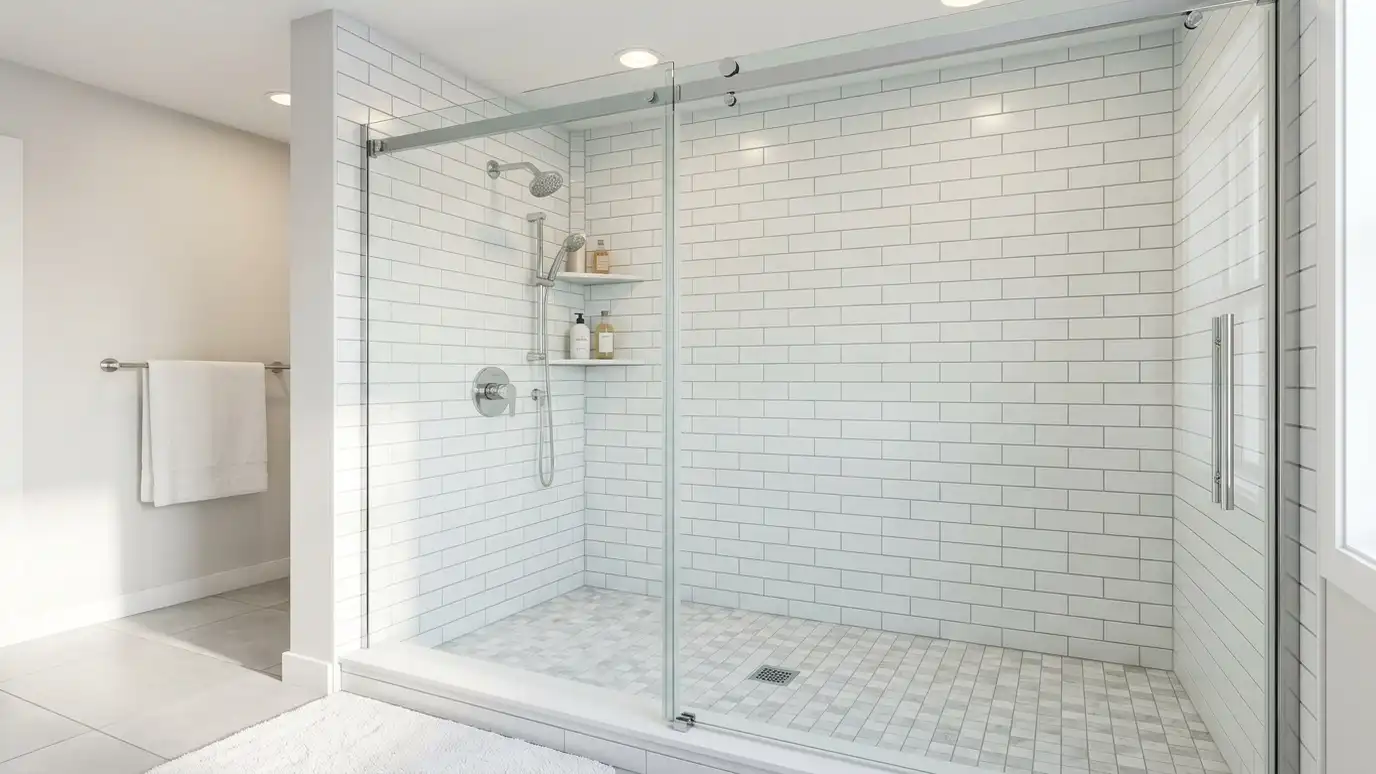 Tub to ShowerTub-to-shower conversions that replace a bathtub with a roomy shower, in a new base, walls, valve and door…Explore
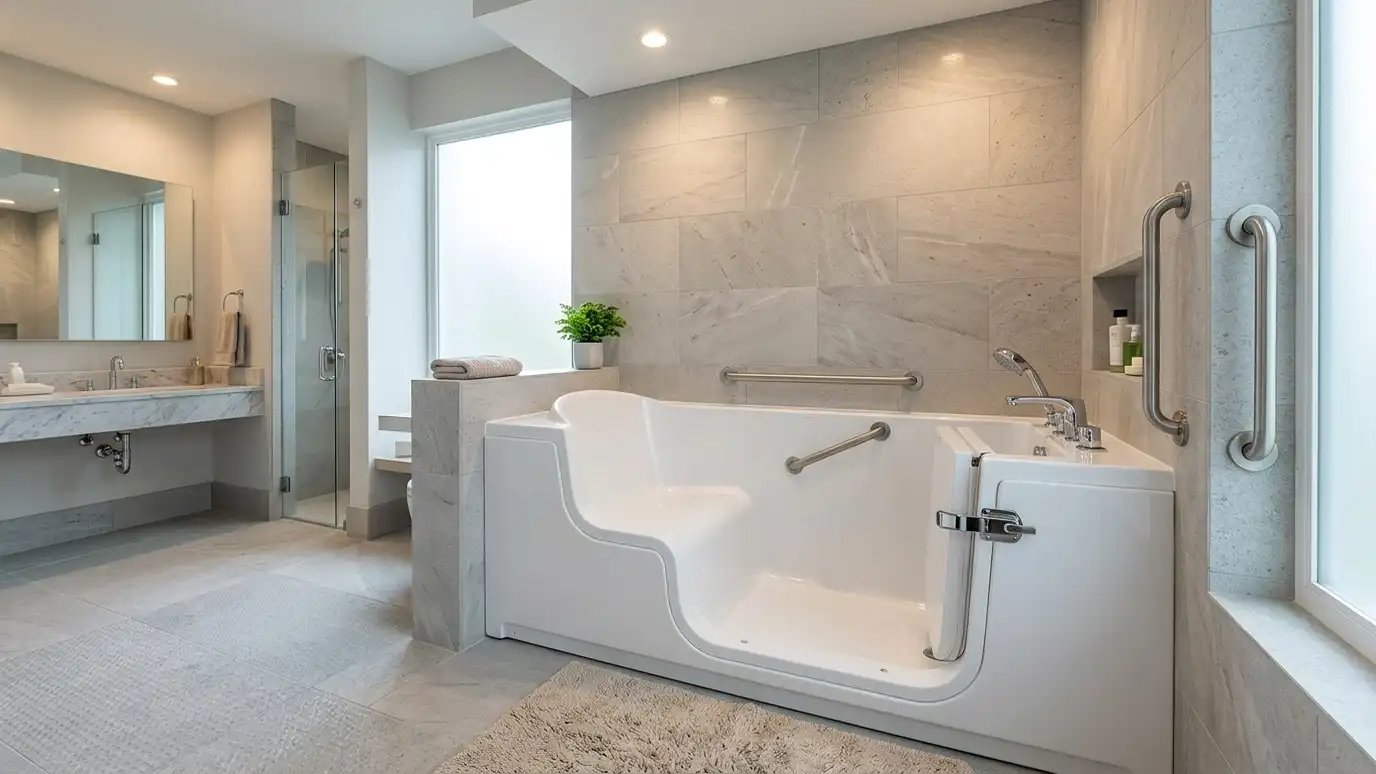 Walk-In TubsWalk-in tubs with a low step-in door, a built-in seat, safe grab bars and optional jets, installed with…Explore Bathroom VanitiesBathroom vanities in single, double, floating and furniture styles, chosen for your storage needs, fitted to the plumbing…Explore
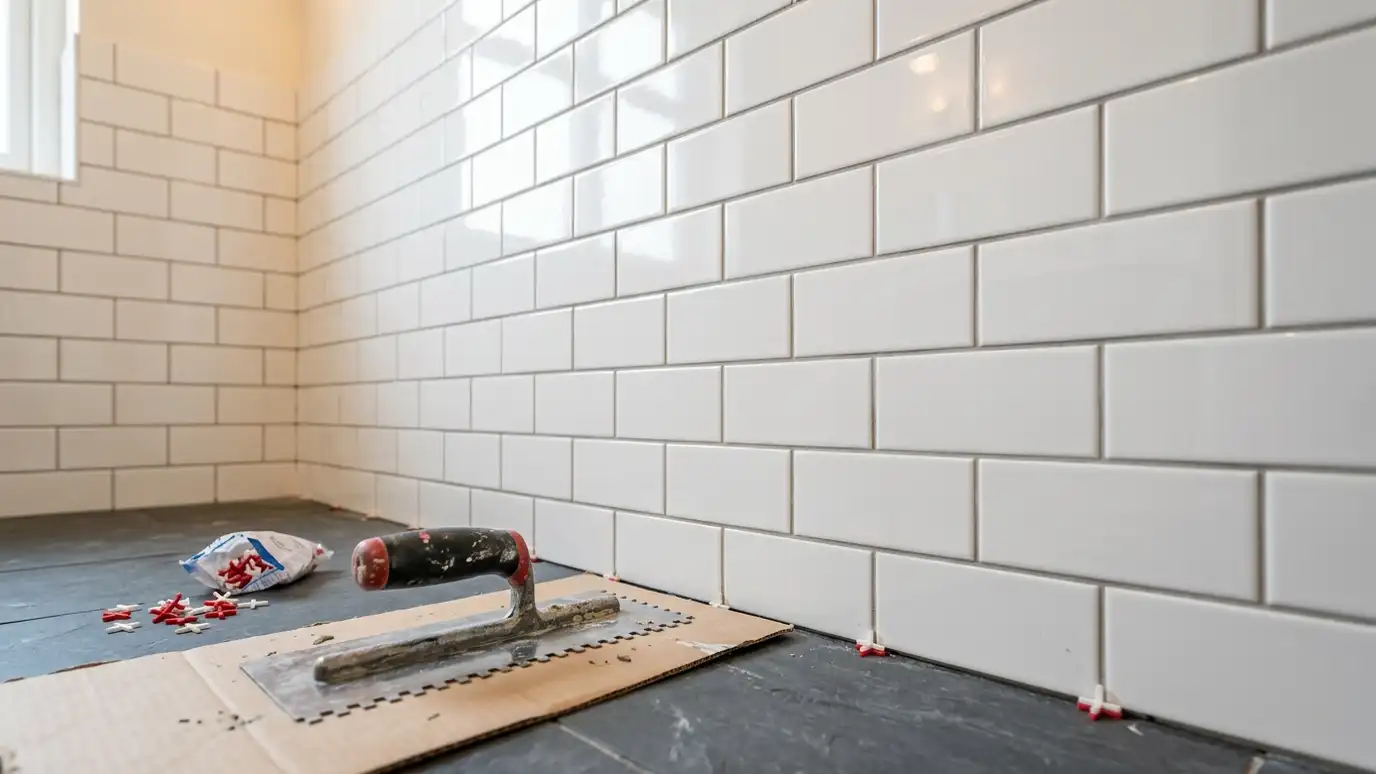 Tile InstallationBathroom tile installation for floors, walls and showers, with flat substrates, planned layouts, the right mortar and even…Explore
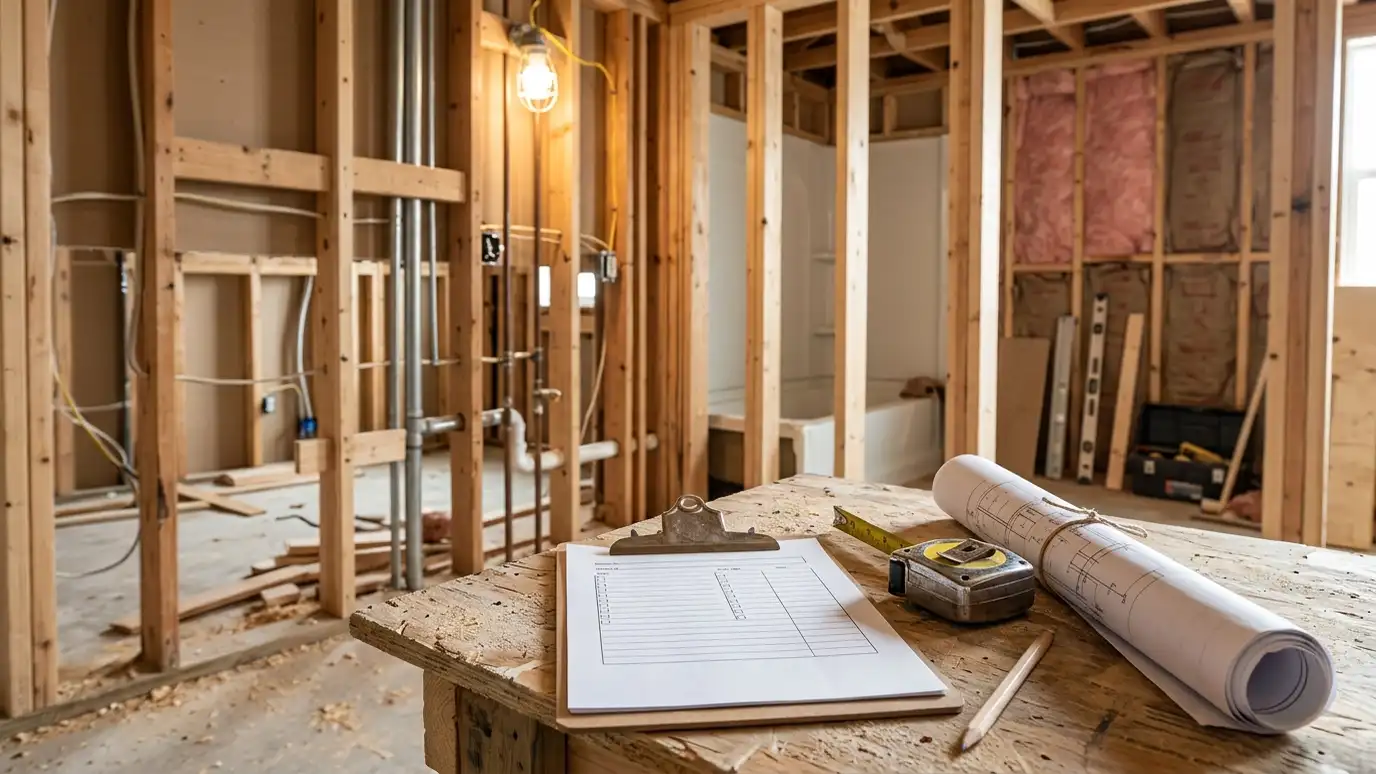 Permits and InspectionsBathroom remodel permits and inspections handled by us when your project requires them, with drawings, plumbing and electrical…Explore
A simple six-step process with a visit, a written estimate, careful prep and a walkthrough when we are done.
You tell us what you want to change, who uses the bathroom and what bothers you now, and we ask about the home and your timing.
We look at the room, the plumbing access, the floor and walls, take measurements and photos and talk through ideas on site.
You get a plain written estimate with the layout, fixtures, tile, finishes and schedule before anything is ordered.
We protect the home, remove the old bathroom, repair the floor and walls and set the plumbing and electrical rough-in.
Showers are waterproofed and tiled, then the vanity, fixtures, glass, lighting and trim are installed and finished.
We walk the finished bathroom with you, leave a care guide and photos and make it easy to schedule a checkup.
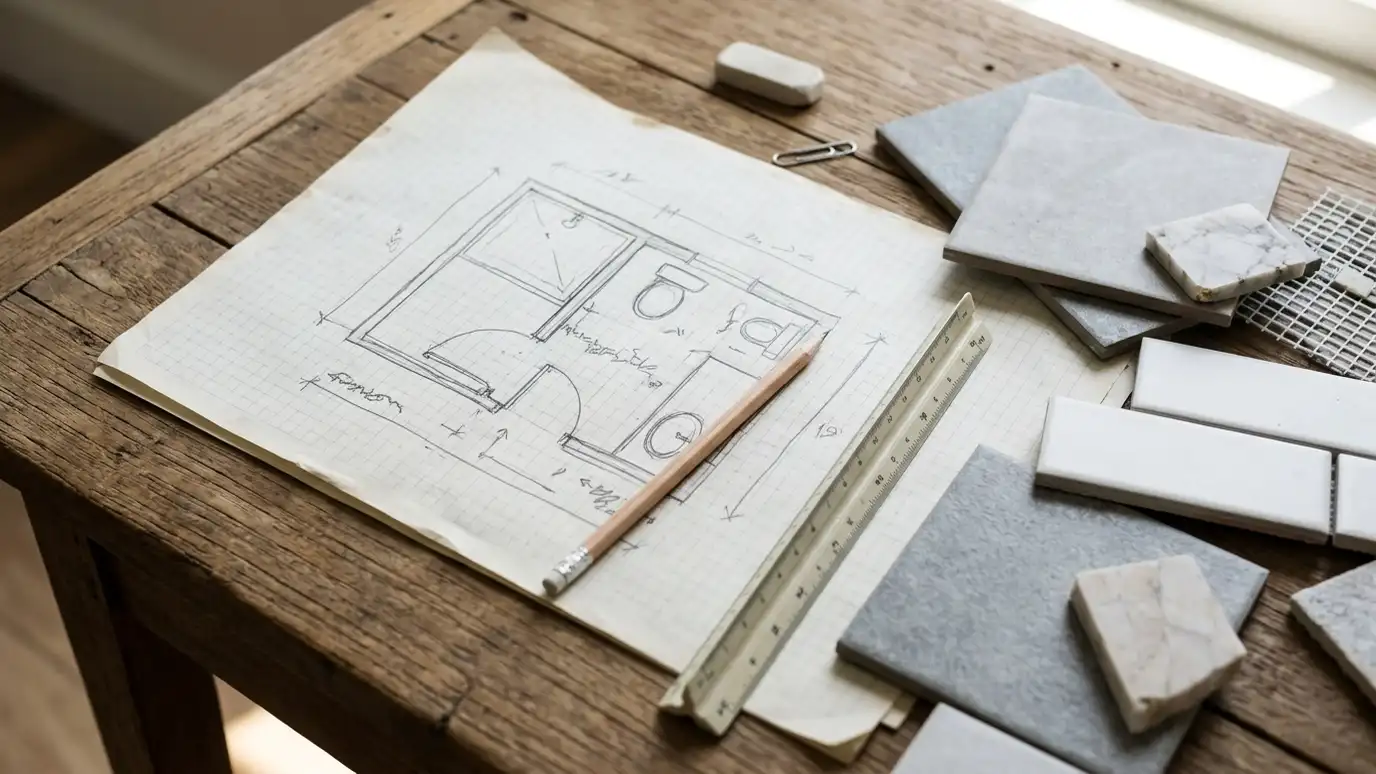
Pick a hall bath, primary bath, powder room or spa bath, set the size, choose tile, vanity, shower and fixtures and watch the drawing update. Eight more free planning tools are one tap away.
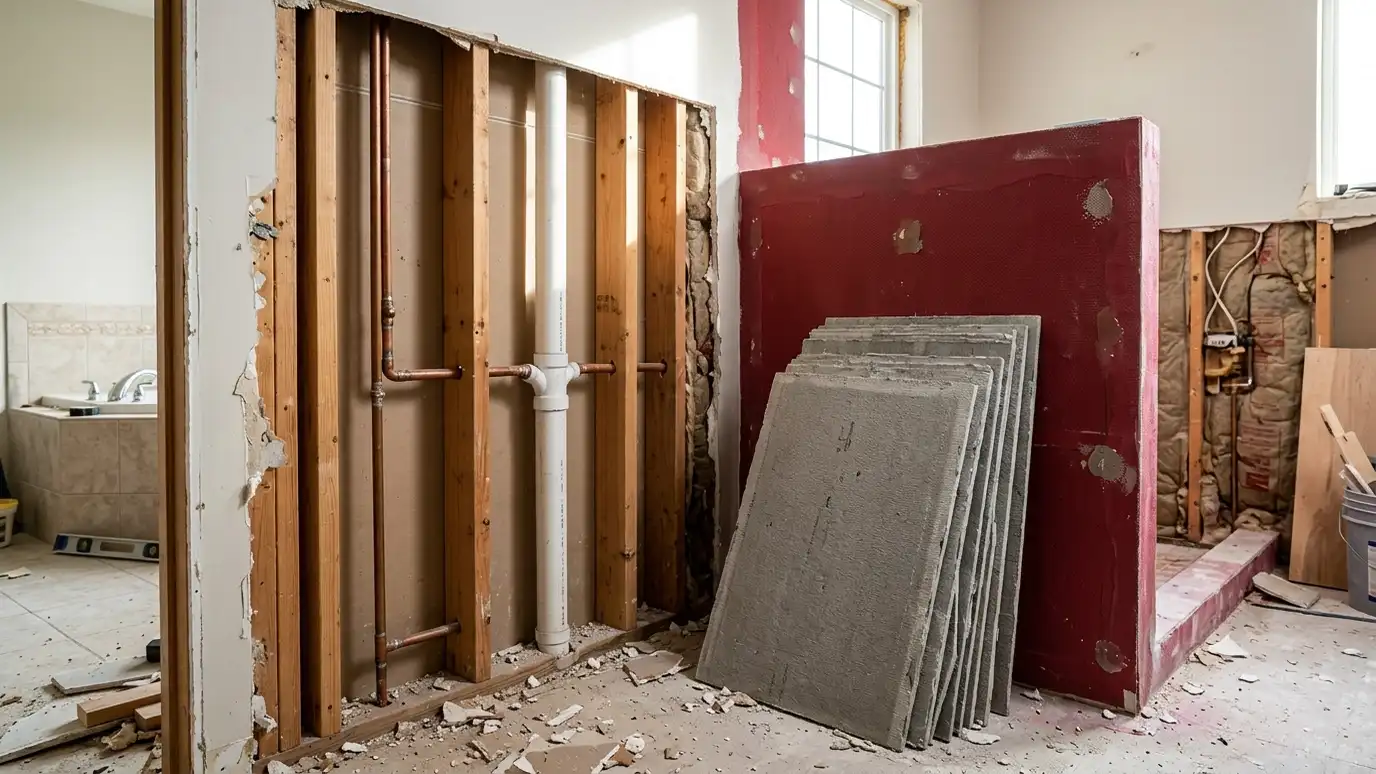 Know the layers
Framing, backer board, a waterproof membrane, a sloped pan, supply lines, drains and a fan each do a job. We explain the parts, the prep and the materials before work begins, so the project goes smoothly from demolition to the last bead of caulk.
Metro Codes, the National Kitchen and Bath Association, the Tile Council of North America, WaterSense, Moen and SketchUp. See what each is known for, how it comes up in real bathroom projects and a link to the official website.
 ResourceMetro CodesThe Metro Nashville department that handles building, plumbing and electrical permits and inspections for projects inside Davidson County.Learn more
 ResourceNKBAA trade association for kitchen and bath professionals that publishes planning guidelines, design education and consumer resources about…Learn more
 ResourceTCNAA tile industry association that publishes the Handbook for Ceramic, Glass and Stone Tile Installation, standards references and…Learn more
 ResourceEPA WaterSenseA voluntary program from the U.S. Environmental Protection Agency that labels toilets, faucets and shower heads that meet…Learn more
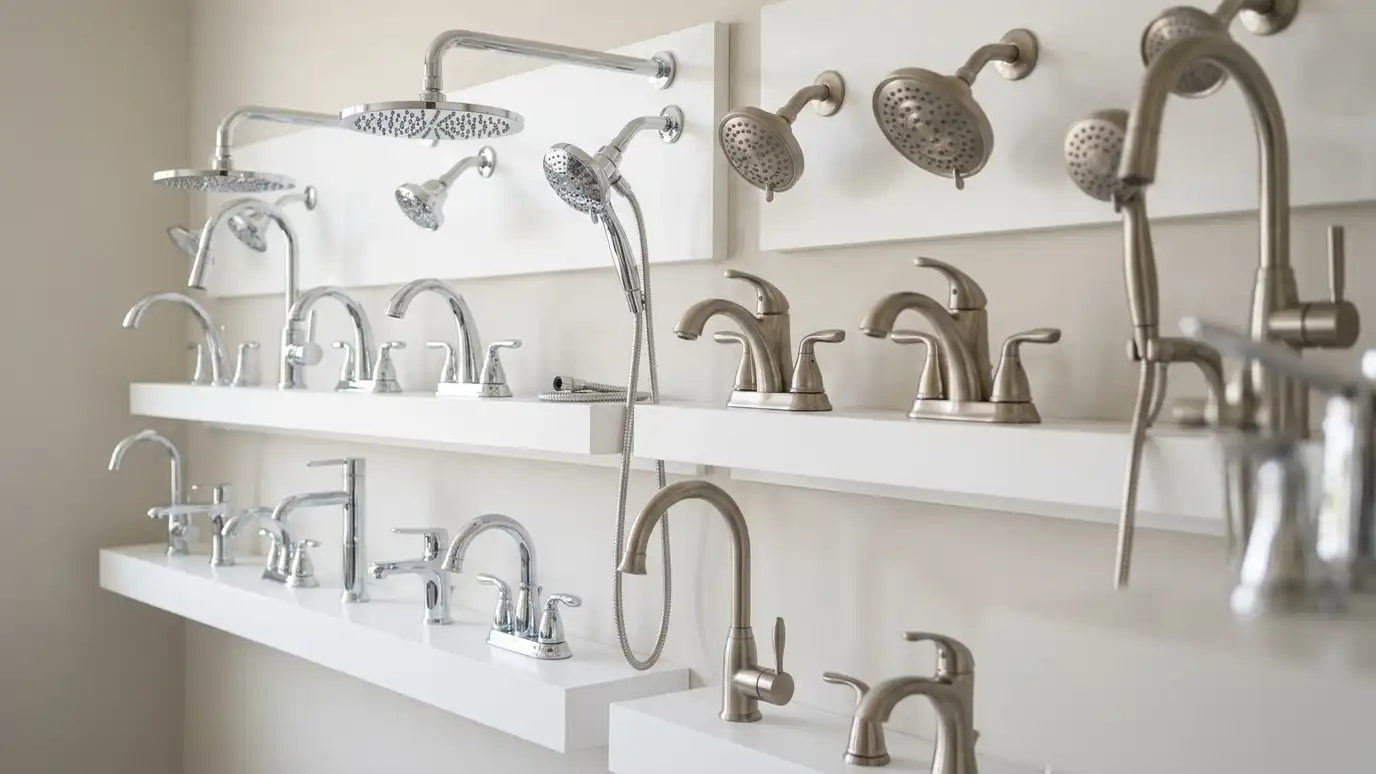 ResourceMoenA maker of faucets, showerheads, shower systems and bath accessories with product guides, finish information and installation resources.Learn more
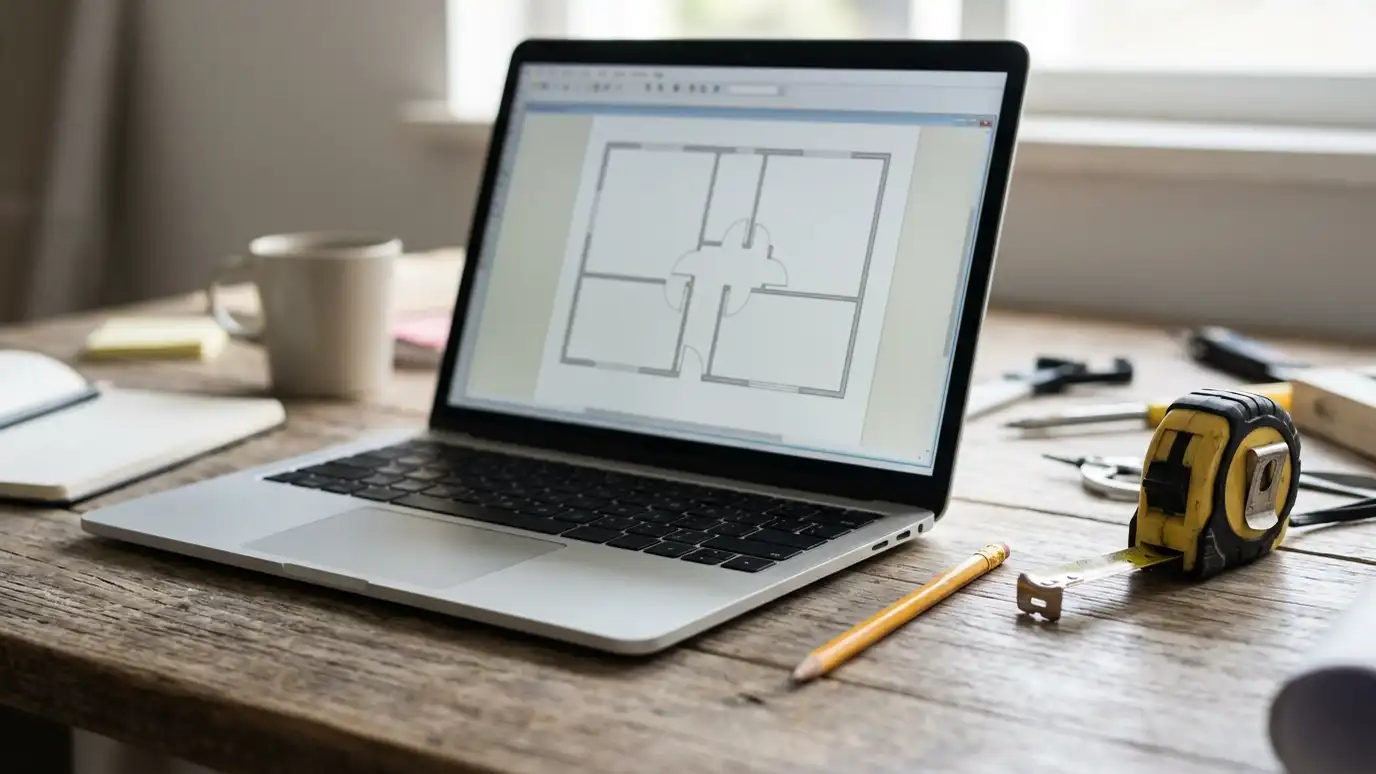 ResourceSketchUpA 3D modeling program used by designers and builders to draw rooms, test layouts and share views of…Learn more
Cost drivers, choosing a shower or tub, permits, layout and more, explained without jargon.
 7 min readCost GuideWhat shapes the cost of a bathroom remodel, why estimates differ and how to compare them fairly without chasing a…Read the guide
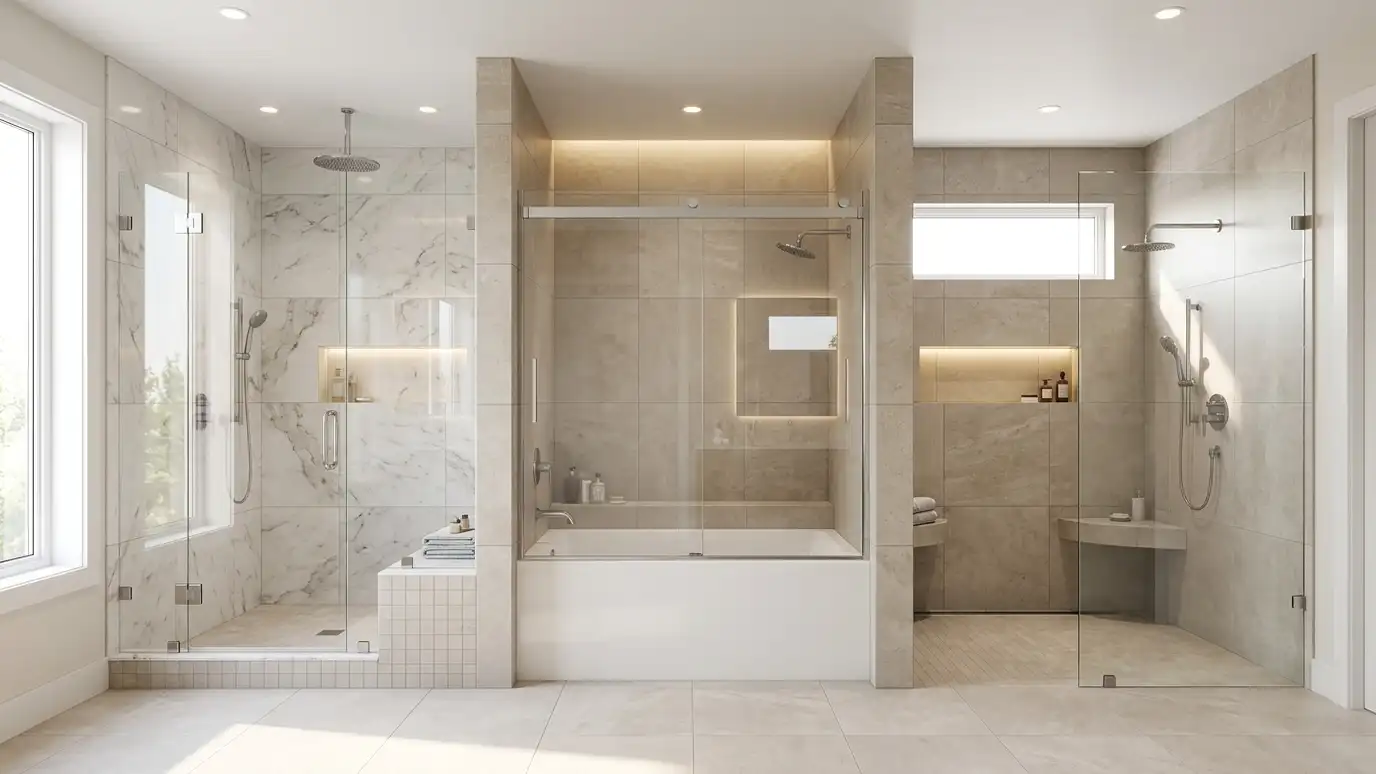 7 min readChoosing GuideHow to decide between a walk-in shower, a tub and shower combination, a freestanding tub or a walk-in tub based…Read the guide
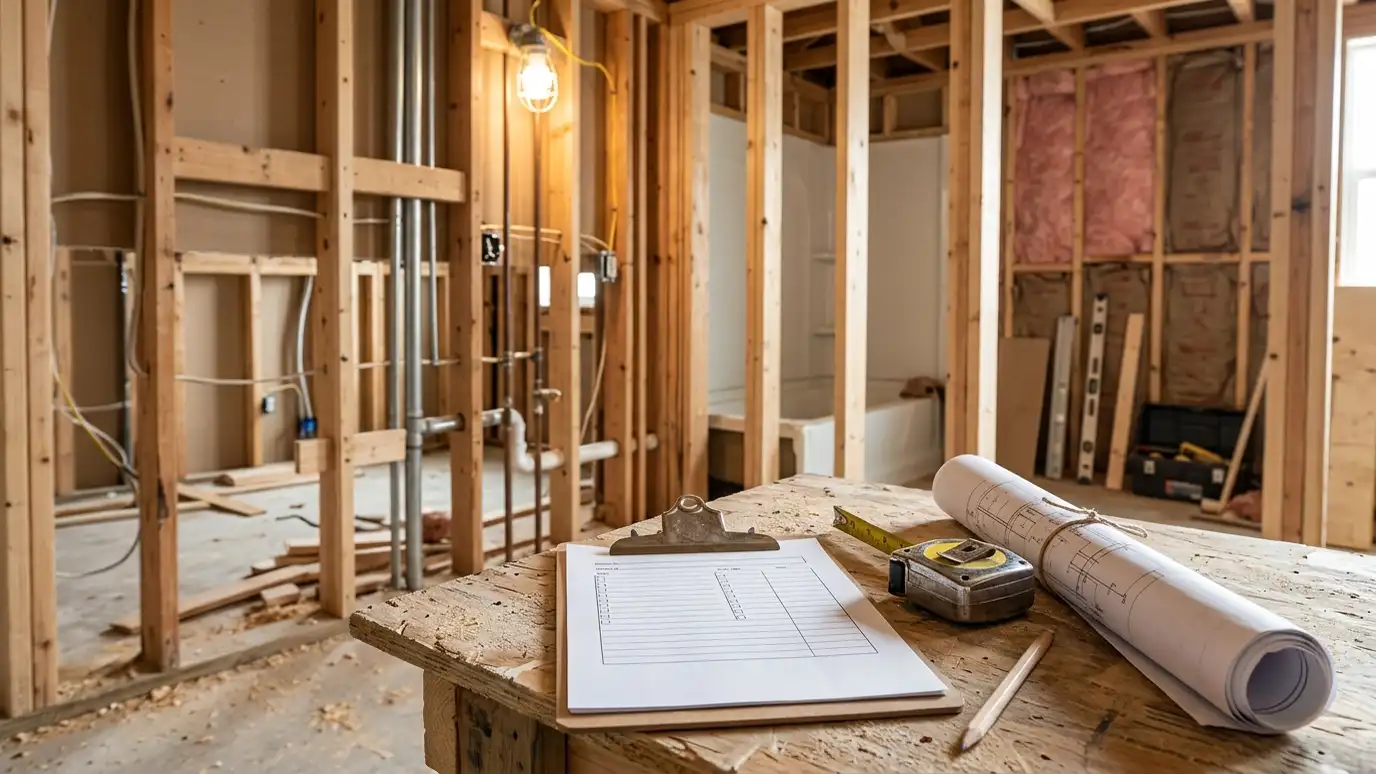 6 min readPermits GuideWhen a bathroom remodel needs a permit, what inspectors check, why codes matter and how to handle the paperwork without…Read the guide
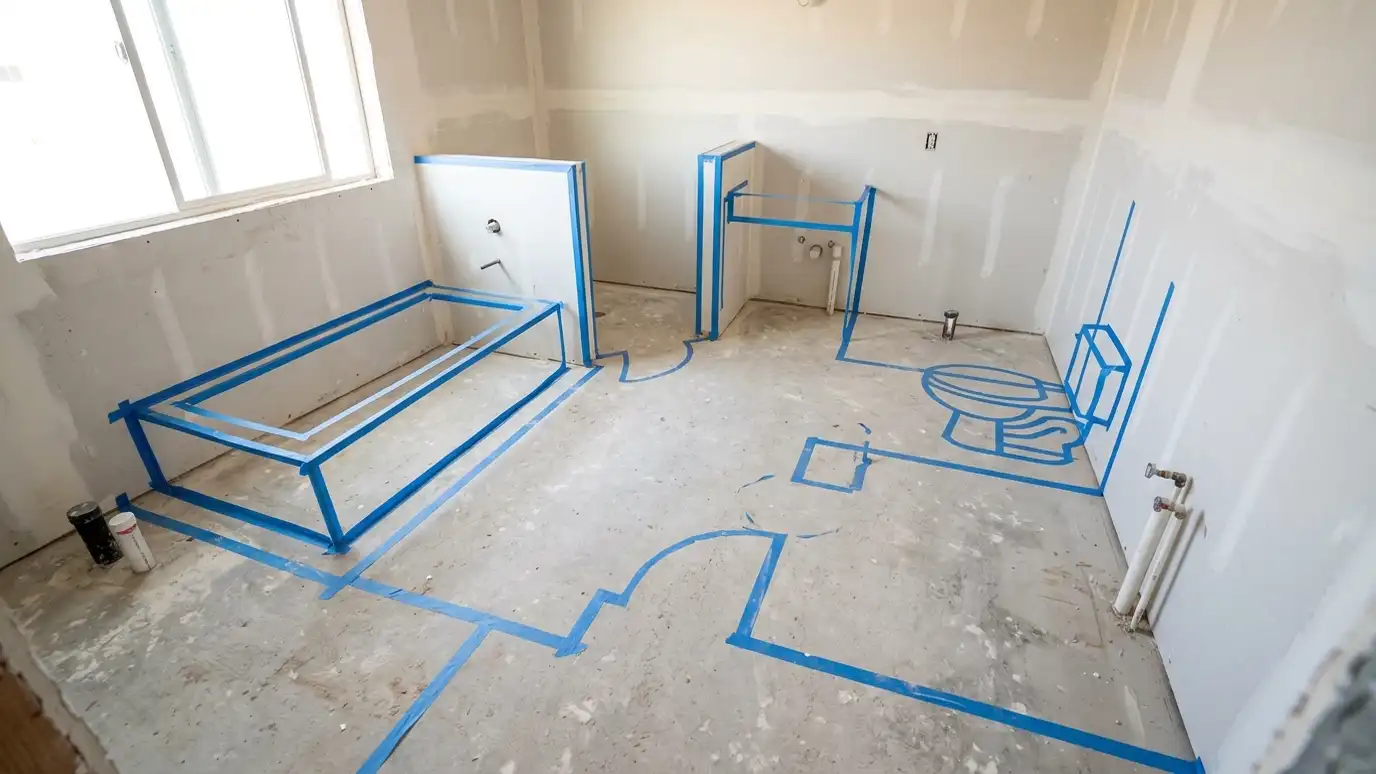 6 min readLayout GuidePractical layout ideas for small, medium and large bathrooms, with the spacing that makes a room comfortable to use.Read the guide
From Nashville to Franklin, Brentwood, Hendersonville, Mt. Juliet, Murfreesboro and beyond, we remodel bathrooms for homes across Middle Tennessee.
Yes. The Free Estimate comes with no obligation. You see the scope, the materials and the schedule in writing before anything is ordered or started.
Yes. A tub-to-shower conversion is one of our most common projects, with a new base, walls, valve and door or curtain. We explain options for size, safety and style.
Porcelain is popular for floors and showers because it absorbs very little water. We compare porcelain, ceramic and stone for your use.
Often yes when plumbing, electrical or walls change. Rules depend on the work and the location, so we help you check with Metro Codes or your city.
A tub conversion can take several days, and a full bathroom often takes a few weeks. Permits, special orders and hidden repairs affect the schedule, and we give you written dates.
Tell us about your idea and we will call you back to set up a Free Estimate and a visit.
Or call (615) 357-7797 to talk now.
We are not a lead generation company. We do not sell leads. Music City Bath designs and remodels bathrooms, including showers, tubs, walk-in tubs, accessible bathrooms, vanities, tile and floors, and handles the demolition, waterproofing, finishes and repairs that go with them for homeowners, families, landlords, property managers and small business owners. We coordinate plumbing, electrical, HVAC, glass, countertop fabrication, engineering, permits and other specialty work through the right professionals and officials, and we work with architects, designers and builders when a project needs them. Brand, organization and product names belong to their owners, and we are an independent company that is not affiliated with, endorsed by or sponsored by any fixture, tile, tub, shower, cabinet or surface maker, trade association, government office, utility or software company. Calculators, design drawings, cost ranges, checklists and guides on this site are planning references, not engineering, legal, financial, tax, safety, health or code advice, and only a conversation and a look at your bathroom can confirm what a project needs. No plan can promise a particular outcome, and results depend on the structure, the plumbing, the water, the materials, the products used and many other things. Mold, water damage and other hidden conditions can be found when walls are opened, and we explain them and the options before work continues. Rules about permits, plumbing, electrical work, design and use come from your city, county, neighborhood association, condo board and utility, and officials decide which rules apply to your property. We encourage you to confirm those rules with the people who decide them. Prices shown in the planner are ballpark placeholders only and your written estimate is what counts.