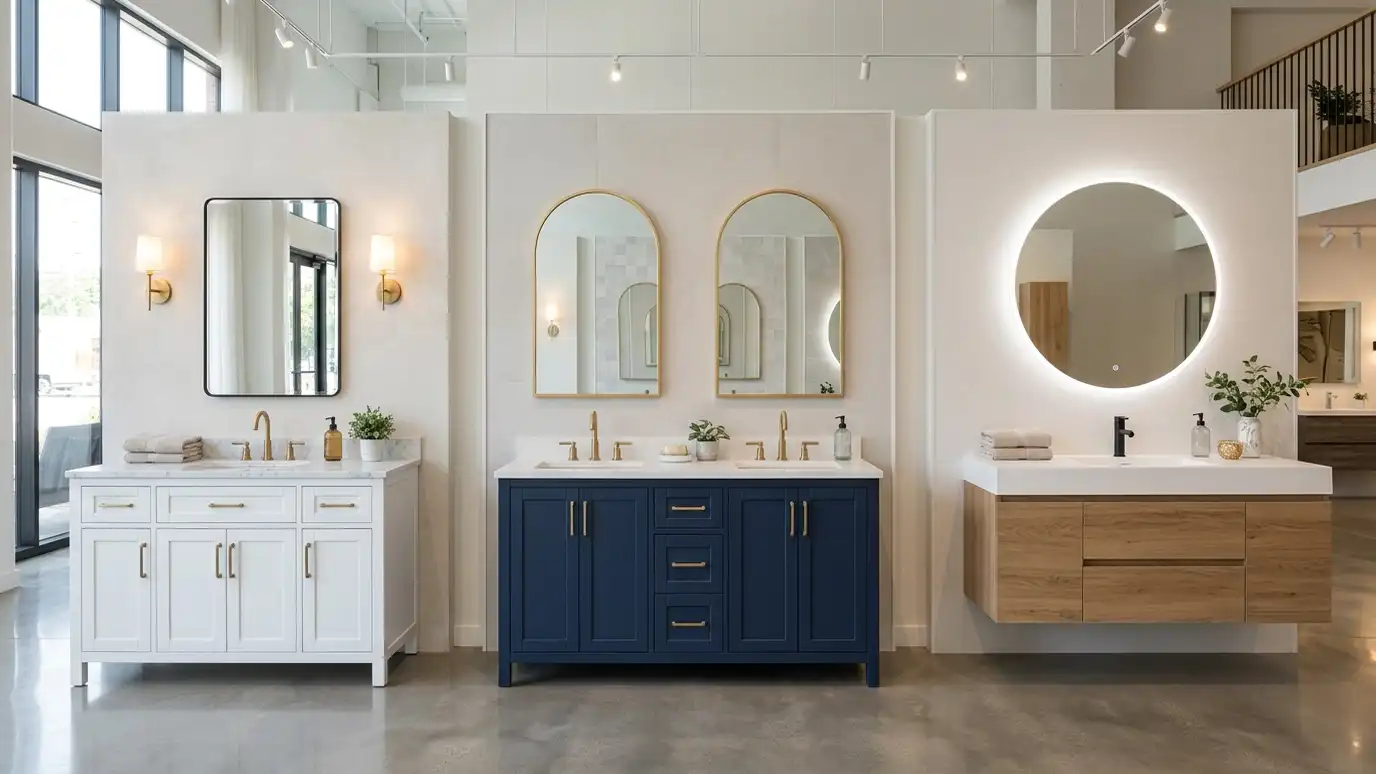
How single, double and floating vanities differ in storage, space, plumbing, cleaning and style.
A vanity sets the tone of a bathroom and decides how much storage you have. A single vanity suits most rooms. A double vanity gives two people their own sink. A floating vanity hangs on the wall and frees the floor. Homeowners in Nashville pick between them by looking at wall length, plumbing and the way the room is used each morning.
Double vanities need enough width for each person to stand and reach, and a long single sink with extra counter often beats two cramped bowls. Floating vanities make small rooms feel larger and need strong walls. Storage inside drawers can be more useful than shelves, so we plan the inside as carefully as the outside.
Simple and fits most rooms.
Two sinks need enough width.
Open floor and a modern look.
Drawers hold more than shelves.
Drain position affects design.
Open floor sweeps easily.
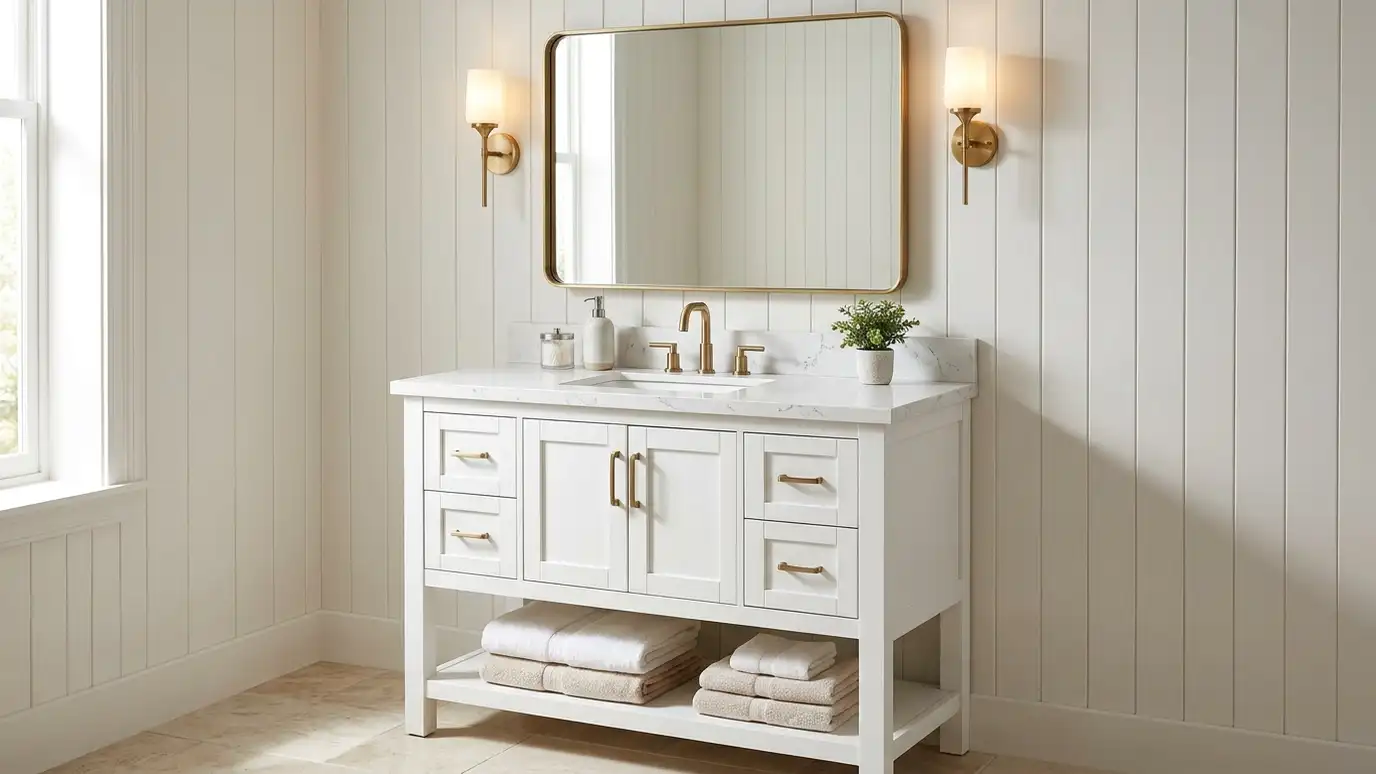 Bathroom VanitiesBathroom vanities in single, double, floating and furniture styles, chosen for your storage needs, fitted to the plumbing…Explore
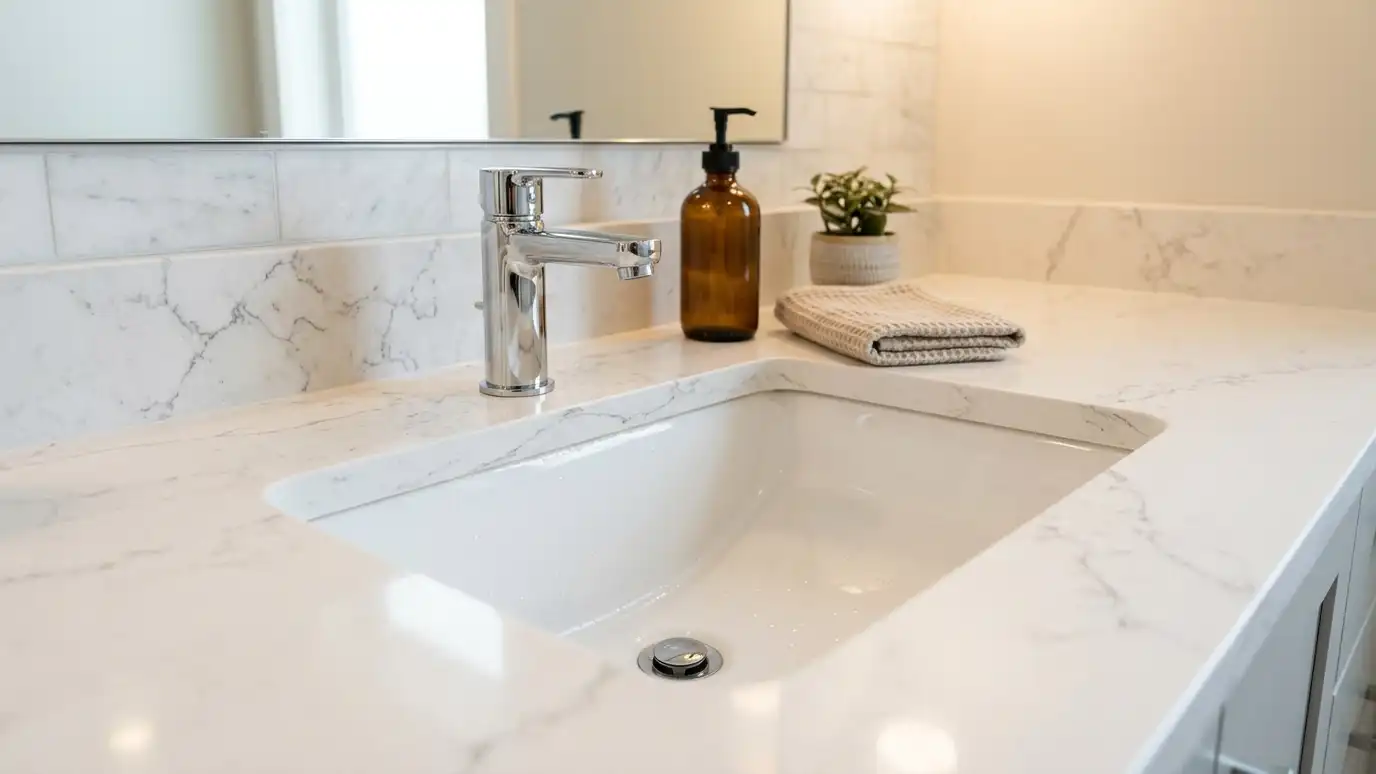 Bathroom CountertopsBathroom countertops in quartz, granite, marble and solid surface, templated and installed with undermount or vessel sinks, sealed…Explore
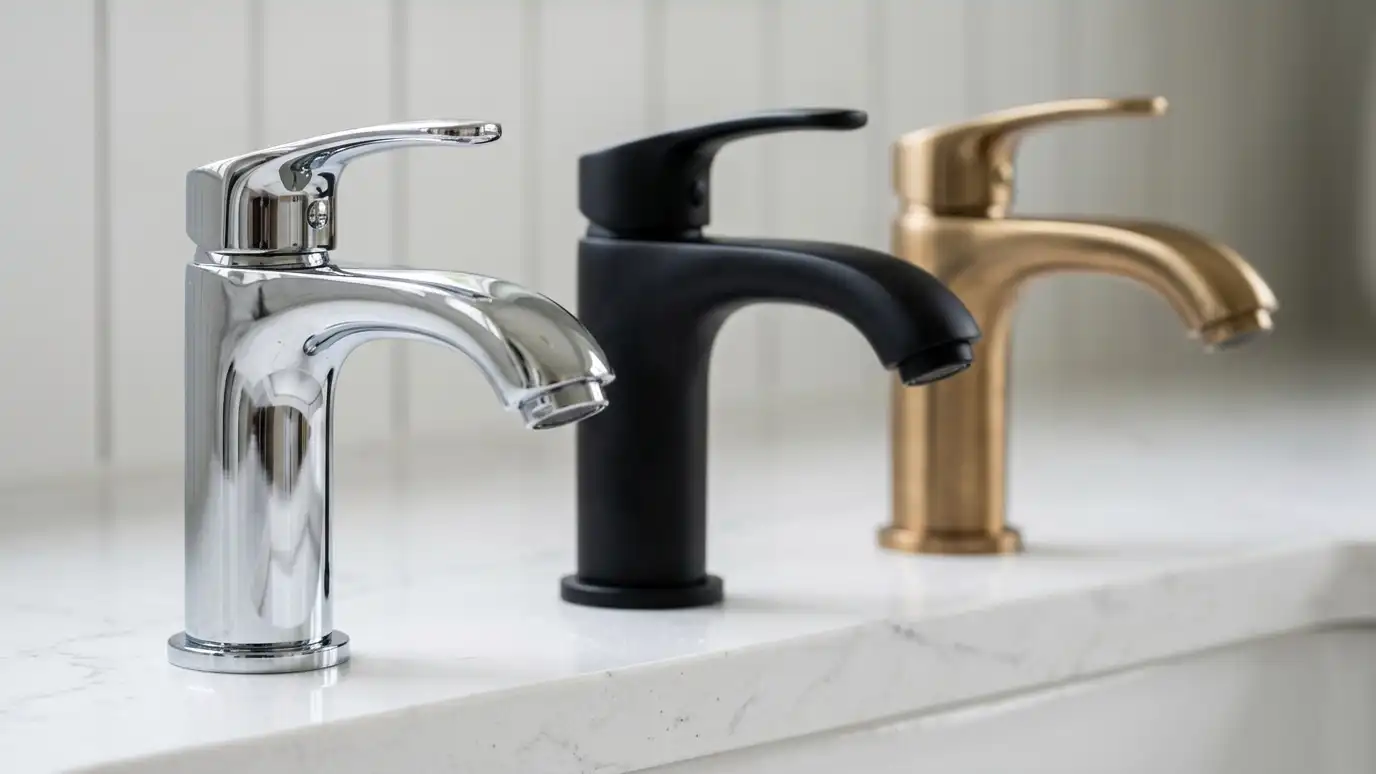 Faucets and FixturesFaucets and fixtures for sinks, showers and tubs in matching finishes, installed with new supply lines, valves and…Explore
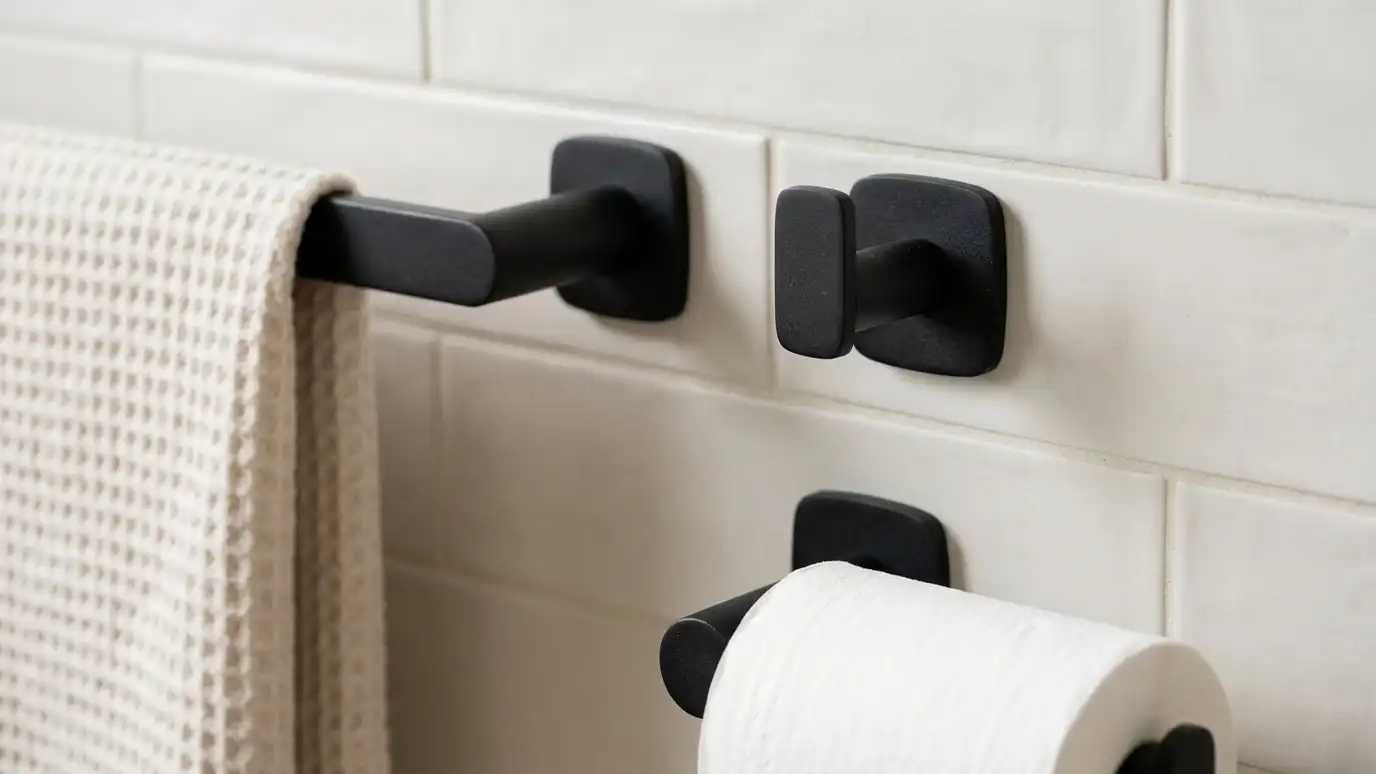 Accessories and HardwareBath accessories and hardware including towel bars, hooks, paper holders, shelves and shower caddies, installed into blocking or…Explore
Design your bathroom, size it or ballpark a budget.
 Bathroom Design StudioPick the tile pattern and colors, grout, vanity, countertop, fixture finish and shower or tub style, set the room size and watch your bathroom update, then send the design to us.Try it
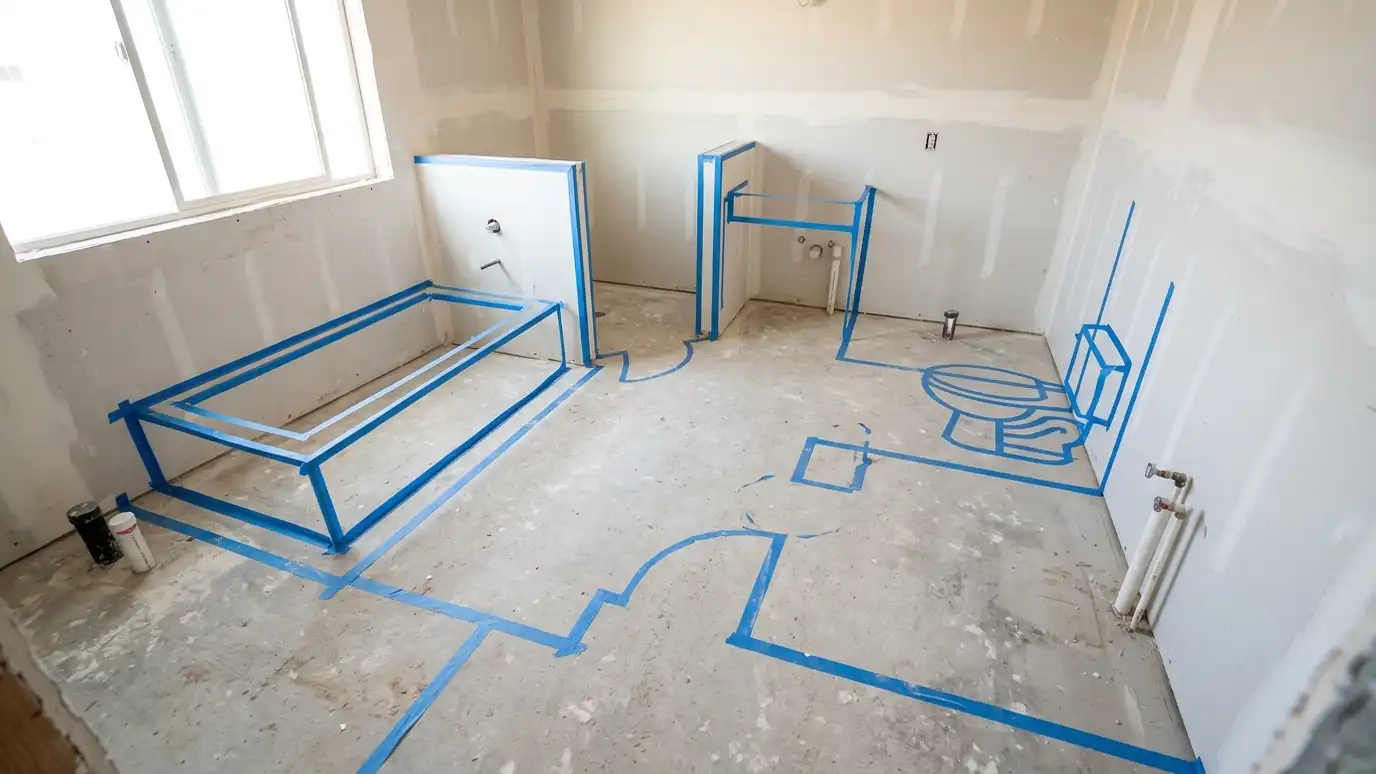 Bathroom Size and Layout PickerPick the type of bathroom, tick the fixtures you want and see the room size, clearances and layout that usually work, plus when a layout change makes sense.Try it
 Bathroom Remodel Budget PlannerPick a full remodel, a custom tile shower, a tub conversion, a walk-in tub, an accessible package or a vanity, set the size and add allowances like permits, demolition and plumbing to see a ballpark planning range. Placeholder values only.Try it
Often sixty inches or more, depending on the room. We measure and test layouts.
Yes, when mounted to blocking or a steel rail. We build the support behind the wall.
A floor-standing vanity with drawers usually holds the most, though a well-planned floating one can come close.
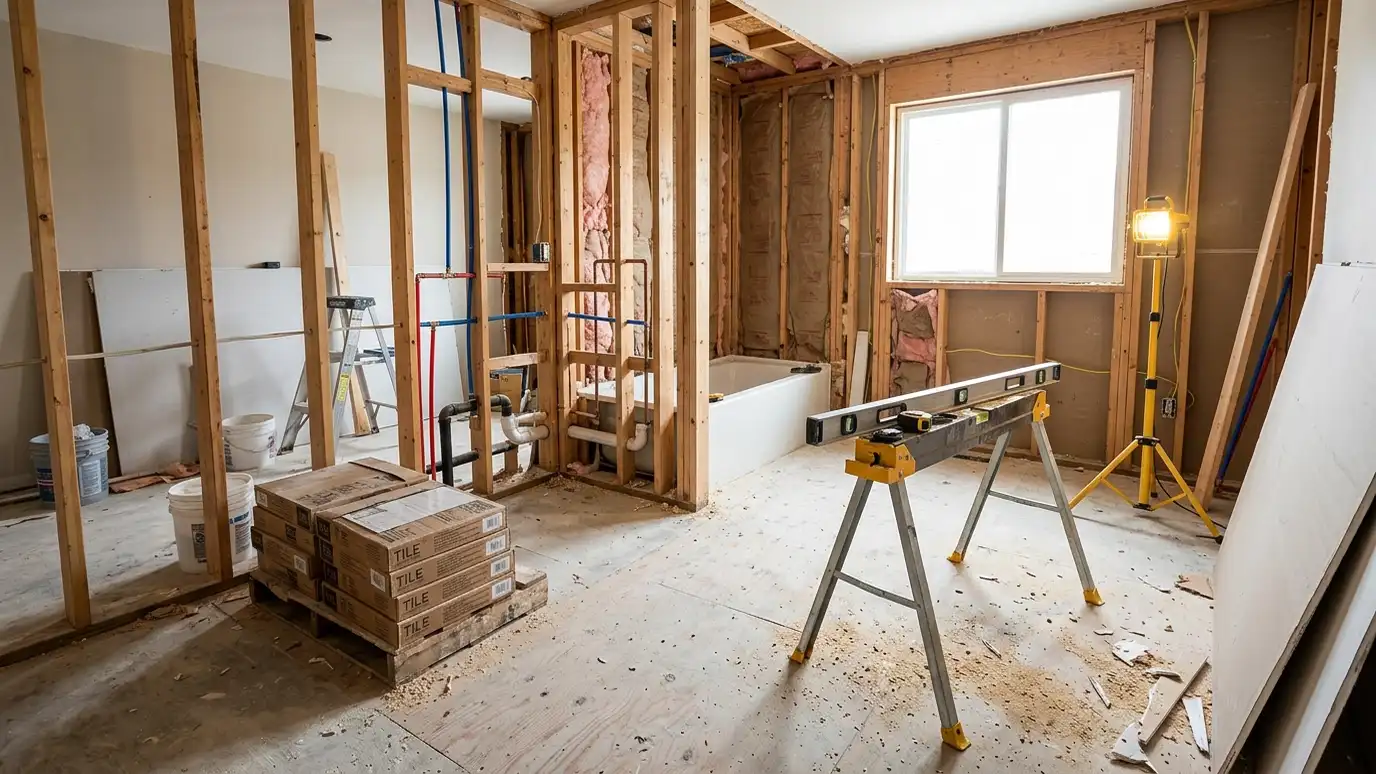 Comparison guideProcess and TimelineThe usual order of a bathroom remodel, from first visit and design to demolition, rough-in, inspections, tile, fixtures…Learn more
 Comparison guideWhat Drives CostThe main factors that make one bathroom remodel cost more or less than another, such as size, plumbing…Learn more
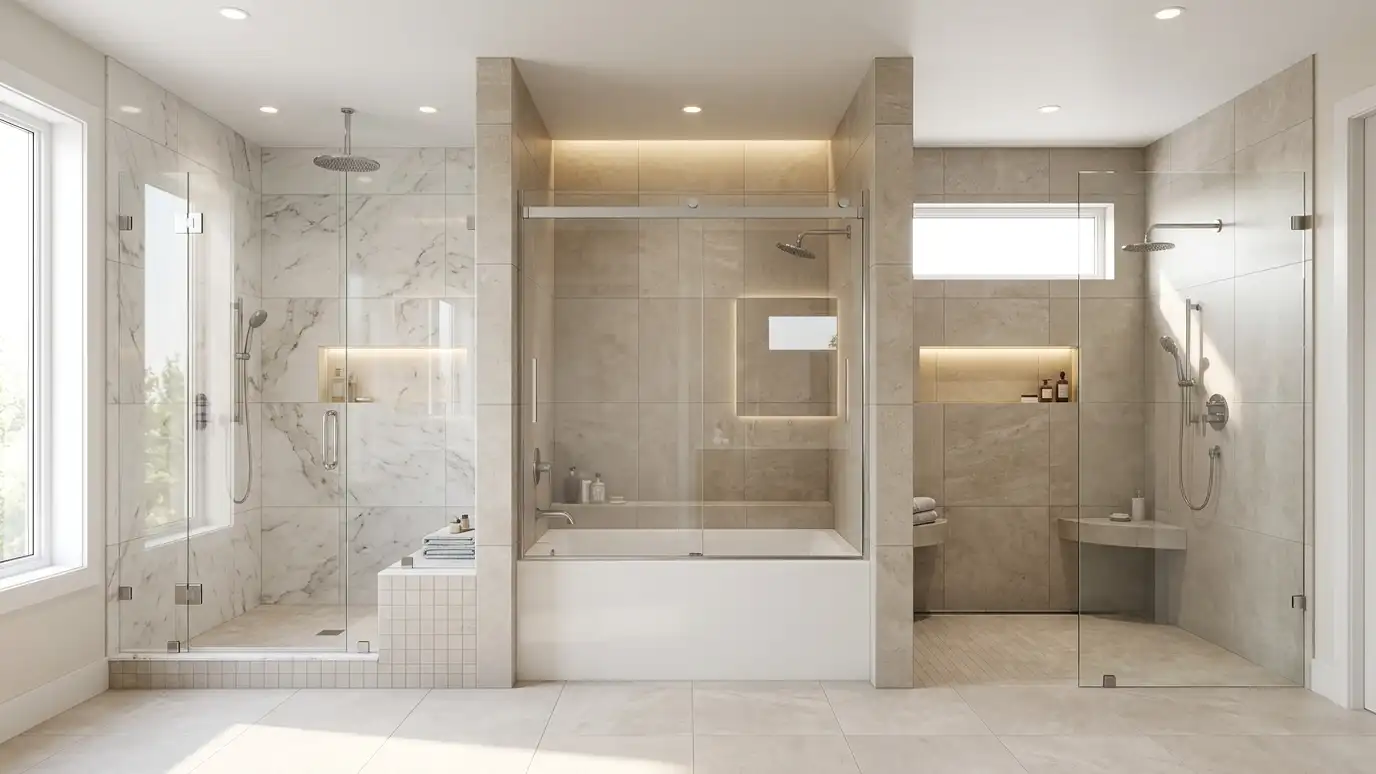 Comparison guideShower Types ComparedHow walk-in showers, tub and shower combinations and curbless showers differ in space, safety, cleaning, resale and construction.Learn more
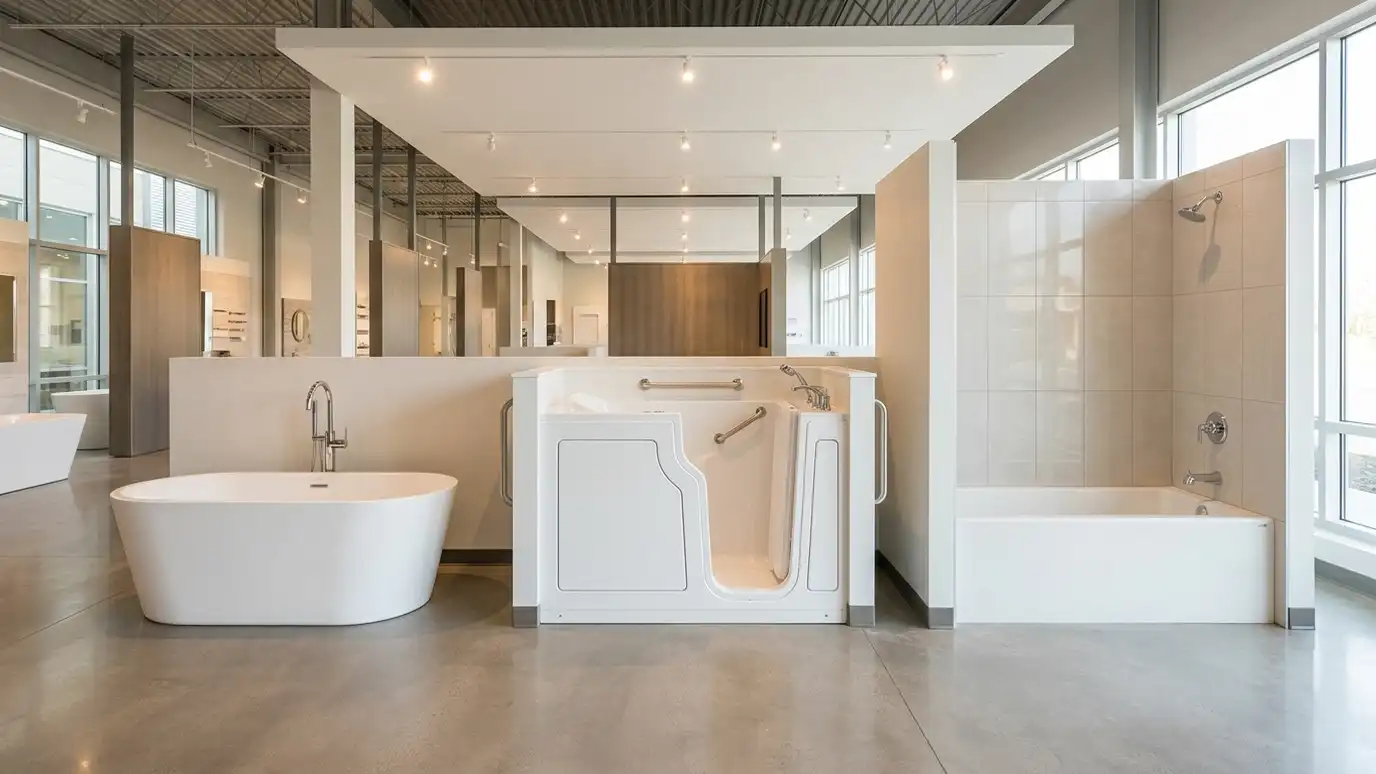 Comparison guideTub Types ComparedHow freestanding, alcove and walk-in tubs differ in space, plumbing, weight, comfort, safety and care.Learn more
Call us and describe what you want. We will visit, take measurements and give you a clear written estimate.
