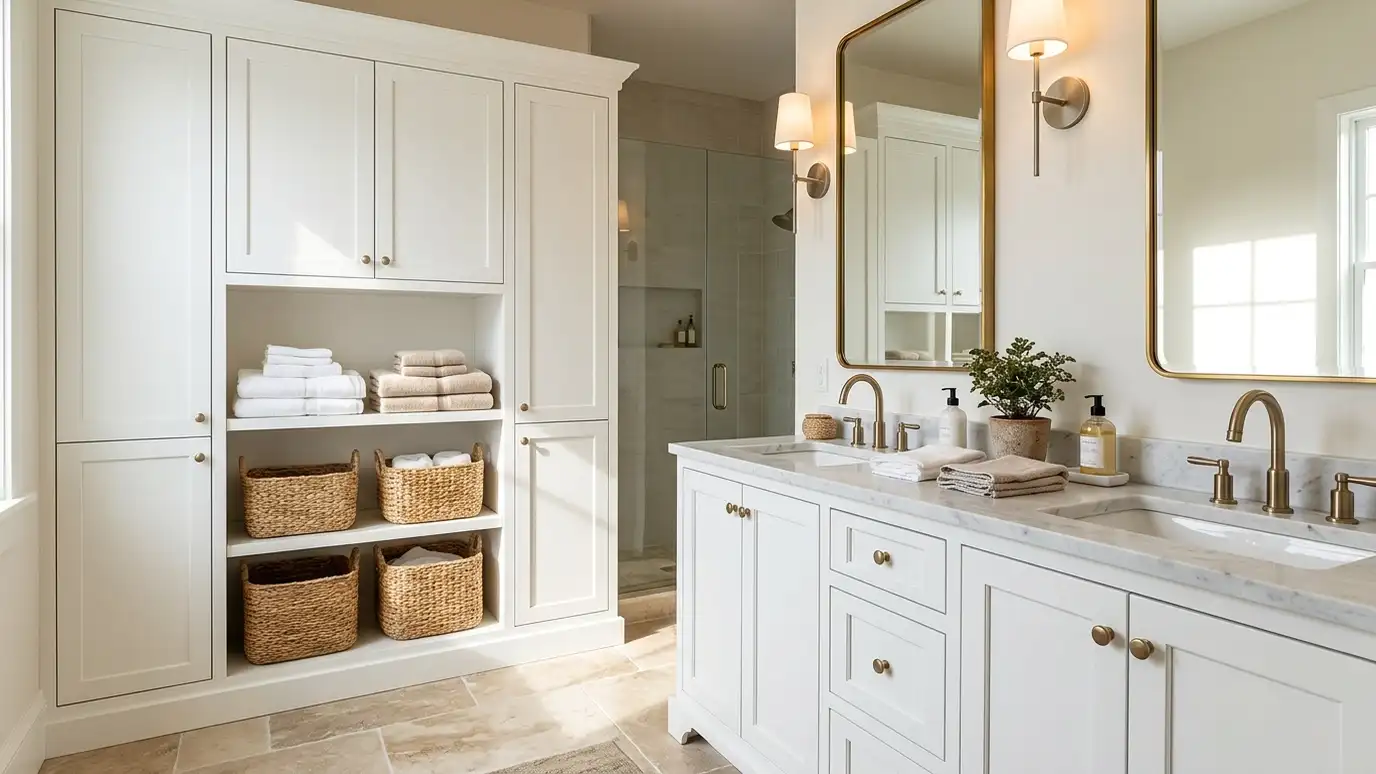
Linen cabinets, towers, recessed shelves, over-toilet storage and built-in niches that make small bathrooms hold more without feeling crowded.
Bathrooms collect towels, medicine, cleaning supplies and extras. Without a plan, things end up on the counter and the floor. Homeowners in Nashville ask us to add storage that fits the room, from a tall linen tower to shelves tucked between studs.
We walk the room and talk about what you keep and where it ends up. Then we choose a mix: a linen cabinet with adjustable shelves, a recessed shelf unit between studs, over-toilet storage, a niche by the shower or drawers in a vanity. We plan the depth so doors and people can pass, add blocking and finish everything to match the vanity. Good storage keeps the room neat without making it feel smaller. Storage works best when it is near the place of use. Towels near the shower, spare rolls near the toilet and daily products near the sink feel natural, while a cabinet across the room goes unused. We map those habits, then choose cabinets, niches and shelves that put each item within easy reach.
We list the towels, supplies and products you need to store, and where you reach for them.
Recessed shelves between studs and niches add storage without sticking out into the room.
Depth and door swing are set so cabinets do not block the toilet, the tub or the walk path.
Finishes and hardware are chosen to match the vanity and fixtures.
Drag the handle to compare.
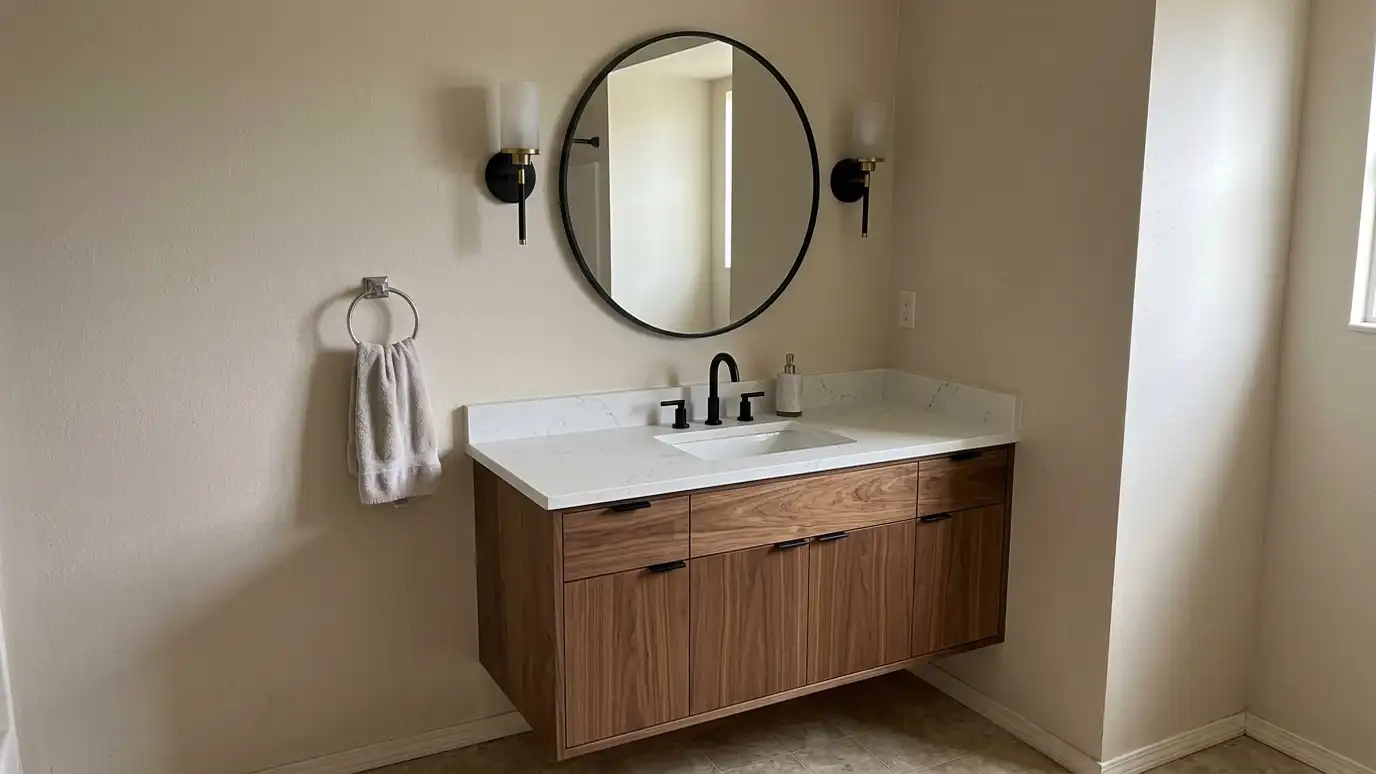
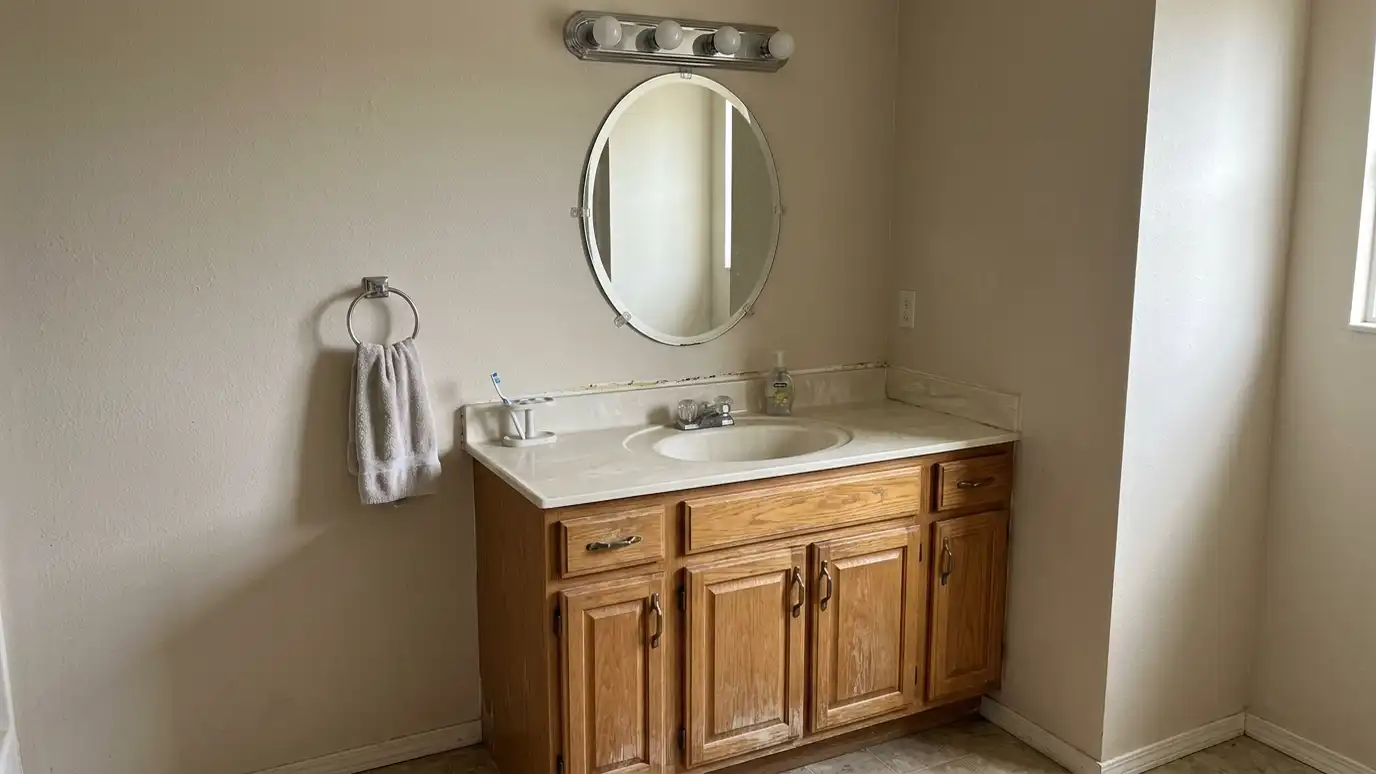 BeforeAfter
What you really store.
No extra depth.
Use the height.
Fit your items.
Planned depth.
Looks designed.
Every topic has its own page with what to expect and how we approach it.
 ResourceWilsonartA maker of laminate, solid surface, quartz and other surfaces for counters and walls with samples, design tools…Learn more
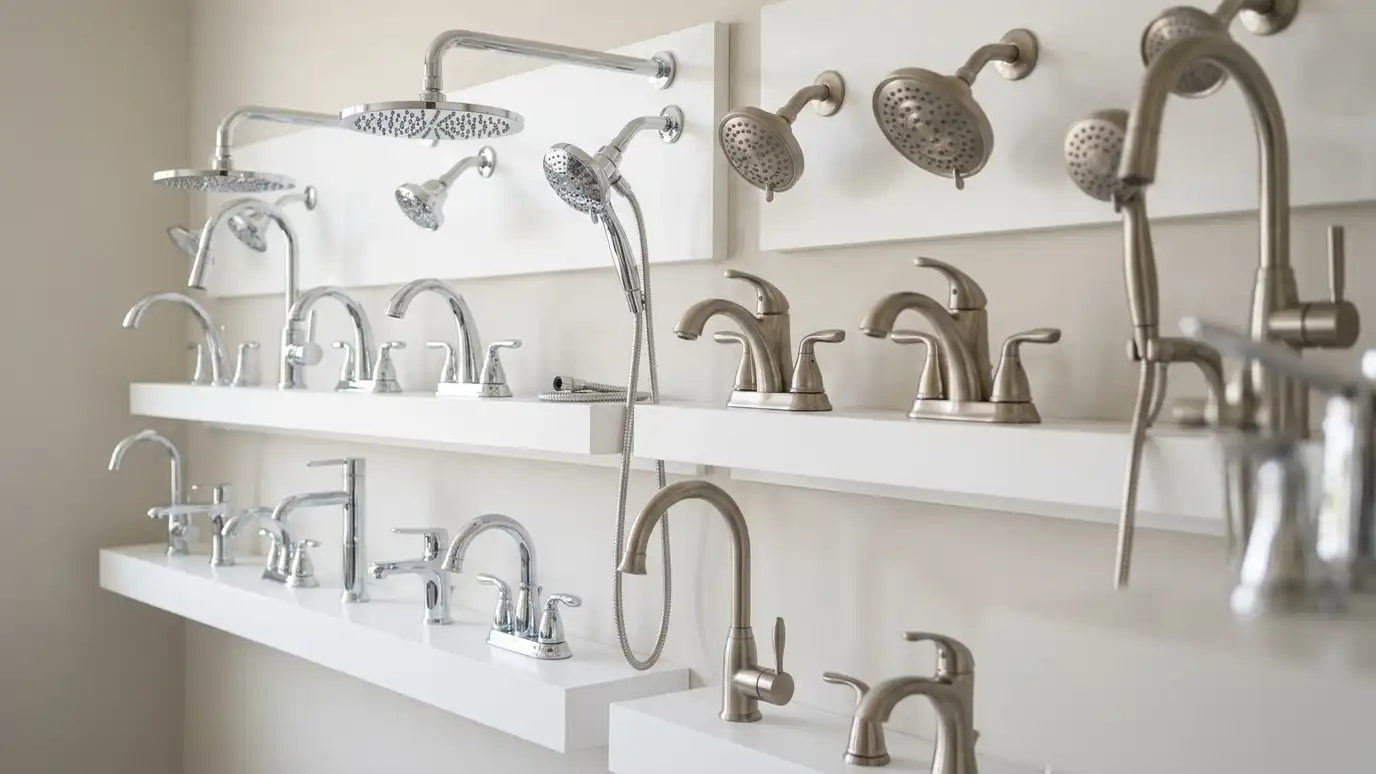 ResourceMoenA maker of faucets, showerheads, shower systems and bath accessories with product guides, finish information and installation resources.Learn more ResourceDelta FaucetA maker of faucets, shower heads, shower systems and bath fixtures with product catalogs, finish options and repair…Learn more
Enter the width, depth and wall height of your bathroom and shower to see floor and wall tile areas, boxes of tile, thinset, grout, backer board, waterproofing and a heated-floor mat.
You tell us what you want to change, who uses the bathroom and what bothers you now, and we ask about the home and your timing.
We look at the room, the plumbing access, the floor and walls, take measurements and photos and talk through ideas on site.
You get a plain written estimate with the layout, fixtures, tile, finishes and schedule before anything is ordered.
We protect the home, remove the old bathroom, repair the floor and walls and set the plumbing and electrical rough-in.
Showers are waterproofed and tiled, then the vanity, fixtures, glass, lighting and trim are installed and finished.
We walk the finished bathroom with you, leave a care guide and photos and make it easy to schedule a checkup.
Often between studs, above the toilet or in a tall narrow tower. We look at the room.
Not on walls with plumbing, wiring or bracing in the way. We check first.
Often twelve to sixteen inches, and shallower in tight spaces. We measure.
Yes, though it is easier to plan blocking and recesses during construction.
Not when it is planned for the room. We use depth and height carefully.
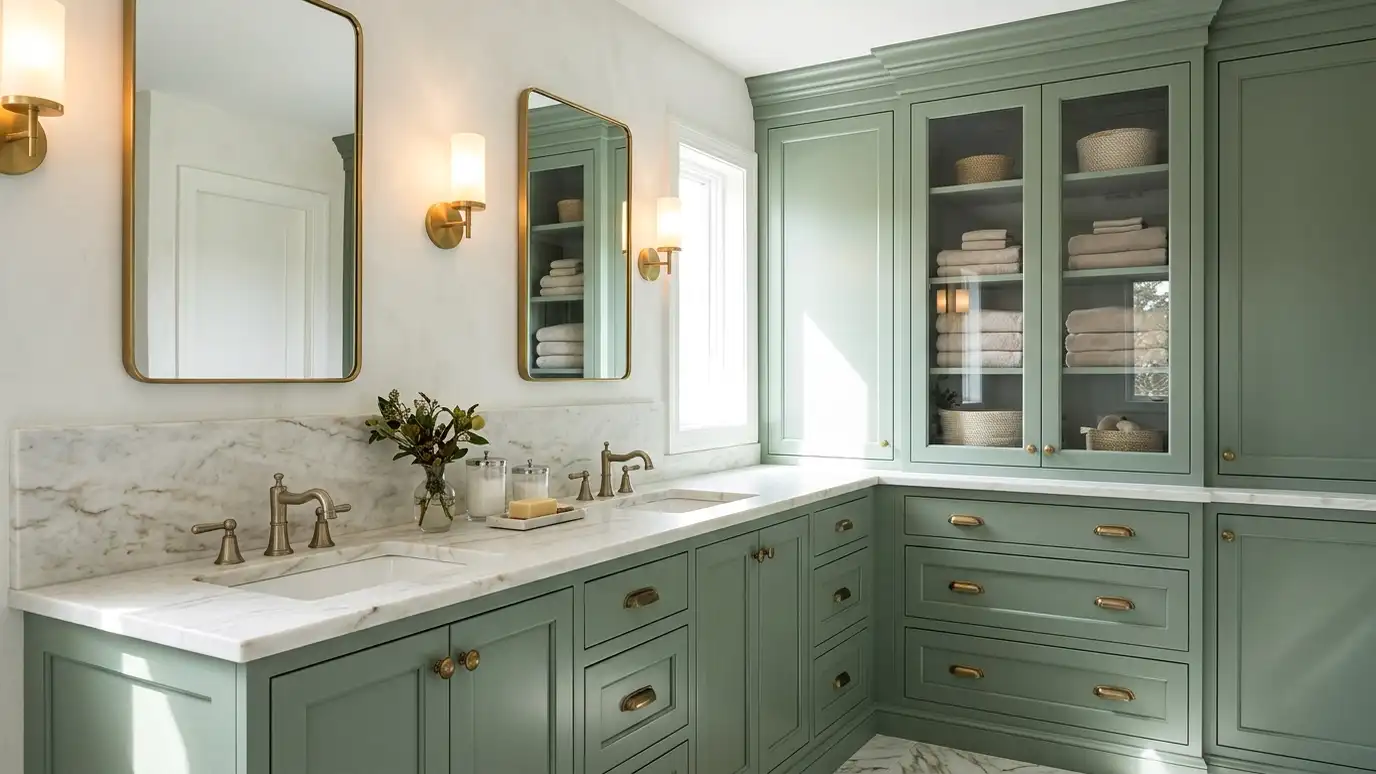 Custom CabinetryCustom bathroom cabinetry built or ordered to fit your room, including vanities, linen towers, built-ins and niches in…Explore
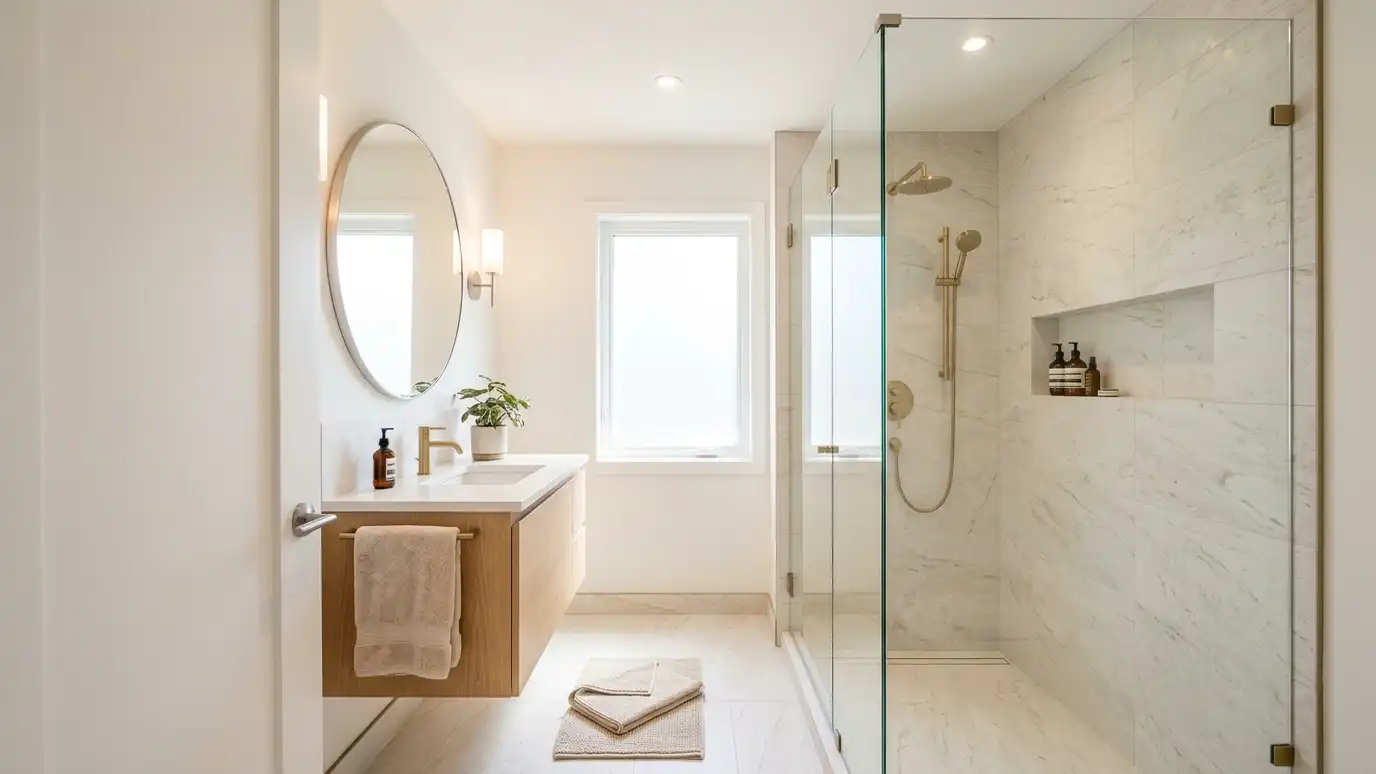 Small BathroomsSmall bathroom remodeling that makes a tight room feel larger with clever layouts, glass, light colors, wall-hung fixtures…Explore
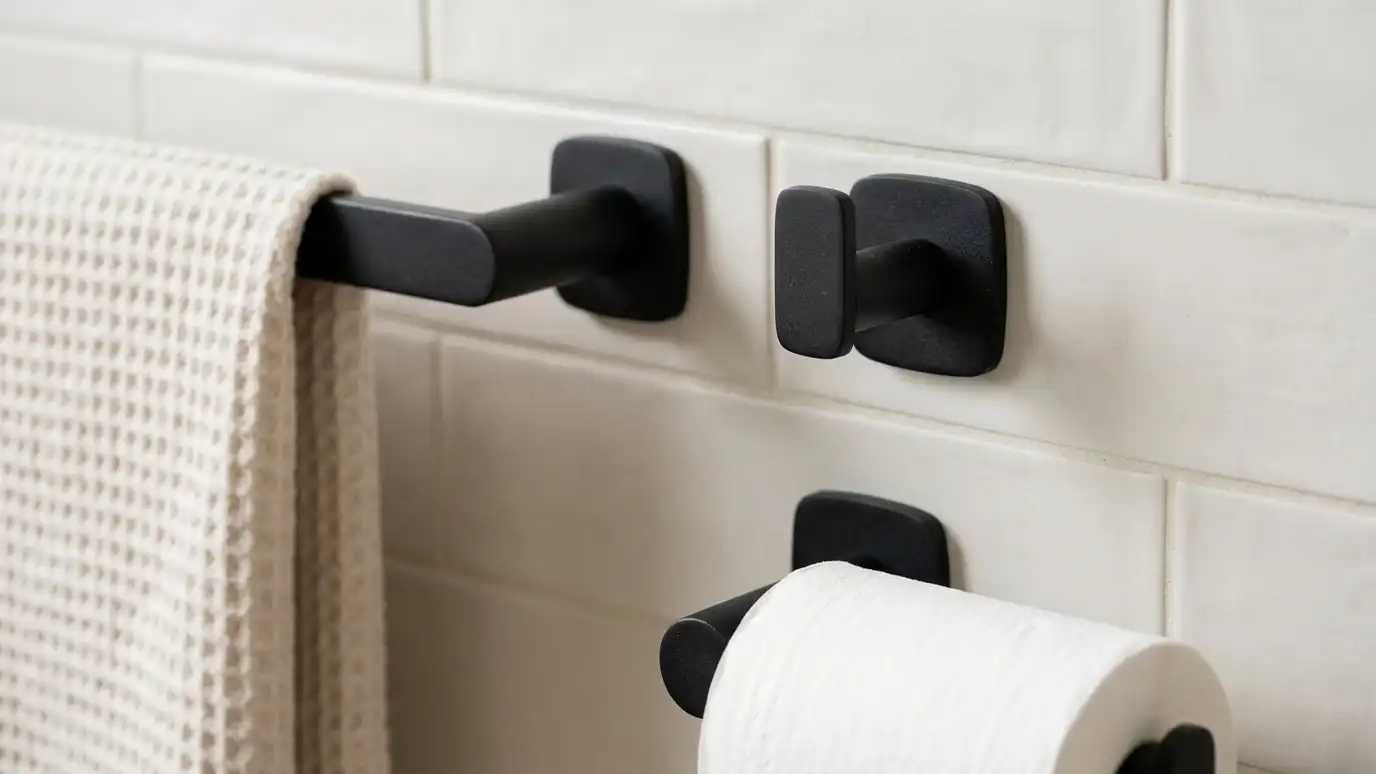 Accessories and HardwareBath accessories and hardware including towel bars, hooks, paper holders, shelves and shower caddies, installed into blocking or…Explore
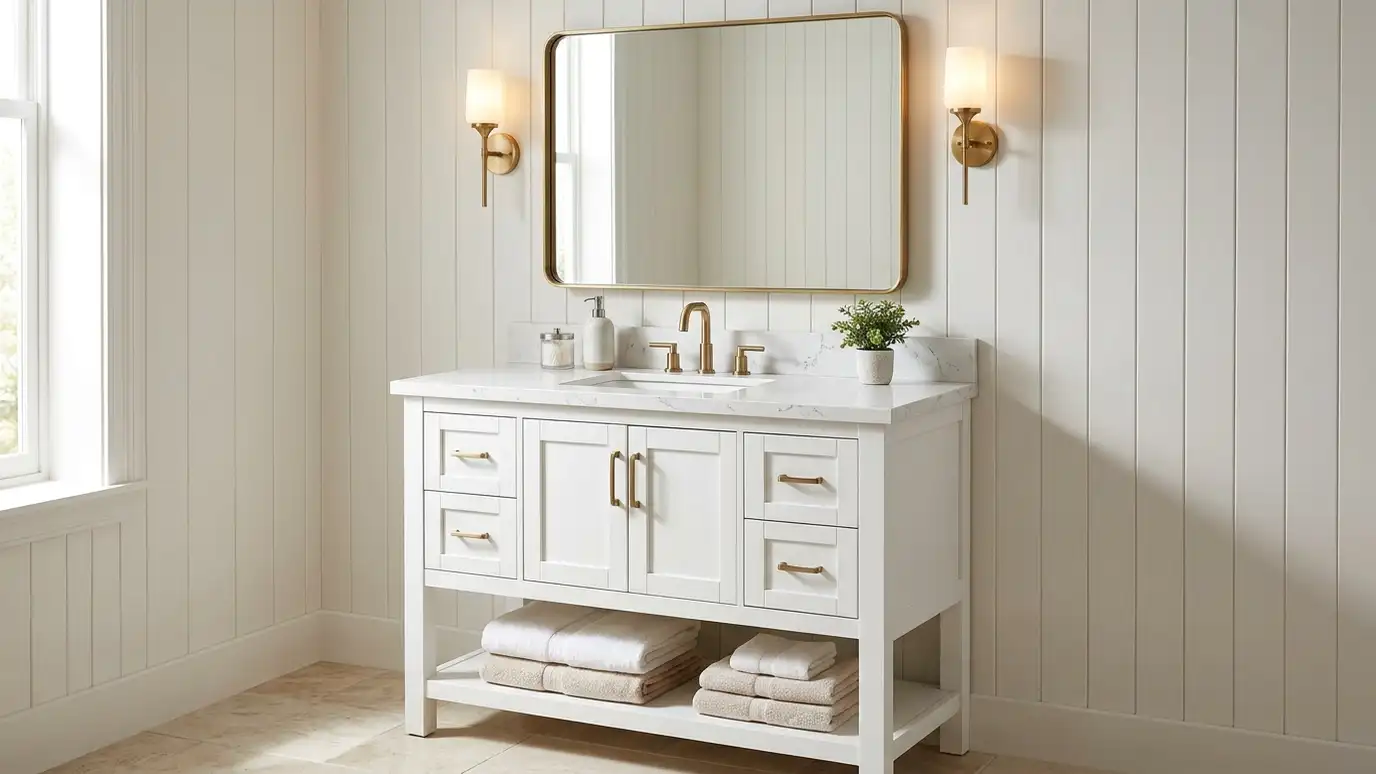 Bathroom VanitiesBathroom vanities in single, double, floating and furniture styles, chosen for your storage needs, fitted to the plumbing…Explore
Tell us about your bathroom and your idea and we will call you back to set up a visit.
Or call (615) 357-7797 to talk now.