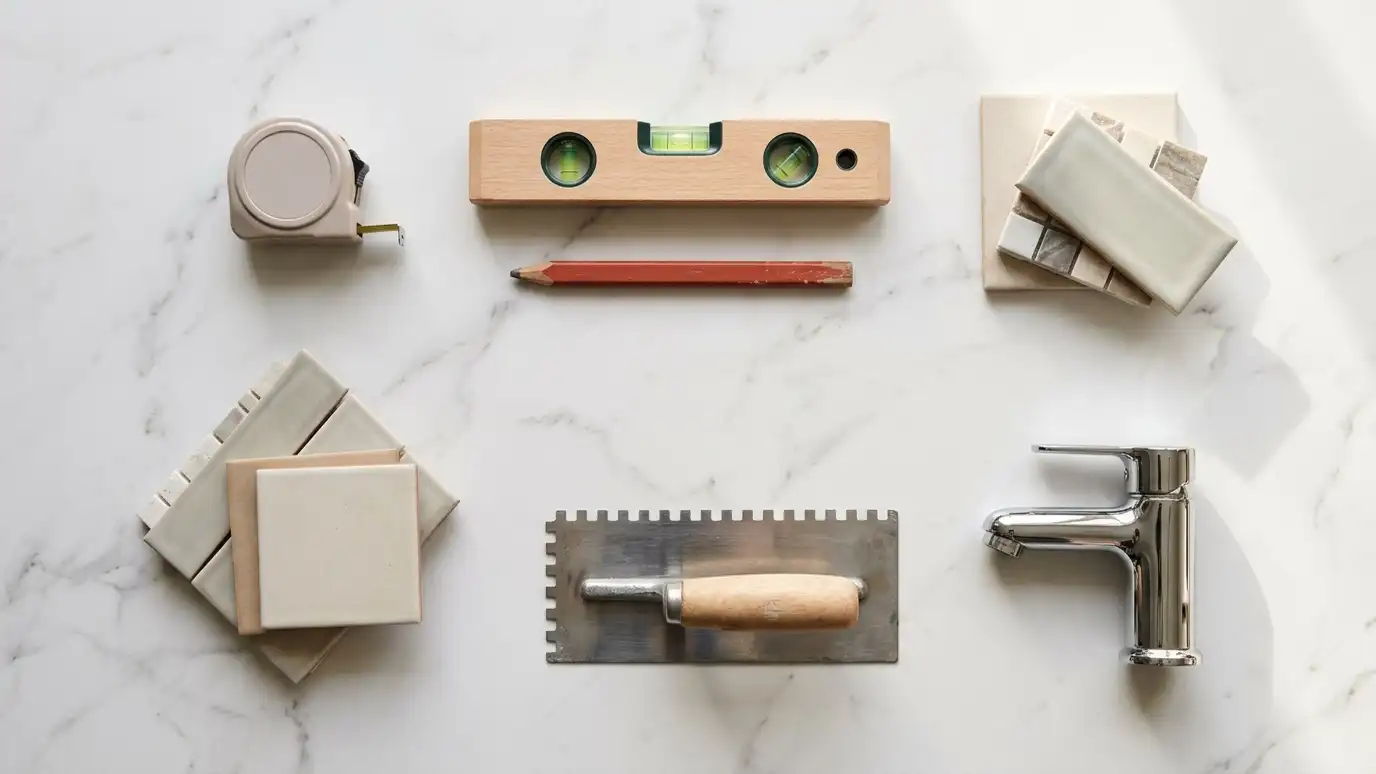
Pick the tile pattern and colors, grout, vanity, countertop, fixture finish and shower or tub style, set the room size and watch your bathroom update, then send the design to us.
These tools give planning-level estimates and drawings from typical values and the details you enter. They are not quotes, designs or engineering, legal, financial, safety or code advice, and results depend on your actual bathroom, the plumbing, the water, the local rules and your choices. No tool or plan can promise a particular outcome. Only a conversation and a look at your bathroom can confirm what it needs, and we give you a written estimate before anything is ordered.
Choose a hall bath, a primary bath, a powder room, an accessible bath or a spa bath, and set the room size.
Pick tile styles and colors, wall paint and a floor pattern.
Pick vanity style and colors, a counter, a mirror, lights, a shower, glass and a tub.
See a view of the room and a list of choices, then save the image.
It is a simple view of the back wall from your choices. We plan real bathrooms on site.
Yes. Use Save the design, or send it to us with your estimate request.
No. It shows a sample room. We measure your real bathroom on a visit.
 Bathroom Remodel Budget PlannerPick a full remodel, a custom tile shower, a tub conversion, a walk-in tub, an accessible package or a vanity, set the size and add allowances like permits, demolition and plumbing to see a ballpark planning range. Placeholder values only.Try it
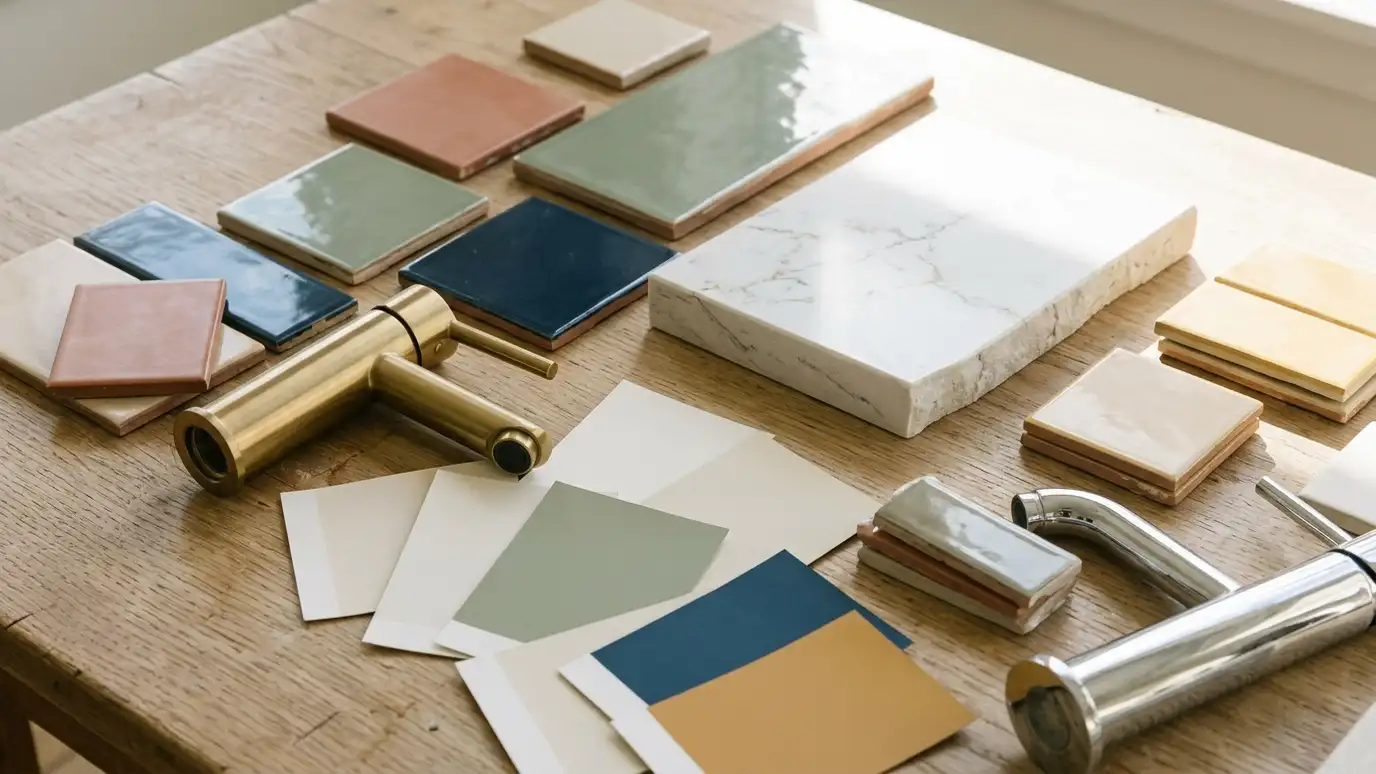 Bathroom Tile and Materials EstimatorEnter the width, depth and wall height of your bathroom and shower to see floor and wall tile areas, boxes of tile, thinset, grout, backer board, waterproofing and a heated-floor mat.Try it
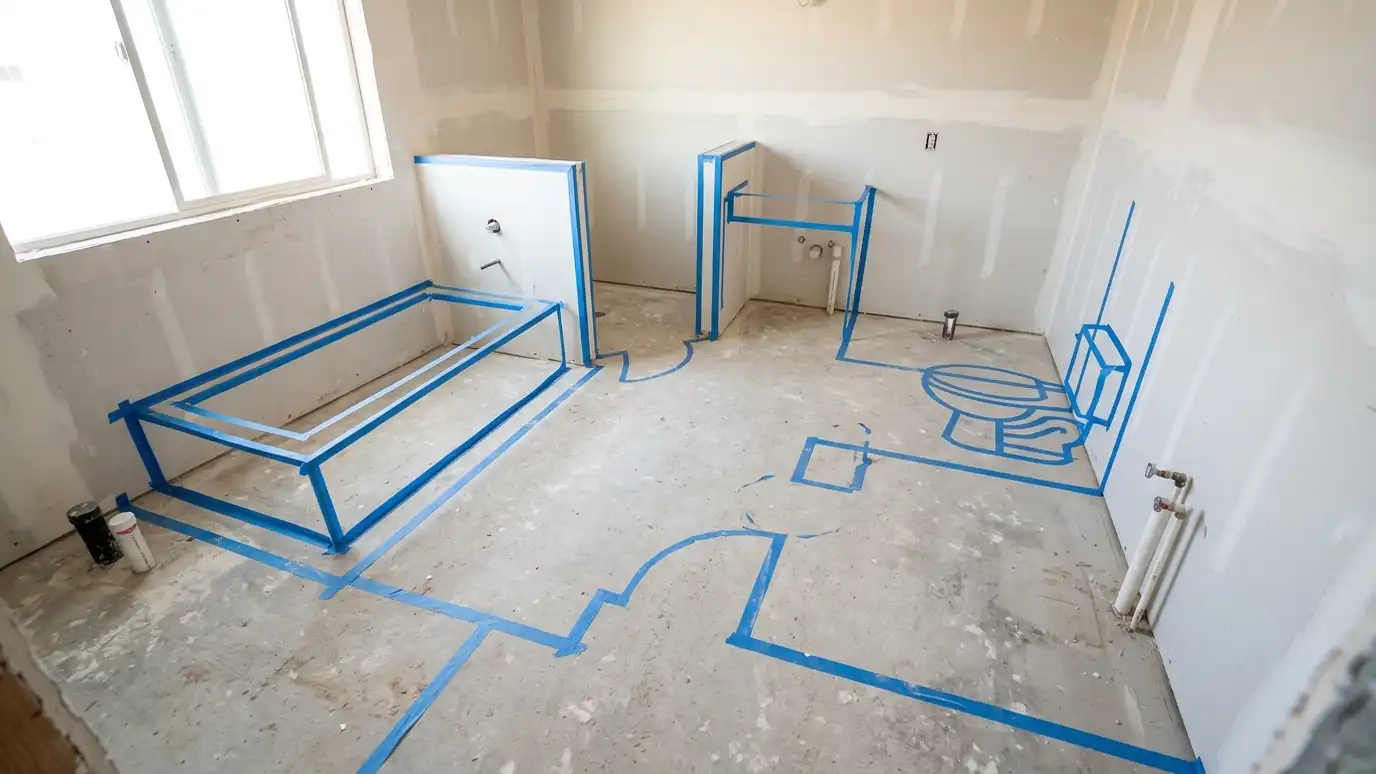 Bathroom Size and Layout PickerPick the type of bathroom, tick the fixtures you want and see the room size, clearances and layout that usually work, plus when a layout change makes sense.Try it
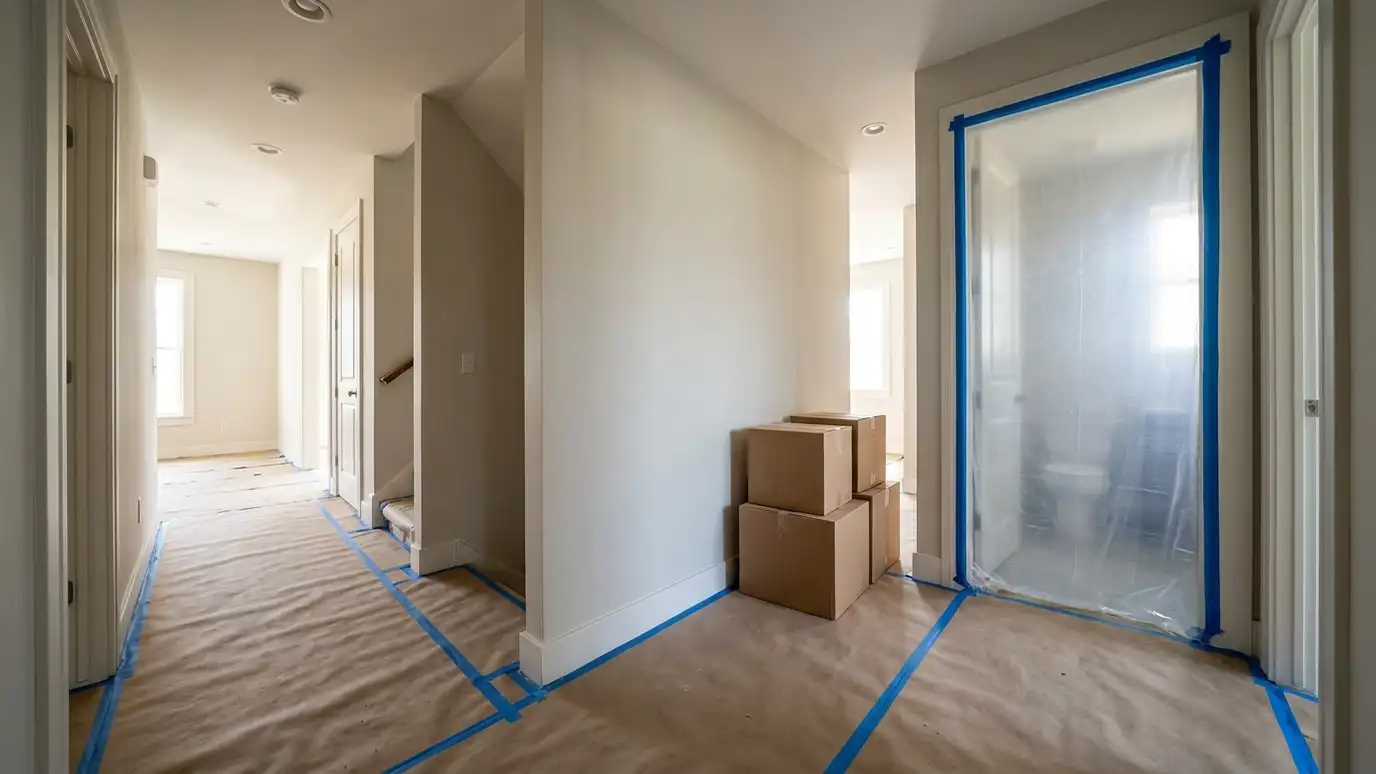 Bathroom Remodel Readiness CheckerTick what you notice, from soft floors and stains to old pipes, tight space and permit questions, to see how ready your bathroom looks for a remodel and which pages to read first.Try it
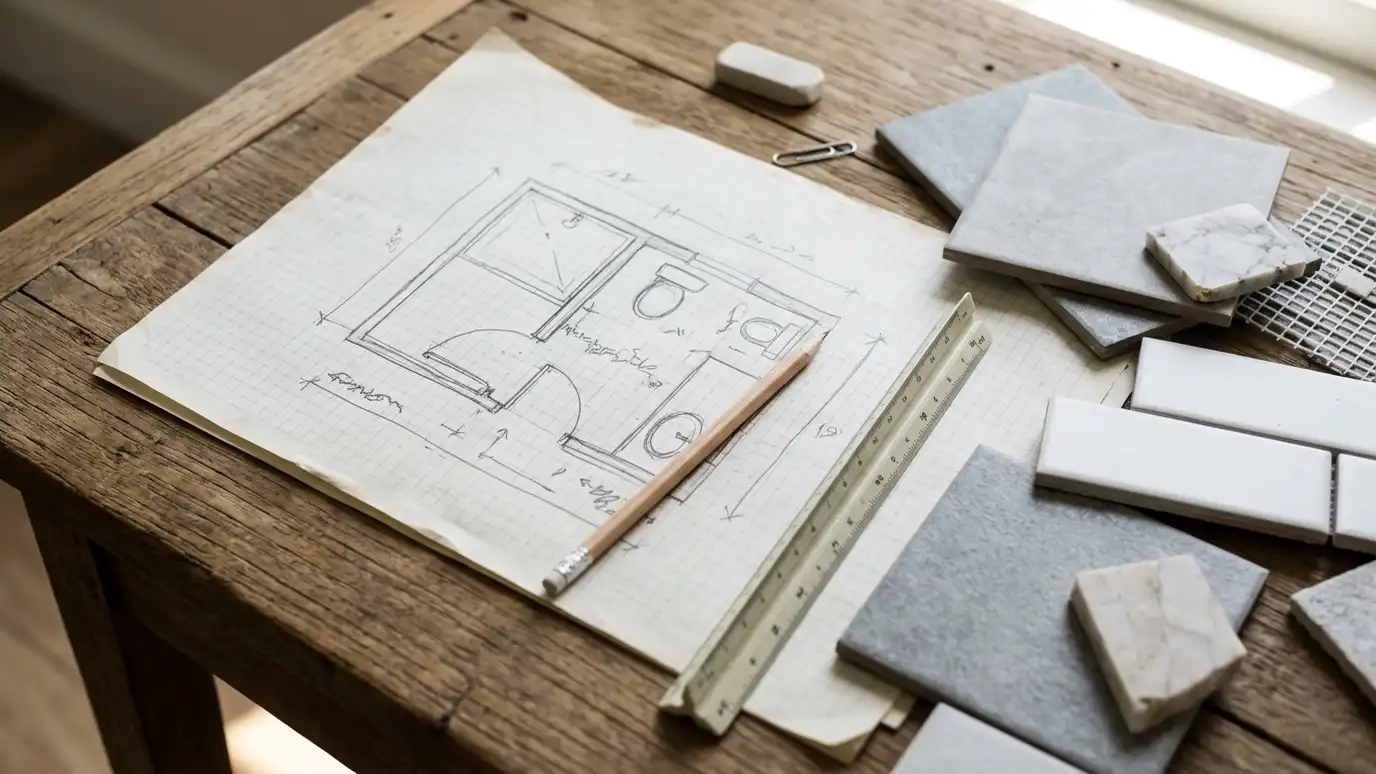 Design and PlanningBathroom design and planning with a site visit, measured drawings, layout options, material choices and a clear scope…Explore
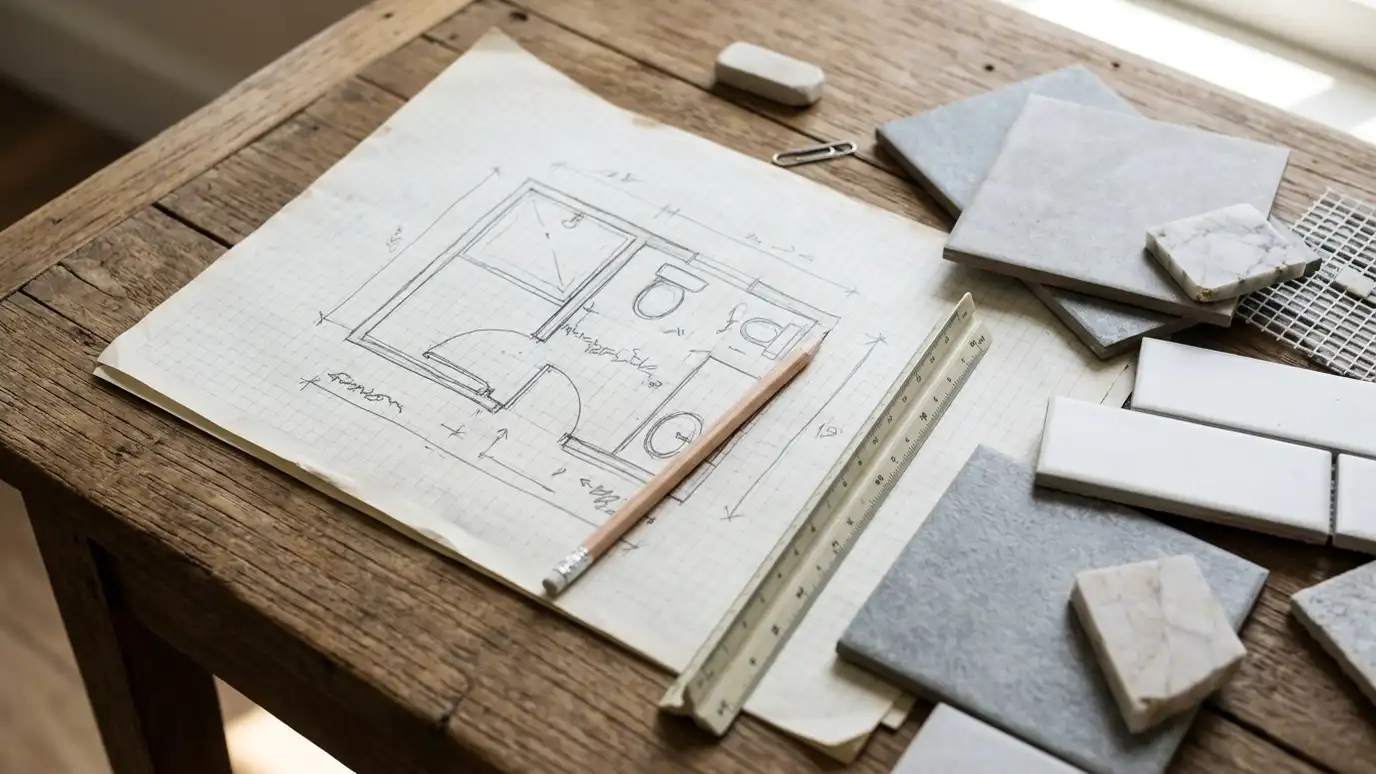 3D DesignBathroom 3D design and renderings that let you walk through your new room before it is built, with…Explore
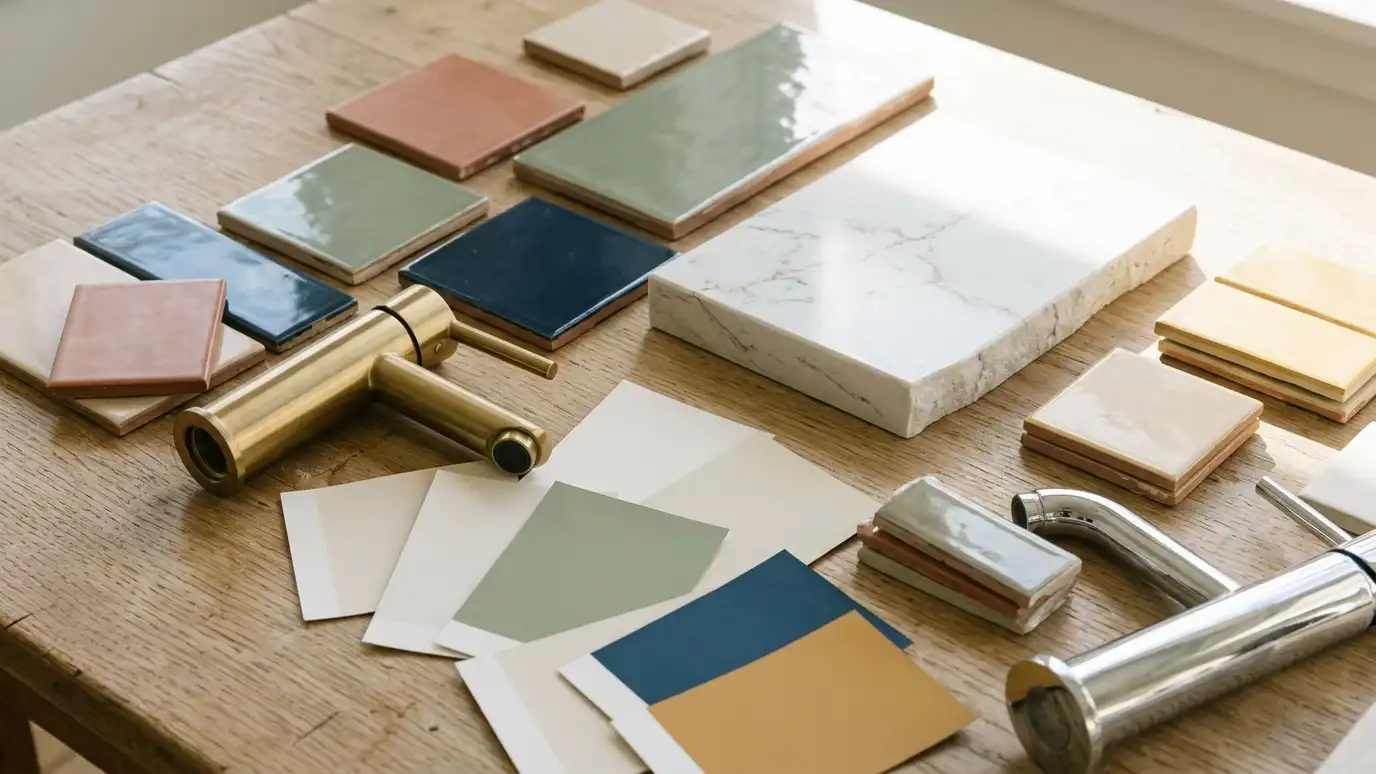 Material SelectionBathroom material selection help, with samples, side-by-side comparisons and plain advice on tile, counters, fixtures, glass and finishes…Explore
Call us and describe what you want. We will visit, take measurements and give you a clear written estimate.
