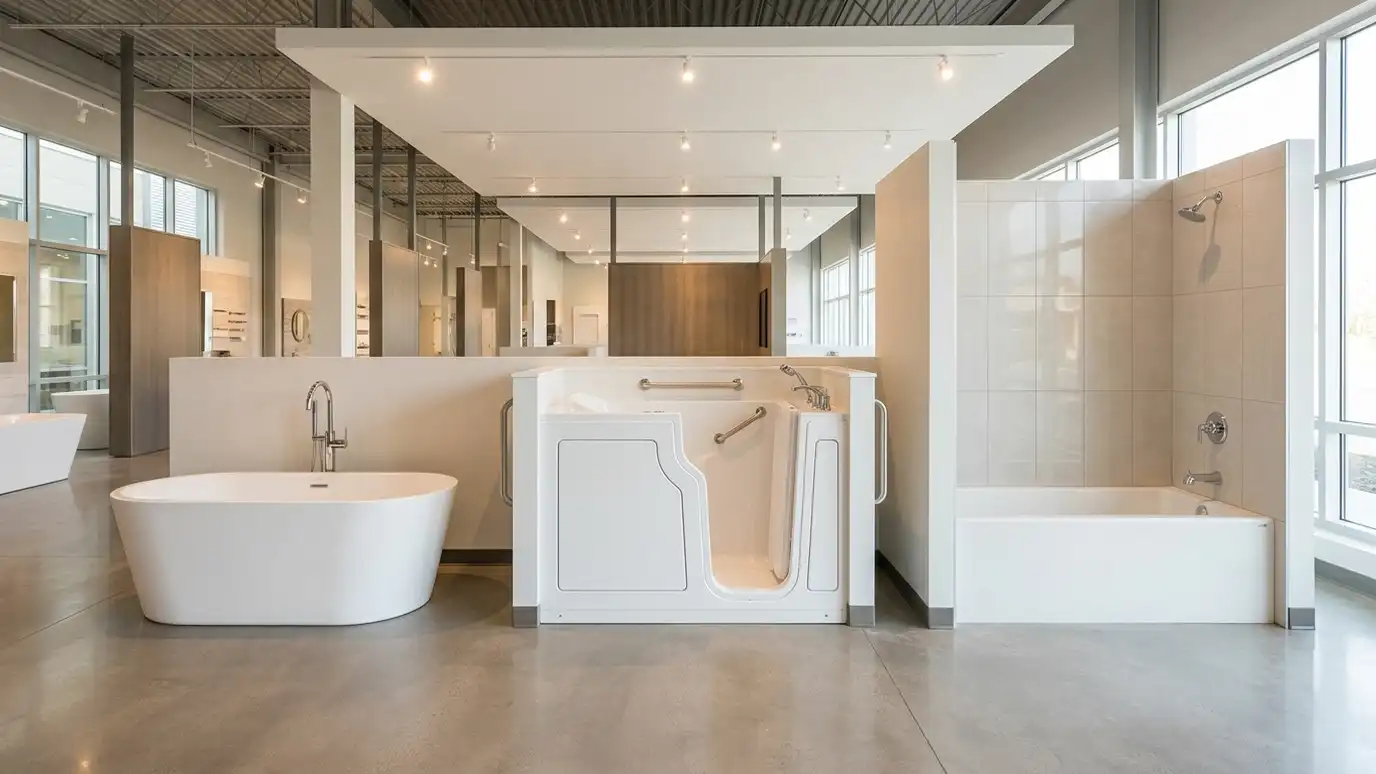
How freestanding, alcove and walk-in tubs differ in space, plumbing, weight, comfort, safety and care.
Tubs come in several types, and each fits a different room and a different person. A freestanding tub is a centerpiece. An alcove tub fits between three walls and often doubles as a shower. A walk-in tub has a door and a seat for easier entry. Homeowners in Nashville choose by space, plumbing, comfort and how much they will really use a bath.
Freestanding tubs need room, floor strength and a filler position. Alcove tubs save space and are easy to install and replace. Walk-in tubs need power for jets or heaters in many models, a drain plan and time to fill and empty. We compare them against your room, your plumbing and who uses the bath.
Statement piece with space needs.
Compact and simple to install.
Door and seat for easy entry.
Filled tubs need a strong floor.
Fillers and drains differ.
Walk-in tubs take longer.
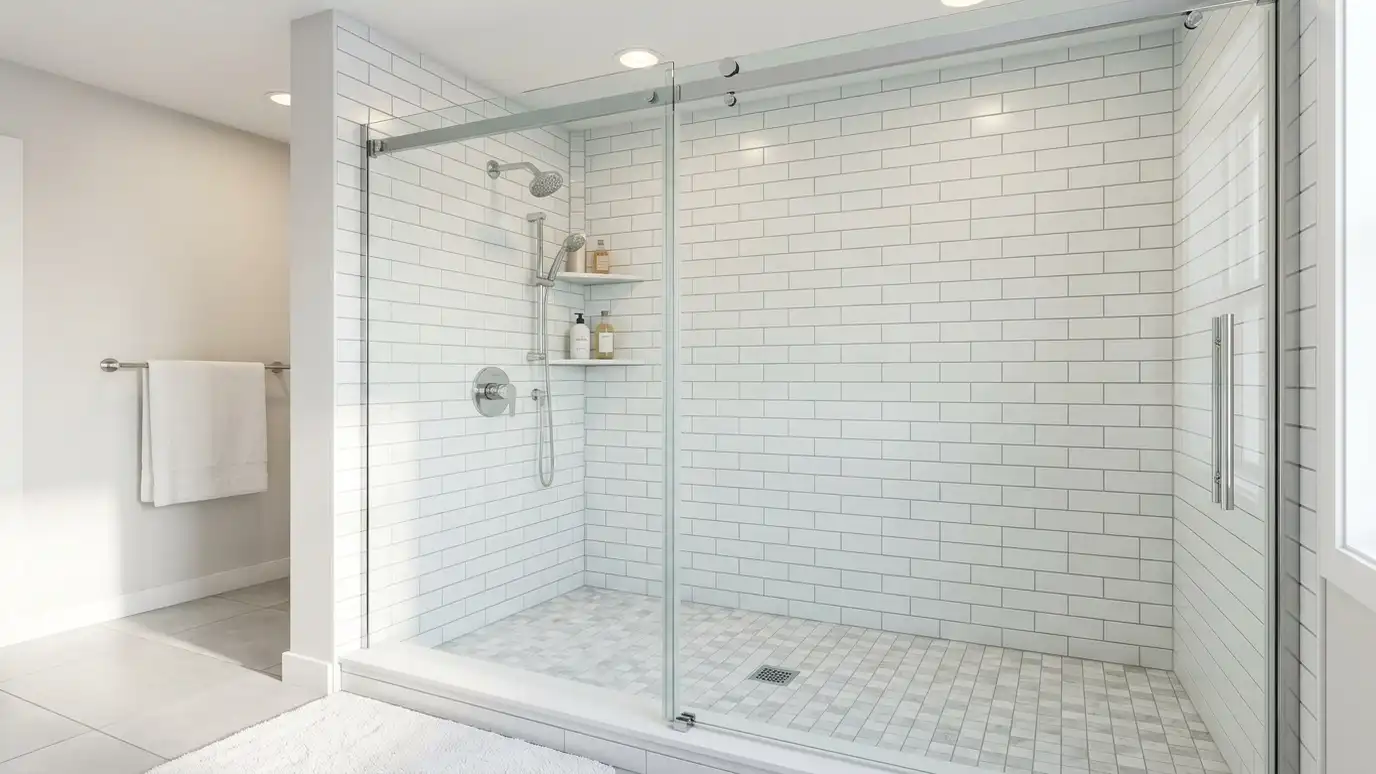 Tub to ShowerTub-to-shower conversions that replace a bathtub with a roomy shower, in a new base, walls, valve and door…Explore
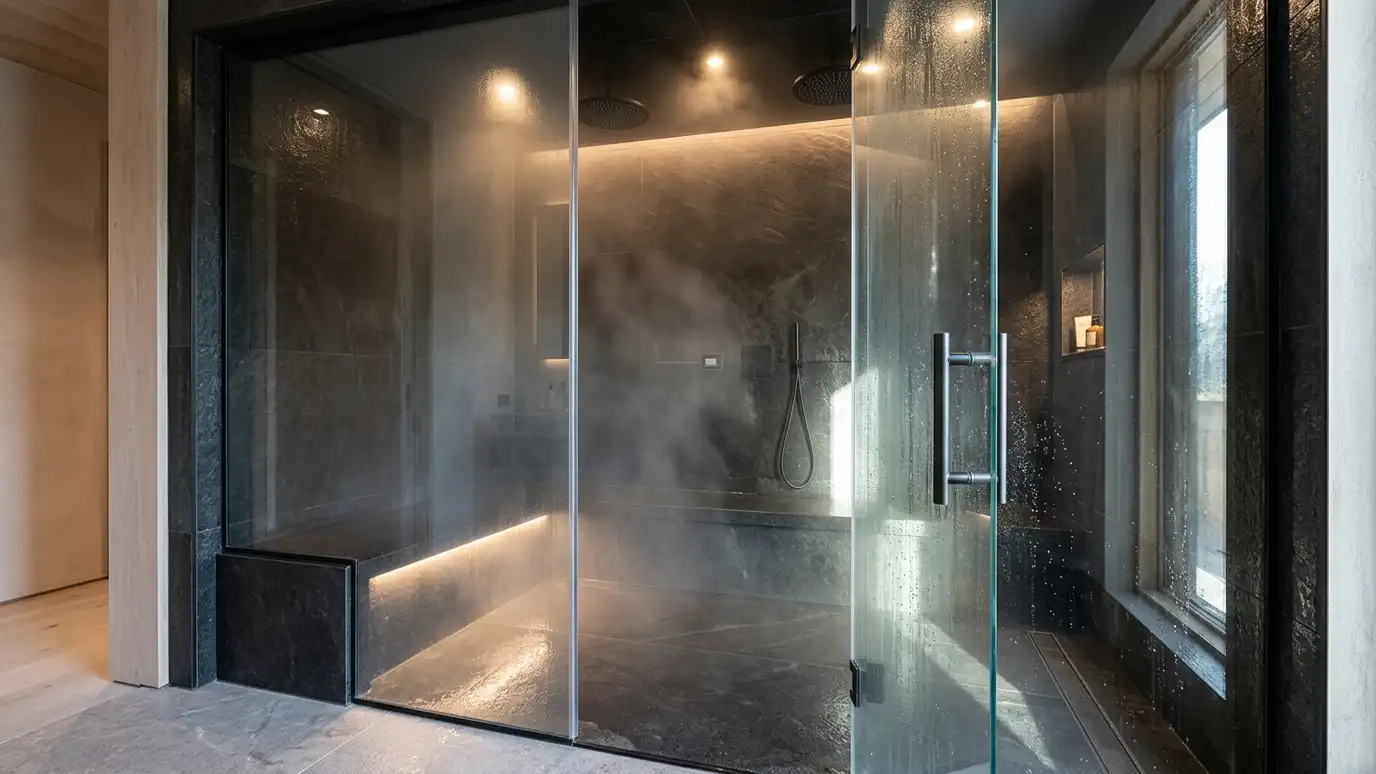 Steam ShowersSteam showers with a sealed enclosure, a quiet generator, a sloped ceiling and proper drainage and ventilation, built…Explore
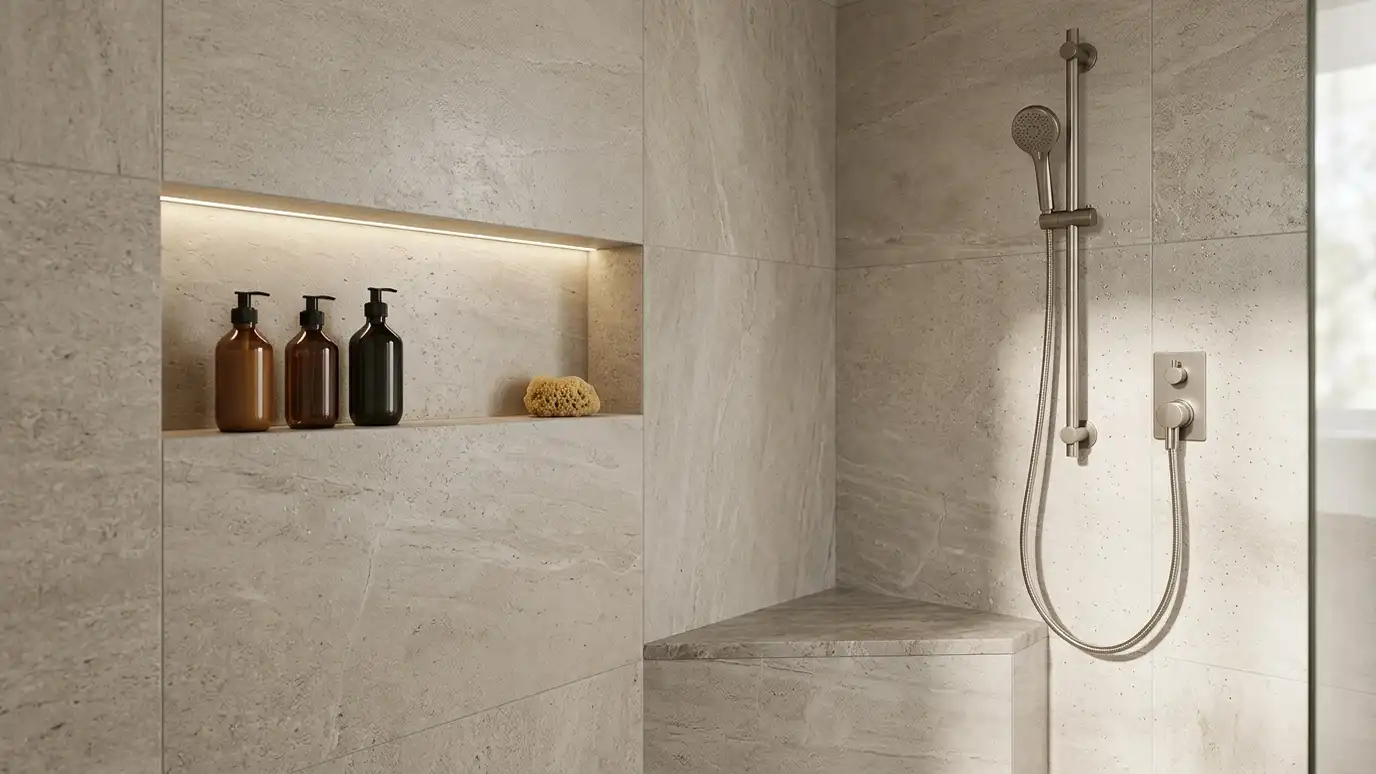 Niches and BenchesShower niches, benches and seats built into the wall for shampoo, soap, shaving and sitting, sized and placed…Explore
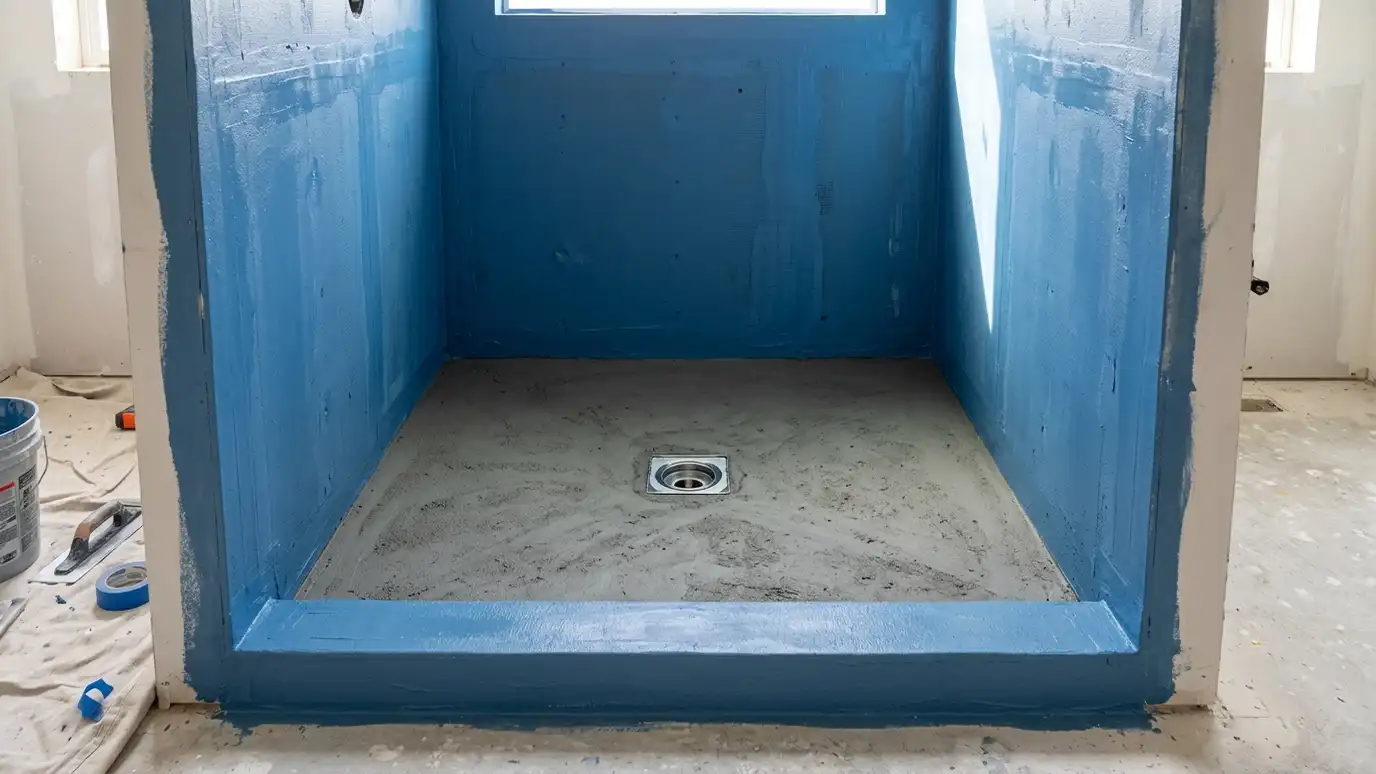 Pans and WaterproofingShower pans and waterproofing systems, including mortar beds, foam pans and sealed membranes, built and tested so water…Explore
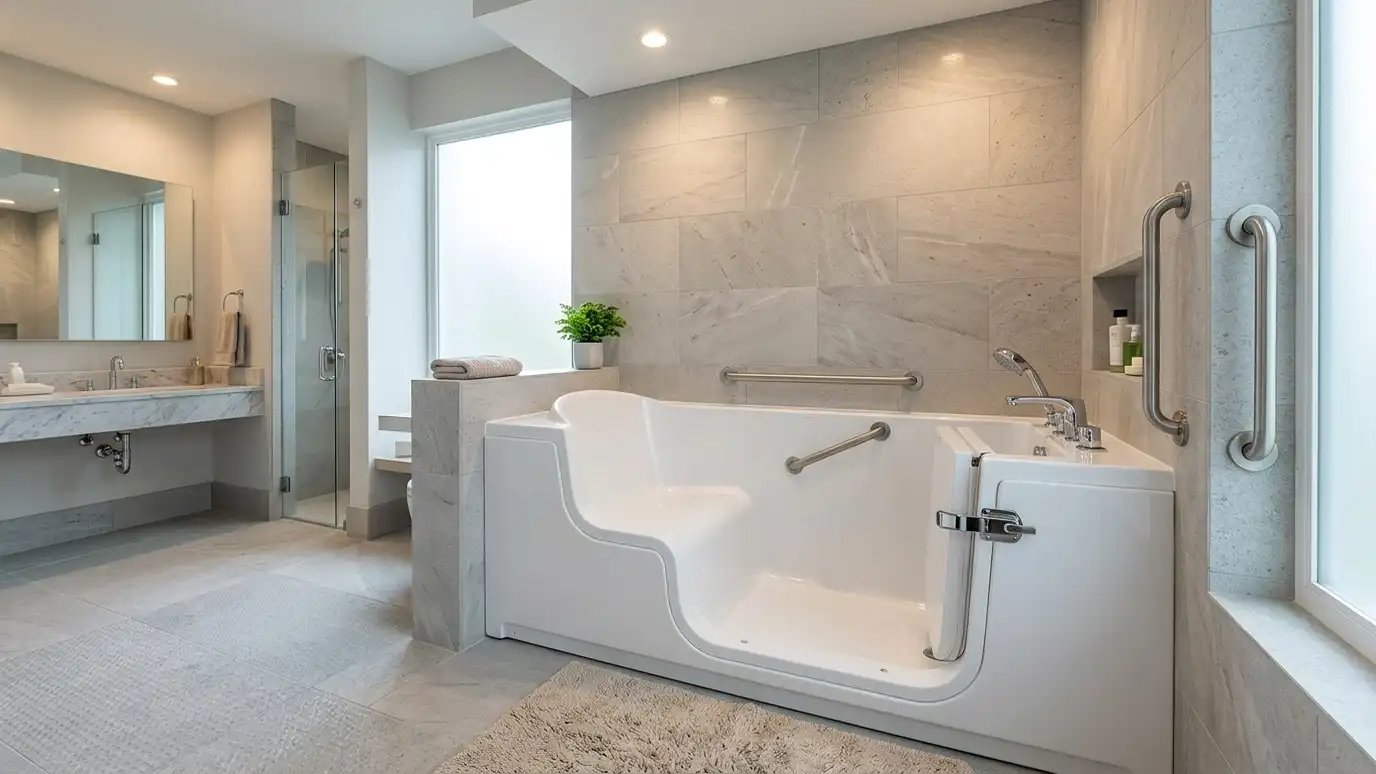 Walk-In TubsWalk-in tubs with a low step-in door, a built-in seat, safe grab bars and optional jets, installed with…Explore
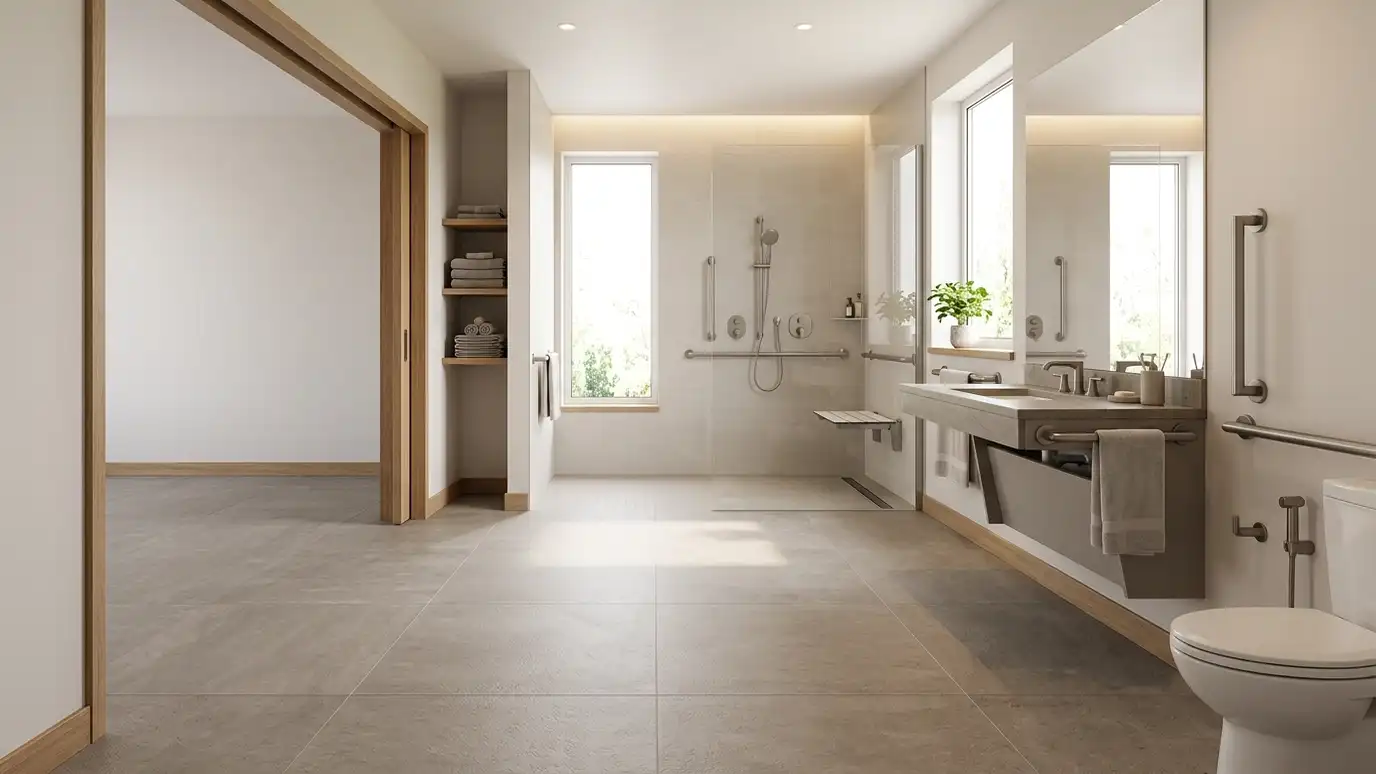 Wheelchair-Accessible BathsWheelchair-accessible bathroom remodeling with wider doors, turning space, roll-in showers, accessible vanities and toilets laid out around the…Explore
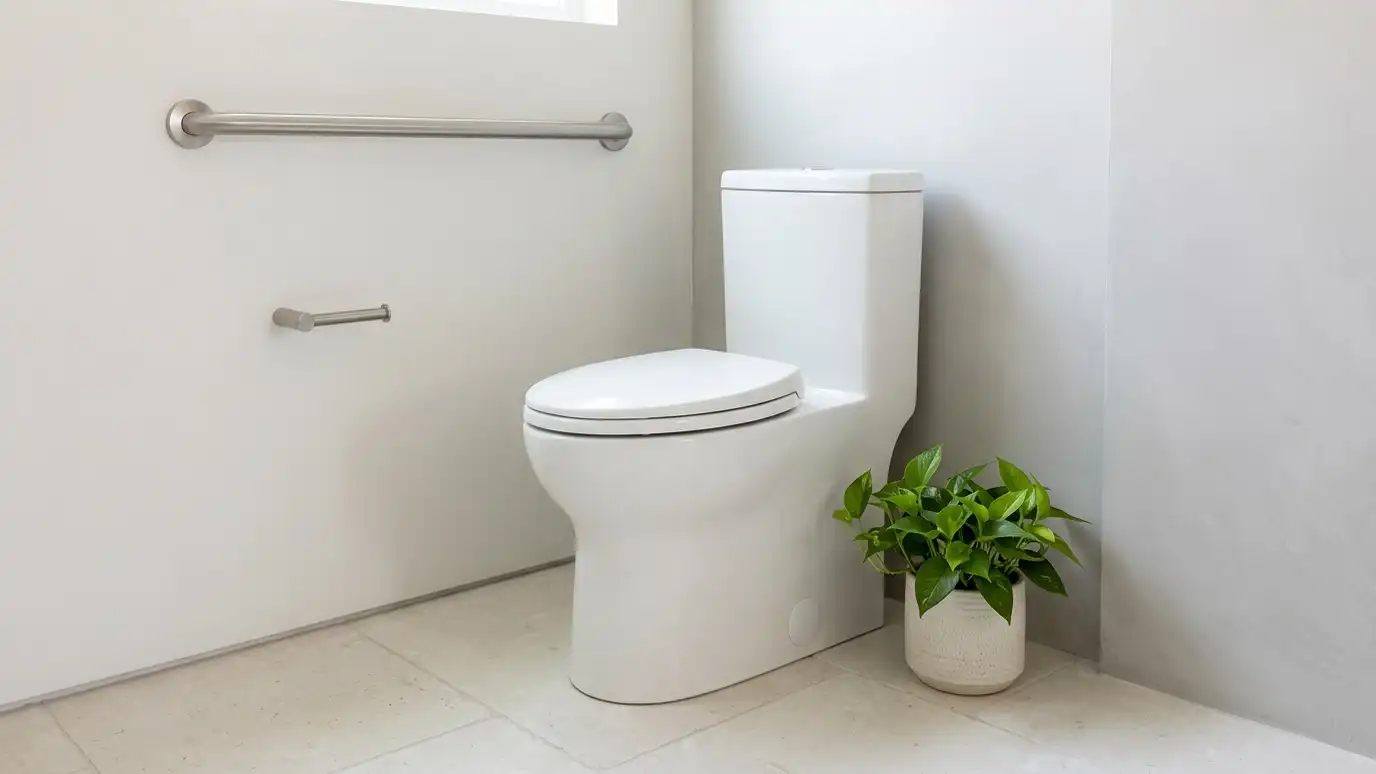 Comfort-Height ToiletsComfort-height toilets with a taller seat, elongated bowls and strong flushing, installed with new wax rings, supply lines…Explore
Design your bathroom, size it or ballpark a budget.
 Bathroom Design StudioPick the tile pattern and colors, grout, vanity, countertop, fixture finish and shower or tub style, set the room size and watch your bathroom update, then send the design to us.Try it
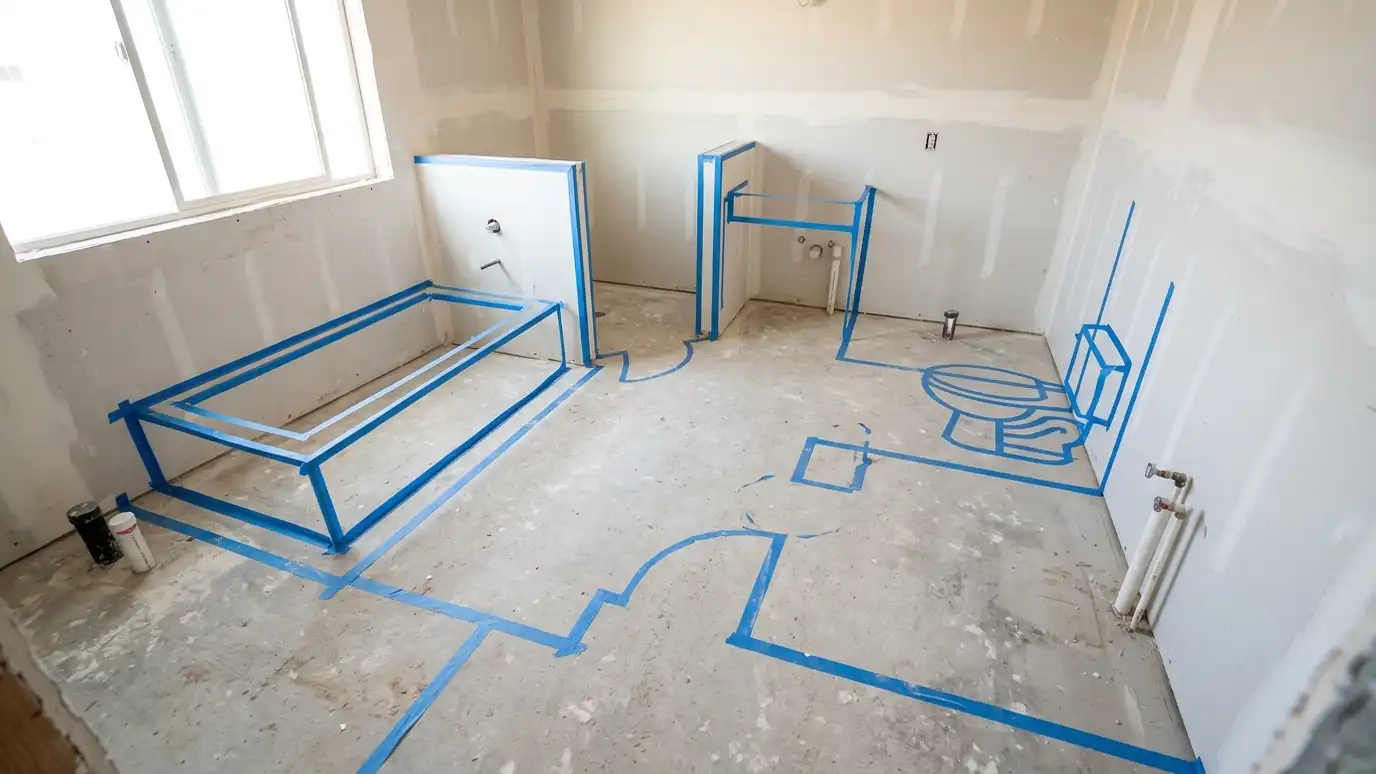 Bathroom Size and Layout PickerPick the type of bathroom, tick the fixtures you want and see the room size, clearances and layout that usually work, plus when a layout change makes sense.Try it
 Bathroom Remodel Budget PlannerPick a full remodel, a custom tile shower, a tub conversion, a walk-in tub, an accessible package or a vanity, set the size and add allowances like permits, demolition and plumbing to see a ballpark planning range. Placeholder values only.Try it
It depends on body size and habits. Sitting in a showroom model helps.
Alcove tubs have fewer gaps, while freestanding tubs need space around them for cleaning.
A walk-in tub or a low-threshold shower can help, depending on the person. We discuss options.
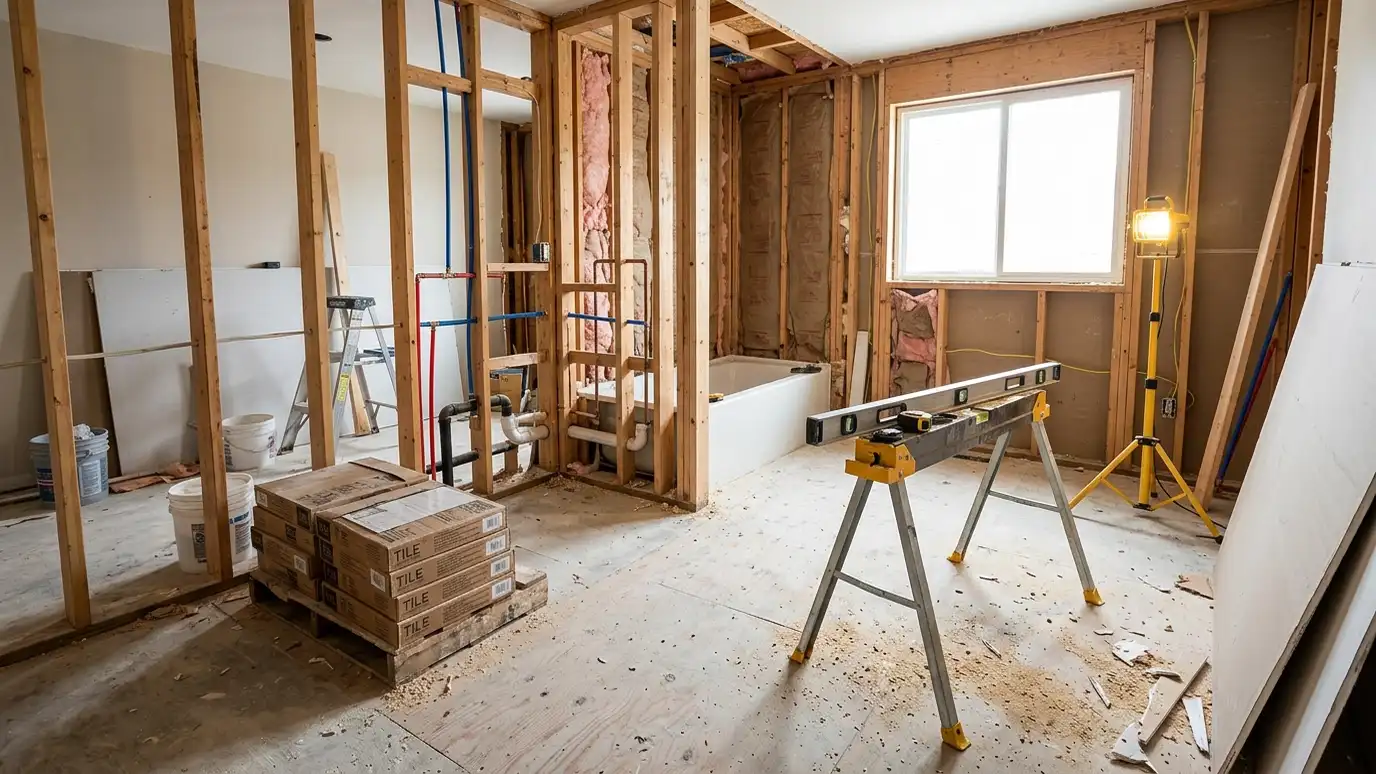 Comparison guideProcess and TimelineThe usual order of a bathroom remodel, from first visit and design to demolition, rough-in, inspections, tile, fixtures…Learn more
 Comparison guideWhat Drives CostThe main factors that make one bathroom remodel cost more or less than another, such as size, plumbing…Learn more
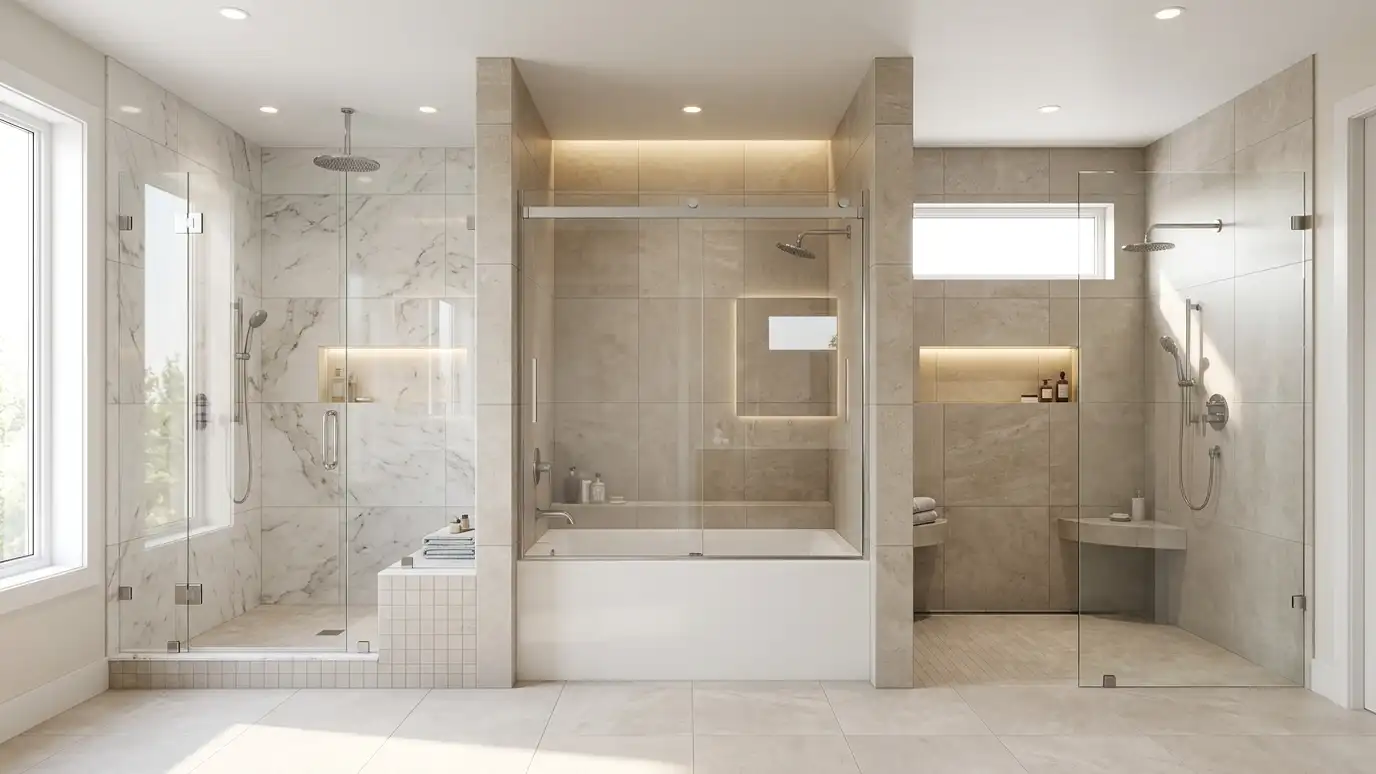 Comparison guideShower Types ComparedHow walk-in showers, tub and shower combinations and curbless showers differ in space, safety, cleaning, resale and construction.Learn more
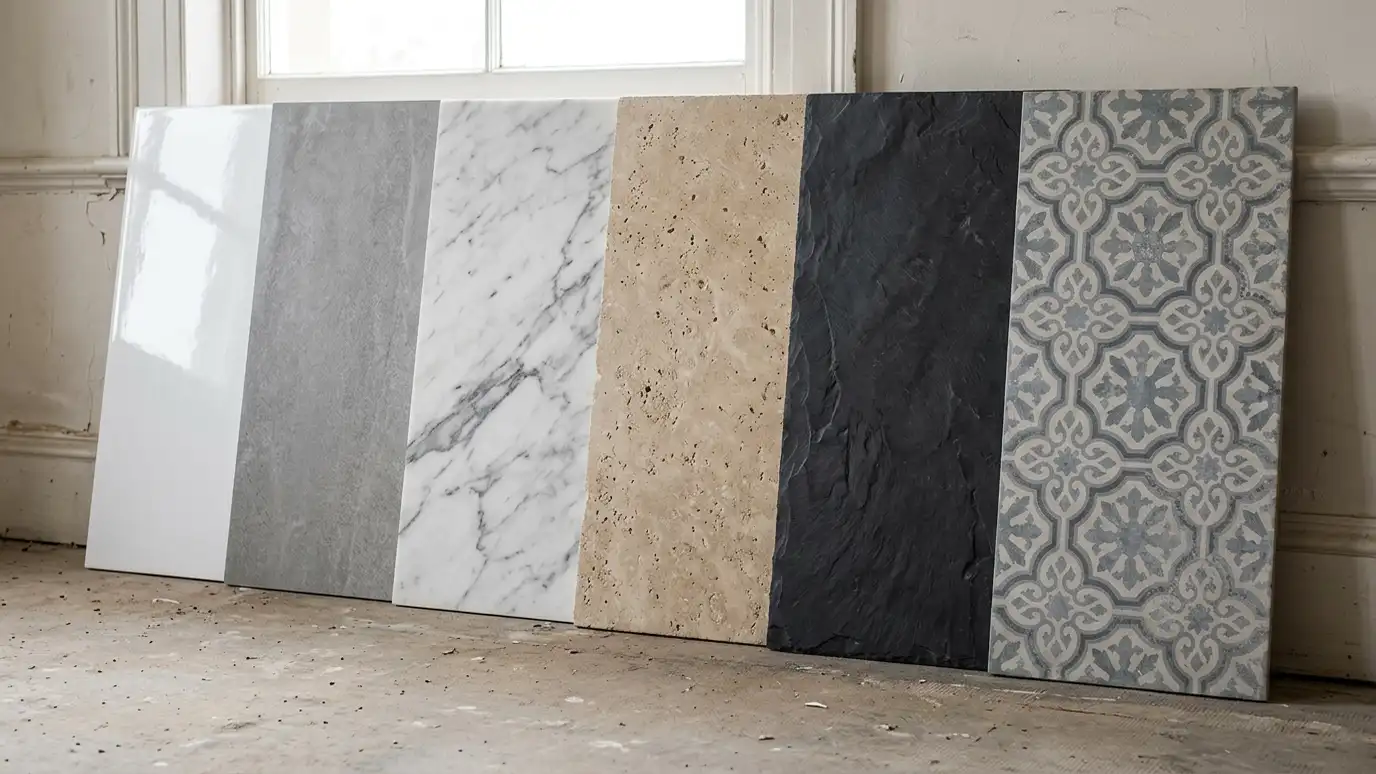 Comparison guideTile Types ComparedHow porcelain, ceramic and natural stone tile differ in water absorption, hardness, slip resistance, looks and care in…Learn more
Call us and describe what you want. We will visit, take measurements and give you a clear written estimate.
