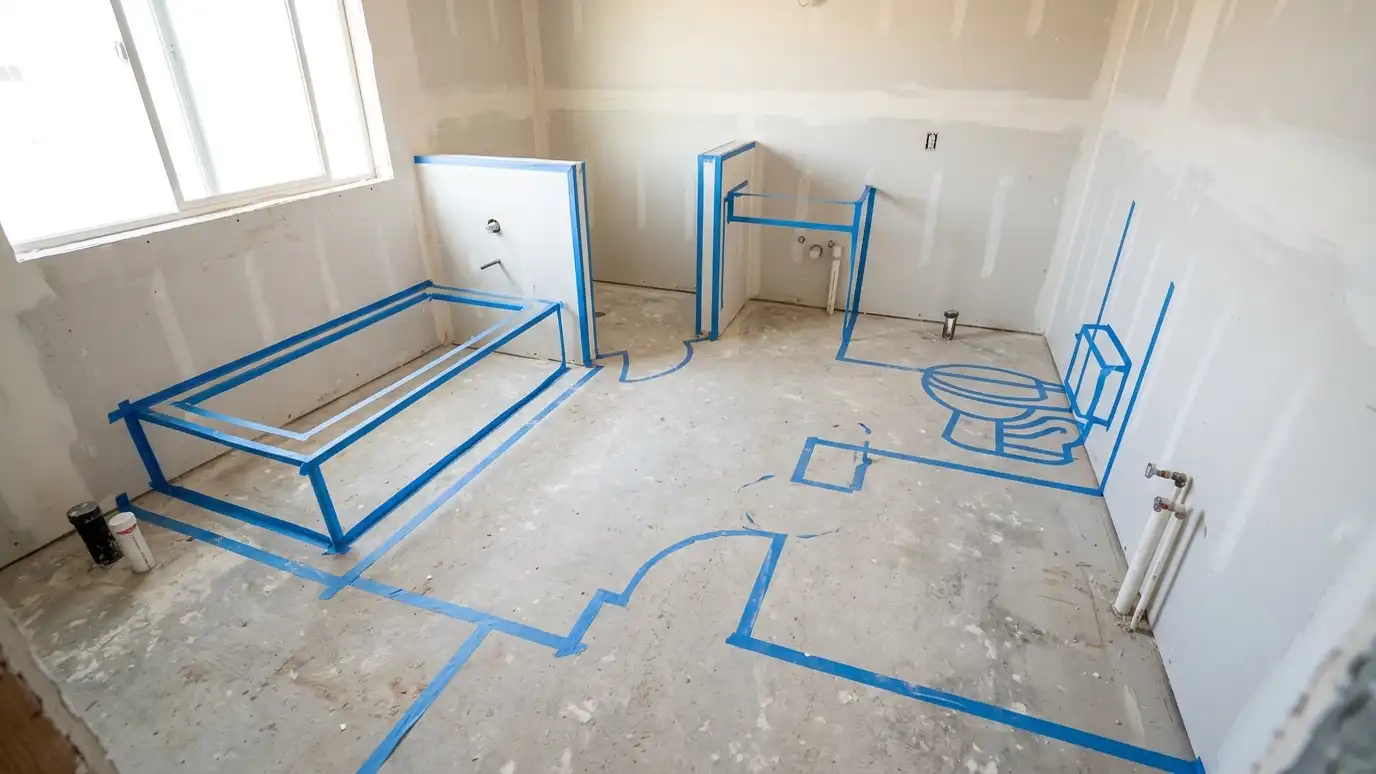
How toilet, vanity, tub and shower spacing, door swings and walkways shape a comfortable bathroom, and what to measure before you plan a layout.
A comfortable bathroom is made of small distances. How far the toilet sits from the wall, how much room there is in front of the vanity and where the door swings all decide whether the room feels easy or cramped. Homeowners in Nashville who measure before they shop avoid buying fixtures that do not fit.
Common layouts include a three-fixture room with a toilet, vanity and tub or shower in a row, a split layout and a primary suite with separate zones. Clearances in front of a toilet, in front of a sink and along the walkway can be checked against common guidelines. We draw options to scale and test door swings, so the final plan feels right.
Side and front clearances.
Elbow room at the sink.
In, out or pocket.
A clear path through.
Three-fixture and suite.
Before buying fixtures.
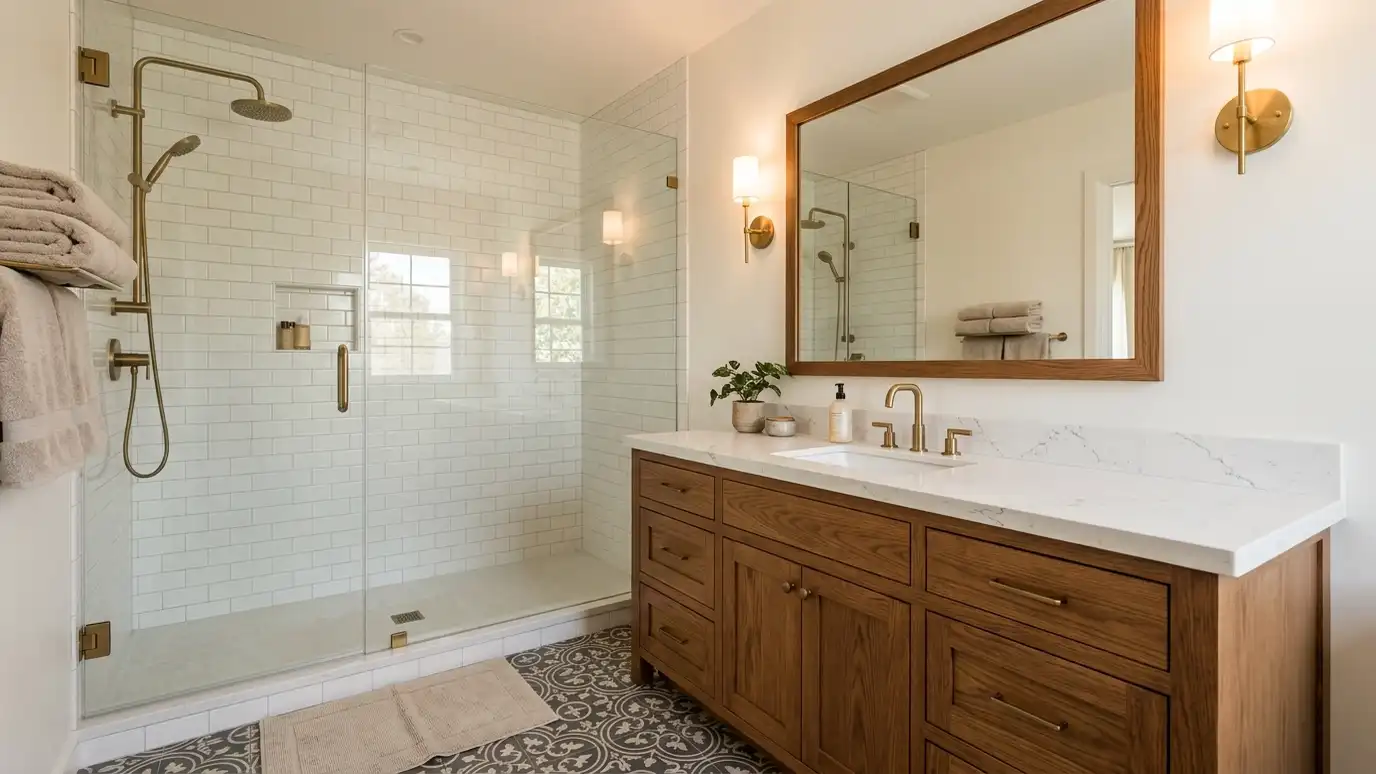 Full RemodelsFull bathroom remodeling that takes a tired bathroom down to the studs and rebuilds it with a new…Explore
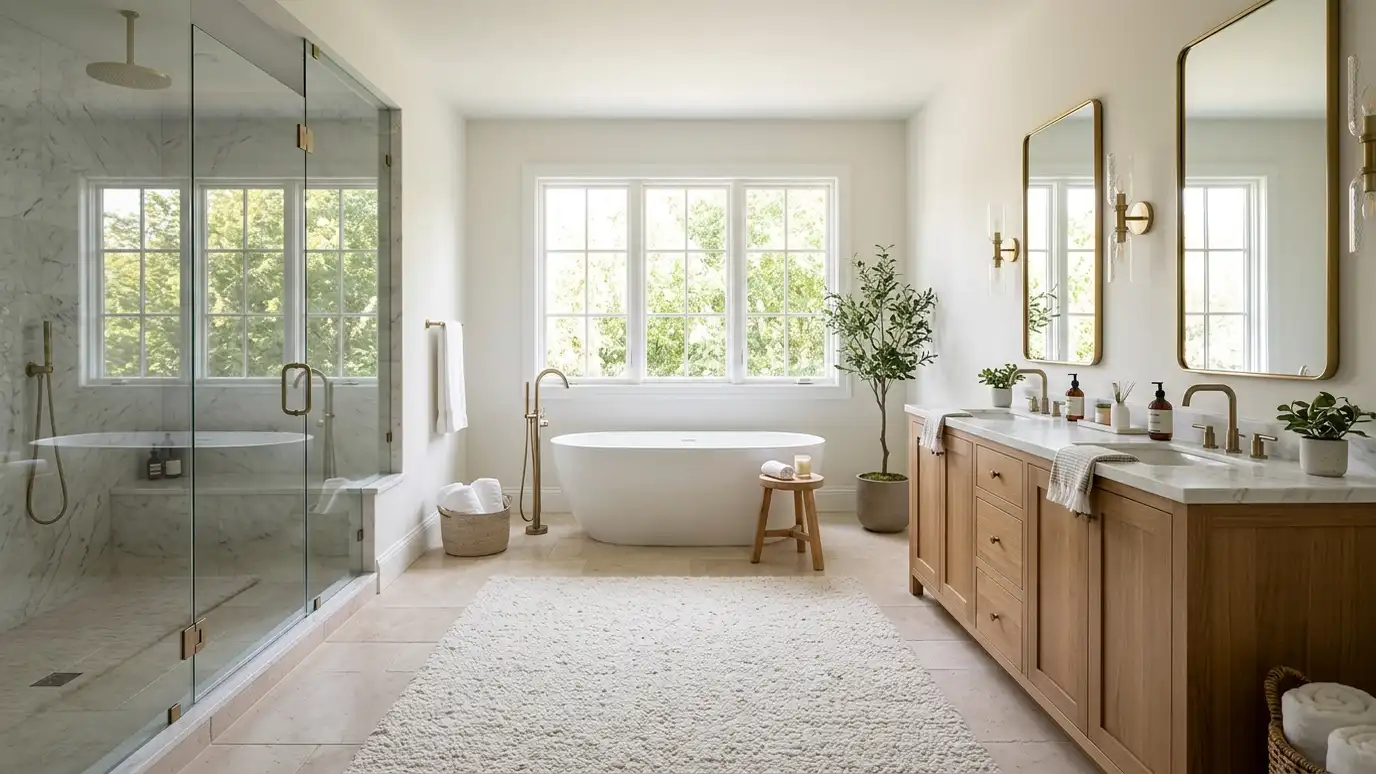 Primary BathroomsPrimary bathroom remodeling with a large walk-in shower, a soaking tub or double vanities, heated floors and storage…Explore
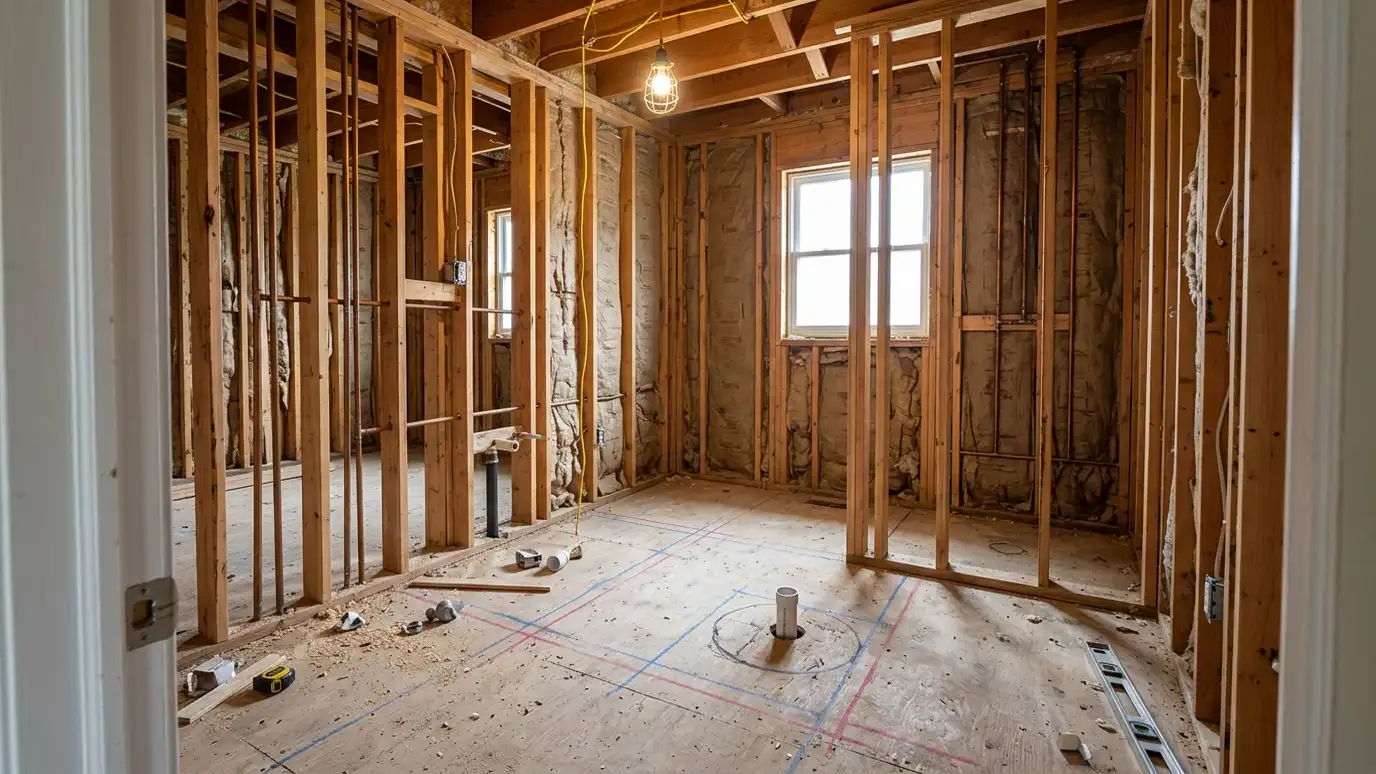 Layout ChangesBathroom layout changes that move the toilet, shower, tub or vanity, open a wall or add a doorway…Explore
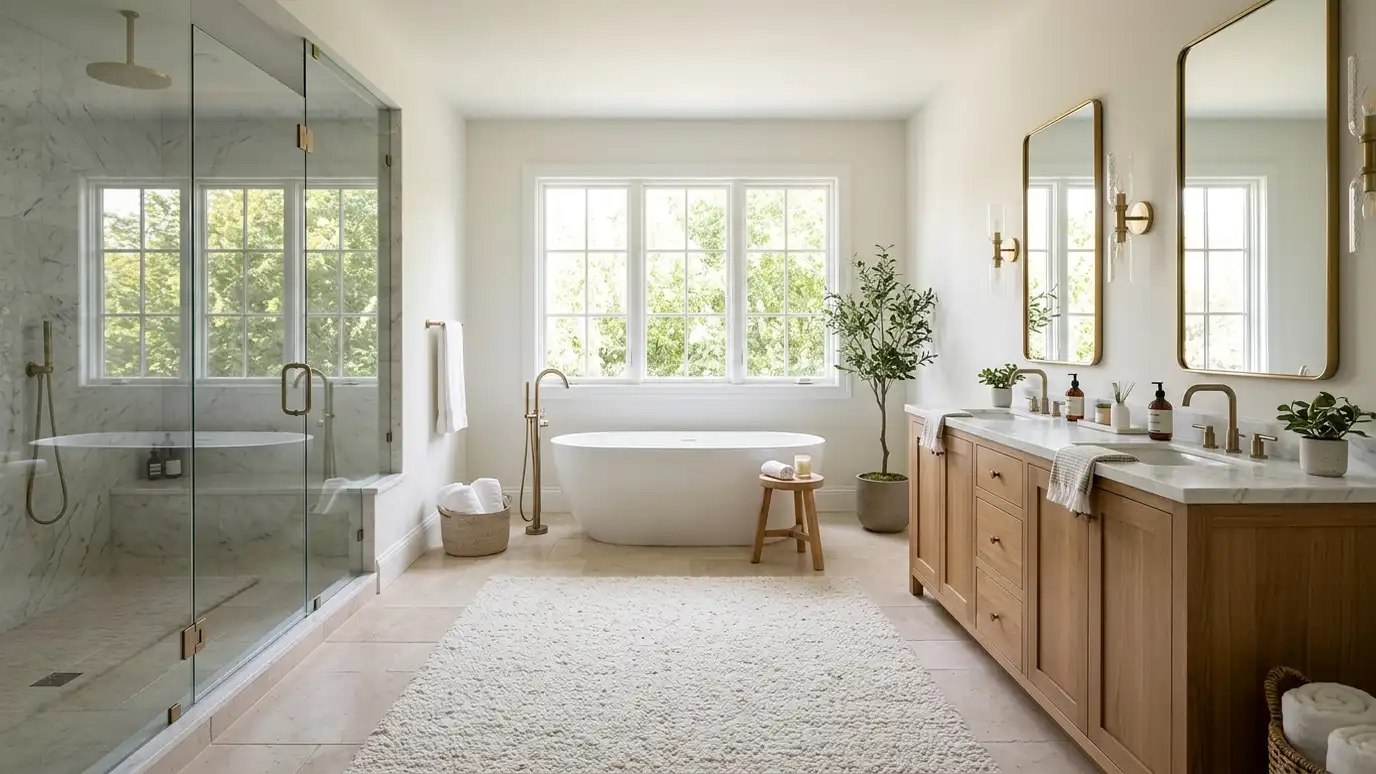 Spa BathroomsLuxury spa bathroom design with steam, rain showers, heated floors, soaking tubs, custom stone and lighting scenes that…Explore
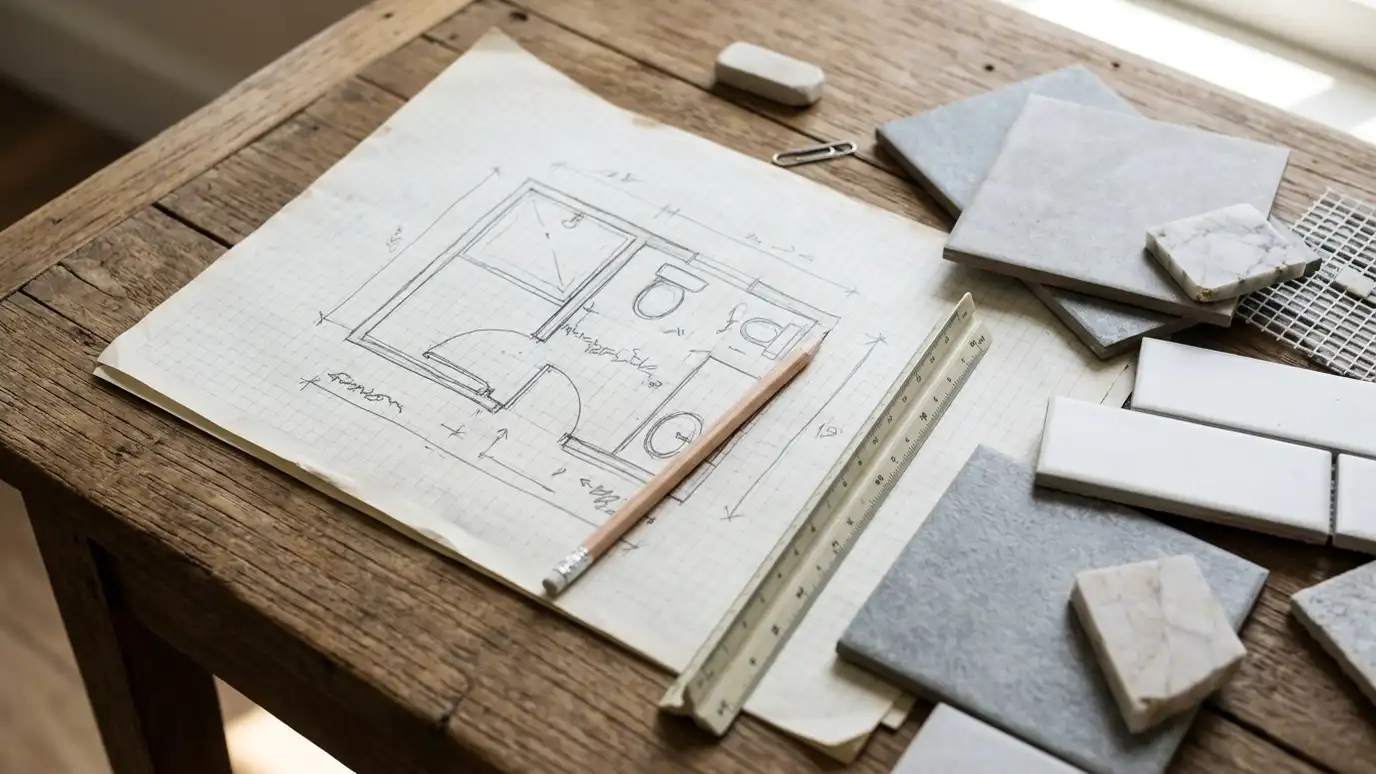 3D DesignBathroom 3D design and renderings that let you walk through your new room before it is built, with…Explore
 Material SelectionBathroom material selection help, with samples, side-by-side comparisons and plain advice on tile, counters, fixtures, glass and finishes…Explore
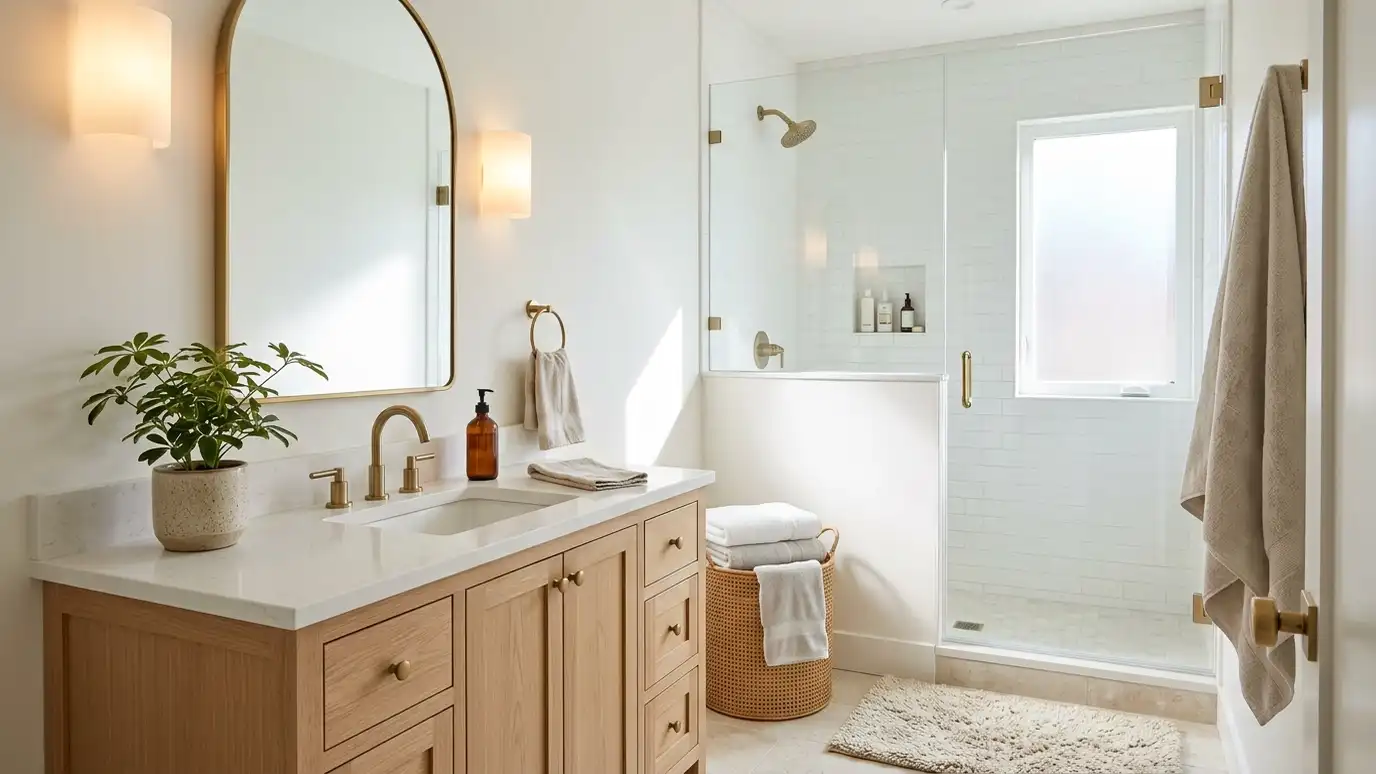 Remodels for Home SaleBathroom remodels for home sale that focus on updates buyers notice, including fresh tile, vanities, fixtures, lighting and…Explore
Design your bathroom, size it or ballpark a budget.
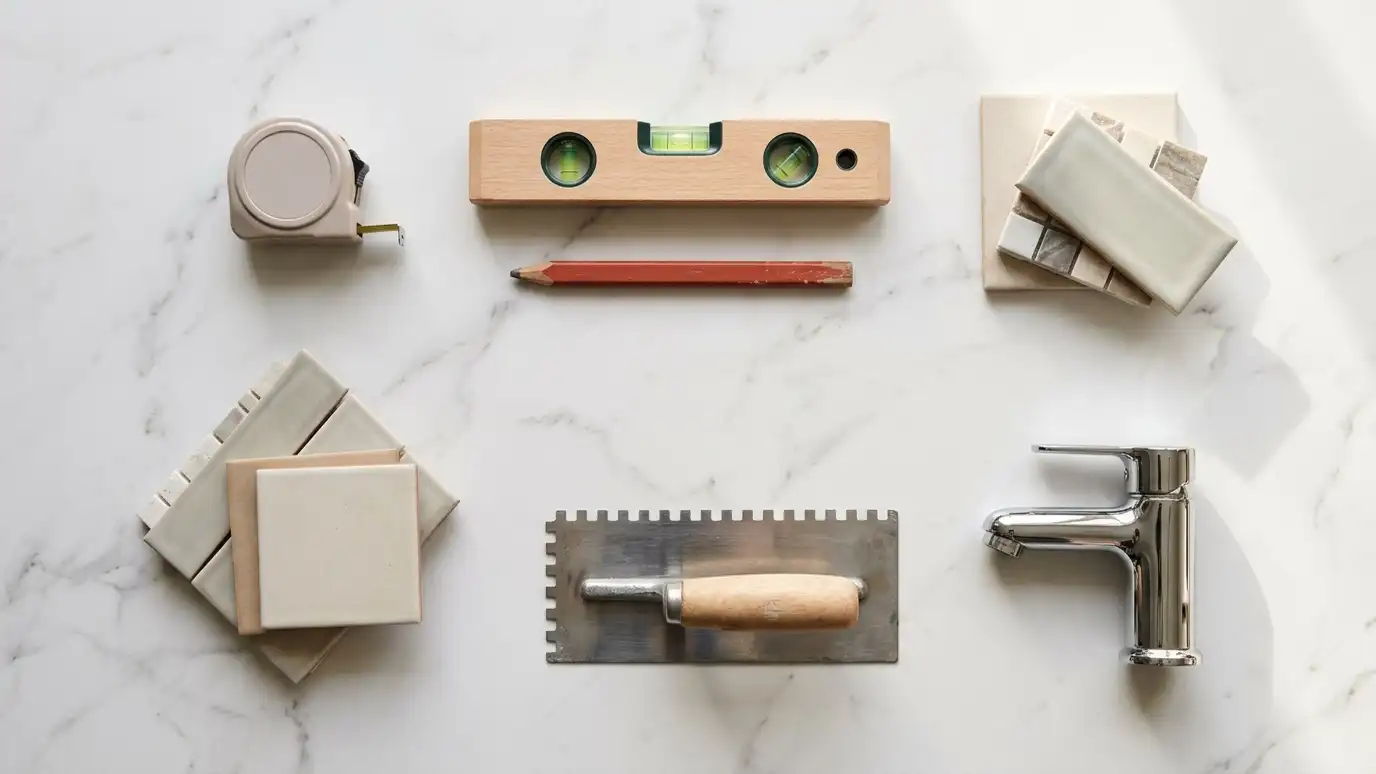 Bathroom Design StudioPick the tile pattern and colors, grout, vanity, countertop, fixture finish and shower or tub style, set the room size and watch your bathroom update, then send the design to us.Try it
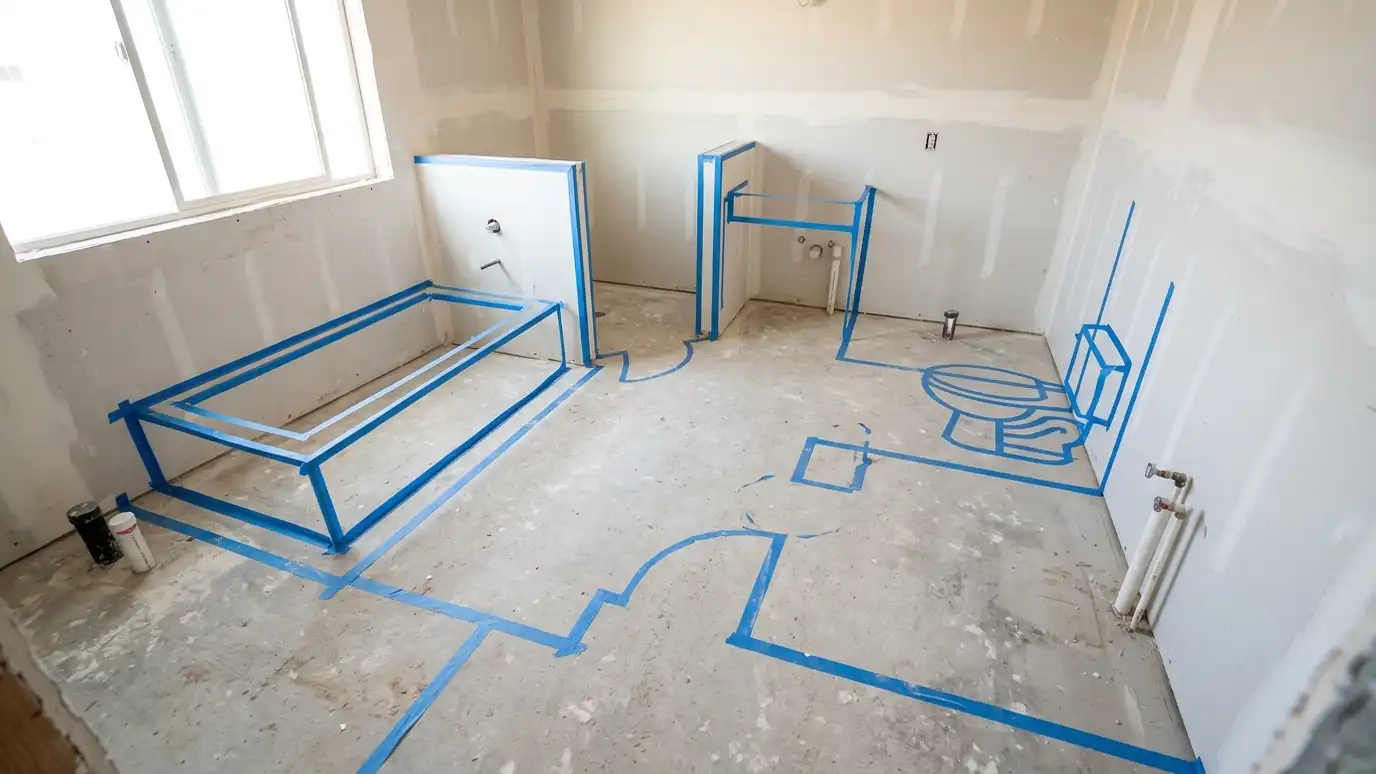 Bathroom Size and Layout PickerPick the type of bathroom, tick the fixtures you want and see the room size, clearances and layout that usually work, plus when a layout change makes sense.Try it
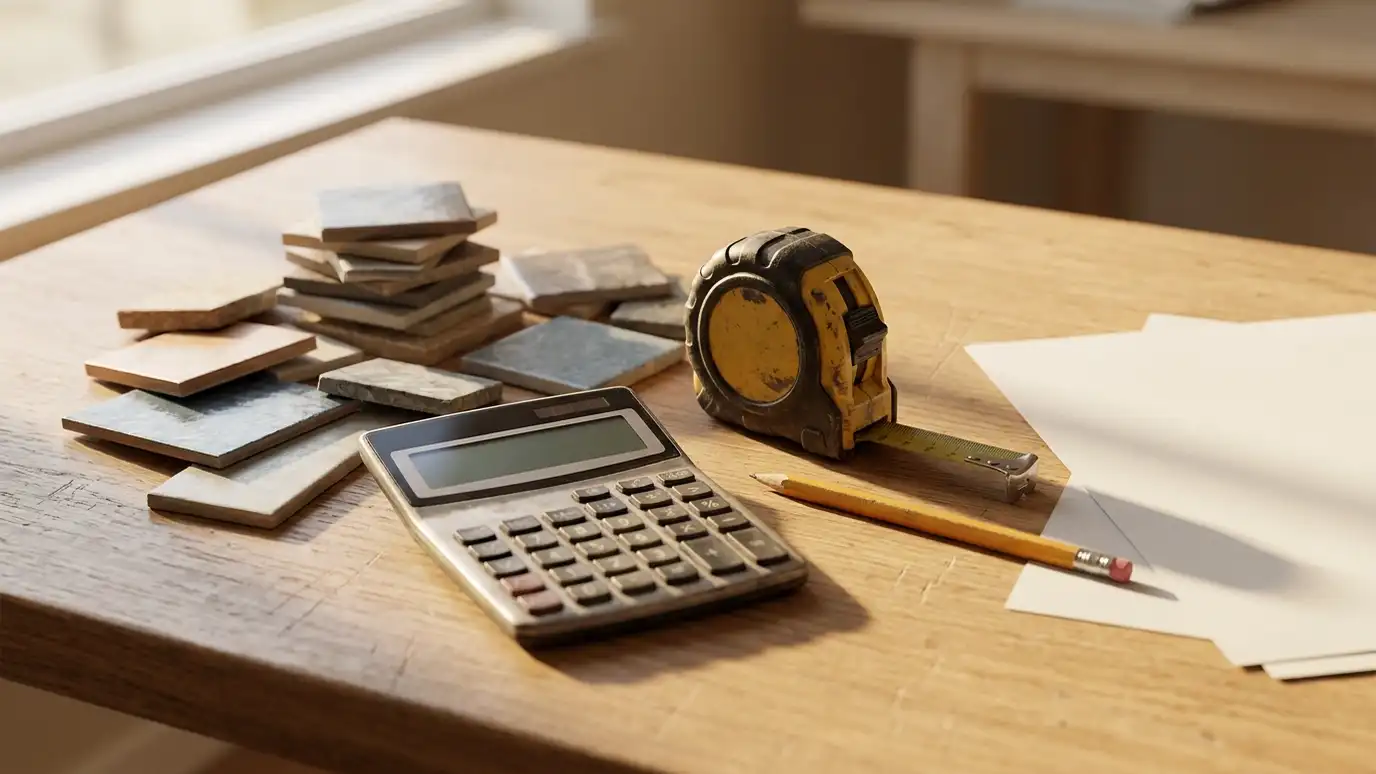 Bathroom Remodel Budget PlannerPick a full remodel, a custom tile shower, a tub conversion, a walk-in tub, an accessible package or a vanity, set the size and add allowances like permits, demolition and plumbing to see a ballpark planning range. Placeholder values only.Try it
Many guidelines suggest about fifteen inches from the center to a wall and clear space in front. We verify for your room.
Often yes, and a pocket or outswing door can free space.
Sometimes, and we explain the extra work before you decide.
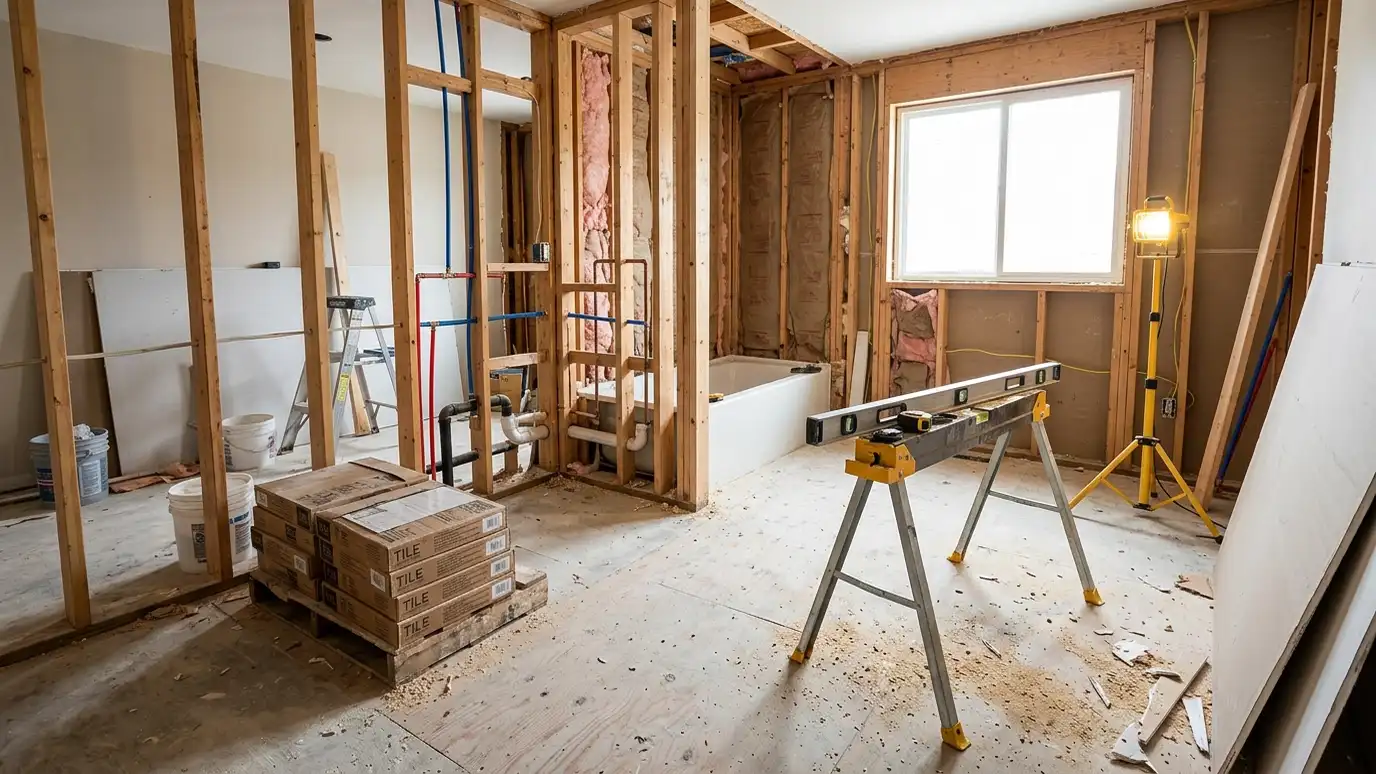 Comparison guideProcess and TimelineThe usual order of a bathroom remodel, from first visit and design to demolition, rough-in, inspections, tile, fixtures…Learn more
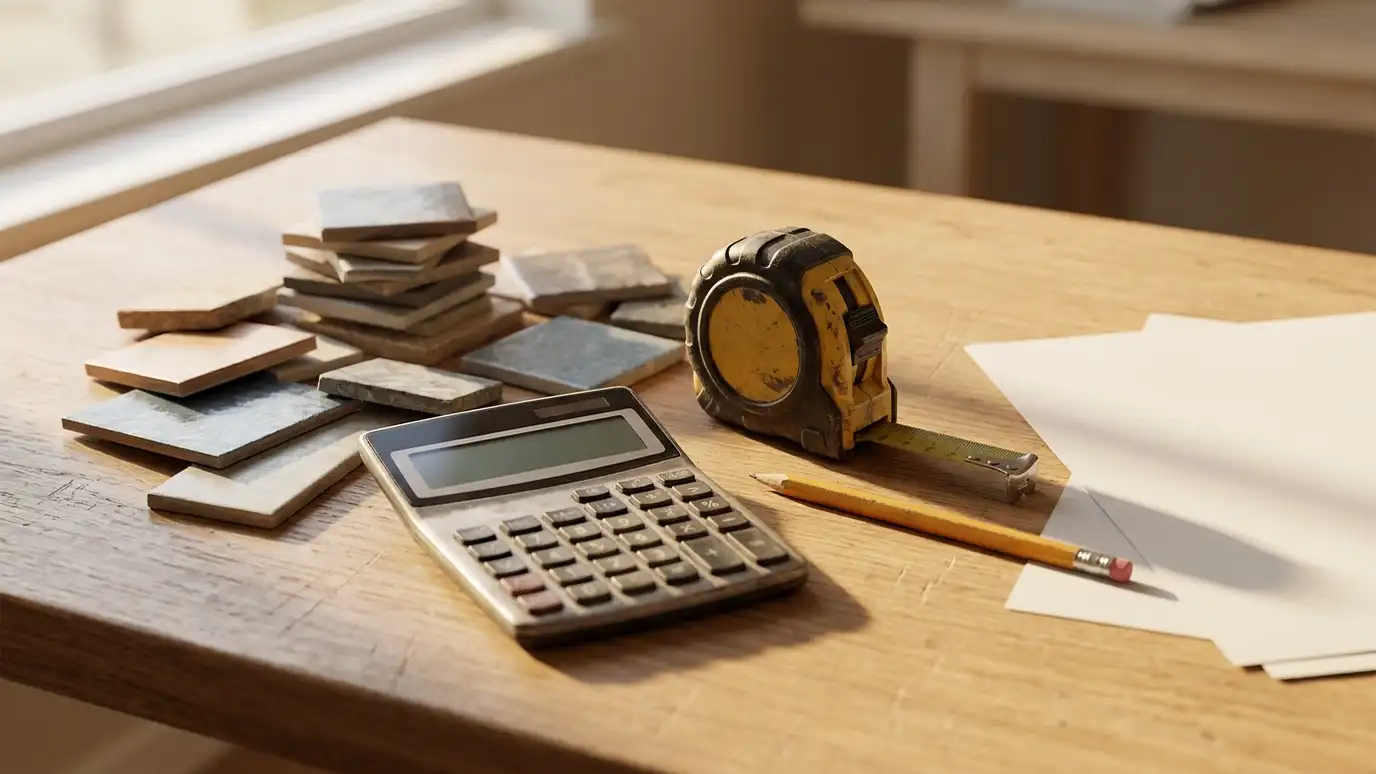 Comparison guideWhat Drives CostThe main factors that make one bathroom remodel cost more or less than another, such as size, plumbing…Learn more
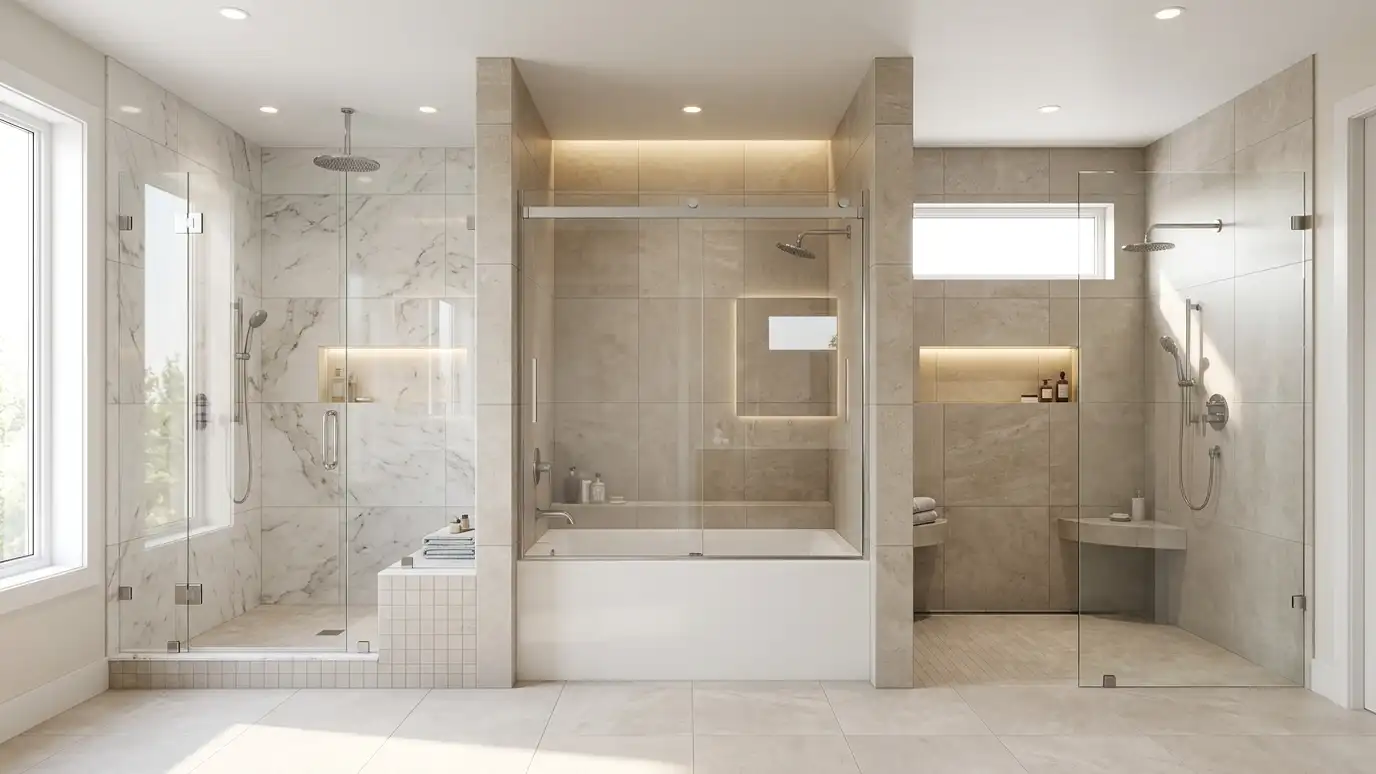 Comparison guideShower Types ComparedHow walk-in showers, tub and shower combinations and curbless showers differ in space, safety, cleaning, resale and construction.Learn more
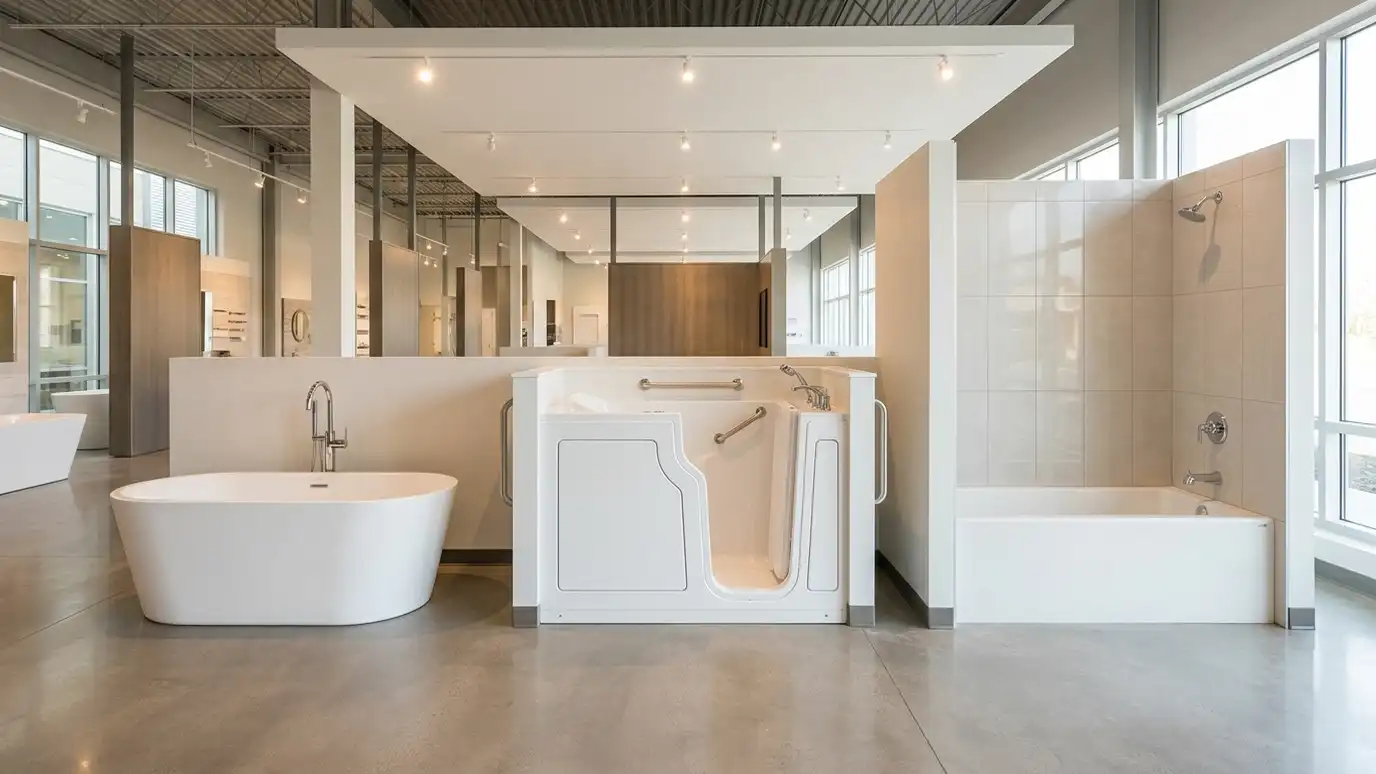 Comparison guideTub Types ComparedHow freestanding, alcove and walk-in tubs differ in space, plumbing, weight, comfort, safety and care.Learn more
Call us and describe what you want. We will visit, take measurements and give you a clear written estimate.