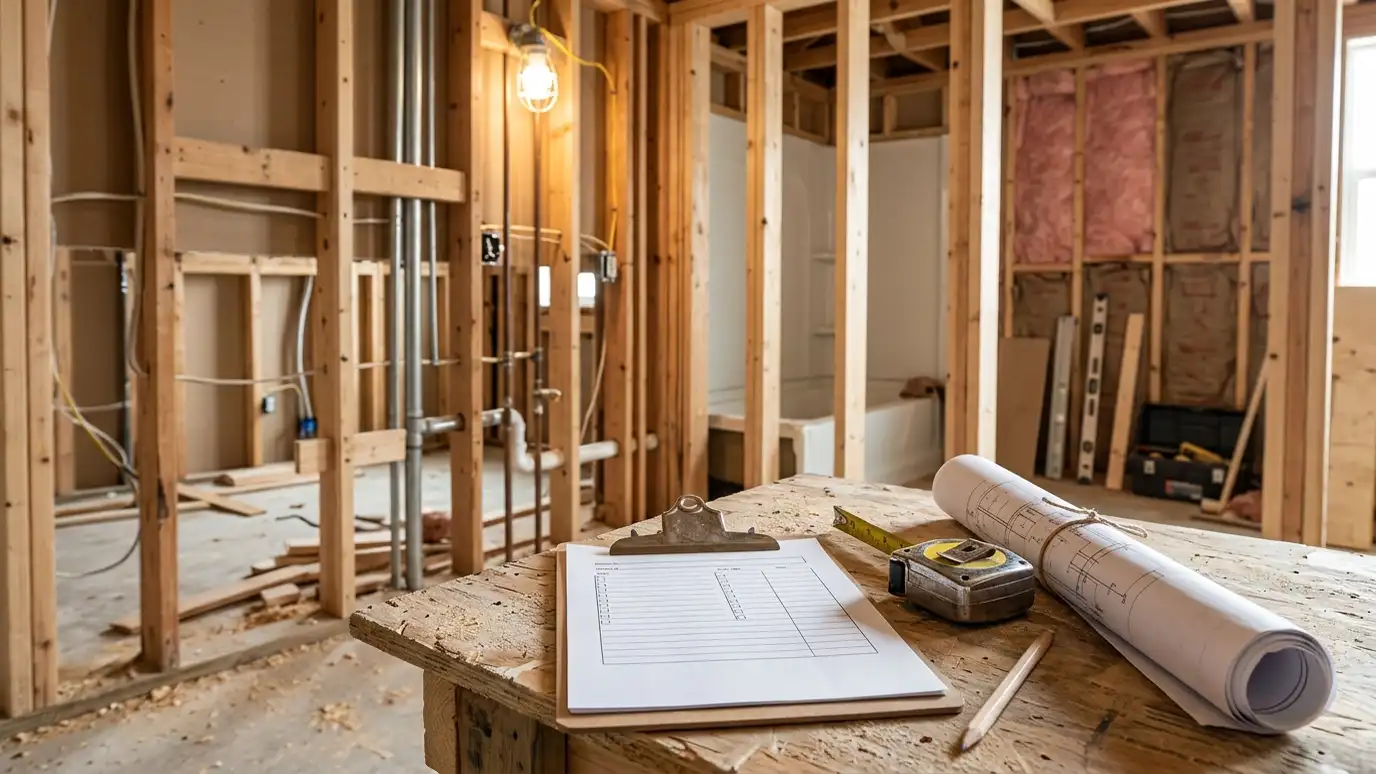
When bathroom remodels need permits, what inspectors look at and how hidden water damage, old pipes and wiring are found and handled.
Two things can surprise a bathroom remodel: paperwork and what is behind the walls. Permits are often required when plumbing, electrical or structure changes, and old bathrooms sometimes hide leaks, rot or outdated pipes. Homeowners in Nashville are best served by a plan that names both from the start.
We check which permits apply, prepare drawings and schedule inspections at rough-in and at the end. When demolition reveals damage, we show you photos, explain the options and agree on a plan before work continues. Fixing hidden problems while walls are open is usually easier than later. We keep records that may help when you sell or file a claim.
What your project needs.
Hidden damage can appear.
You see what we see.
Rough-in and final.
Replace while open.
Saved for later.
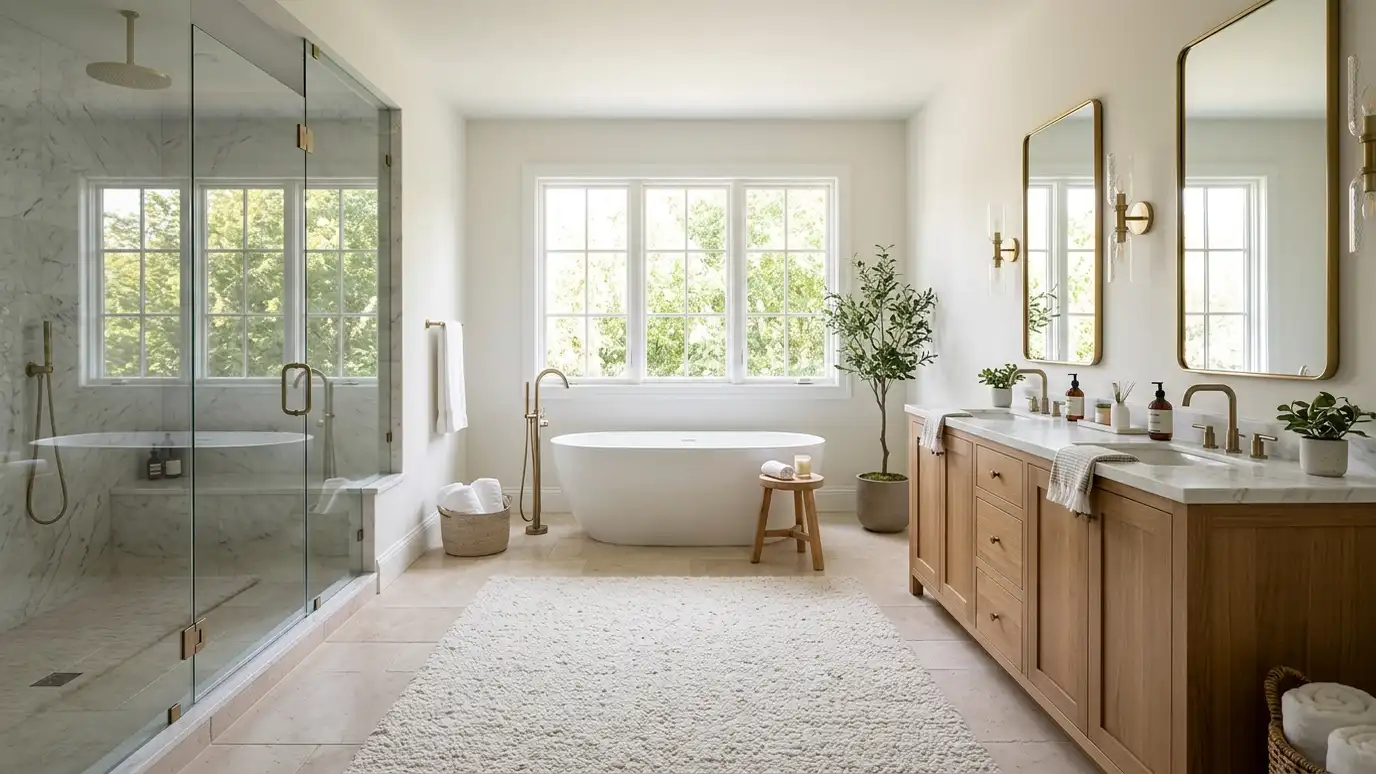 Primary BathroomsPrimary bathroom remodeling with a large walk-in shower, a soaking tub or double vanities, heated floors and storage…Explore
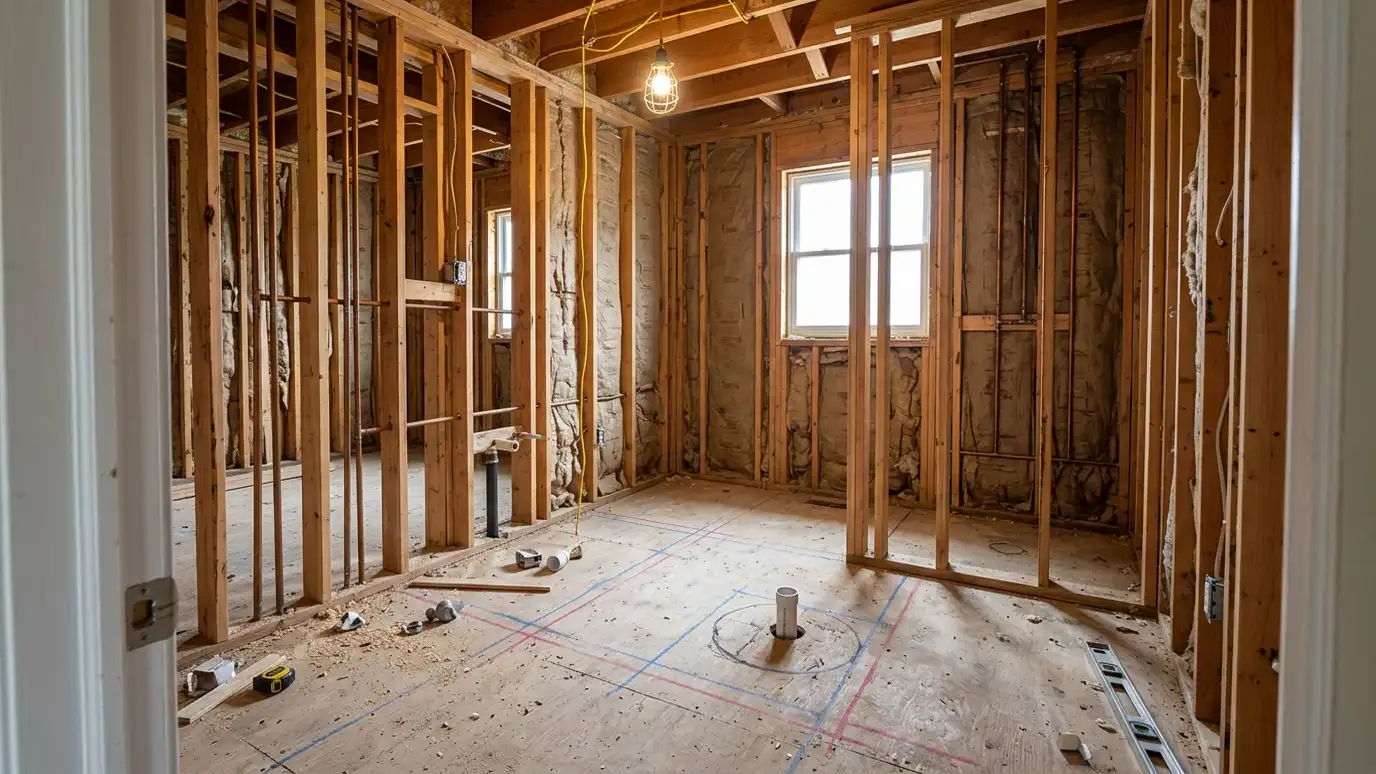 Layout ChangesBathroom layout changes that move the toilet, shower, tub or vanity, open a wall or add a doorway…Explore
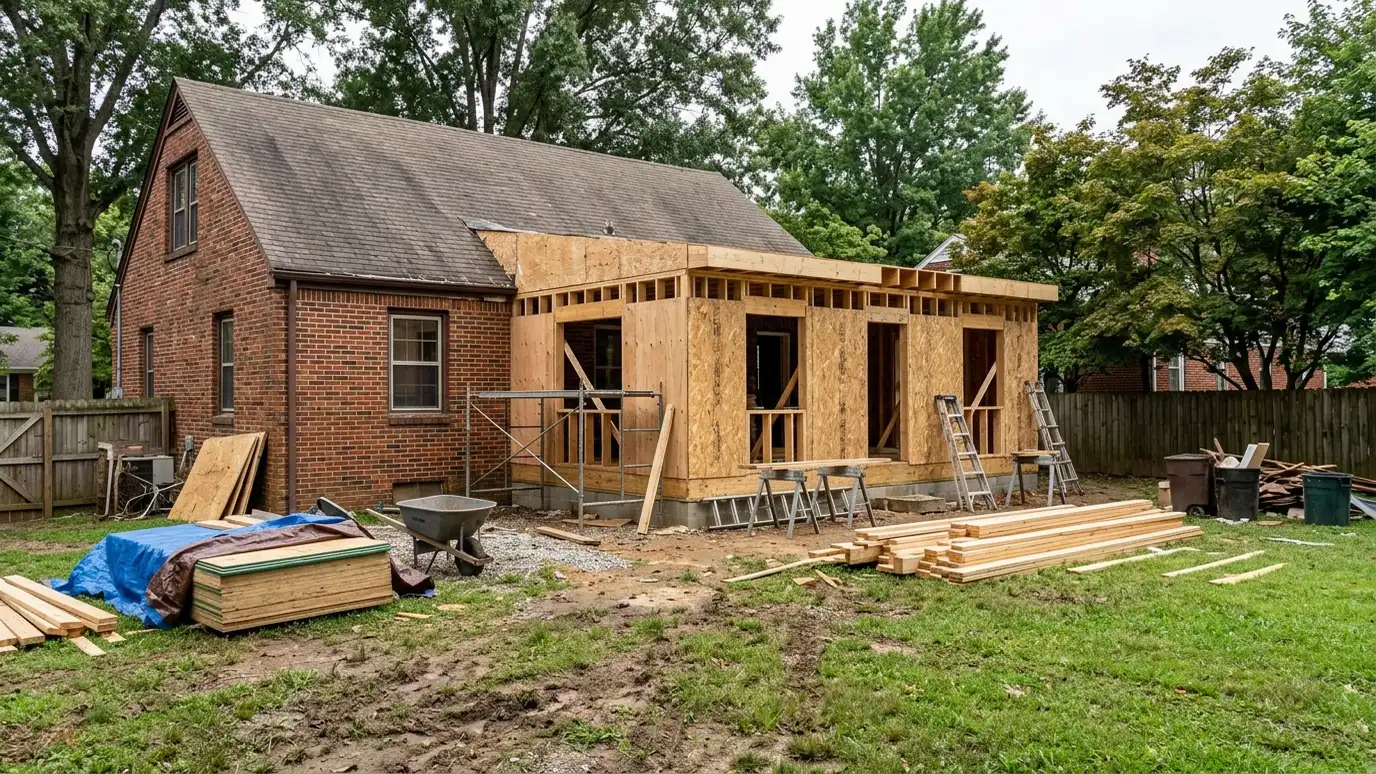 Bathroom AdditionsBathroom additions and expansions that add a new bathroom or enlarge an existing one by borrowing space from…Explore
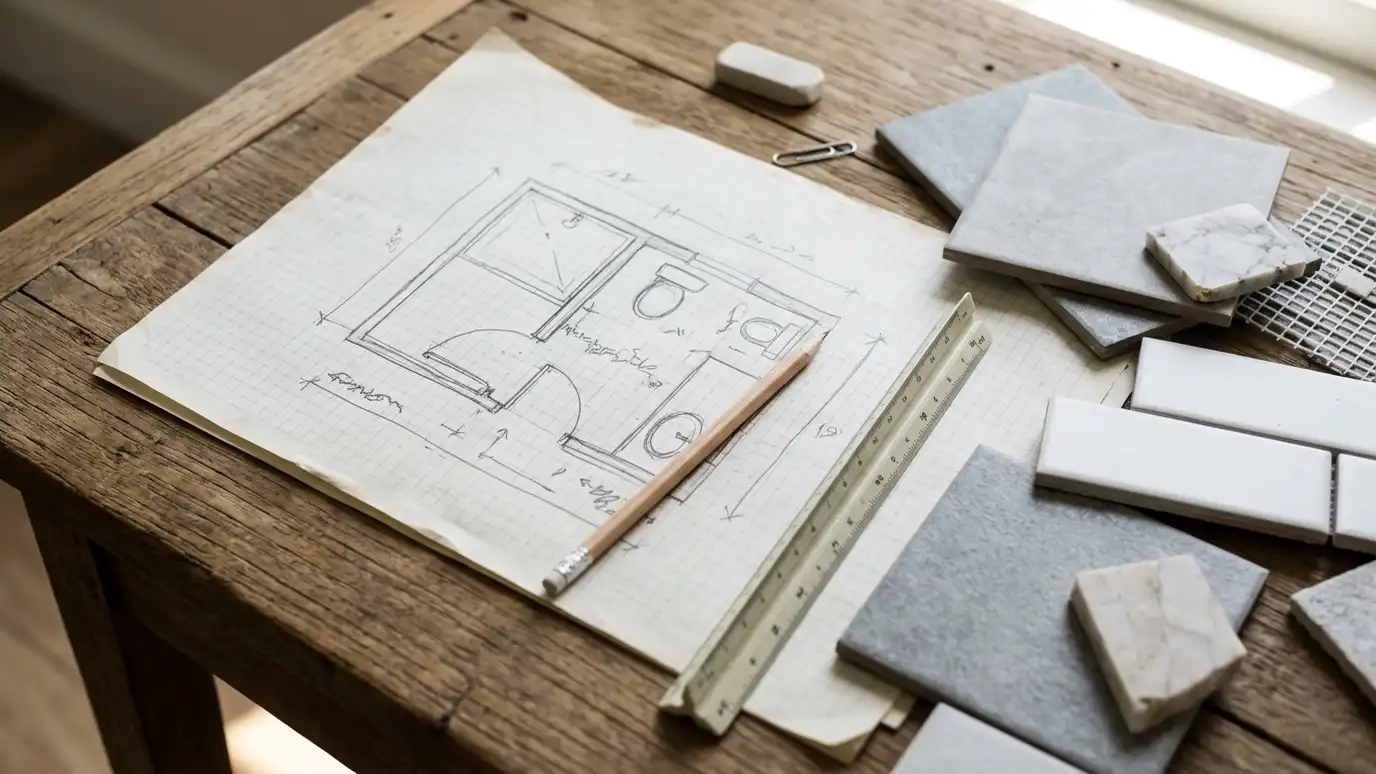 Design and PlanningBathroom design and planning with a site visit, measured drawings, layout options, material choices and a clear scope…Explore
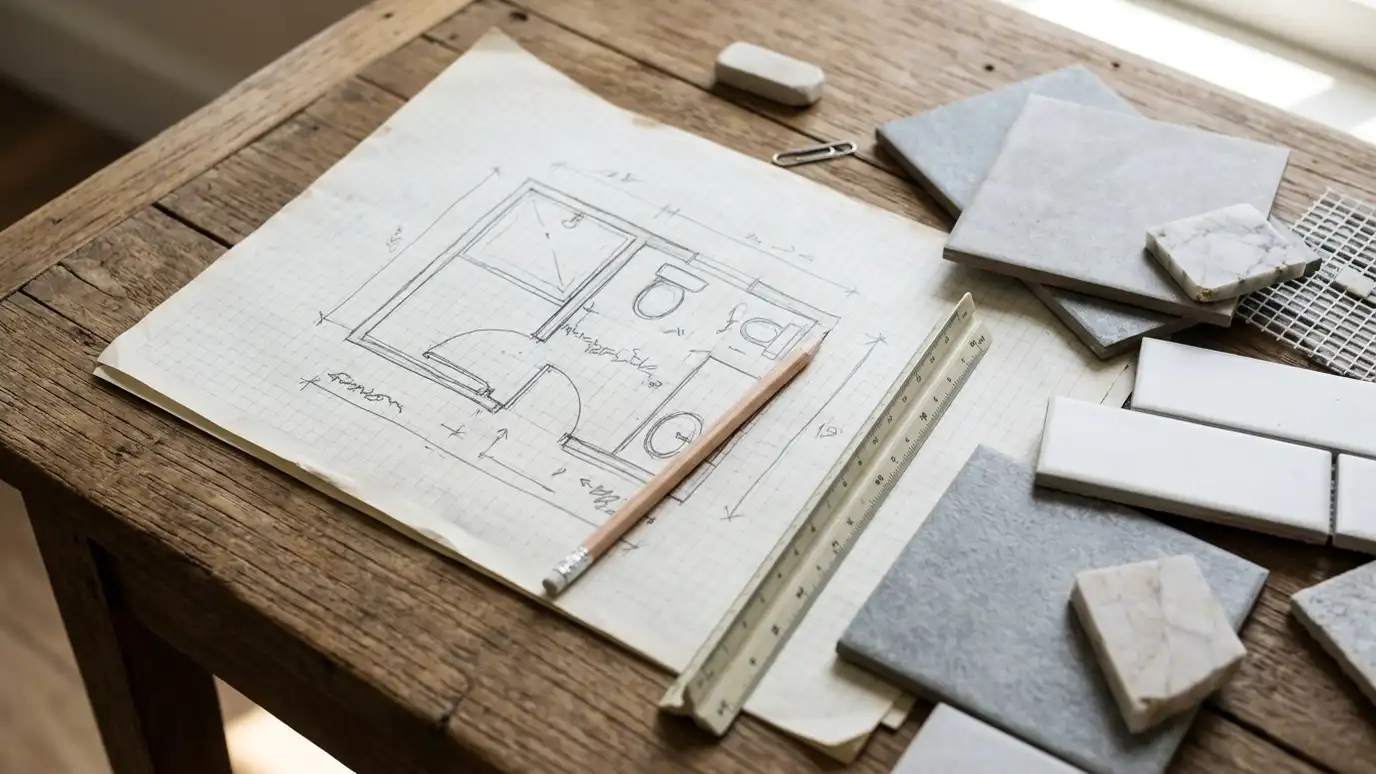 3D DesignBathroom 3D design and renderings that let you walk through your new room before it is built, with…Explore
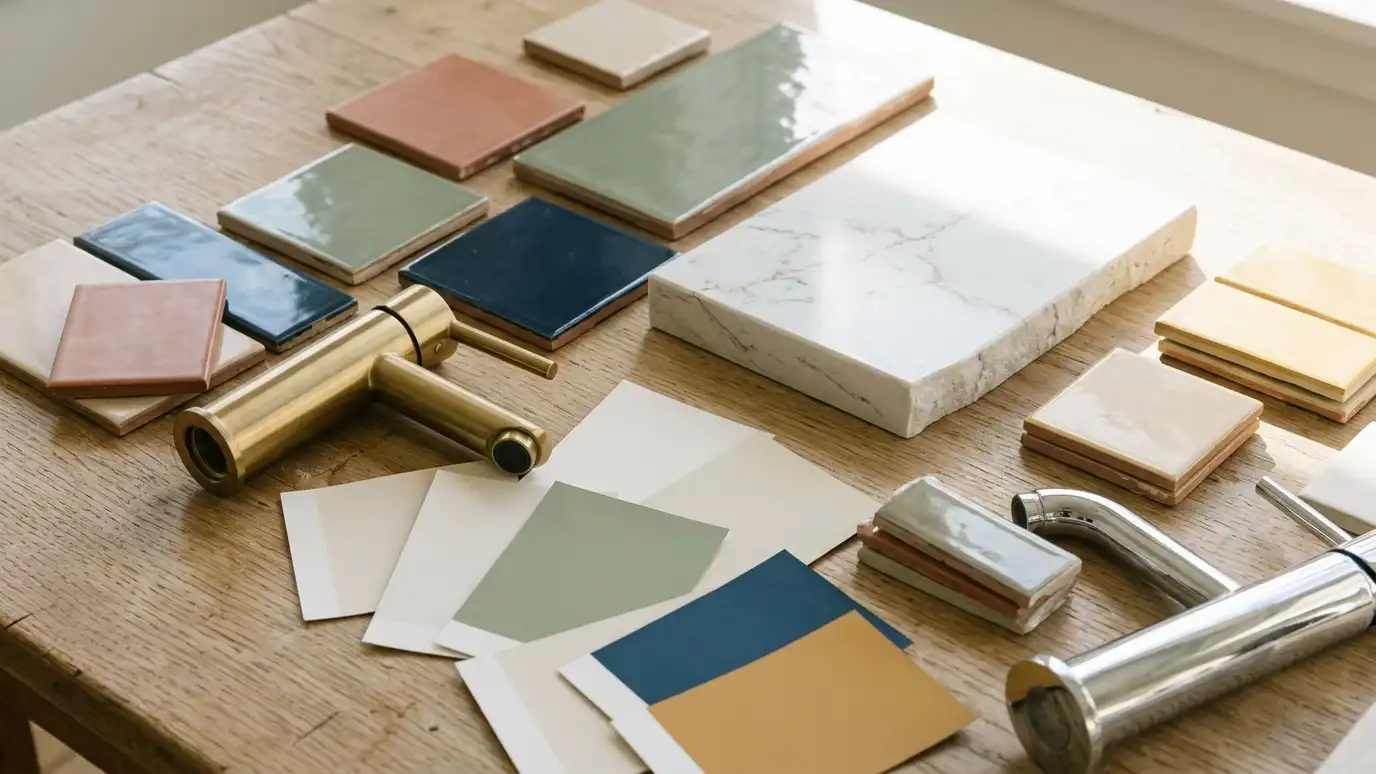 Material SelectionBathroom material selection help, with samples, side-by-side comparisons and plain advice on tile, counters, fixtures, glass and finishes…Explore
Design your bathroom, size it or ballpark a budget.
 Bathroom Design StudioPick the tile pattern and colors, grout, vanity, countertop, fixture finish and shower or tub style, set the room size and watch your bathroom update, then send the design to us.Try it
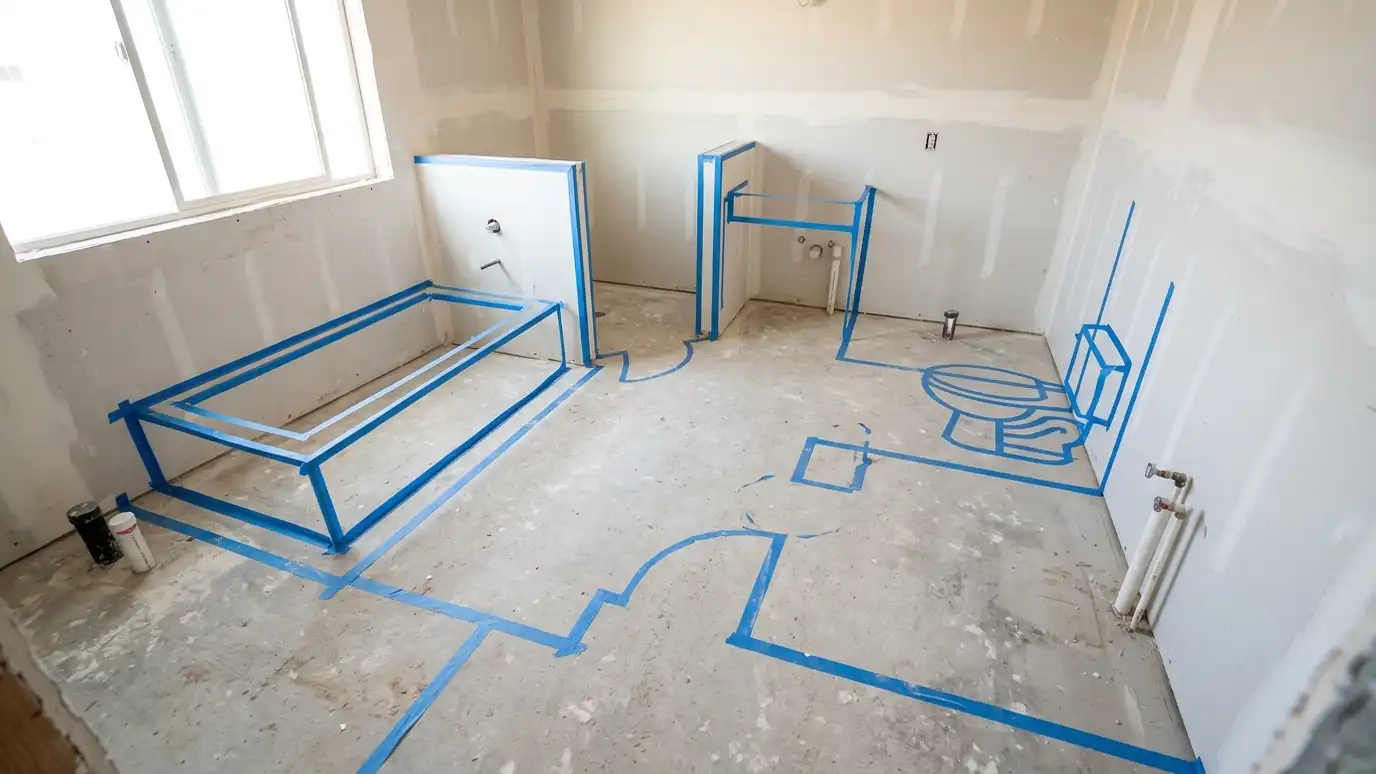 Bathroom Size and Layout PickerPick the type of bathroom, tick the fixtures you want and see the room size, clearances and layout that usually work, plus when a layout change makes sense.Try it
 Bathroom Remodel Budget PlannerPick a full remodel, a custom tile shower, a tub conversion, a walk-in tub, an accessible package or a vanity, set the size and add allowances like permits, demolition and plumbing to see a ballpark planning range. Placeholder values only.Try it
Not always, but plumbing, electrical and structural changes often do. We check with the right office.
We show you, explain the repair and agree on the plan and price before continuing.
Because walls are open, and access later would mean new damage and cost.
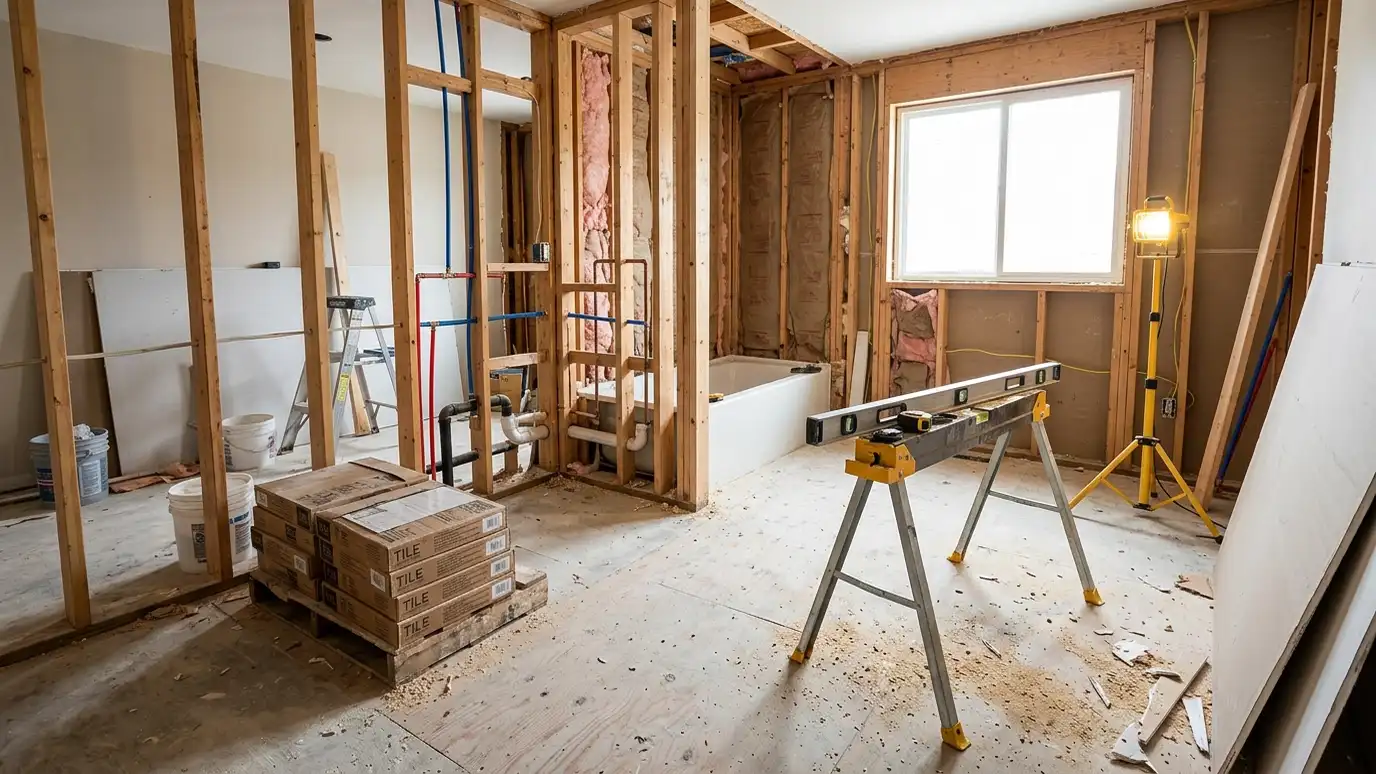 Comparison guideProcess and TimelineThe usual order of a bathroom remodel, from first visit and design to demolition, rough-in, inspections, tile, fixtures…Learn more
 Comparison guideWhat Drives CostThe main factors that make one bathroom remodel cost more or less than another, such as size, plumbing…Learn more
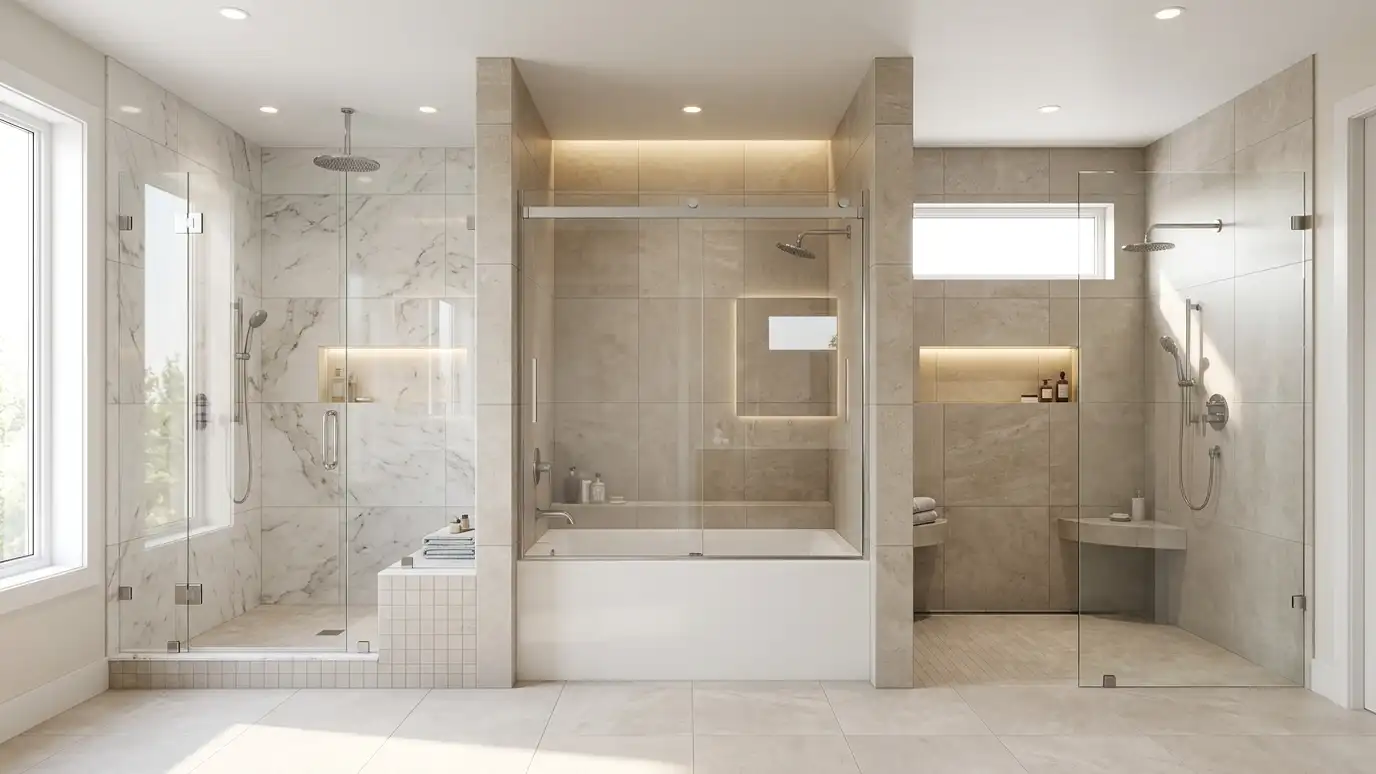 Comparison guideShower Types ComparedHow walk-in showers, tub and shower combinations and curbless showers differ in space, safety, cleaning, resale and construction.Learn more
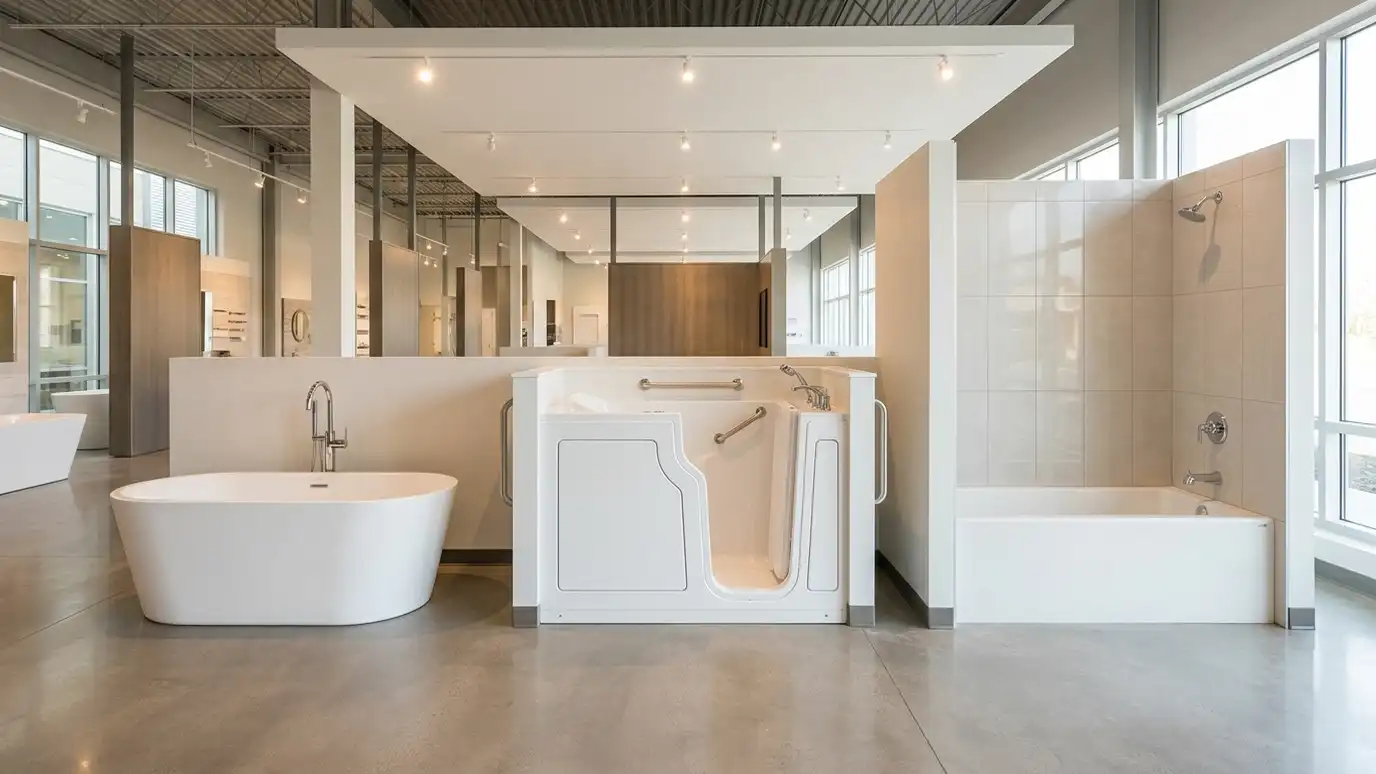 Comparison guideTub Types ComparedHow freestanding, alcove and walk-in tubs differ in space, plumbing, weight, comfort, safety and care.Learn more
Call us and describe what you want. We will visit, take measurements and give you a clear written estimate.
