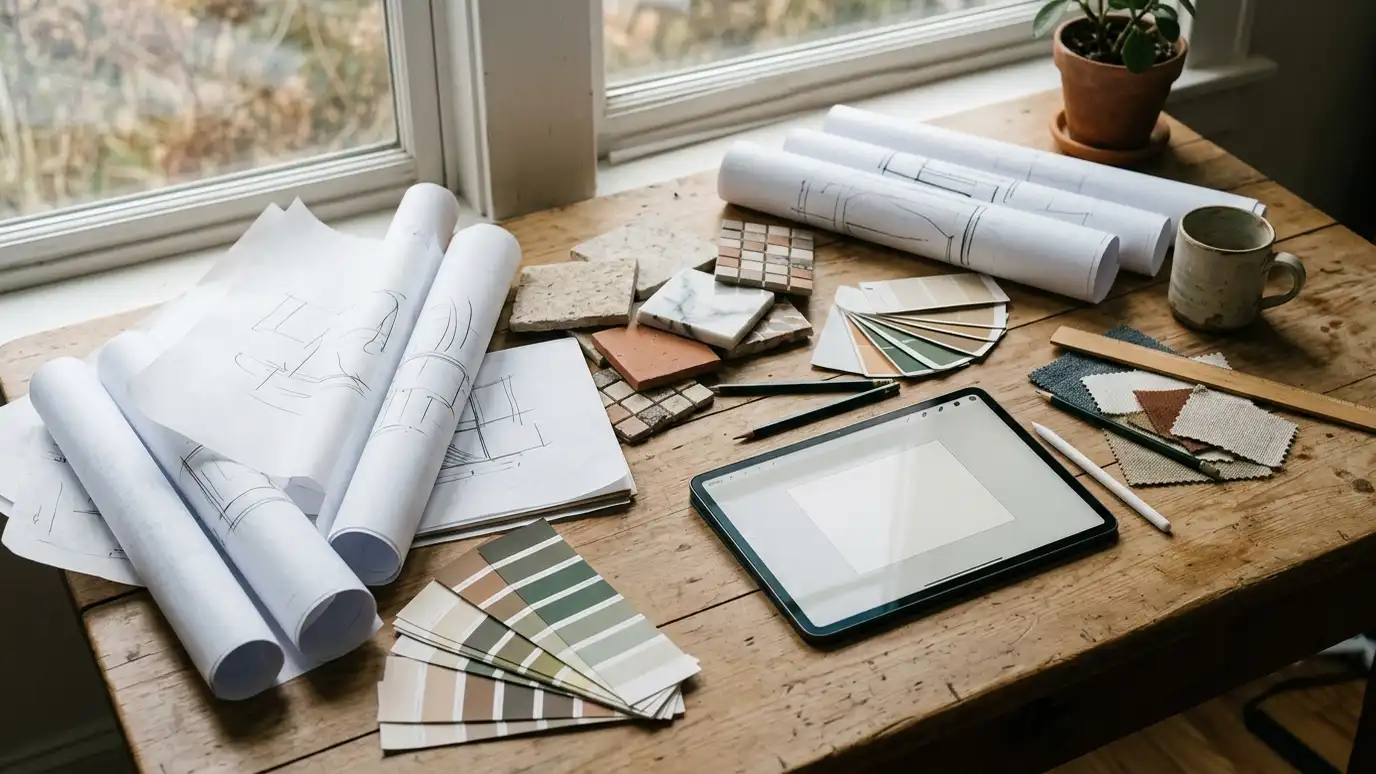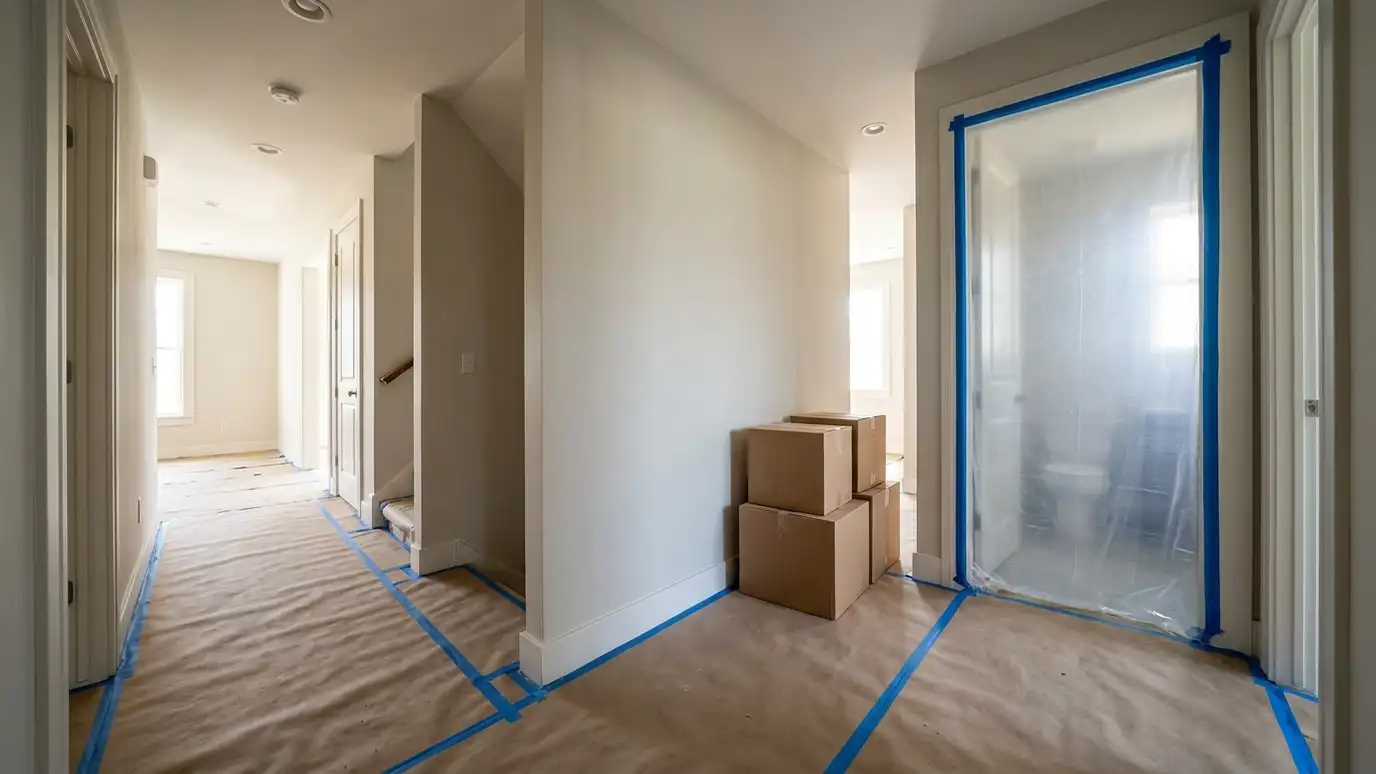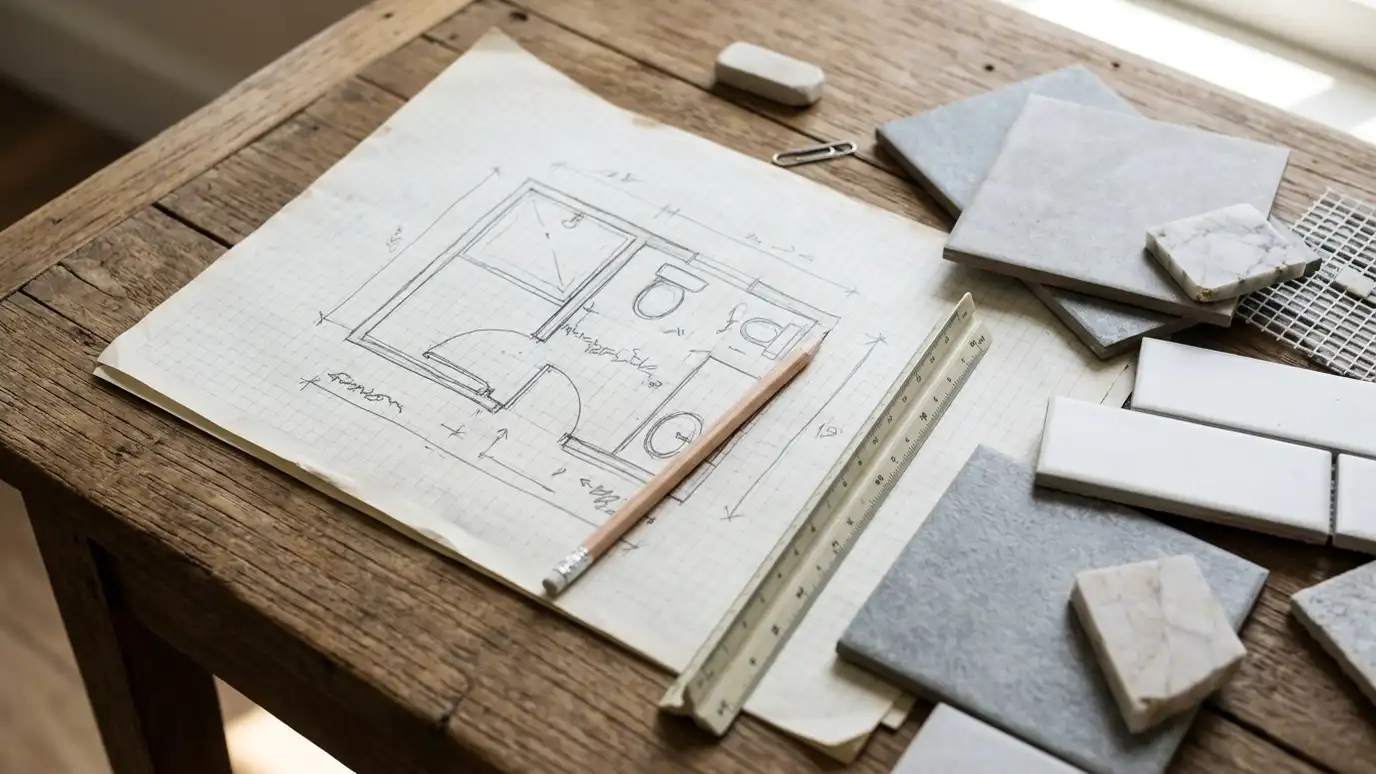
Bathroom 3D design and renderings that let you walk through your new room before it is built, with tile, fixtures, lighting and layout shown from several angles.
It is hard to picture a finished bathroom from a flat drawing. A 3D model shows how the tile meets the glass, how the vanity fits the wall and how the light falls. Homeowners in Nashville use renderings to make decisions with confidence and to share the plan with a partner or a family member.
We build a 3D model from your measurements and add the layout, tile patterns, vanity, fixtures and lighting. We show views from the door, the shower and the mirror, and we change colors and materials so you can compare. Renderings also help us check details like the swing of a door or the height of a niche. They are tools for decisions, and we explain that they show a close idea of the final room, not an exact photo. A rendering is a conversation tool. We look at it together, change the tile or the vanity and ask how each version feels. Many owners find that the first idea is not the final one, and the model gives them room to change their mind early, before any material is ordered or any wall is opened.
We build the room from measurements, then place the fixtures, walls and openings.
Tile, colors, counters and hardware are added to the model, so the look is clear.
We change finishes and layouts so you can see differences side by side.
Doors, clearances and heights are checked in the model before construction begins.
Drag the handle to compare.
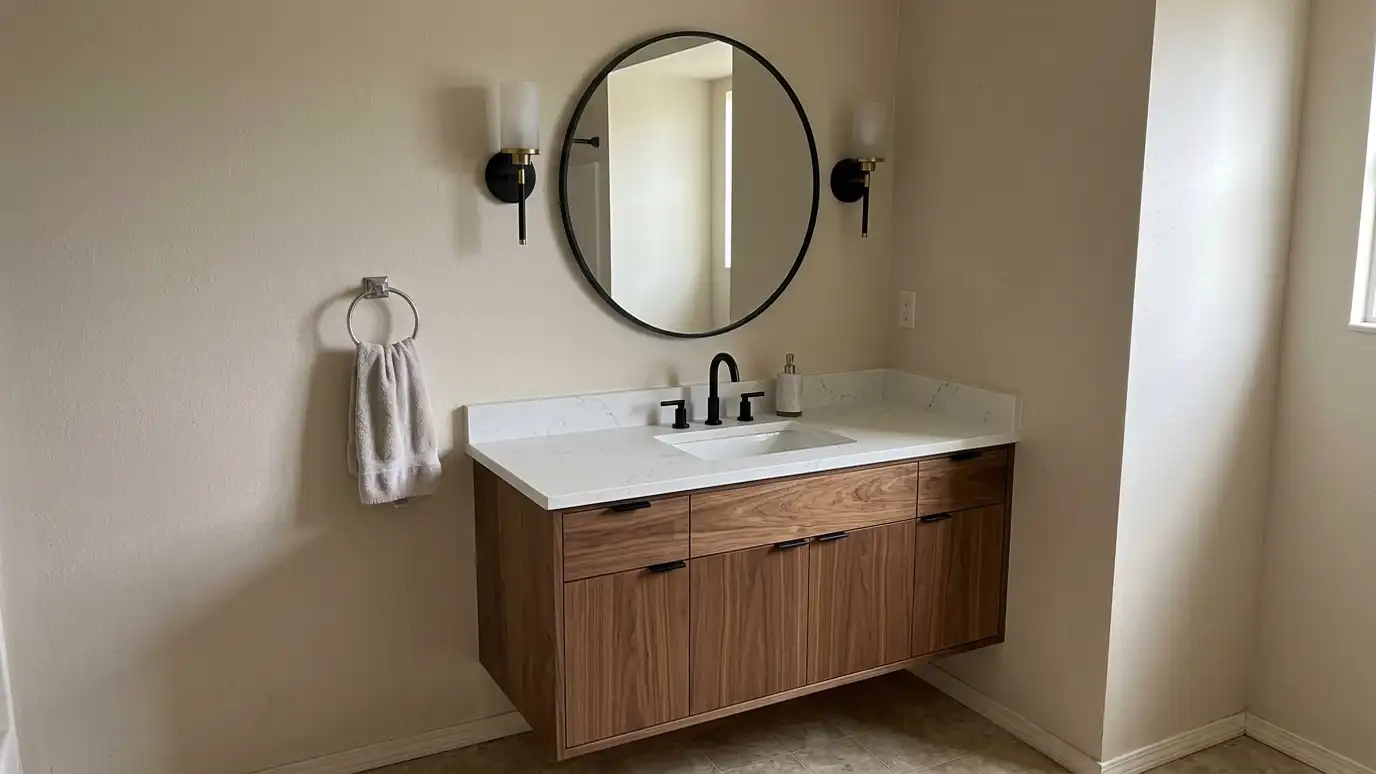
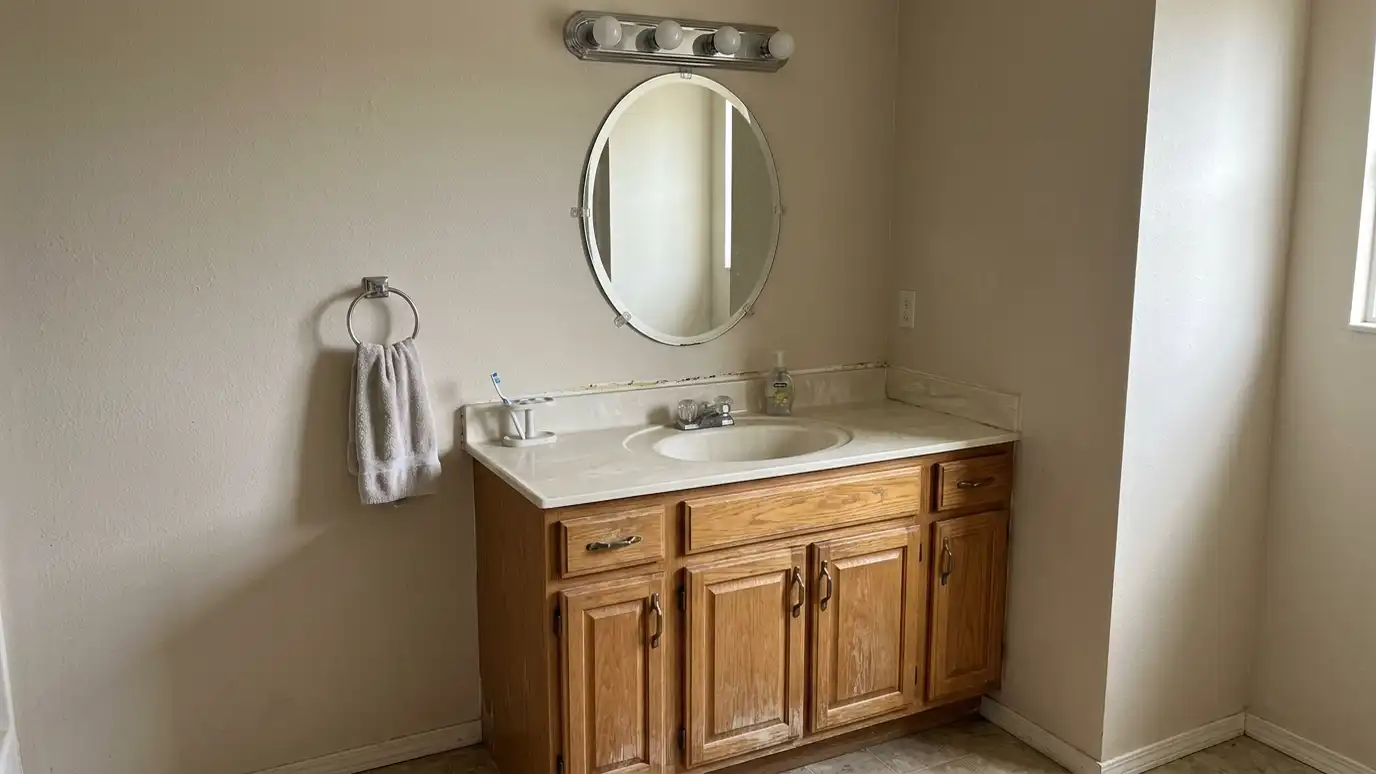 BeforeAfter
Clear pictures.
From key spots.
Compare looks.
Spot problems.
With family.
Fewer changes.
Every topic has its own page with what to expect and how we approach it.
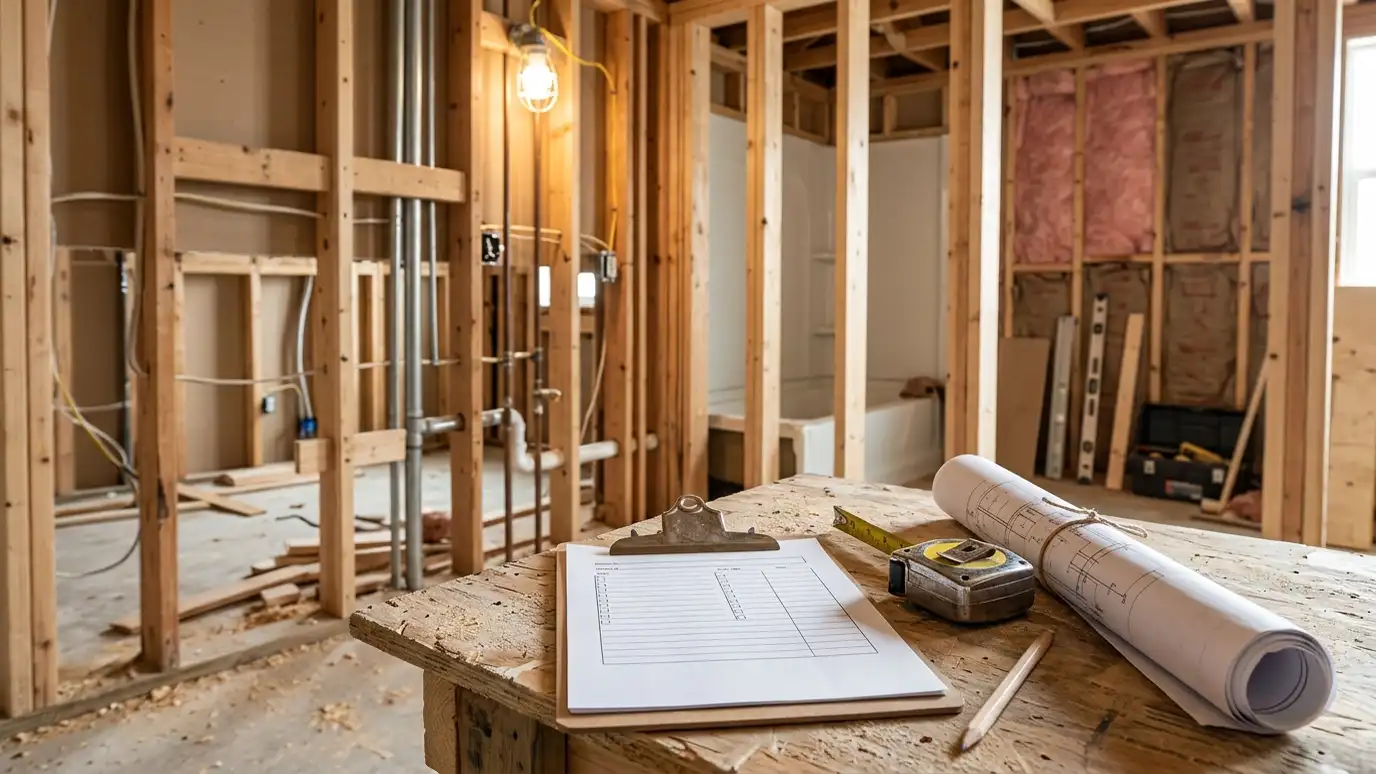 Comparison guidePermits and Hidden DamageWhen bathroom remodels need permits, what inspectors look at and how hidden water damage, old pipes and wiring…Learn more
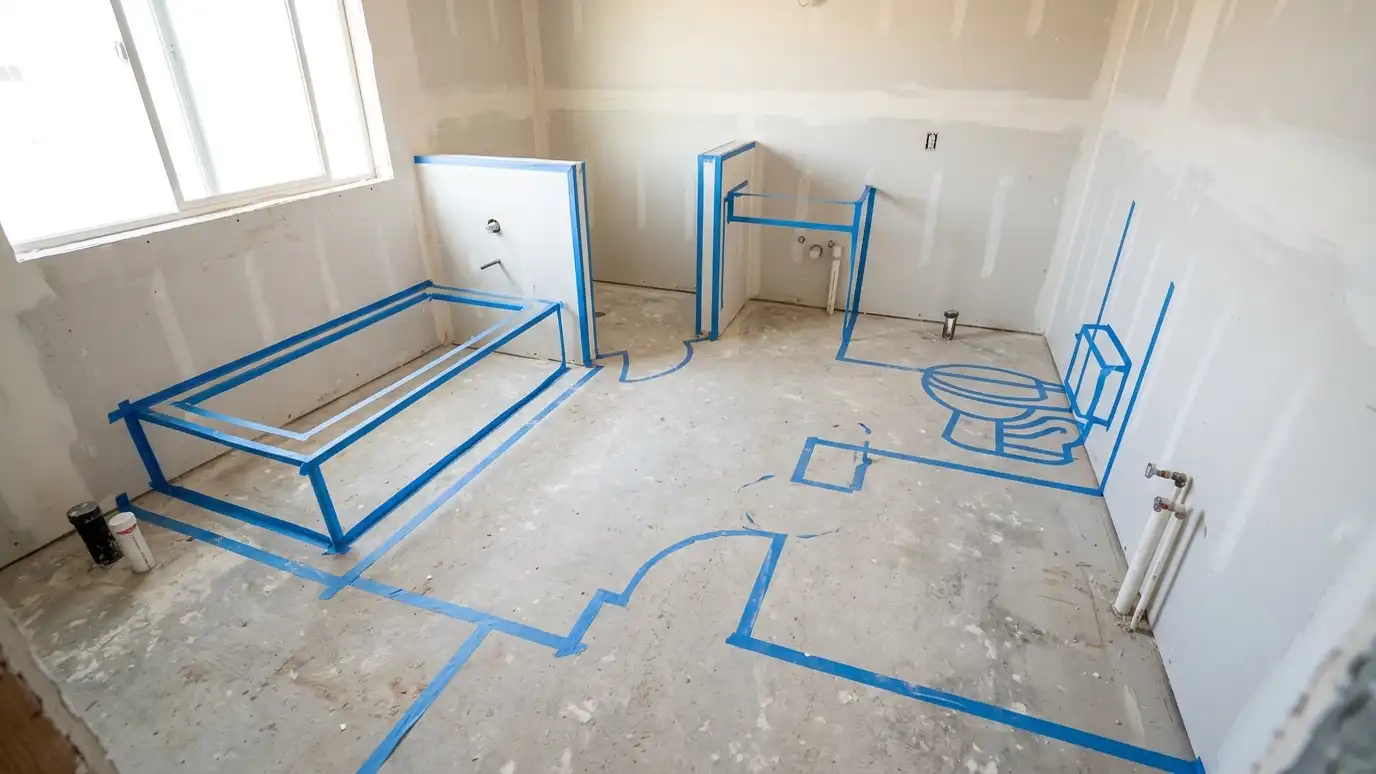 Comparison guideLayouts and ClearancesHow toilet, vanity, tub and shower spacing, door swings and walkways shape a comfortable bathroom, and what to…Learn more
 ResourceNKBAA trade association for kitchen and bath professionals that publishes planning guidelines, design education and consumer resources about…Learn more
Answer five questions about what you want to change, who uses the bathroom, the condition of the room and your timing to see which services to start with.
You tell us what you want to change, who uses the bathroom and what bothers you now, and we ask about the home and your timing.
We look at the room, the plumbing access, the floor and walls, take measurements and photos and talk through ideas on site.
You get a plain written estimate with the layout, fixtures, tile, finishes and schedule before anything is ordered.
We protect the home, remove the old bathroom, repair the floor and walls and set the plumbing and electrical rough-in.
Showers are waterproofed and tiled, then the vanity, fixtures, glass, lighting and trim are installed and finished.
We walk the finished bathroom with you, leave a care guide and photos and make it easy to schedule a checkup.
They are close, but lighting and color vary in real life. We recommend samples too.
Yes. That is the point, and it is easier now than after building.
Yes, you can keep the images for your records.
It can help in any bathroom, especially if you are unsure about layout.
Often a few days after the plan is set.
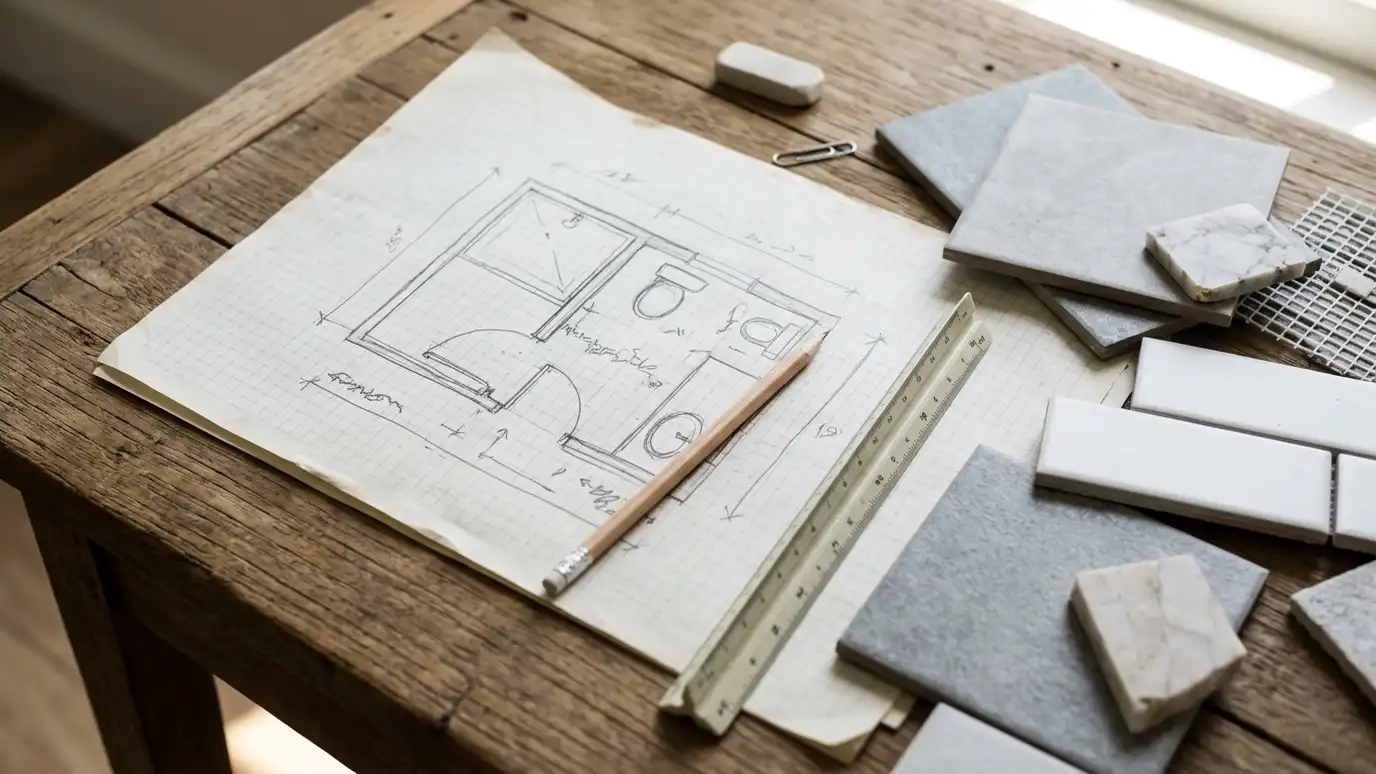 Design and PlanningBathroom design and planning with a site visit, measured drawings, layout options, material choices and a clear scope…Explore
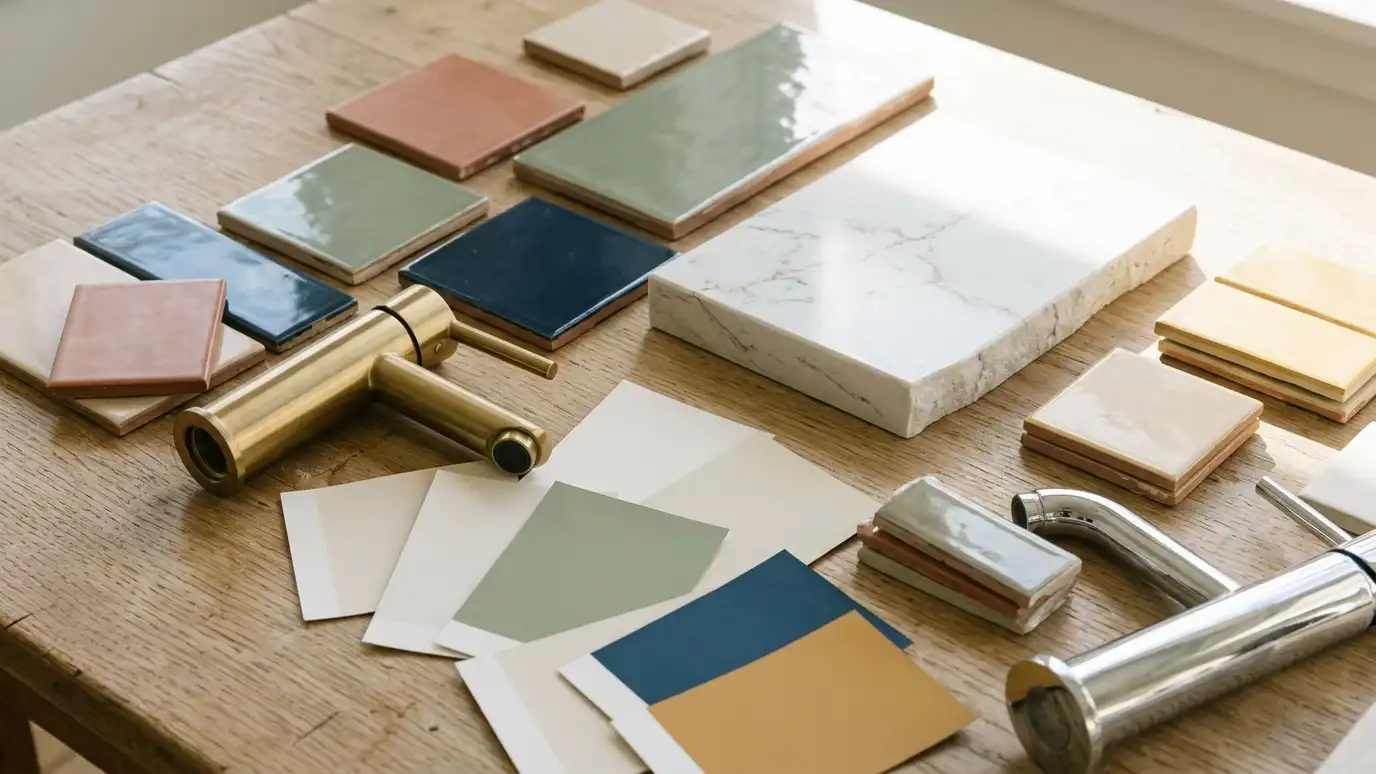 Material SelectionBathroom material selection help, with samples, side-by-side comparisons and plain advice on tile, counters, fixtures, glass and finishes…Explore
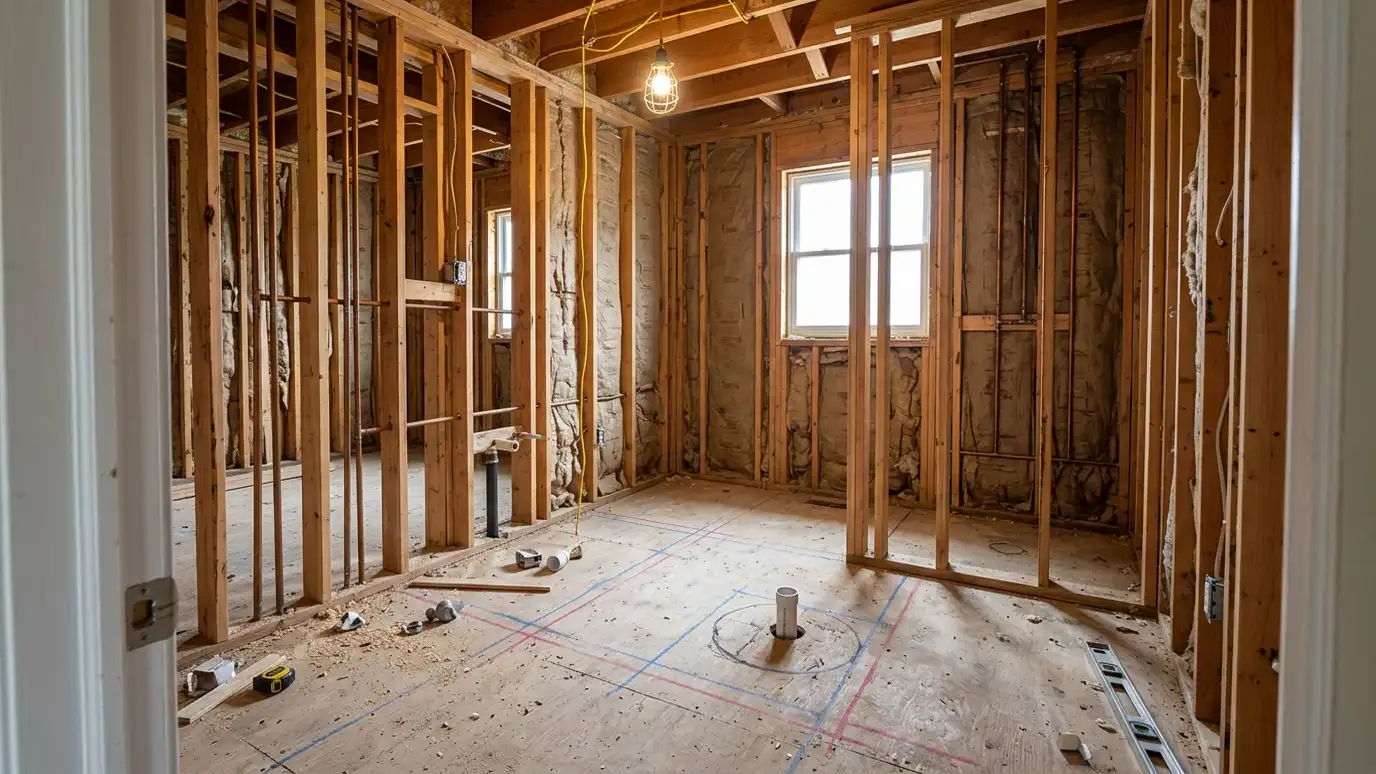 Layout ChangesBathroom layout changes that move the toilet, shower, tub or vanity, open a wall or add a doorway…Explore
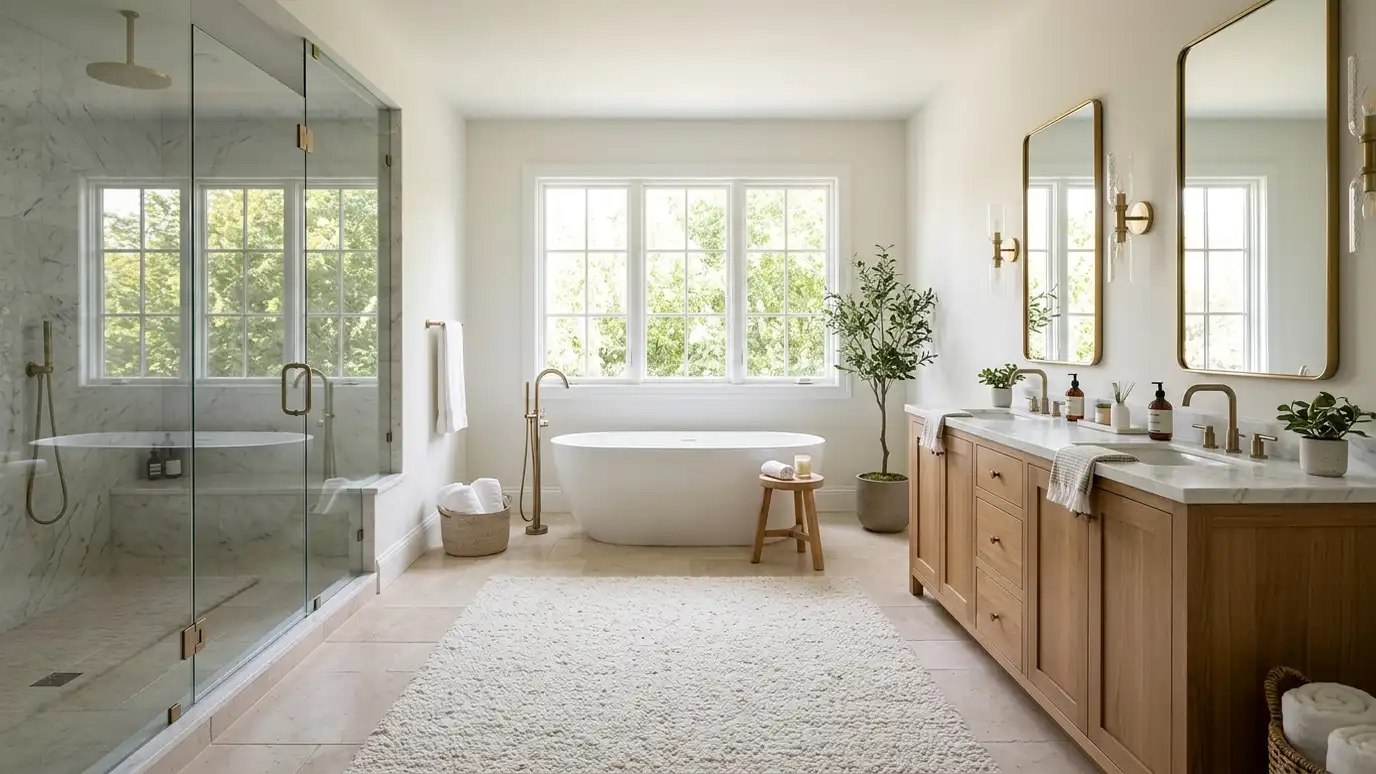 Spa BathroomsLuxury spa bathroom design with steam, rain showers, heated floors, soaking tubs, custom stone and lighting scenes that…Explore
Tell us about your bathroom and your idea and we will call you back to set up a visit.
Or call (615) 357-7797 to talk now.