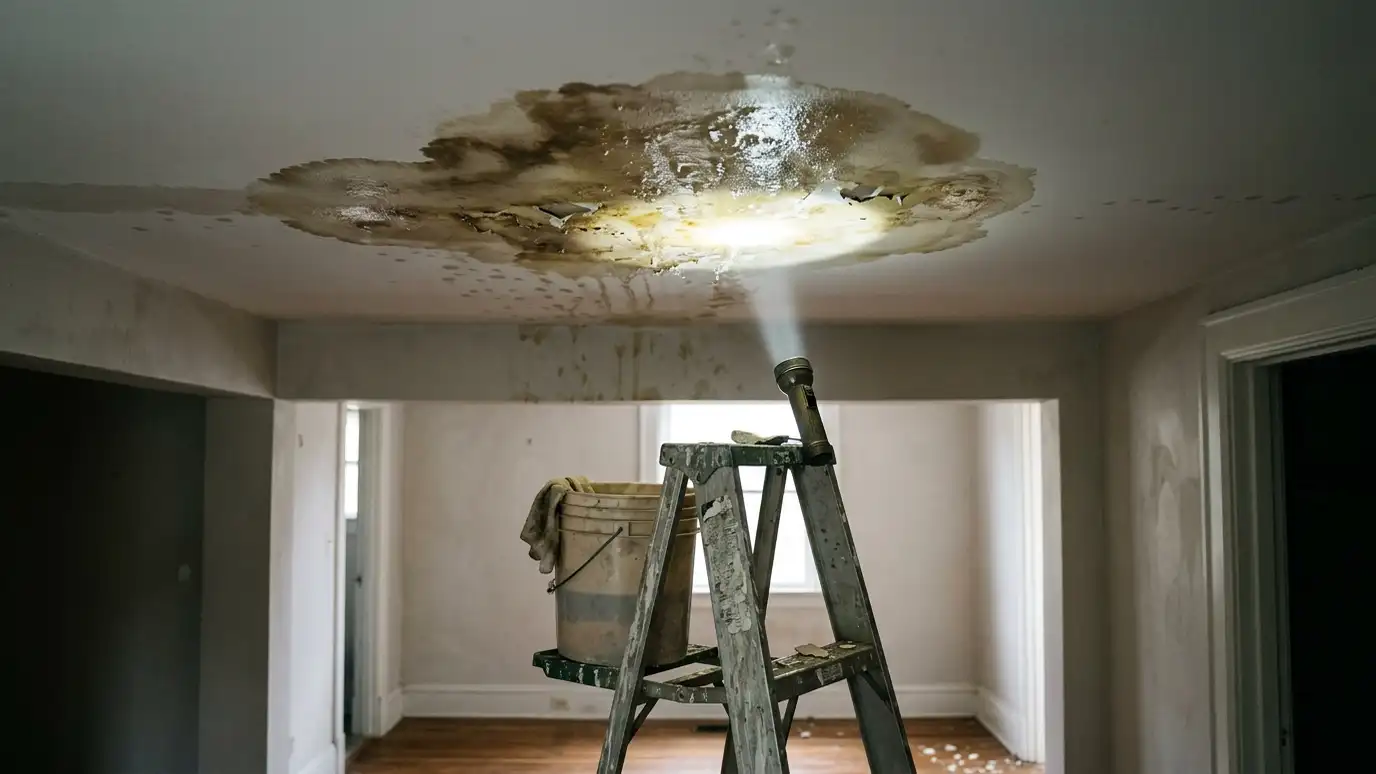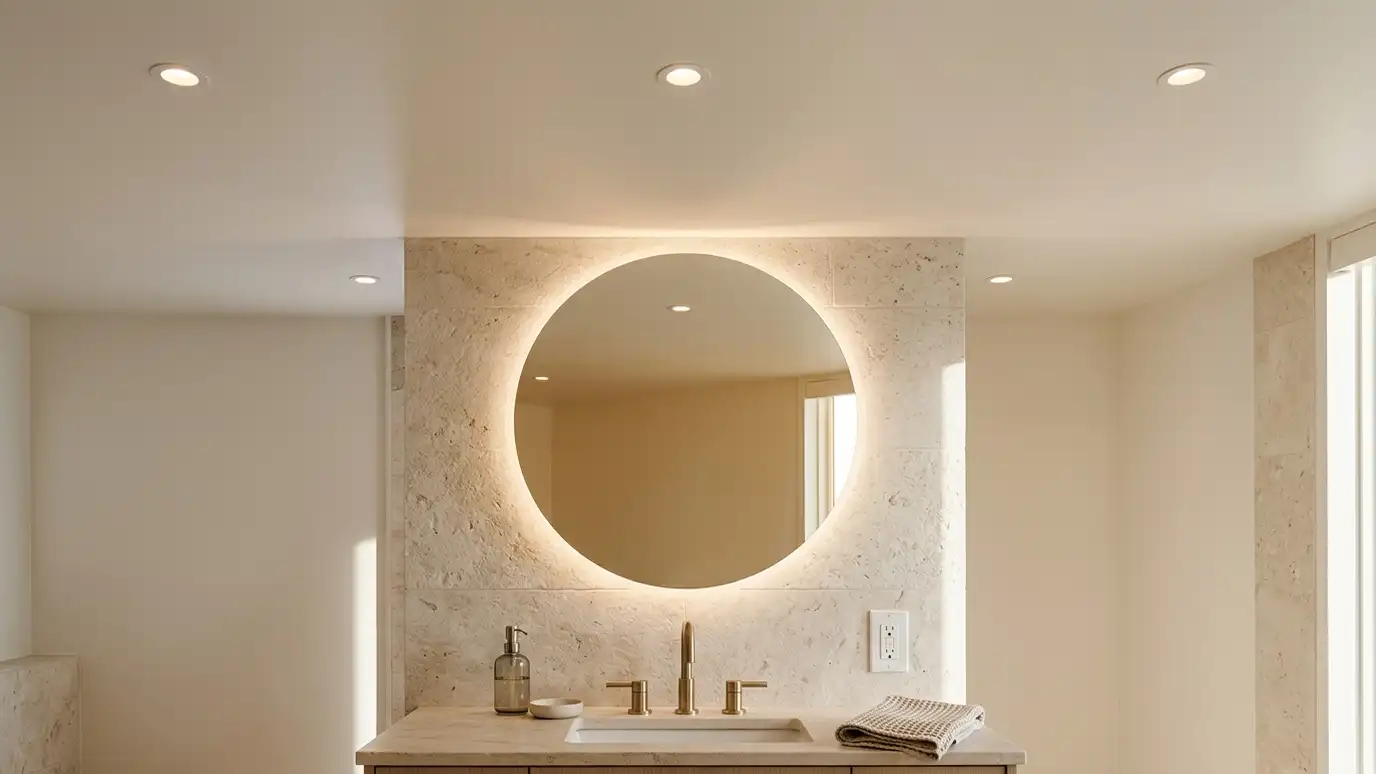
Bathroom lighting and electrical work including recessed lights, shower-rated fixtures, outlets with ground-fault protection, switches, dimmers and dedicated circuits, done by qualified electricians.
Water and electricity need careful planning. Bathrooms need protected outlets, damp-rated fixtures and switches that are placed where wet hands will not reach them. Homeowners in Nashville add lights and outlets during remodels to make the room safer and easier to use.
We plan a lighting layer for each task: bright light at the mirror, general light overhead, a soft light for night and a shower-rated fixture where needed. Qualified electricians add circuits, protected outlets and switches, and we place them where they are handy and safe. We coordinate heated floors, fans, jetted tubs and smart toilets so the panel can carry the load. Everything is tested and labeled, and we explain what each switch does. Electrical plans are easiest to improve before drywall goes up. We mark outlet and switch locations on the studs with you, stand where you will stand and imagine reaching for each one. Small shifts, such as moving a switch a few inches or adding an outlet in a drawer, are simple at this stage.
Task, general and night lights work together, so the room feels bright and calm.
Ground-fault protection and proper placement make outlets safer near water.
Heated floors, fans and tubs may need their own circuits, and we plan the load.
Everything is tested, and switches are labeled, so you know what each does.
Drag the handle to compare.
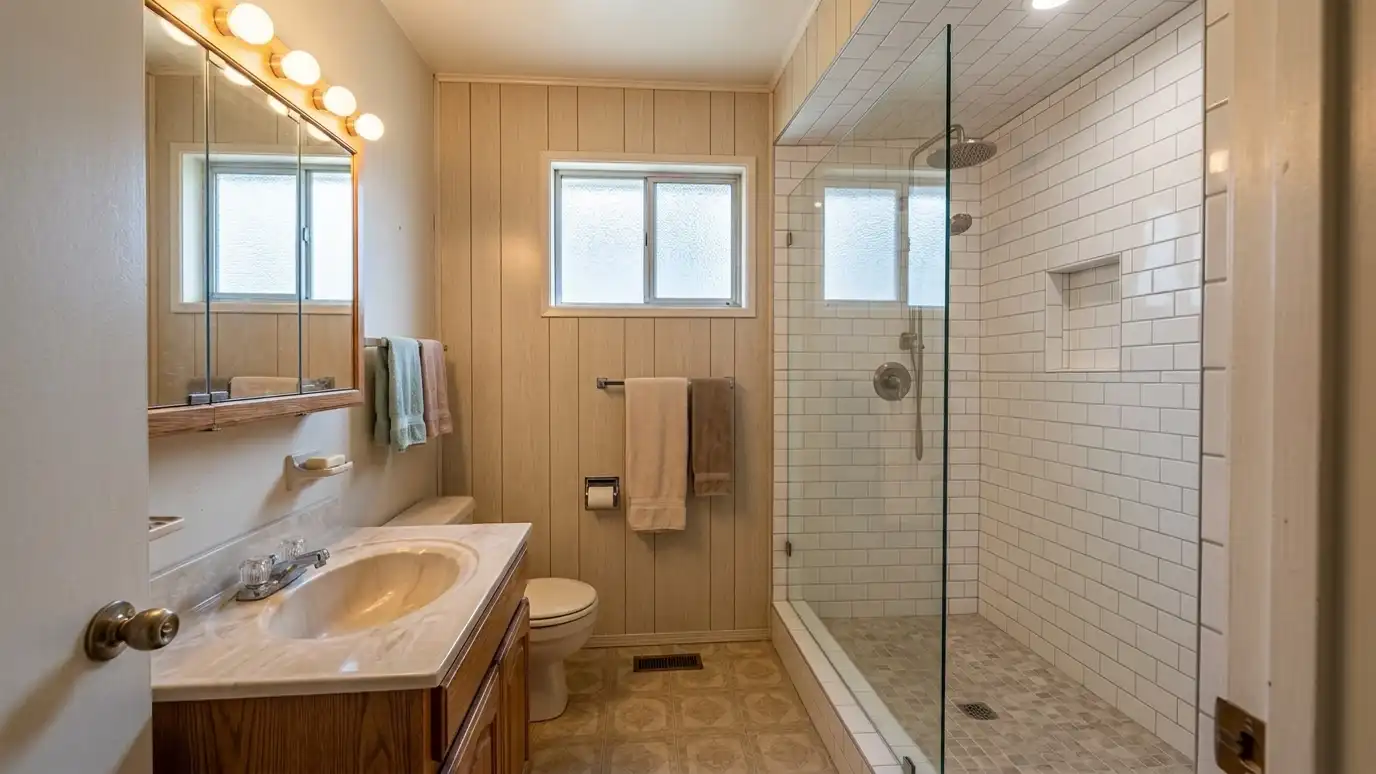
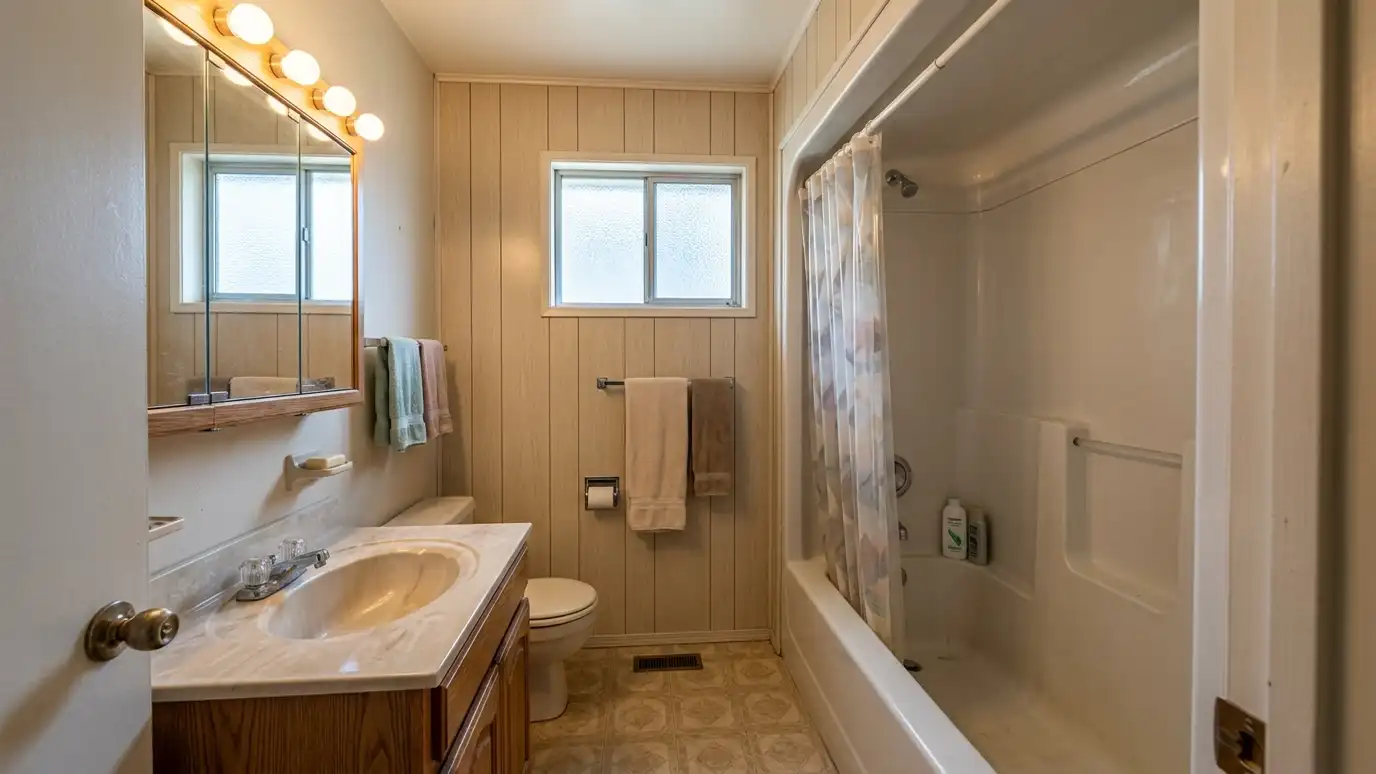 BeforeAfter
At the mirror.
Overhead.
Soft glow.
Ground-fault.
For big loads.
Clear controls.
Every topic has its own page with what to expect and how we approach it.
 ResourceEPA WaterSenseA voluntary program from the U.S. Environmental Protection Agency that labels toilets, faucets and shower heads that meet…Learn more ResourceMetro Water ServicesThe Nashville and Davidson County utility that provides drinking water, sewer service and information about connections, backflow and…Learn more
 ResourceTOTOA maker of toilets, bidet seats, sinks and bath fixtures with product guides, installation resources and information about…Learn more
Answer five questions about what you want to change, who uses the bathroom, the condition of the room and your timing to see which services to start with.
You tell us what you want to change, who uses the bathroom and what bothers you now, and we ask about the home and your timing.
We look at the room, the plumbing access, the floor and walls, take measurements and photos and talk through ideas on site.
You get a plain written estimate with the layout, fixtures, tile, finishes and schedule before anything is ordered.
We protect the home, remove the old bathroom, repair the floor and walls and set the plumbing and electrical rough-in.
Showers are waterproofed and tiled, then the vanity, fixtures, glass, lighting and trim are installed and finished.
We walk the finished bathroom with you, leave a care guide and photos and make it easy to schedule a checkup.
Often yes. We explain what applies and coordinate the process.
Only if rated for it. We choose the right fixture.
Near the vanity and away from the tub and shower. We plan locations.
Not always. We check the load.
Yes. Soft lights on a switch or a sensor are popular.
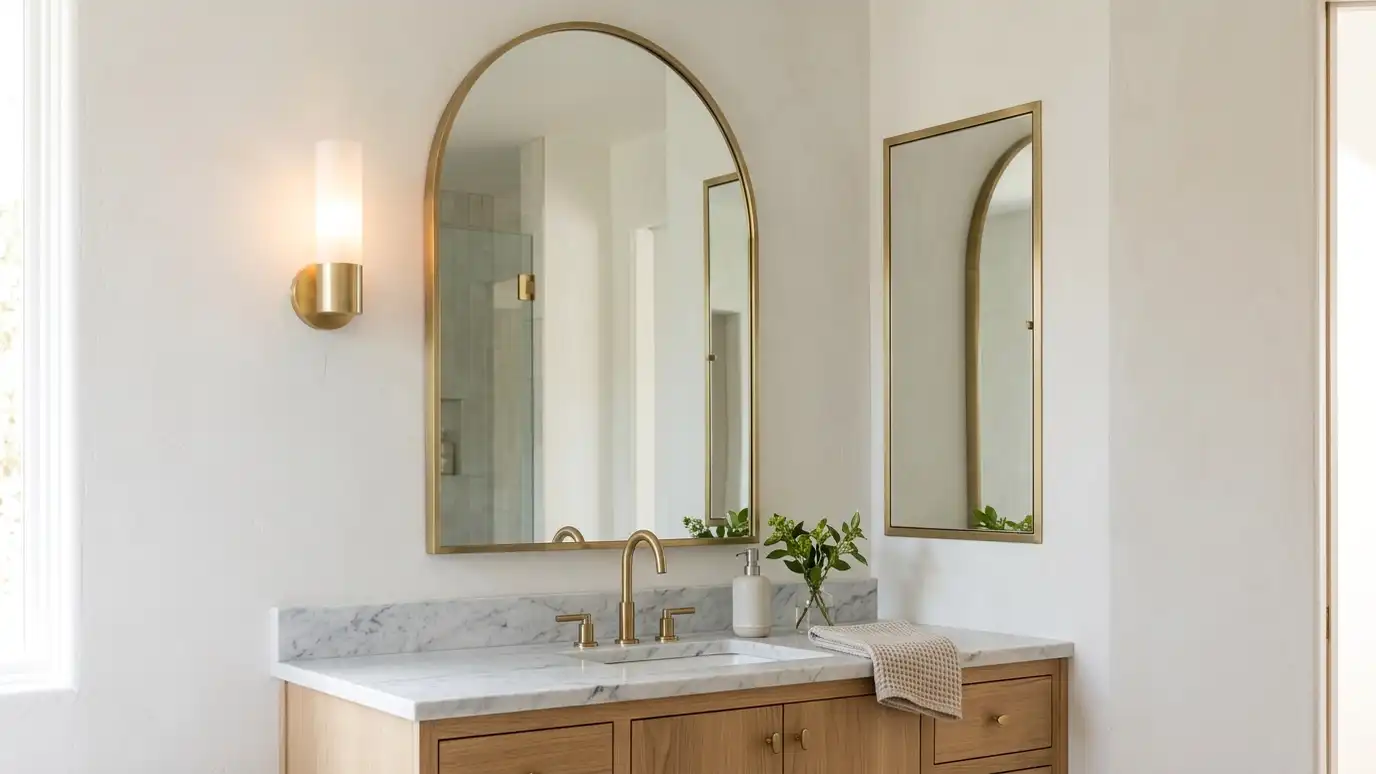 Vanity LightingVanity lighting with sconces, light bars and backlit mirrors placed at the right height and spacing for even…Explore
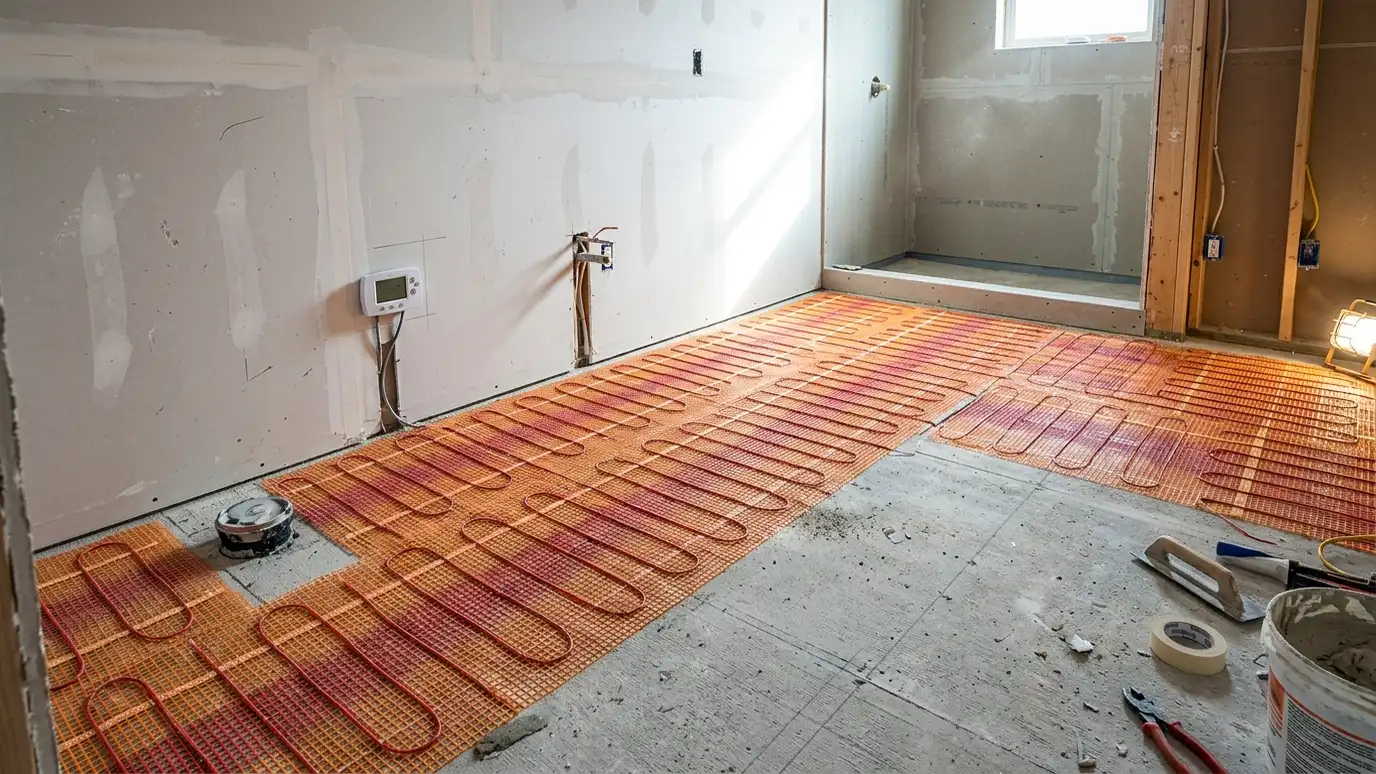 Heated FloorsHeated bathroom floors using electric mats or cables under tile, with a thermostat, floor sensor and a dedicated…Explore
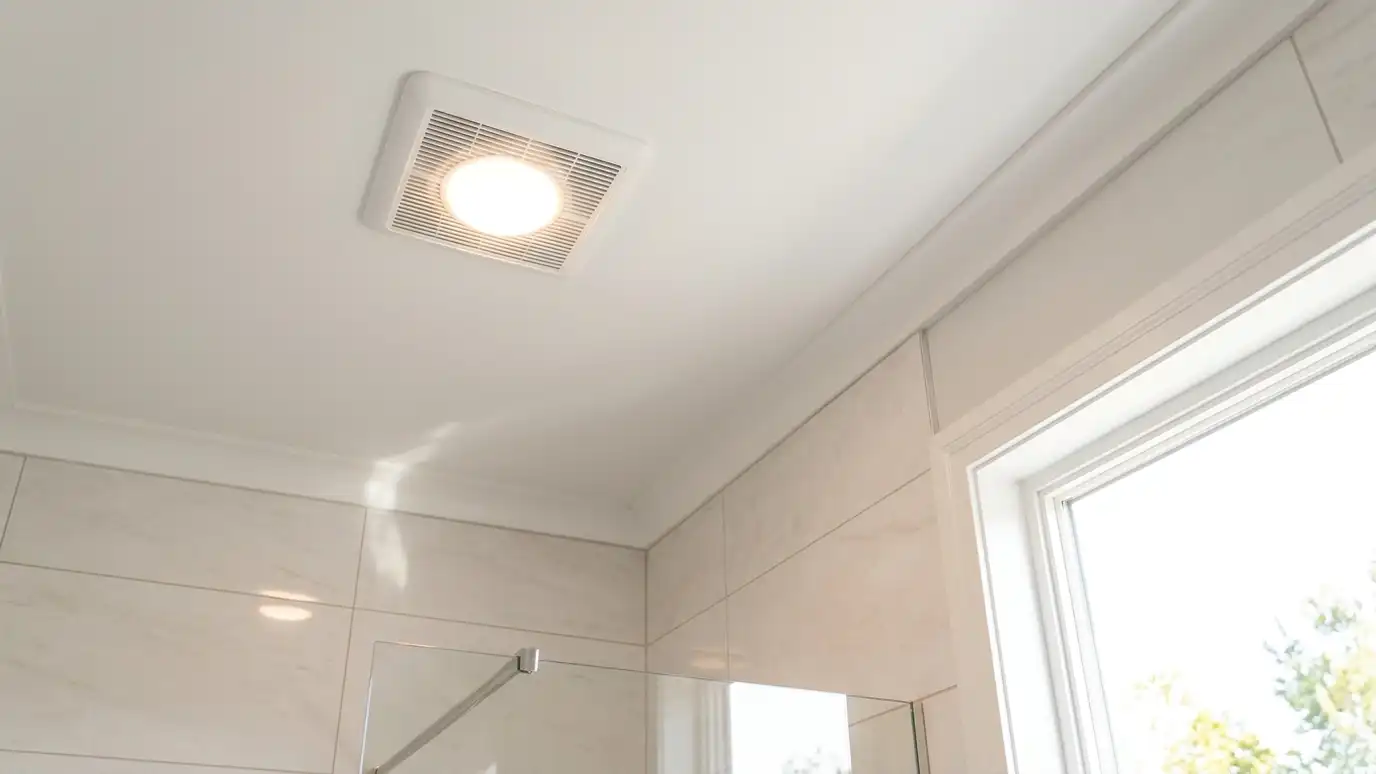 Exhaust FansBathroom exhaust fans and ventilation sized to the room, ducted to the outdoors with insulated, sloped duct, quiet…Explore
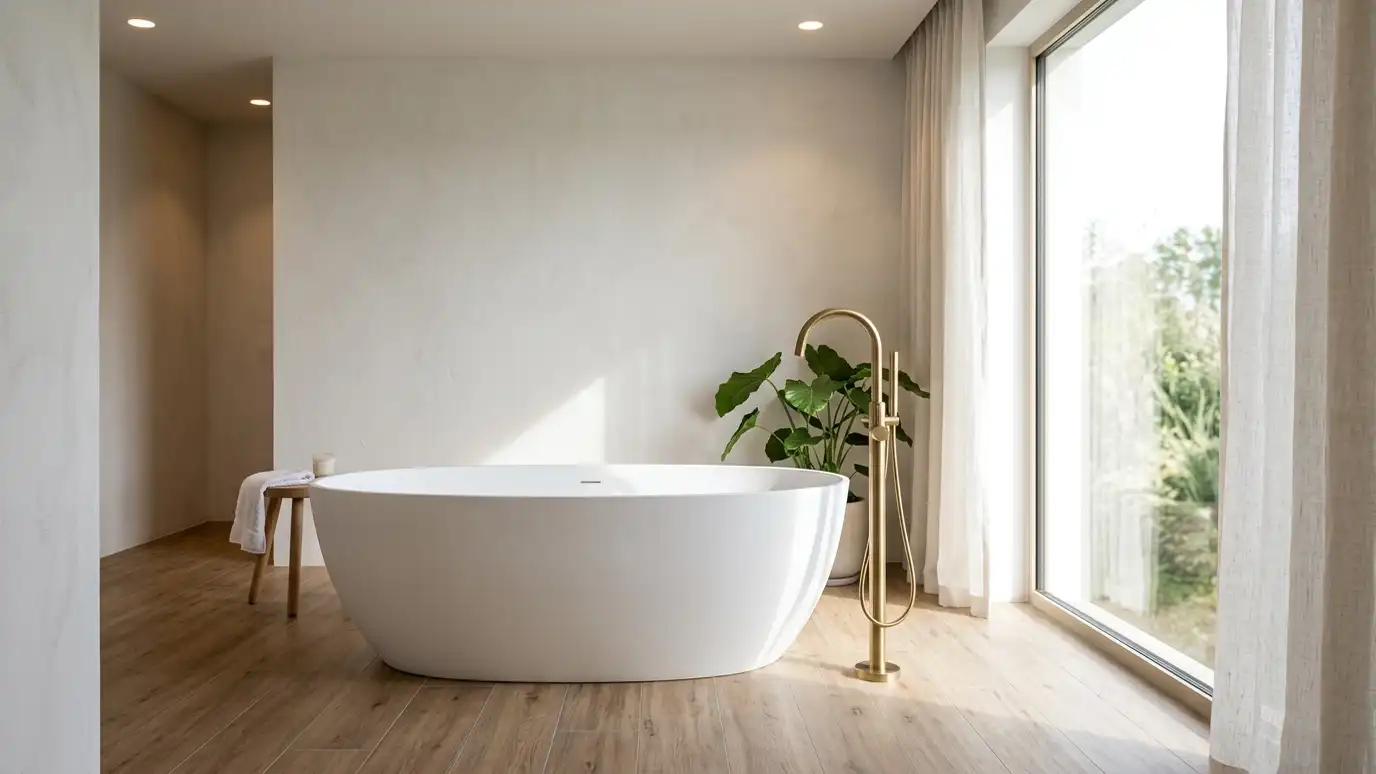 Soaking and Whirlpool TubsSoaking and whirlpool tubs with deep basins, jets, air bath features and the plumbing, power and access panels…Explore
Tell us about your bathroom and your idea and we will call you back to set up a visit.
Or call (615) 357-7797 to talk now.