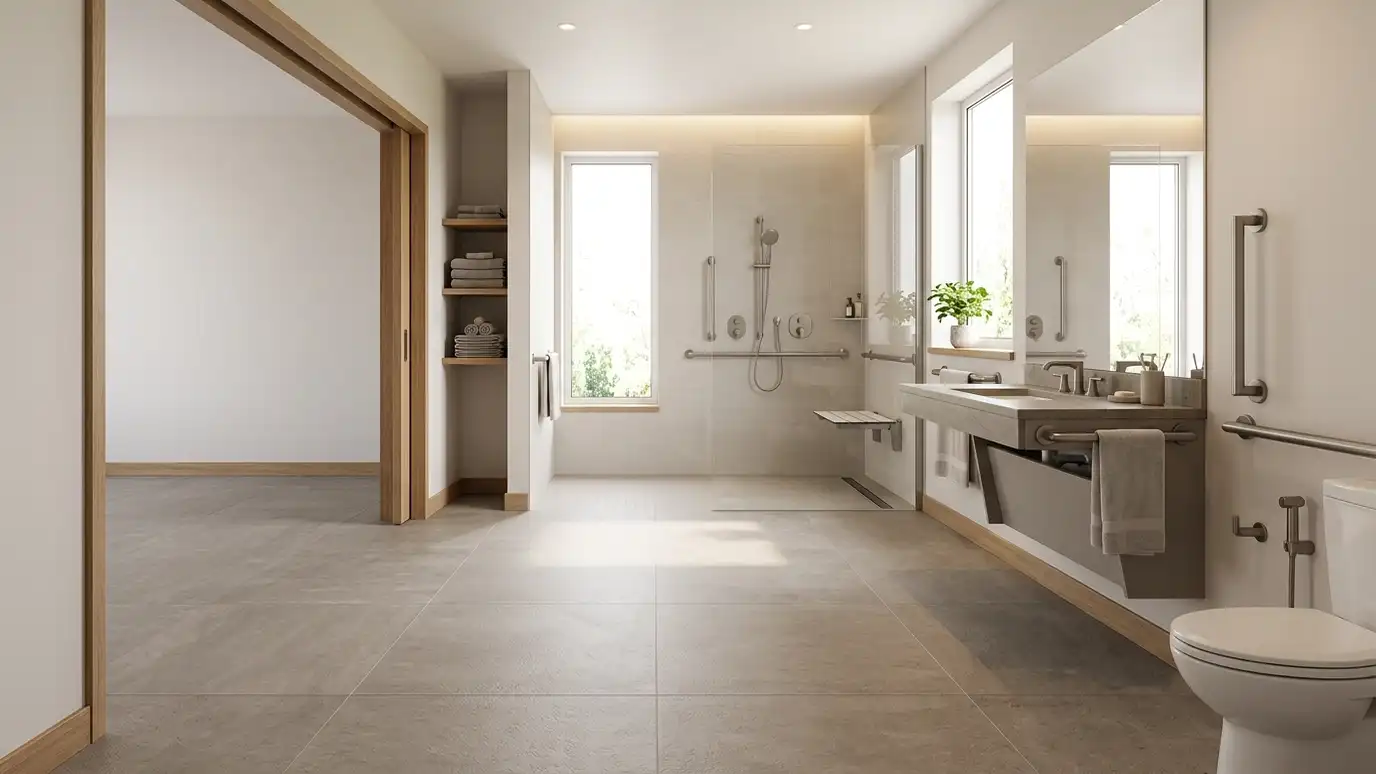
Wheelchair-accessible bathroom remodeling with wider doors, turning space, roll-in showers, accessible vanities and toilets laid out around the person's chair and transfer style.
A bathroom that works for a wheelchair needs more than a wide door. It needs a place to turn, a shower that can be entered, a sink that can be reached and a toilet that works with the person's transfer. Families in Nashville often start this project after an injury, a diagnosis or a decision to bring a loved one home.
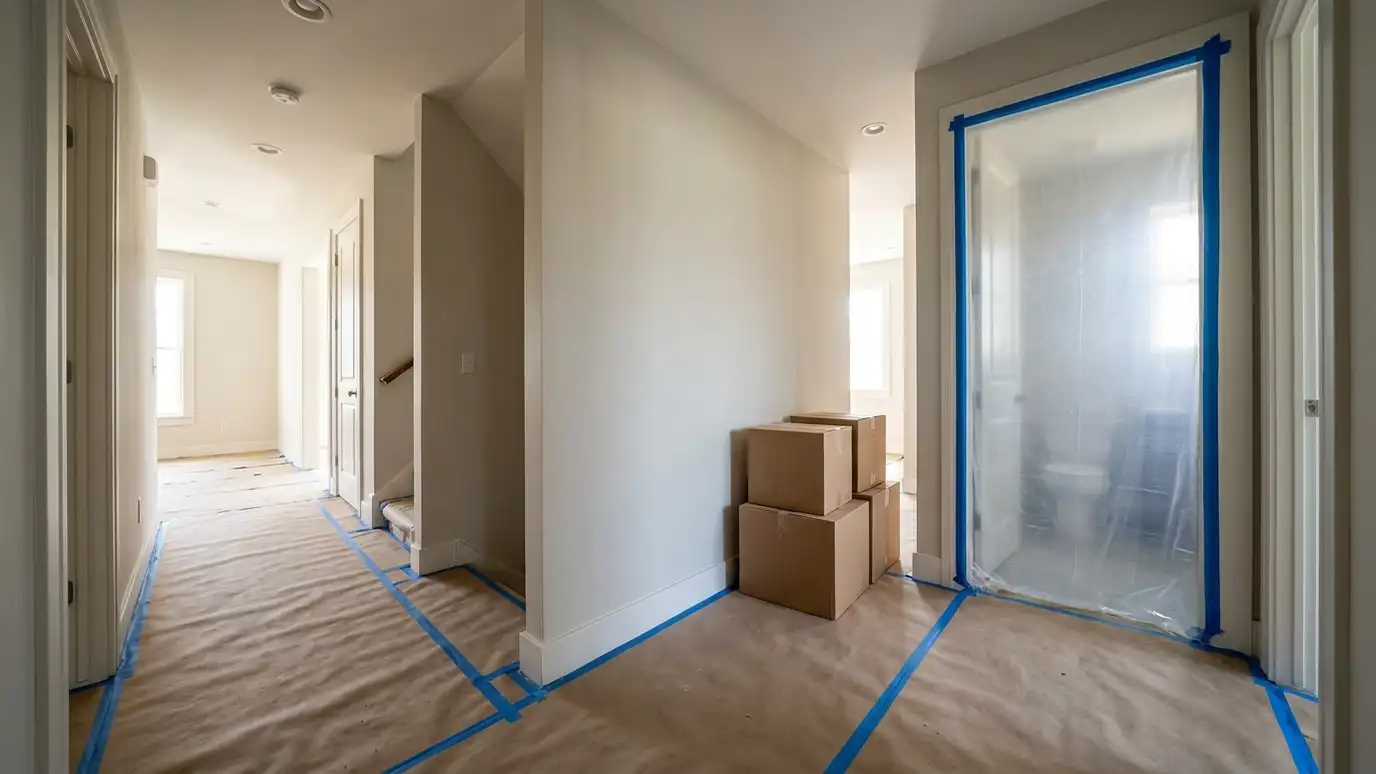
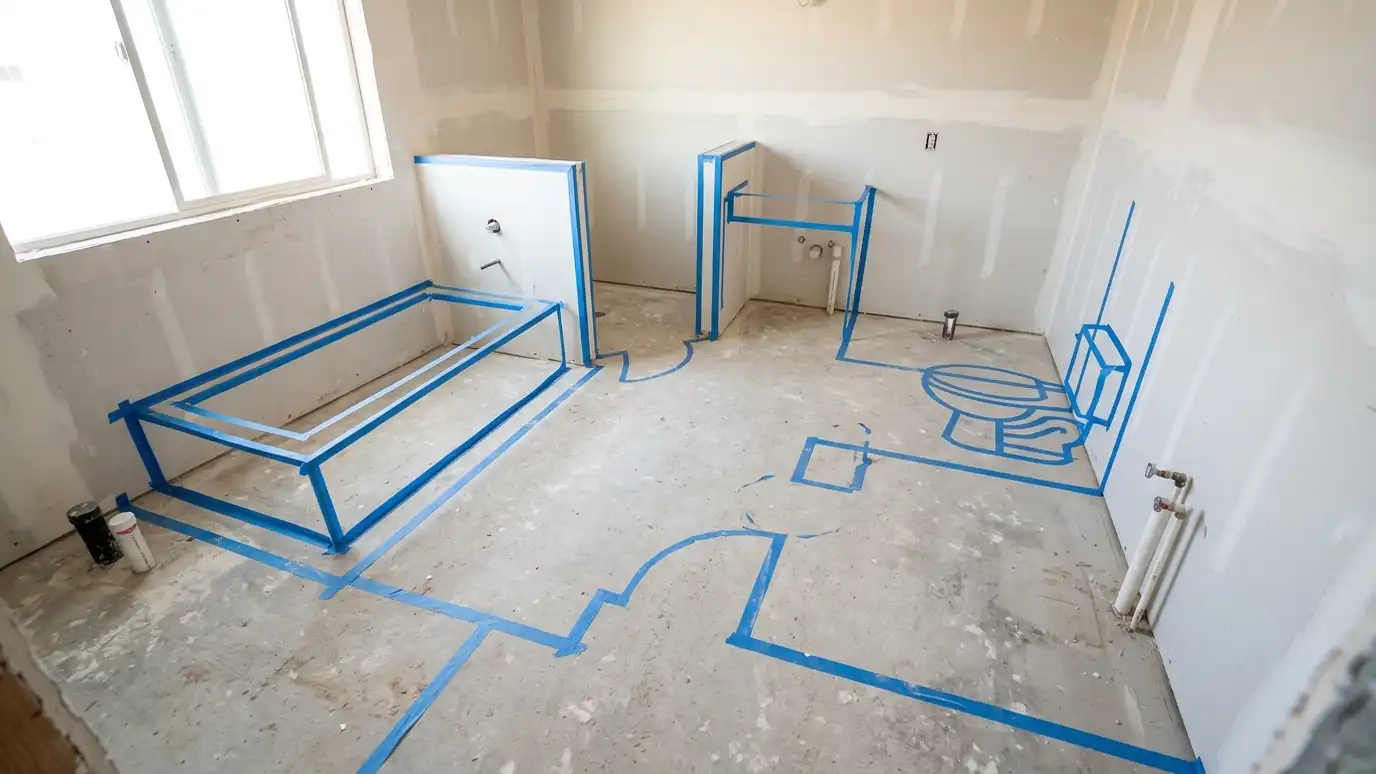
We work from the person and the equipment. We measure the chair, talk about transfers and test layouts on paper and, when we can, with tape on the floor. Then we plan a wider door or a pocket door, a turning space, a roll-in shower, a vanity with knee space and a toilet position with grab bar blocking. We coordinate with therapists when you have one, and we explain each choice so the finished room matches the way you live. Space planning here is exact. We often tape the proposed layout on the floor, so you and your family can roll a chair through it before anything is built. Small changes, such as moving a door or shifting a sink, can make a big difference, and the tape test finds them while changes are still easy and inexpensive.
The size of the chair, the turning space it needs and the way the person transfers decide the layout.
A wider door, a pocket door or an outswing can add usable space without making the room larger.
A roll-in shower, a wall-hung or knee-space vanity and a reachable mirror and storage keep daily tasks simple.
Toilet height, side clearance and grab bar blocking are set to match the person's transfer style.
Drag the handle to compare.
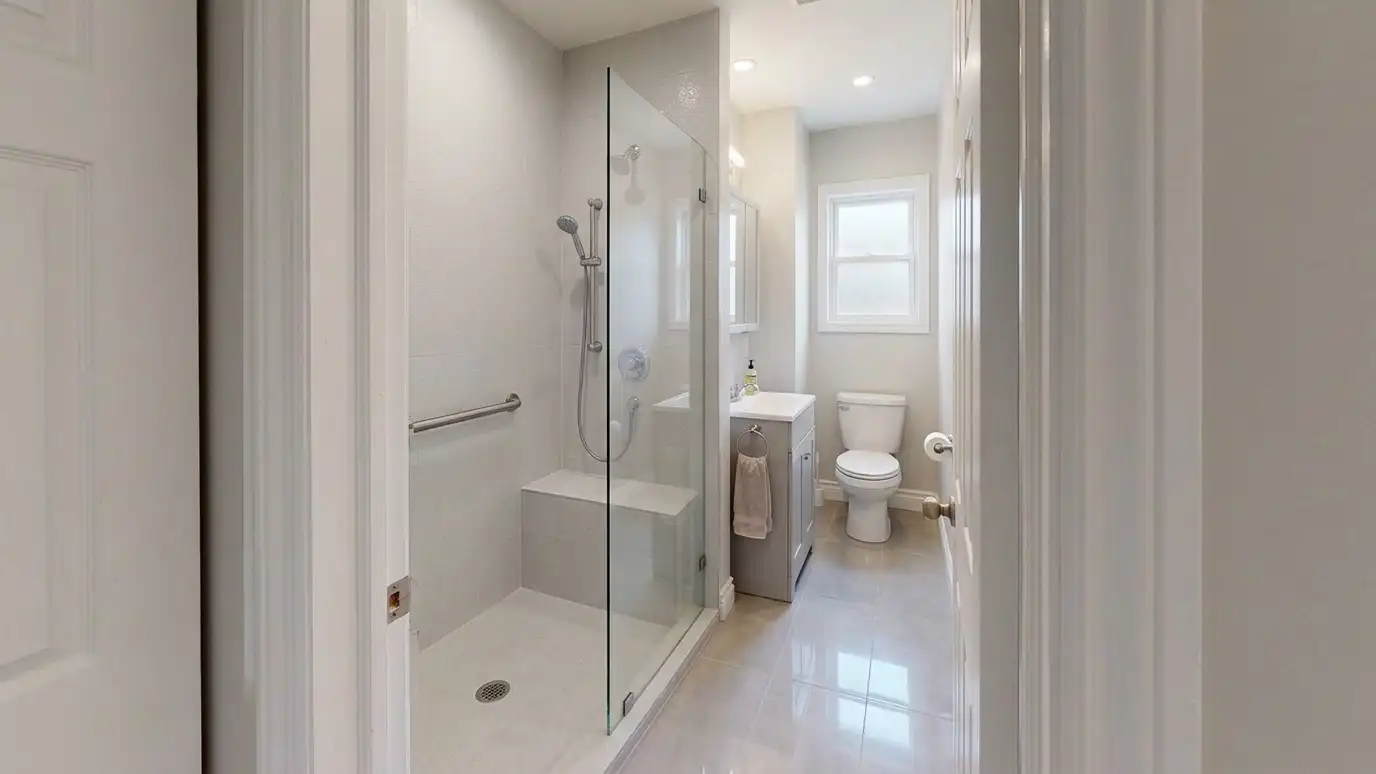
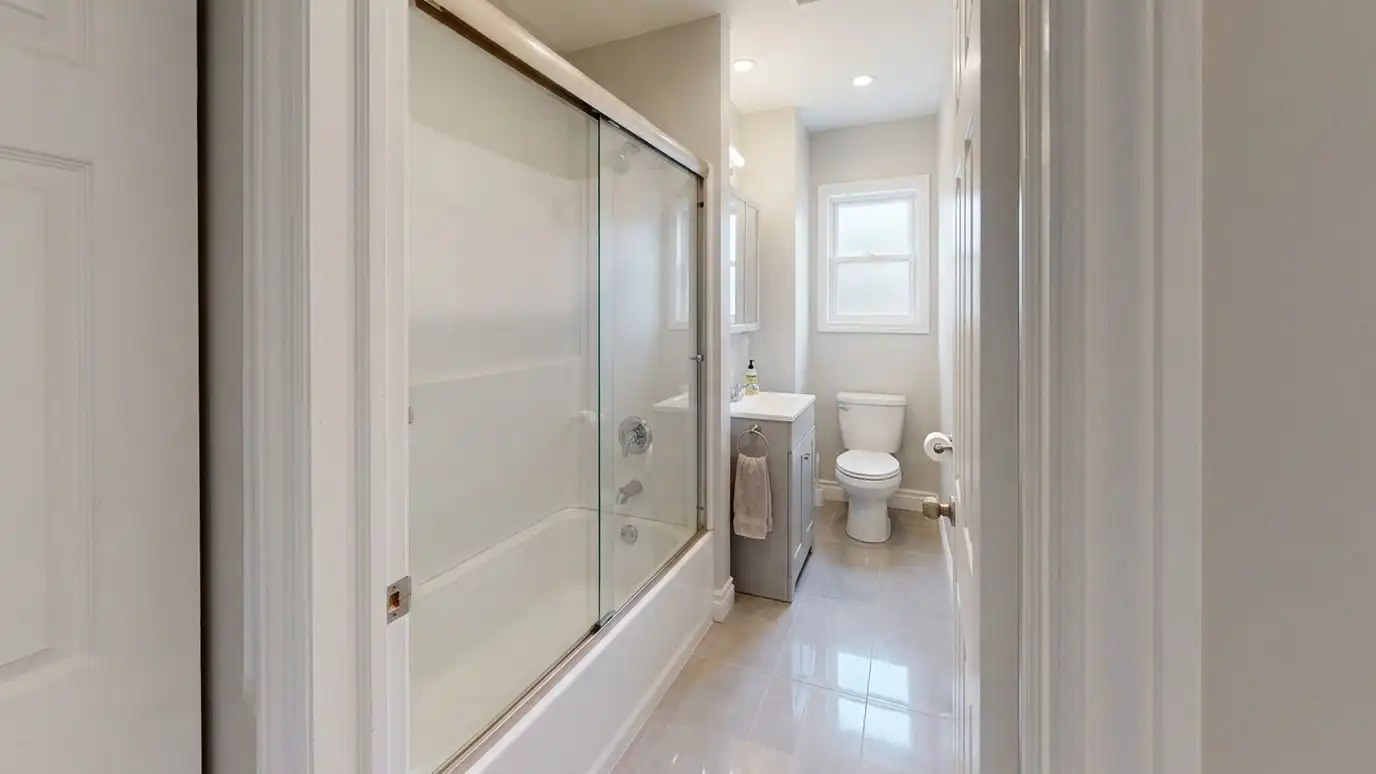 BeforeAfter
Measured and tested.
Door and space.
No step.
Roll under.
Planned blocking.
When you have one.
Every topic has its own page with what to expect and how we approach it.
 ResourceAmerican StandardA maker of toilets, sinks, bathtubs, showers and walk-in baths with product information, accessibility options and installation resources.Learn more
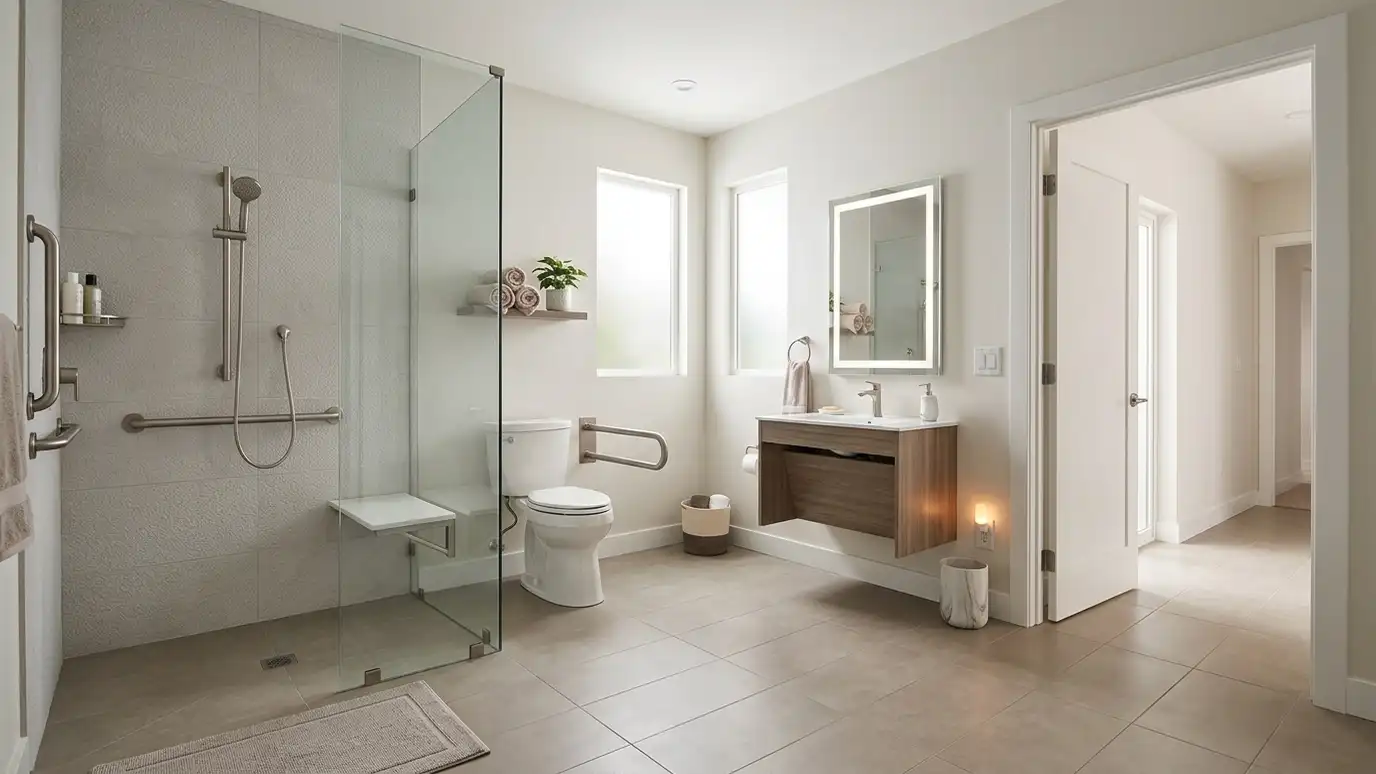 Comparison guideAccessible DesignHow low-threshold showers, wider doors, grab bars, seats, lighting and comfort-height fixtures make a bathroom easier and safer…Learn more
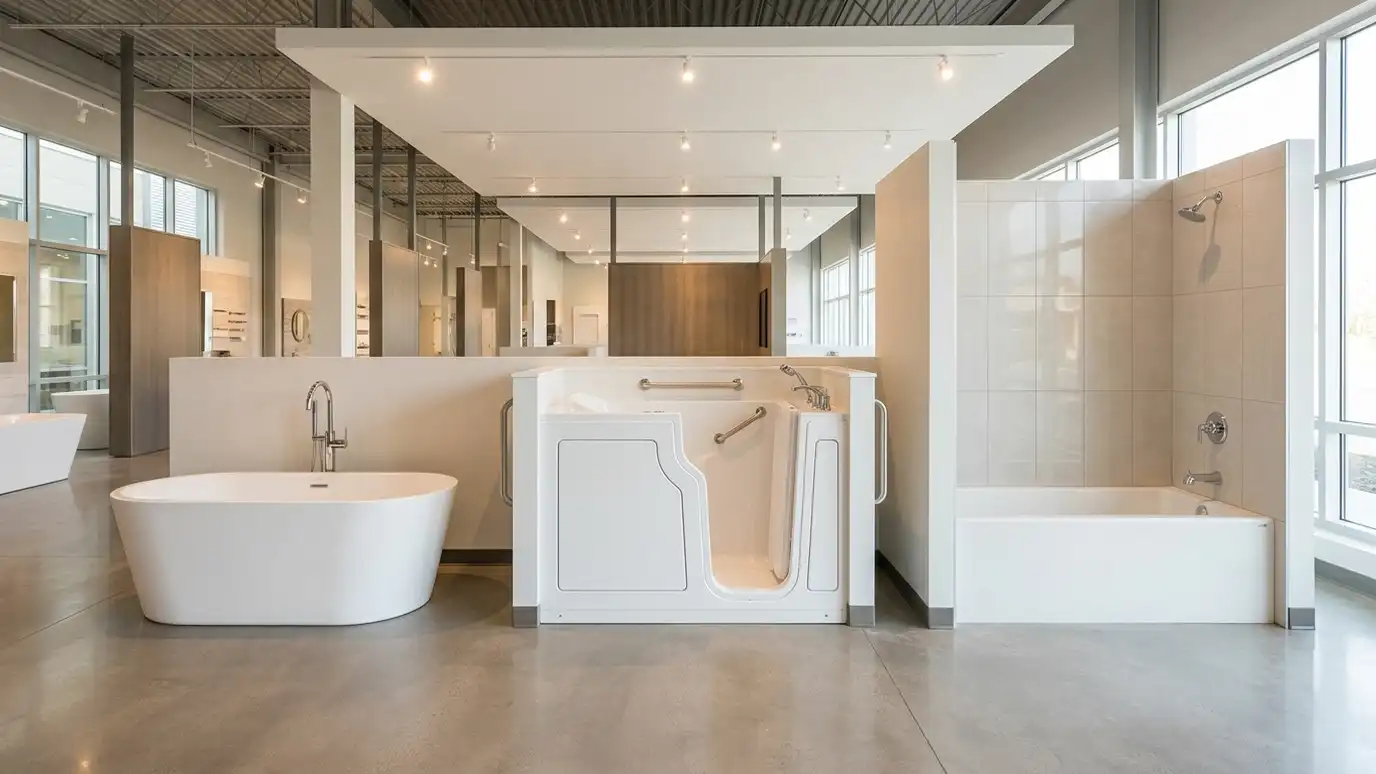 Comparison guideTub Types ComparedHow freestanding, alcove and walk-in tubs differ in space, plumbing, weight, comfort, safety and care.Learn more
Pick the tile pattern and colors, grout, vanity, countertop, fixture finish and shower or tub style, set the room size and watch your bathroom update, then send the design to us.
You tell us what you want to change, who uses the bathroom and what bothers you now, and we ask about the home and your timing.
We look at the room, the plumbing access, the floor and walls, take measurements and photos and talk through ideas on site.
You get a plain written estimate with the layout, fixtures, tile, finishes and schedule before anything is ordered.
We protect the home, remove the old bathroom, repair the floor and walls and set the plumbing and electrical rough-in.
Showers are waterproofed and tiled, then the vanity, fixtures, glass, lighting and trim are installed and finished.
We walk the finished bathroom with you, leave a care guide and photos and make it easy to schedule a checkup.
It depends on the chair. We measure and test layouts before building.
Yes. We welcome their notes and can build around their recommendations.
Not always. Moving walls or doors, and using space differently, often solves the problem.
Yes, with knee space and the right height, and we plan a mirror and storage you can reach.
Yes. Accessible rooms can be beautiful when planned well.
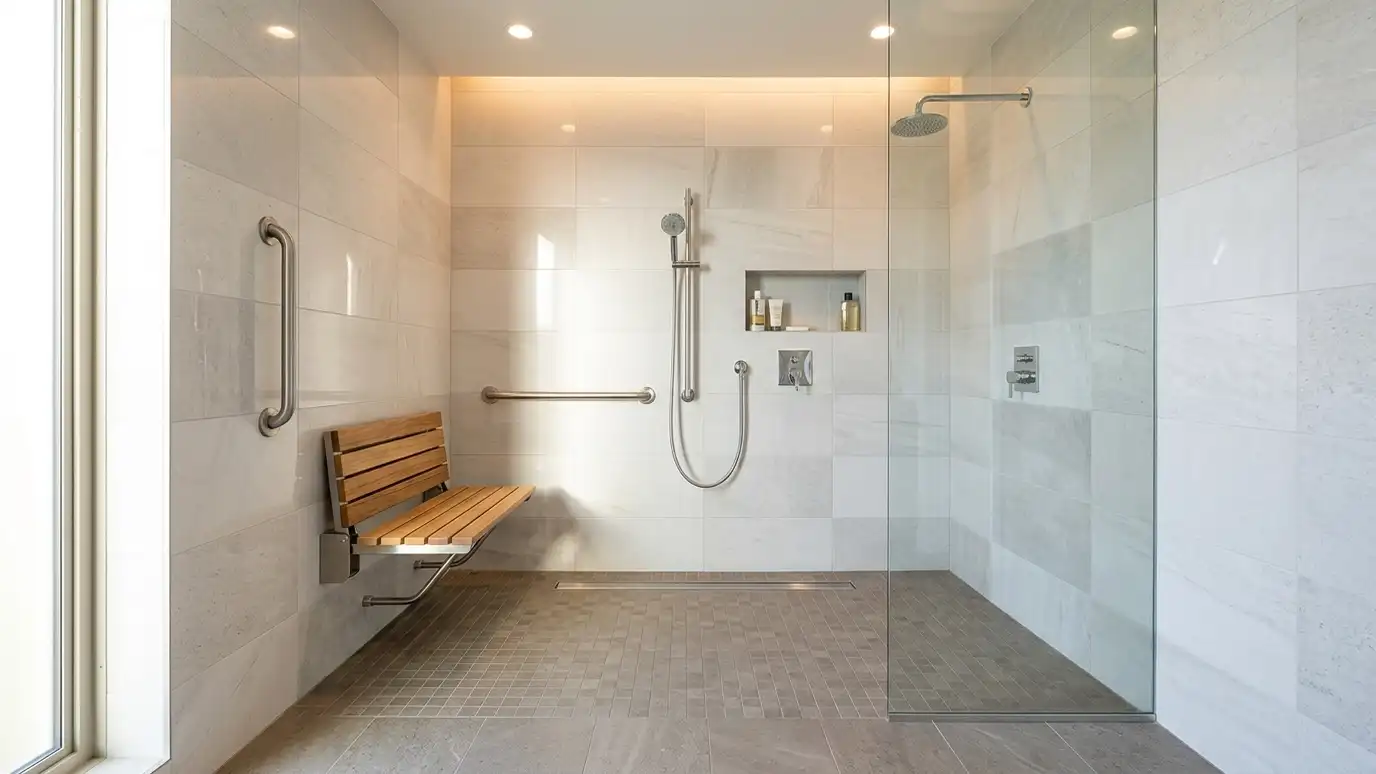 Roll-In ShowersRoll-in and barrier-free showers with no step, a wide opening, a sloped floor and room to turn a…Explore
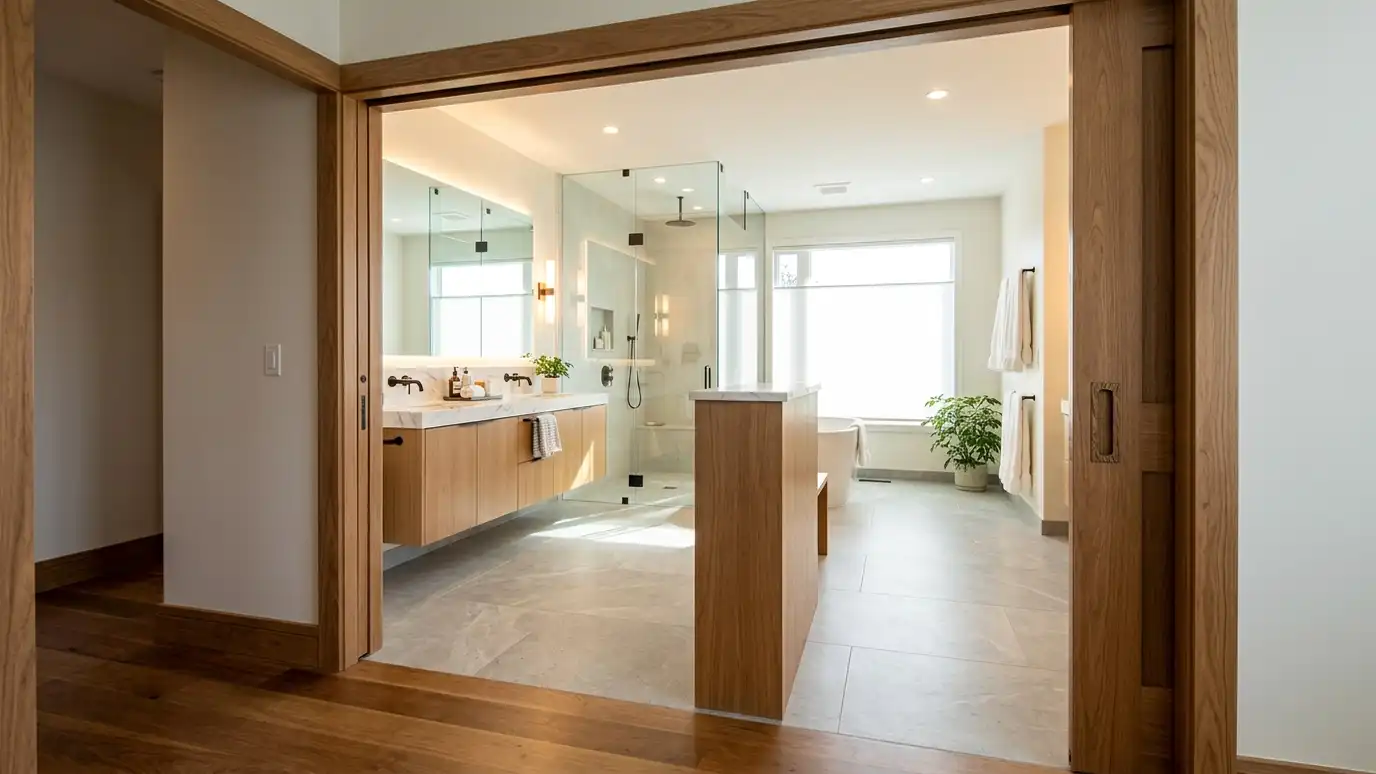 Doors and EntriesBathroom doors and wider entries, including pocket doors, barn-style doors and outswing doors, installed with framing and trim…Explore
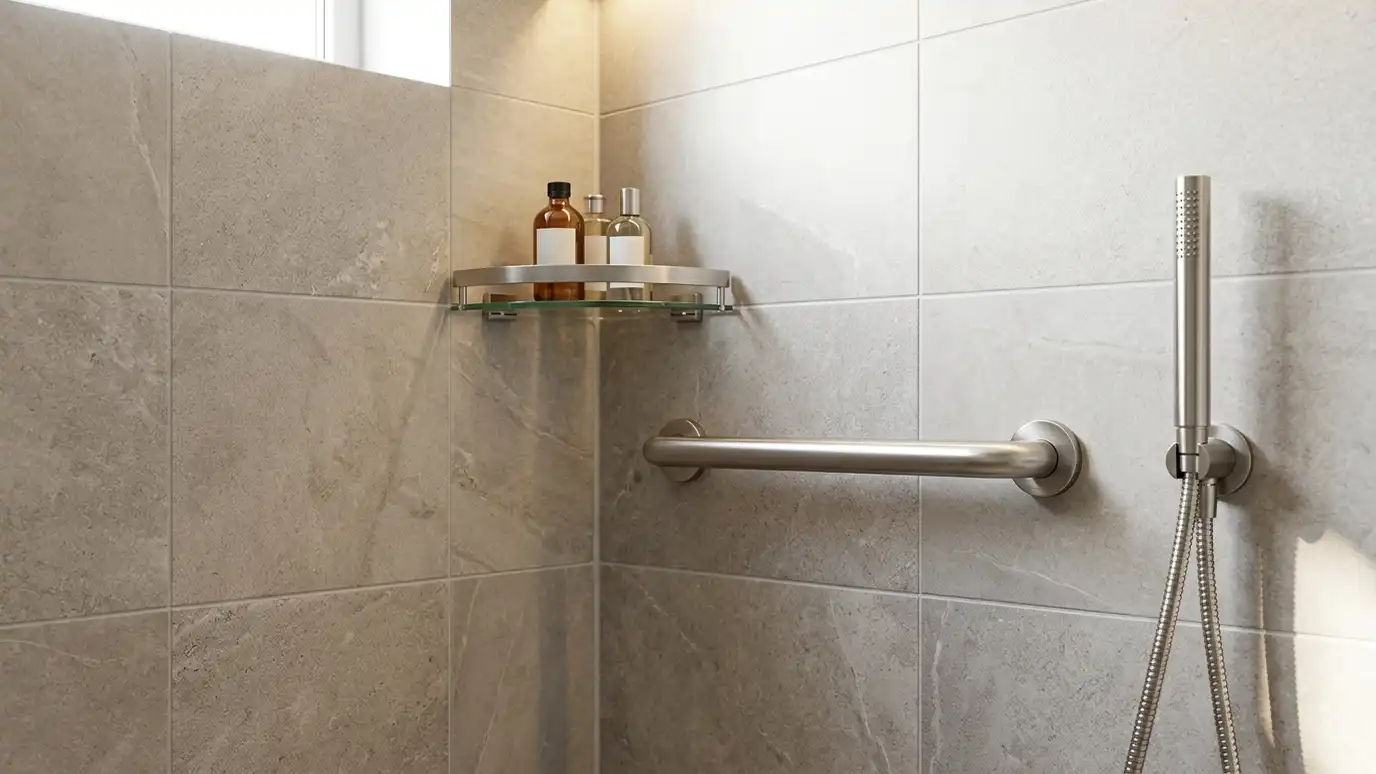 Grab Bars and RailsGrab bars and safety rails mounted into blocked walls at the right heights beside the toilet, shower and…Explore
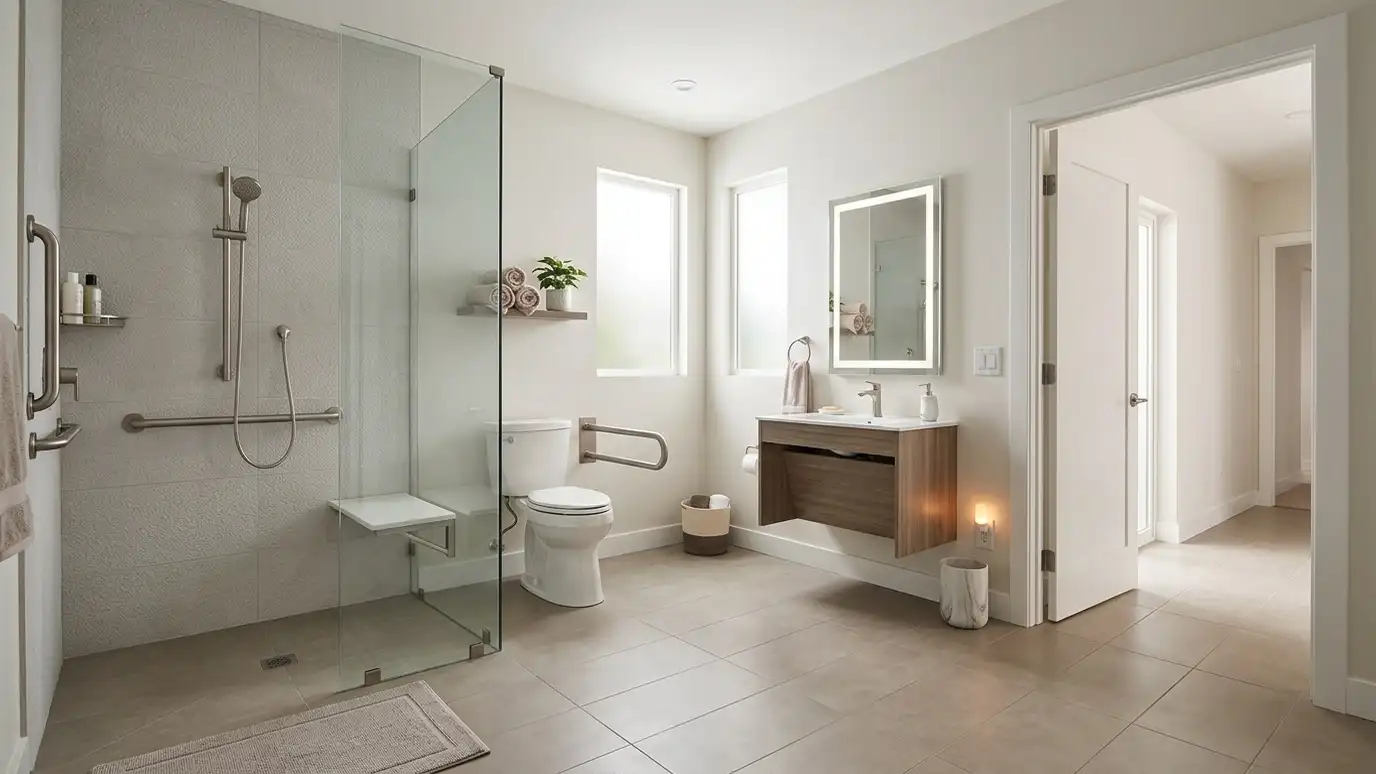 Aging in PlaceAging-in-place bathroom remodeling that adds safer entries, brighter lighting, stronger walls for future bars, comfortable fixtures and non-slip…Explore
Tell us about your bathroom and your idea and we will call you back to set up a visit.
Or call (615) 357-7797 to talk now.