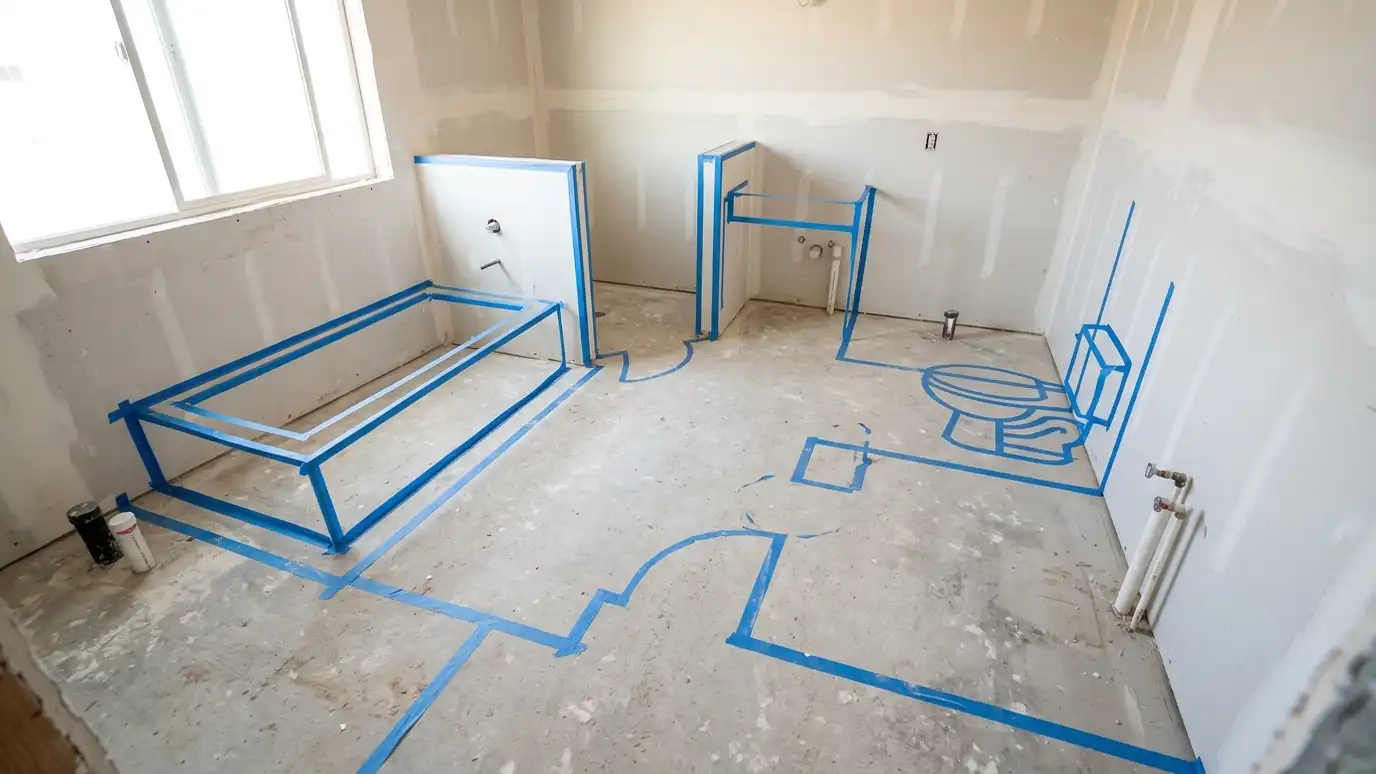
Bathroom layout changes that move the toilet, shower, tub or vanity, open a wall or add a doorway when the old plan simply does not work for how you live.
Sometimes the problem is not the finishes but the plan. A door that swings into the toilet, a tub in the only spot a shower could fit or a vanity wedged under a window all point to a layout that was never ideal. Homeowners in Nashville ask whether the plumbing can move, and the answer is often yes with careful planning.
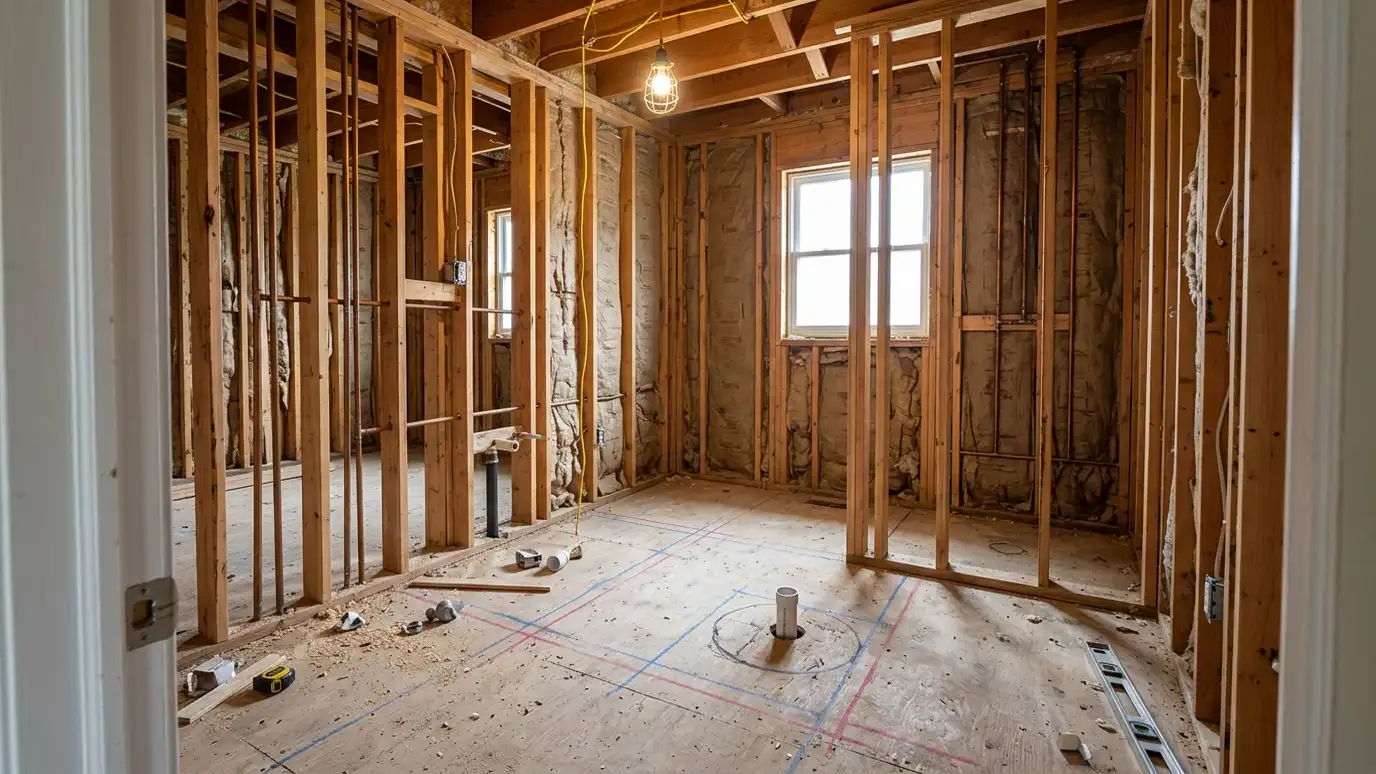
We draw the existing room and test alternatives, looking at plumbing locations, floor joists, vent paths and structural walls. Moving a toilet or a shower drain can involve cutting the floor and rerouting pipes, and we explain the effects on cost and schedule. We also look at doors, windows and storage so the new layout works as a whole, and we handle permits and inspections that apply. Moving fixtures is exciting and sometimes costly, so we start by learning what the floor and walls allow. A quick look at joists, drains and vents tells us which ideas are easy and which are expensive. You then choose with real information, and you avoid designing a layout that cannot be built in your house.
We draw the room as it is and test several alternatives so you can see how each one changes the space.
Drains, vents and supply lines decide what is easy and what takes more work, and we explain both.
Joists, walls and headers are reviewed before anything is moved, with engineering where needed.
Moving a door or window can fix a layout problem, and we plan trim and exterior details too.
Drag the handle to compare.
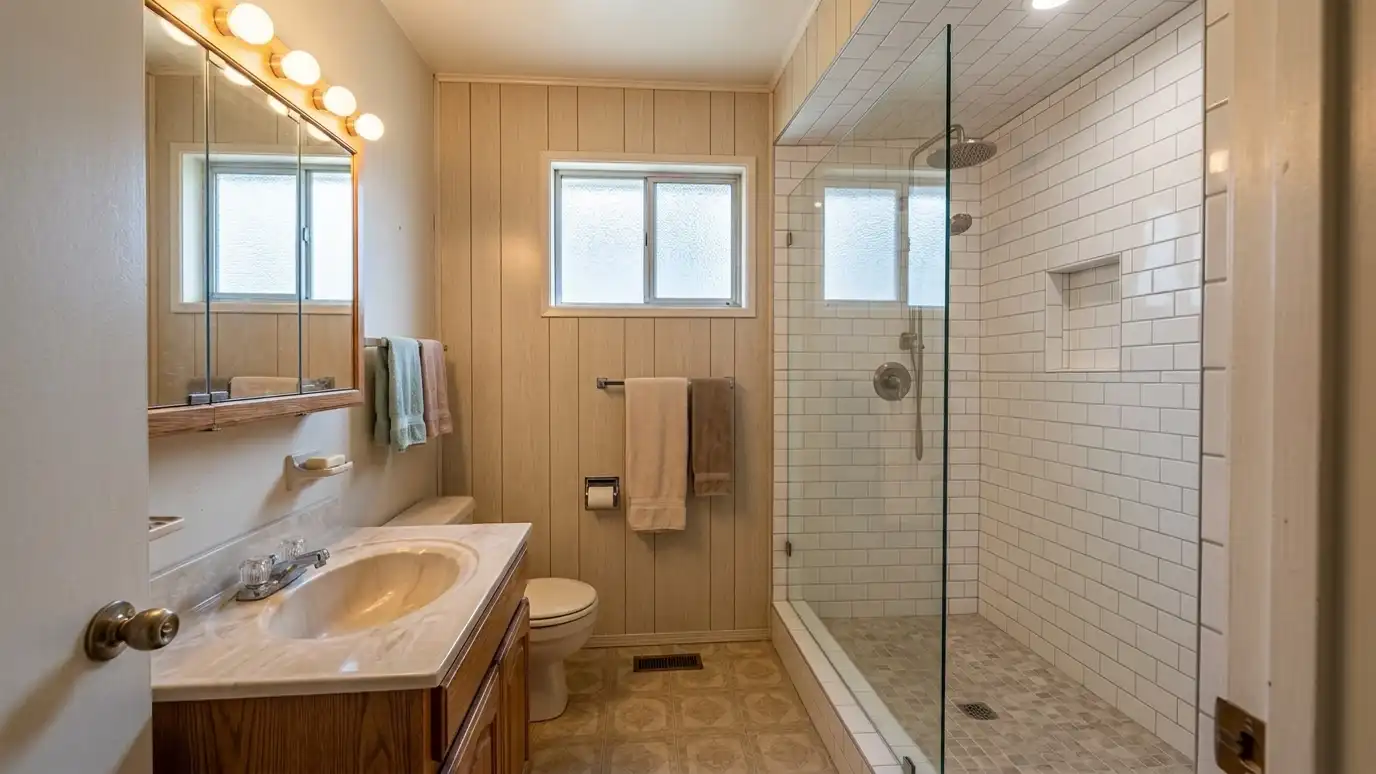
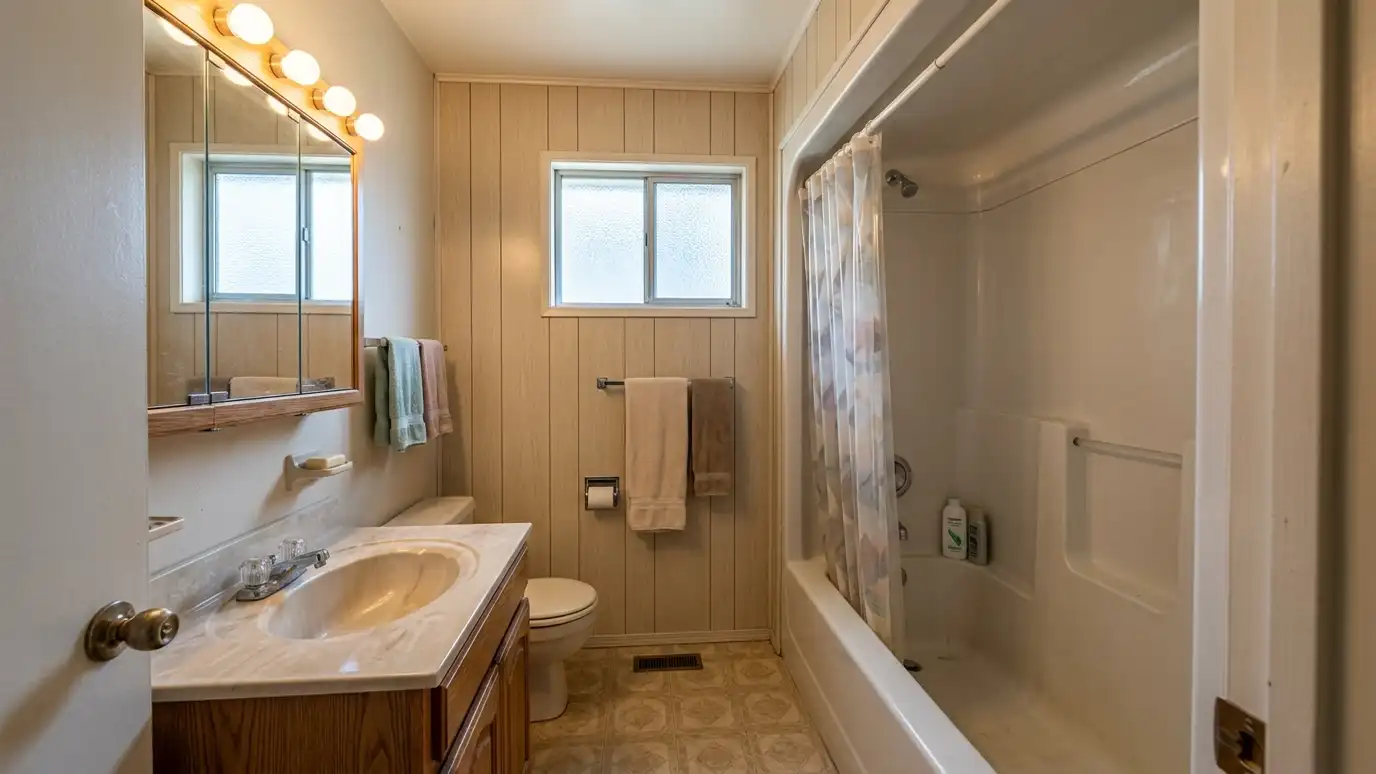 BeforeAfter
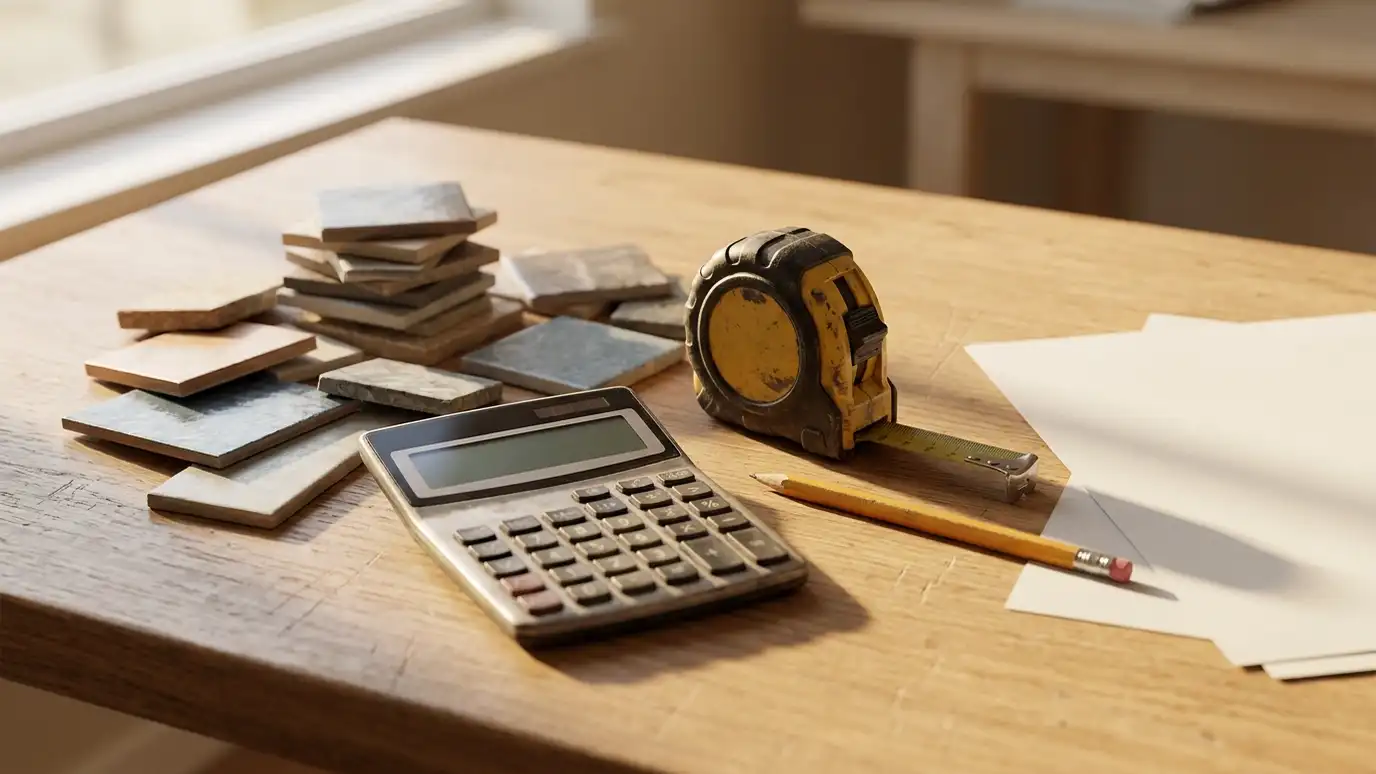
Compared on paper.
Easy or complex.
Before moving.
Swing and clearances.
Where required.
Changes priced separately.
Every topic has its own page with what to expect and how we approach it.
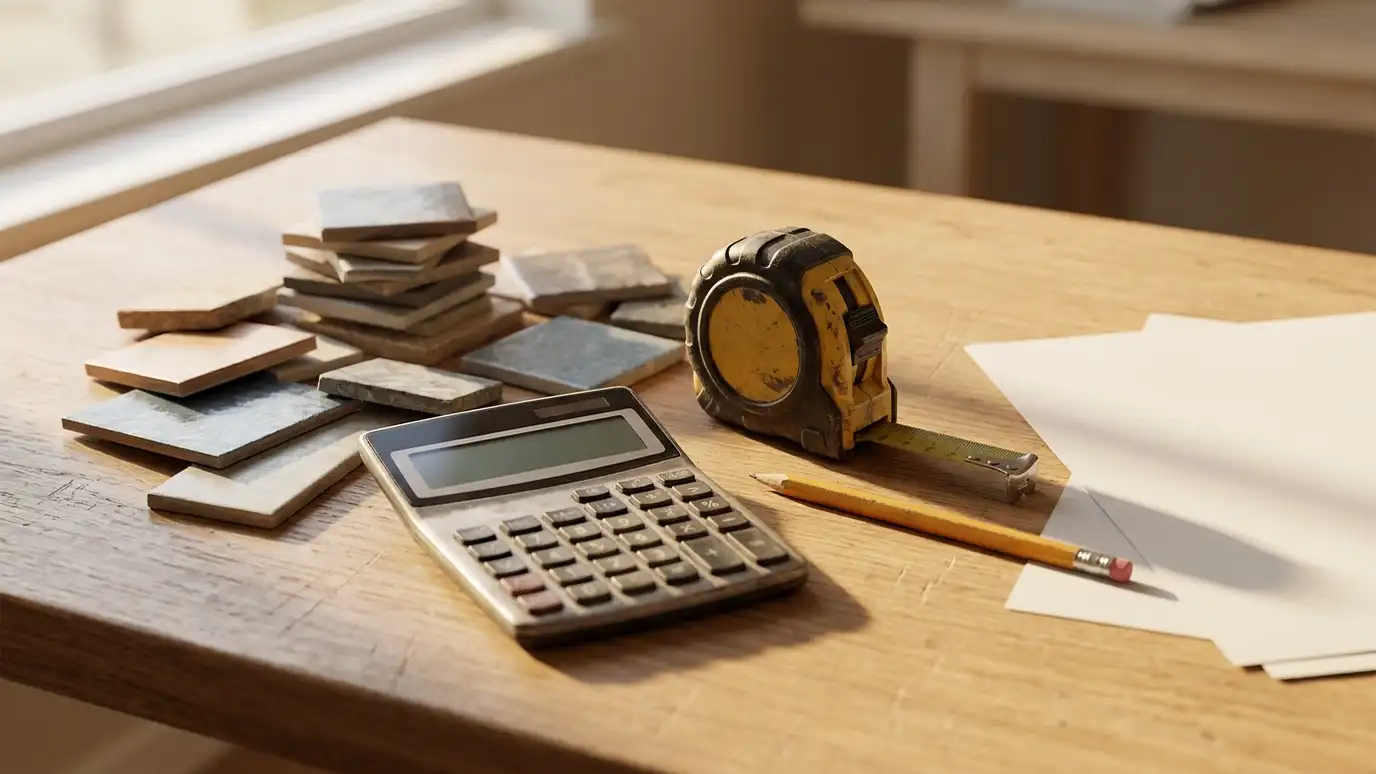 Comparison guideWhat Drives CostThe main factors that make one bathroom remodel cost more or less than another, such as size, plumbing…Learn more
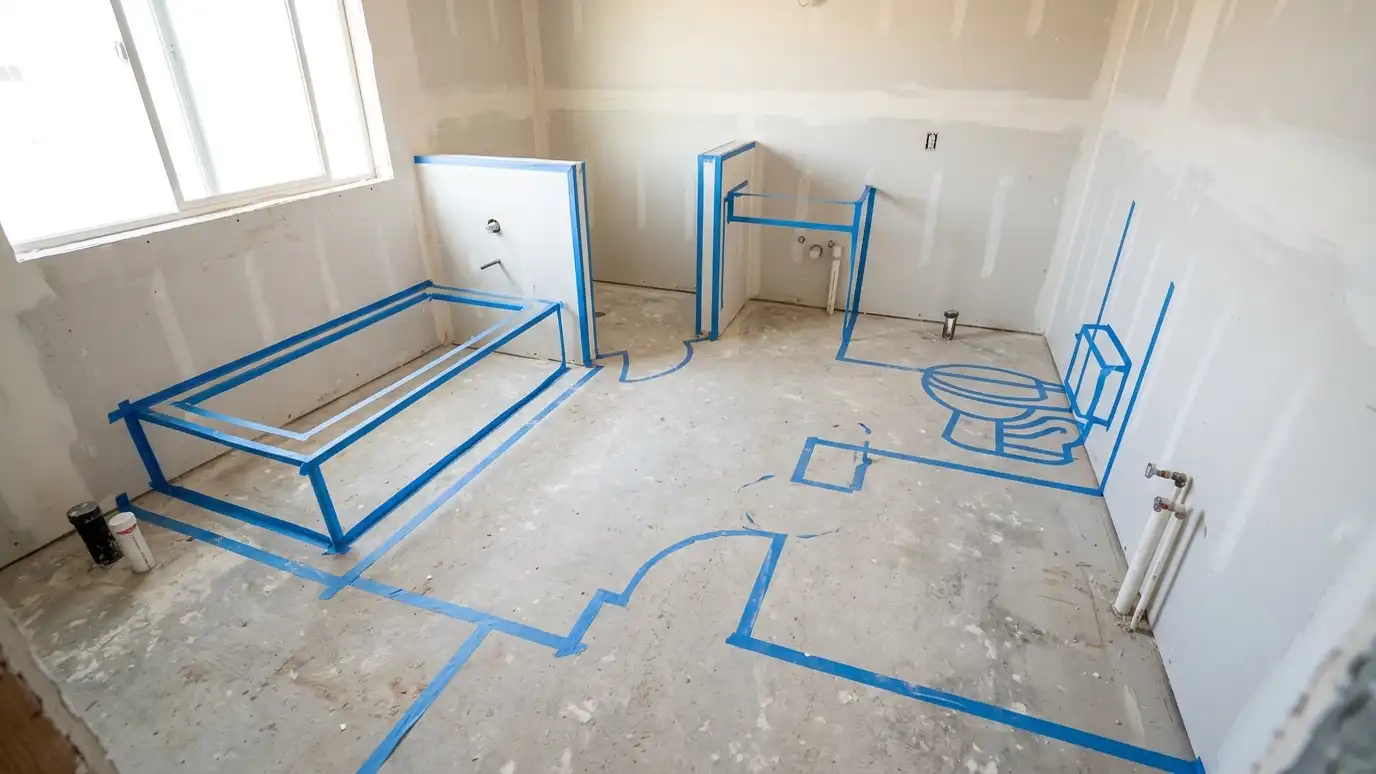 Comparison guideLayouts and ClearancesHow toilet, vanity, tub and shower spacing, door swings and walkways shape a comfortable bathroom, and what to…Learn more
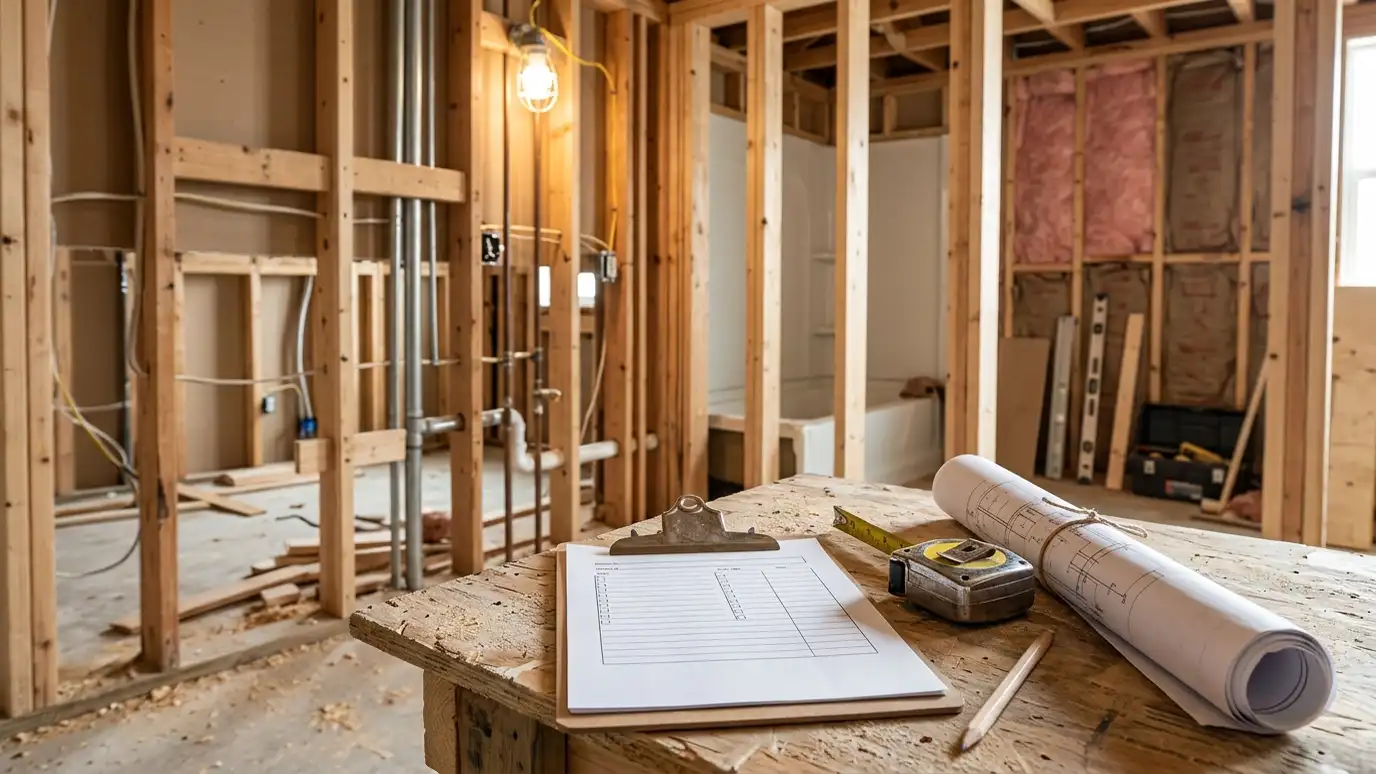 Comparison guidePermits and Hidden DamageWhen bathroom remodels need permits, what inspectors look at and how hidden water damage, old pipes and wiring…Learn more
Pick the tile pattern and colors, grout, vanity, countertop, fixture finish and shower or tub style, set the room size and watch your bathroom update, then send the design to us.
You tell us what you want to change, who uses the bathroom and what bothers you now, and we ask about the home and your timing.
We look at the room, the plumbing access, the floor and walls, take measurements and photos and talk through ideas on site.
You get a plain written estimate with the layout, fixtures, tile, finishes and schedule before anything is ordered.
We protect the home, remove the old bathroom, repair the floor and walls and set the plumbing and electrical rough-in.
Showers are waterproofed and tiled, then the vanity, fixtures, glass, lighting and trim are installed and finished.
We walk the finished bathroom with you, leave a care guide and photos and make it easy to schedule a checkup.
Often, within what the floor framing and vent paths allow. We explain what it involves.
Sometimes, depending on whether the wall carries load. We check first.
It adds labor and sometimes floor repair, and we price it as a separate item so you can decide.
Yes, though everything moves, so we compare it with simpler changes.
Layout changes usually do. We help you check the rules.
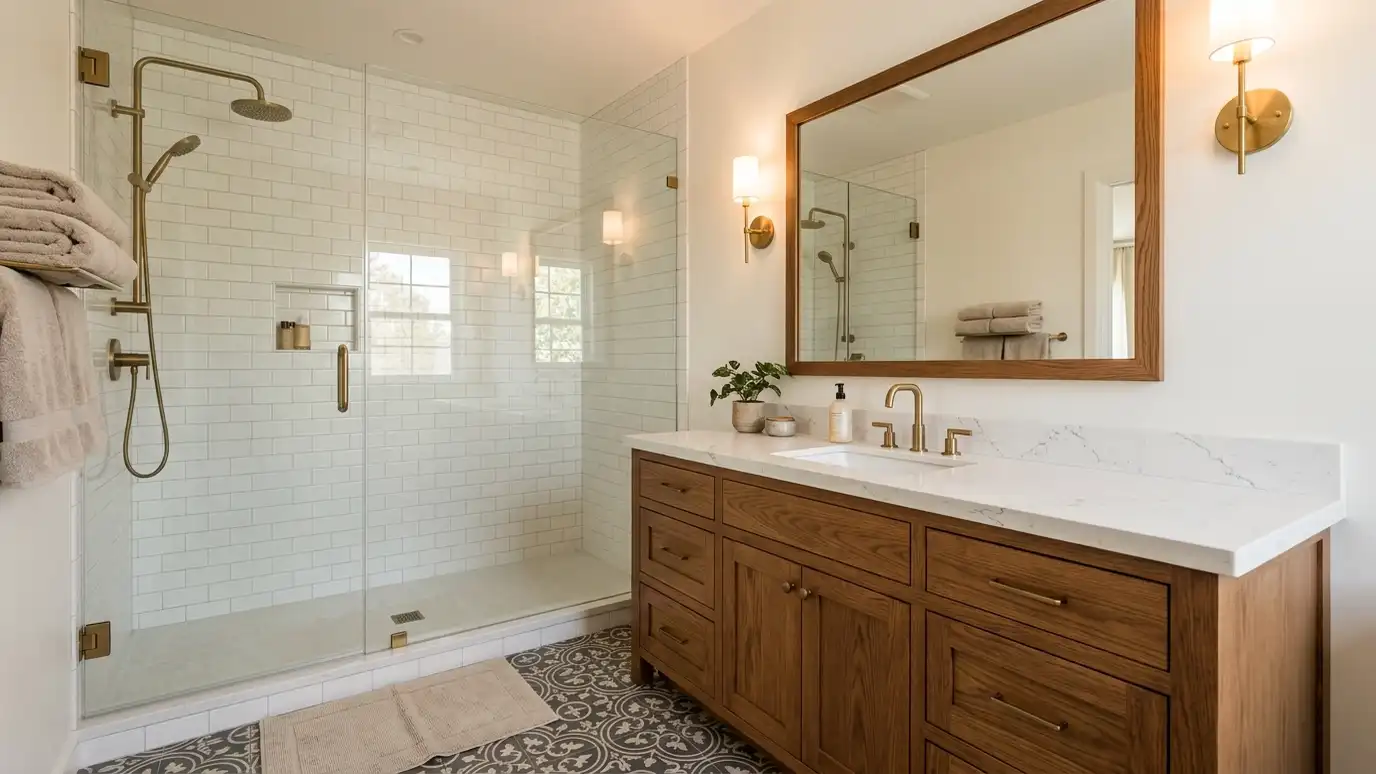 Full RemodelsFull bathroom remodeling that takes a tired bathroom down to the studs and rebuilds it with a new…Explore
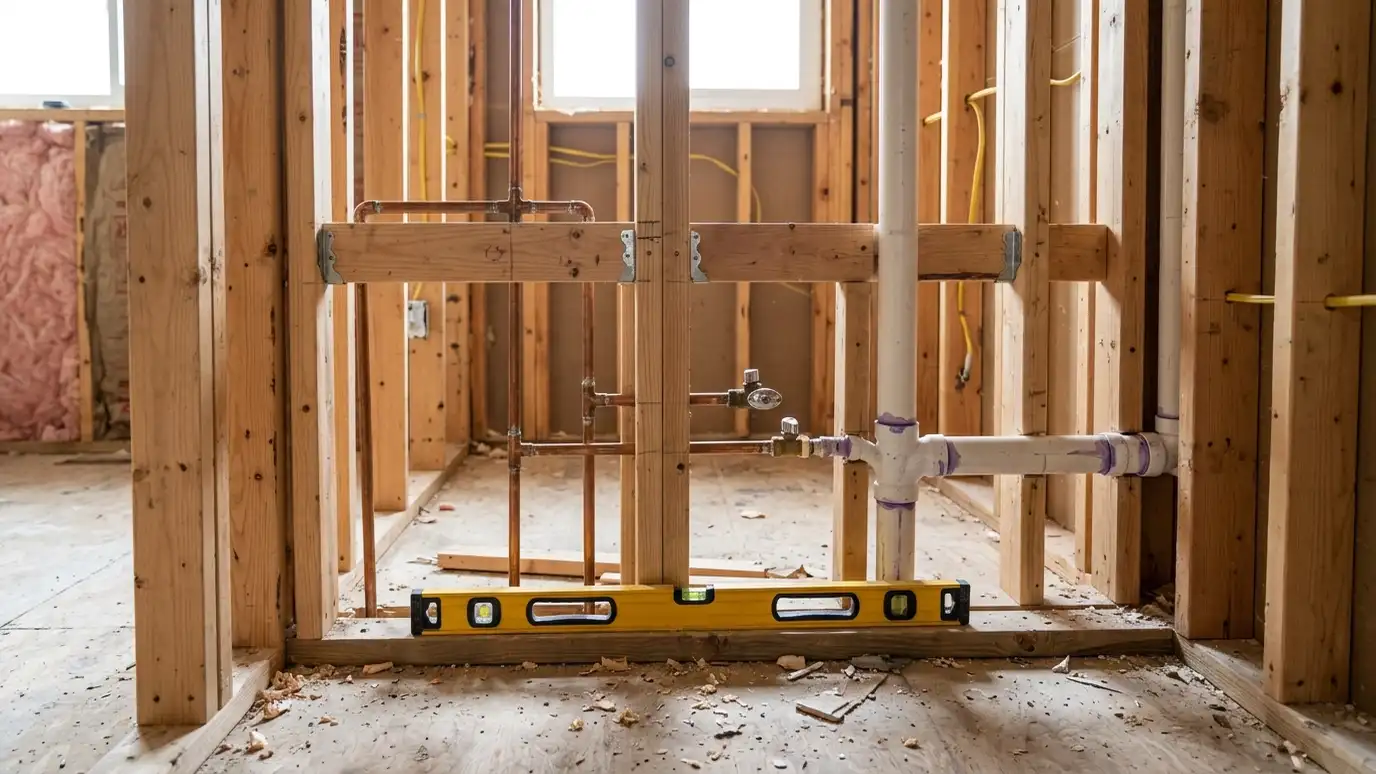 Plumbing Rough-InPlumbing rough-in and relocation for moving a sink, toilet, tub or shower, with new supply lines, drains and…Explore
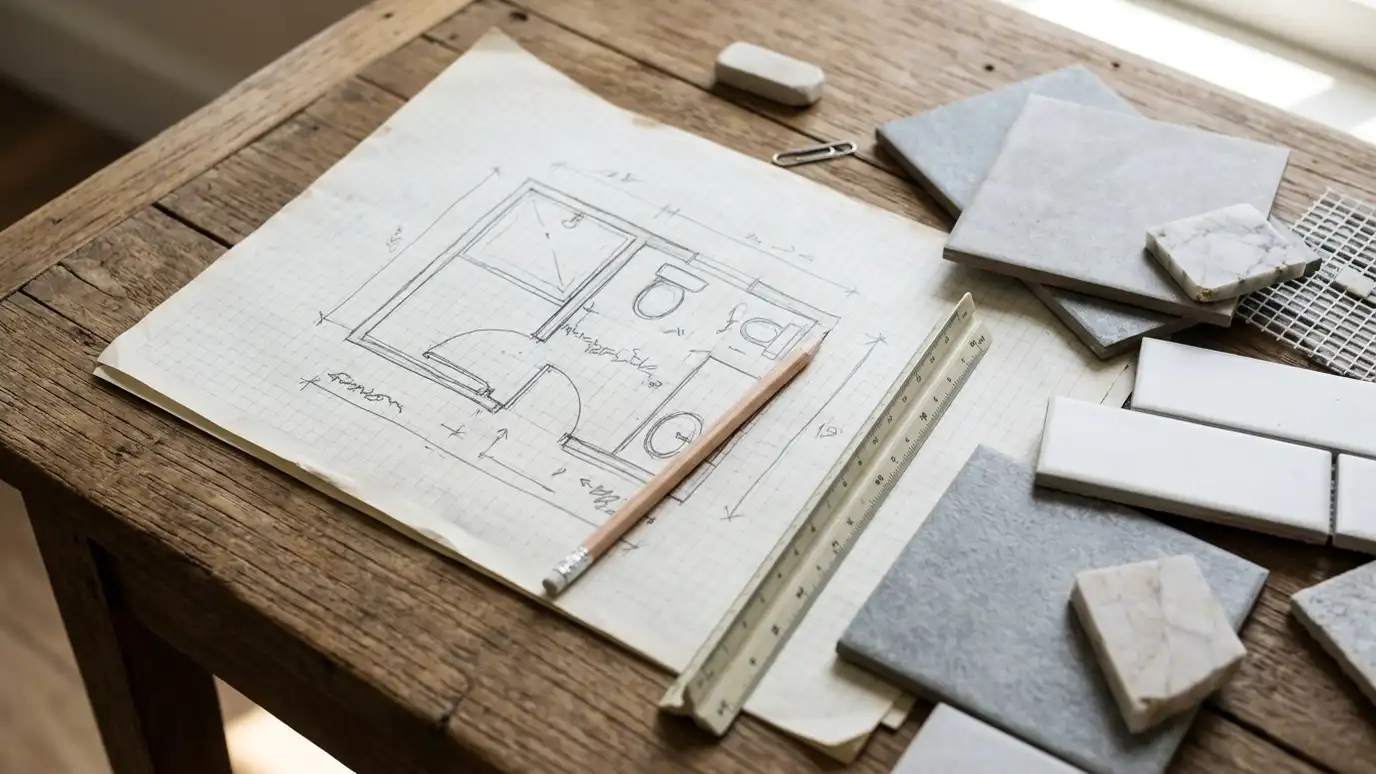 3D DesignBathroom 3D design and renderings that let you walk through your new room before it is built, with…Explore
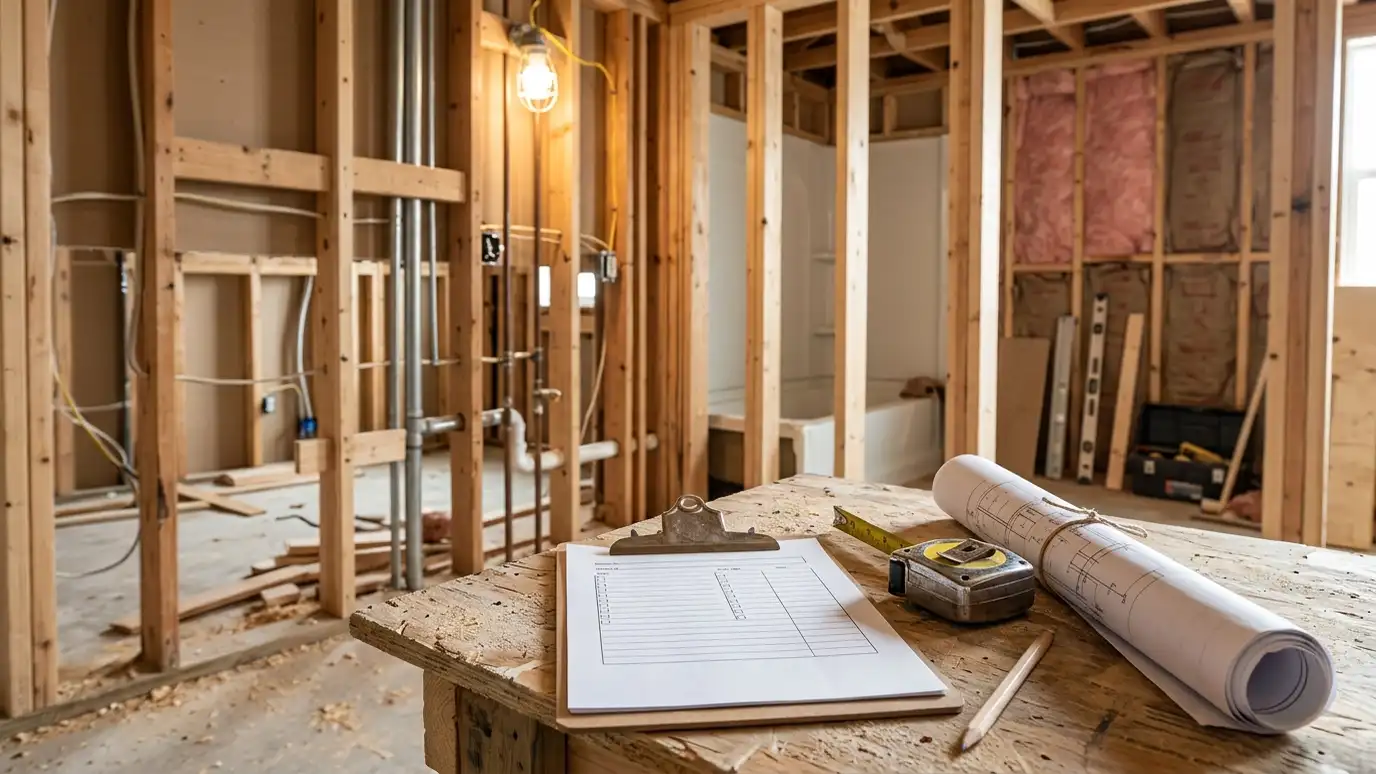 Permits and InspectionsBathroom remodel permits and inspections handled by us when your project requires them, with drawings, plumbing and electrical…Explore
Tell us about your bathroom and your idea and we will call you back to set up a visit.
Or call (615) 357-7797 to talk now.