Think about the whole household
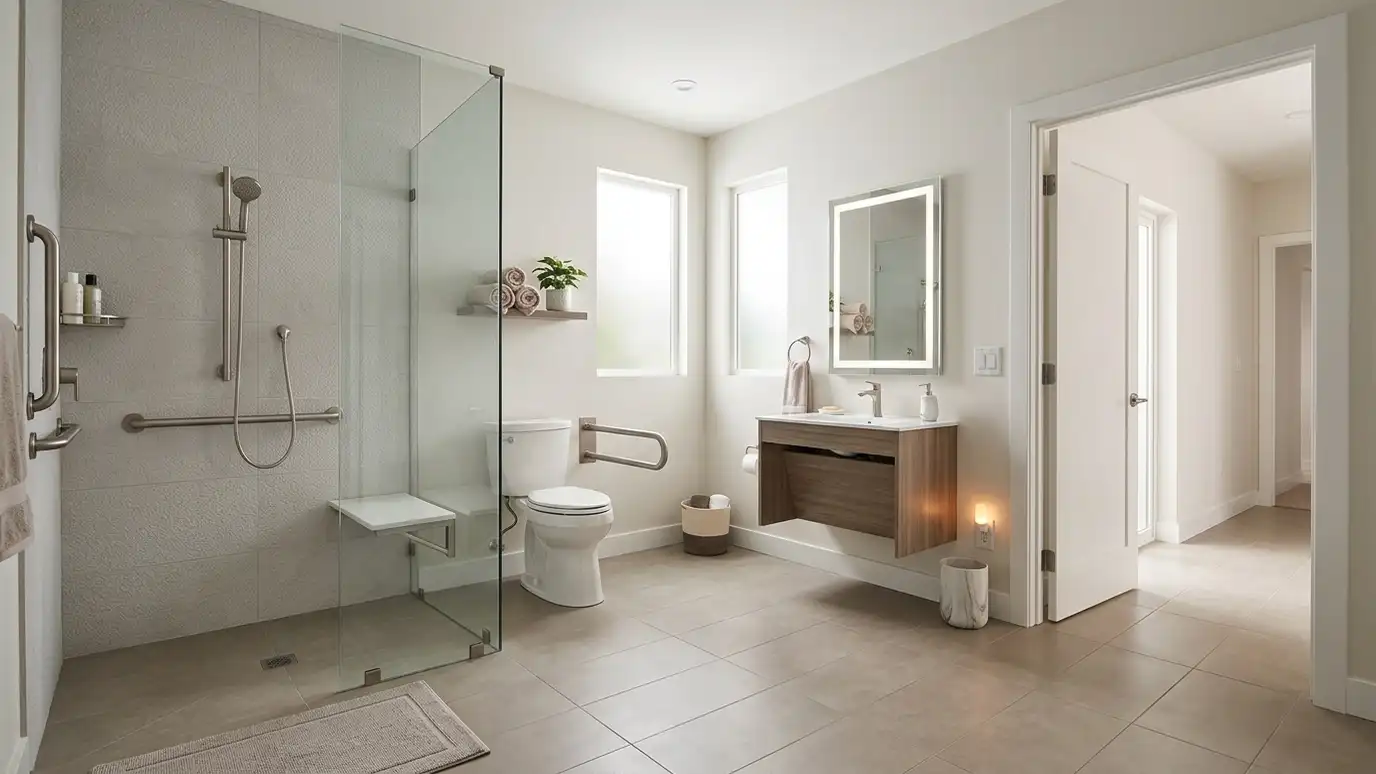
A safe bathroom helps toddlers, teens, adults and grandparents. Rounded corners, non-slip floors and good light help everyone.
Many Nashville families plan changes that serve today and the next decade.
We start by asking who uses the room.
The shower entry
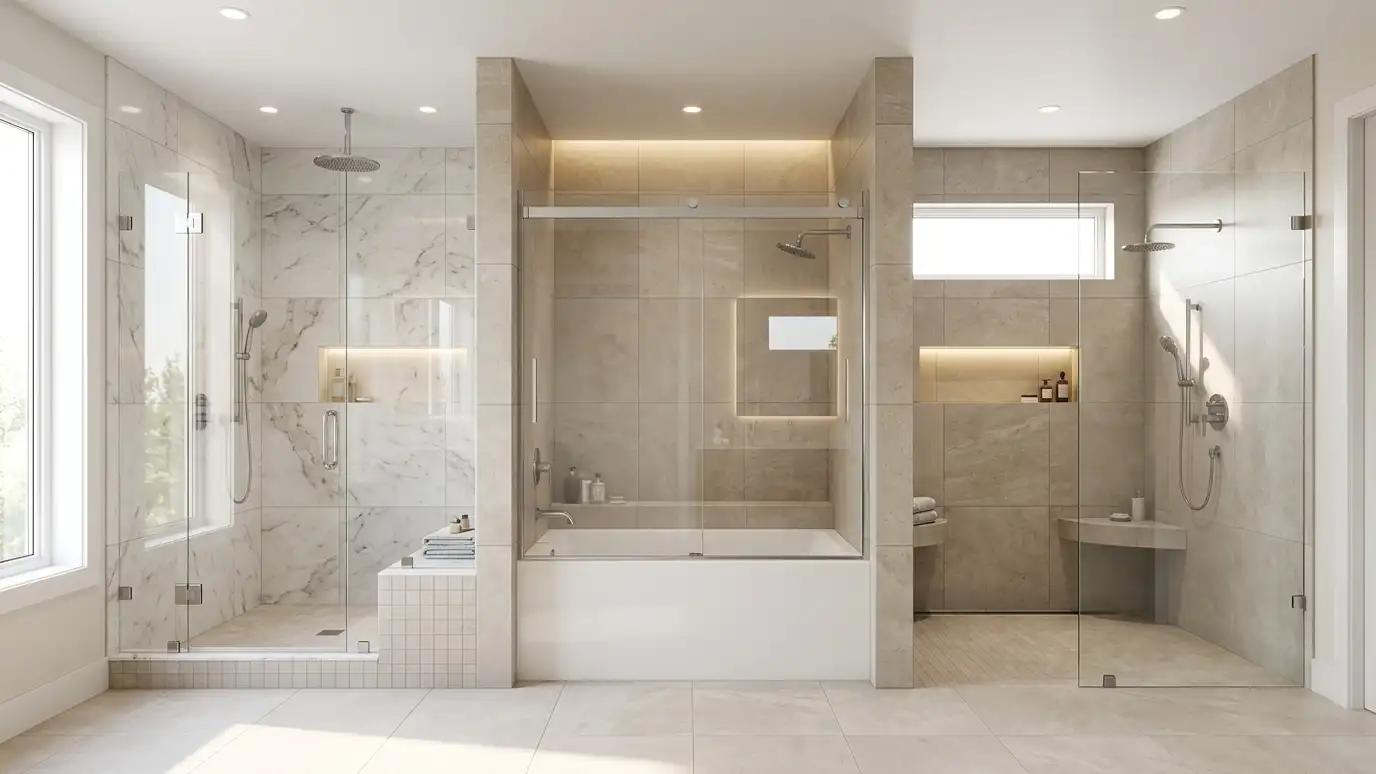
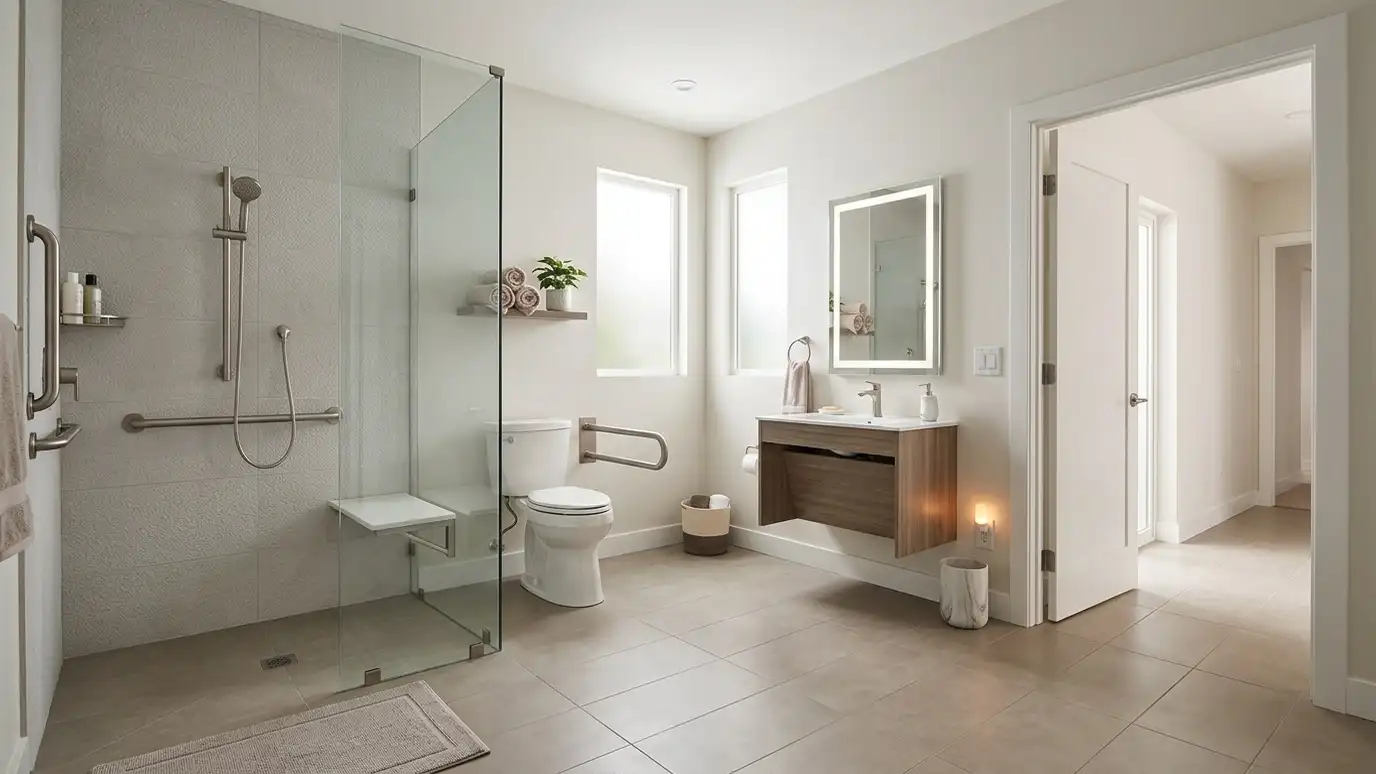
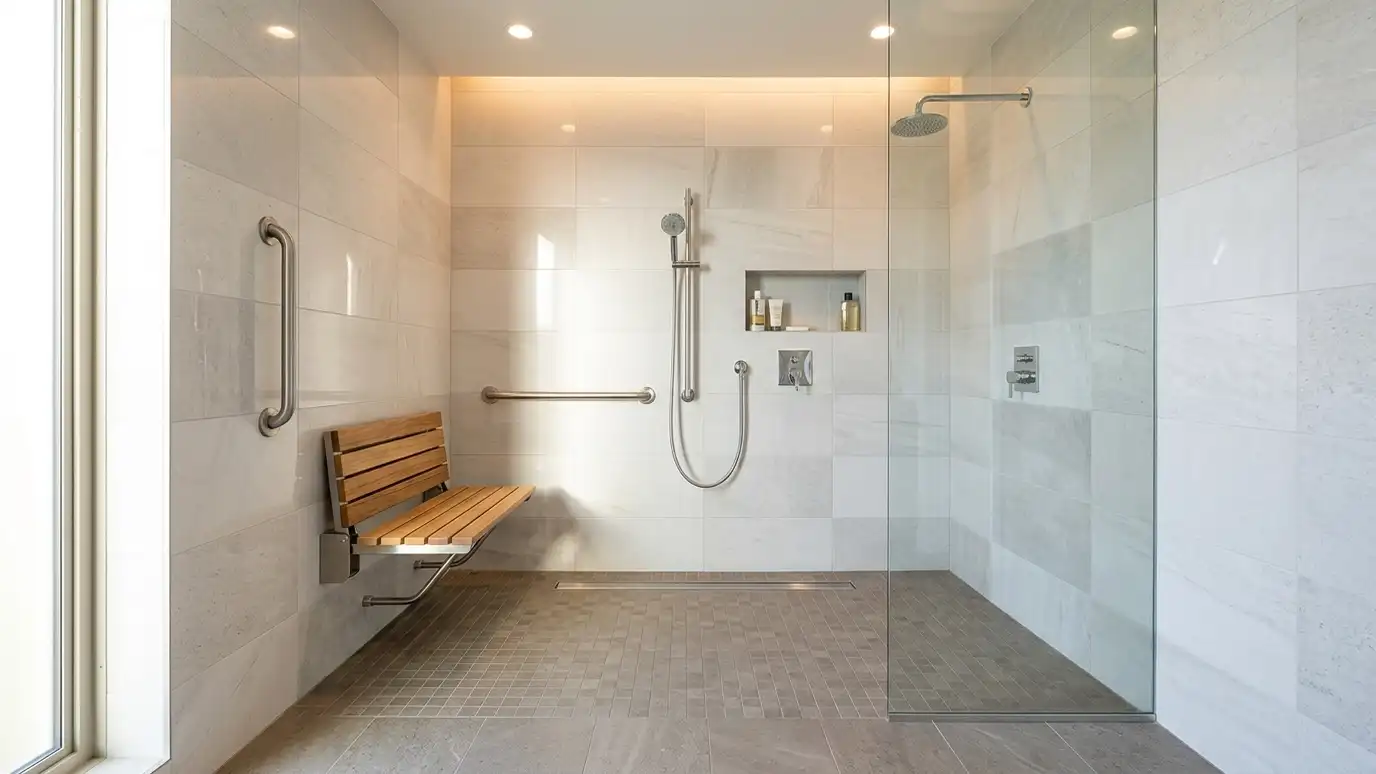
A low-threshold or curbless shower removes the hardest step. A fixed seat and a handheld sprayer make showering easier.
Glass and layout can keep the room open and clean.
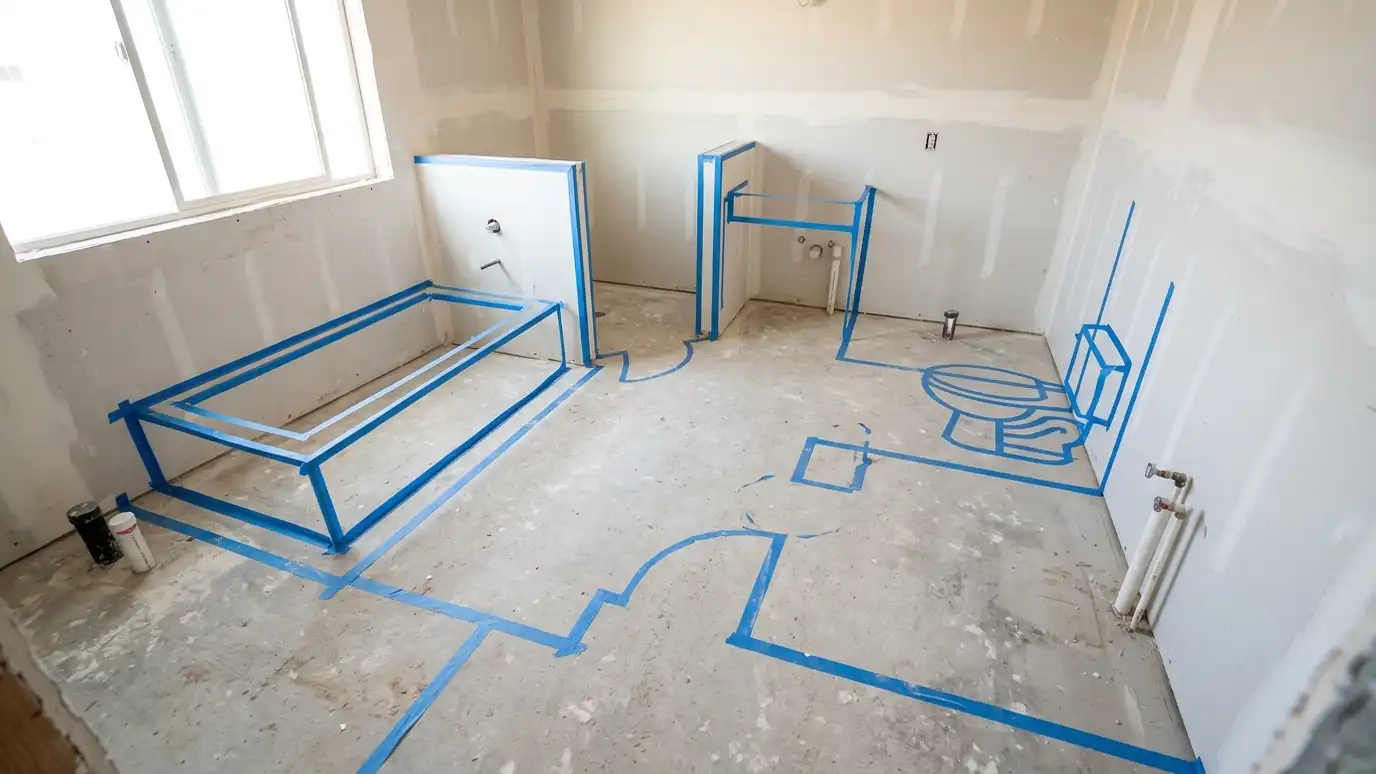
We plan the entry from the floor framing up.
Floors and traction
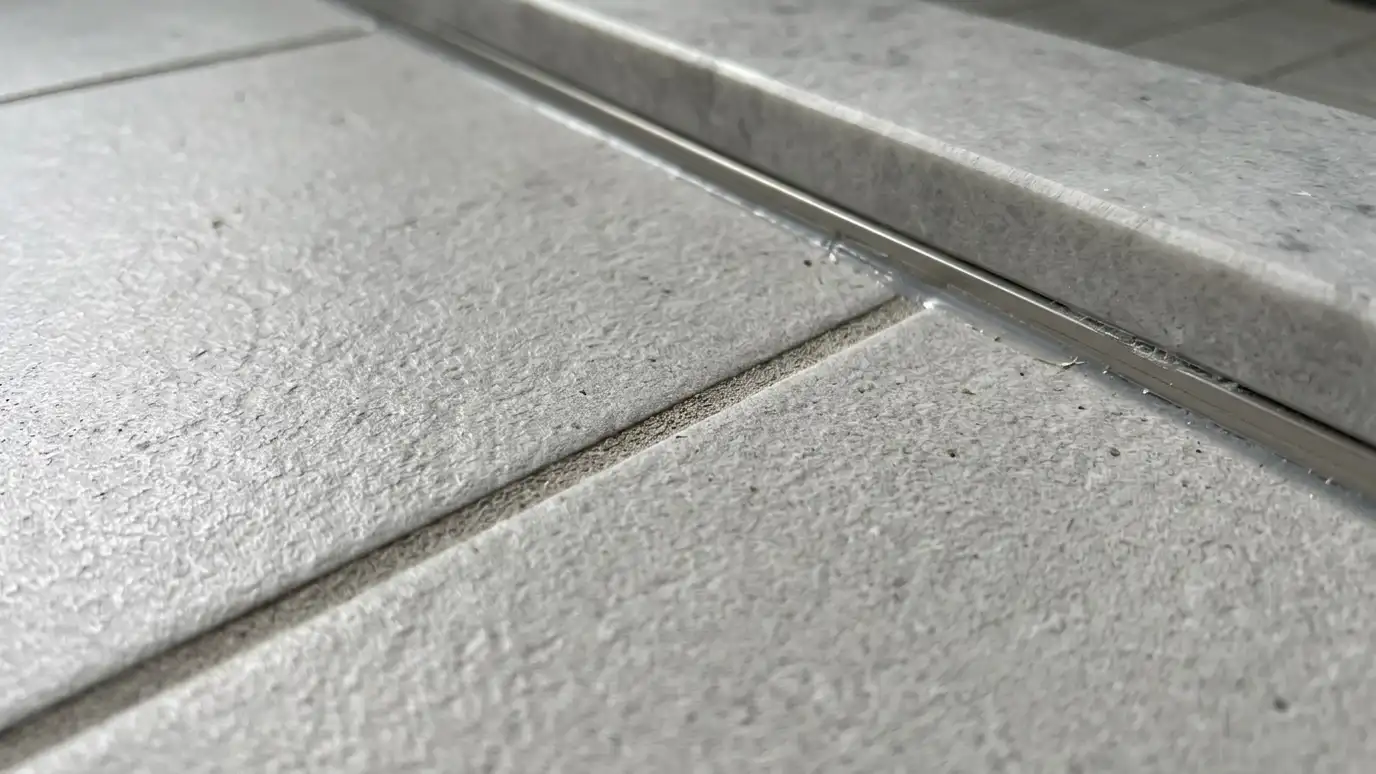
Textured porcelain, small tile and mats made for wet rooms reduce slips. Smooth, polished tile is a risk.
Keep the floor clean of soap film.
We test samples with water before you decide.
Grab bars and blocking
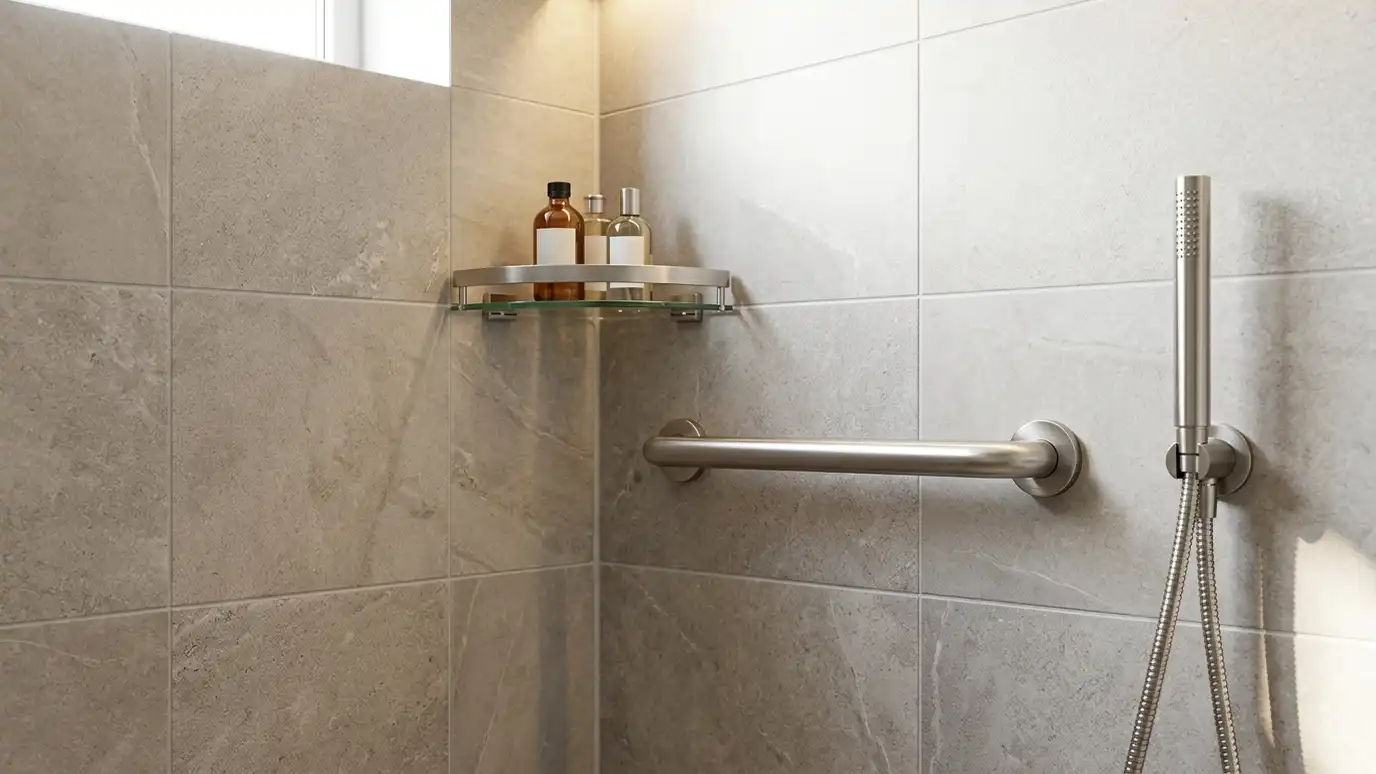
Bars need strong support behind the wall. Blocking added during a remodel makes any future bar easy to install.
Bars come in styles that look like towel bars.
We place bars where hands naturally reach.
Light and contrast
Bright, even light and contrasting colors help people see steps, edges and fixtures. Night lights guide late-night trips.
Switches should be easy to find.
We plan layered lighting with safe fixtures near water.
Doors, toilets and sinks
A wider door, a comfort-height toilet and a vanity with knee space can make daily tasks easier.
Lever handles are easier to use than knobs.
We bring samples so you can test the feel.
Fix the shower entry, the floor and the light first, and add blocking so bars can go anywhere you need them.