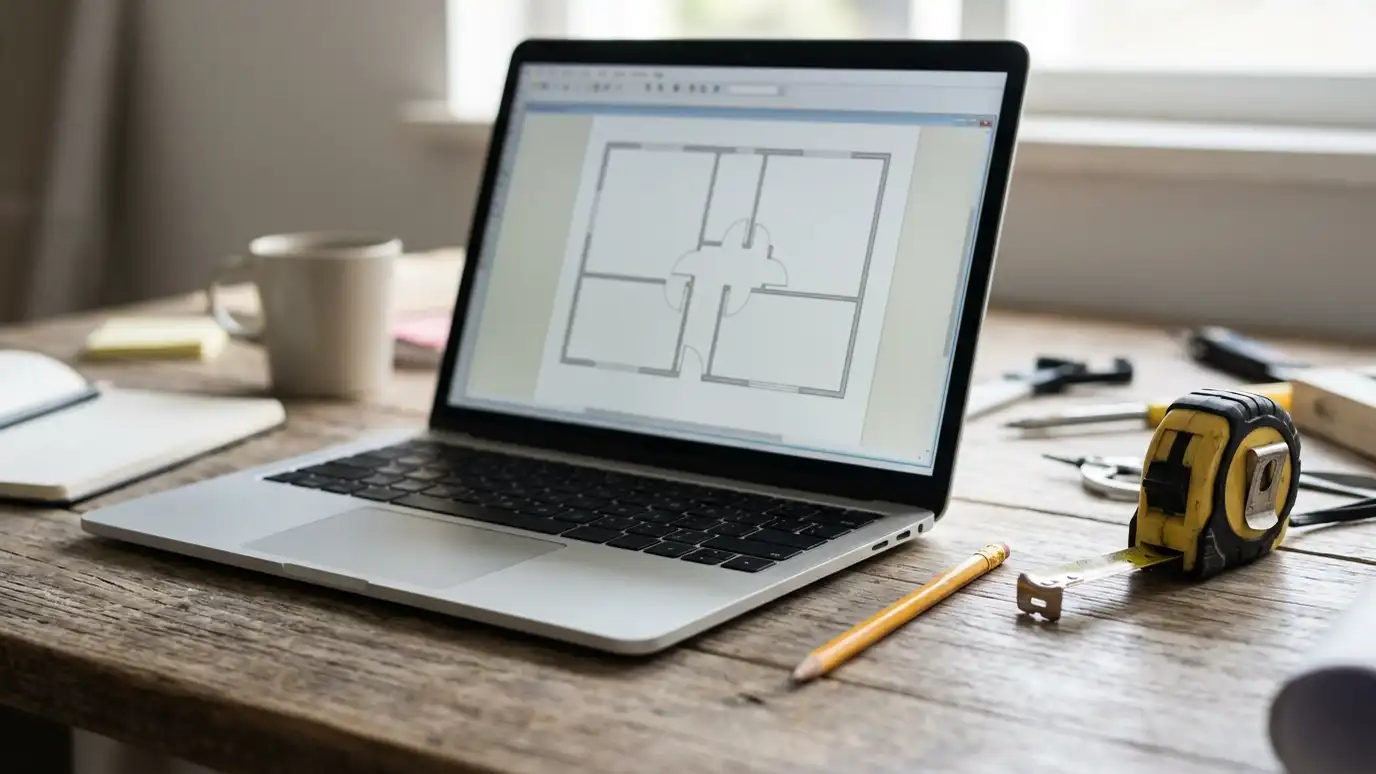
A 3D modeling program used by designers and builders to draw rooms, test layouts and share views of planned projects.
SketchUp is a 3D modeling program used by designers, builders and hobbyists to draw rooms and buildings. It lets you build a model of a bathroom with walls, fixtures and openings, then view it from different angles. Homeowners in Nashville sometimes try it for a rough layout before meeting a designer.
For a bathroom, a model helps you test how a door swings, whether a vanity fits and how close a toilet sits to the wall. Software takes practice, and a rough drawing still needs checking against real measurements and plumbing. We use modeling to build clear views and share them with you.
Visit the official SketchUp website
Draw walls, doors and fixtures.
See from different angles.
Options for casual or pro use.
Fixtures and furniture shapes.
Send views to family and builders.
Tutorials and community help.
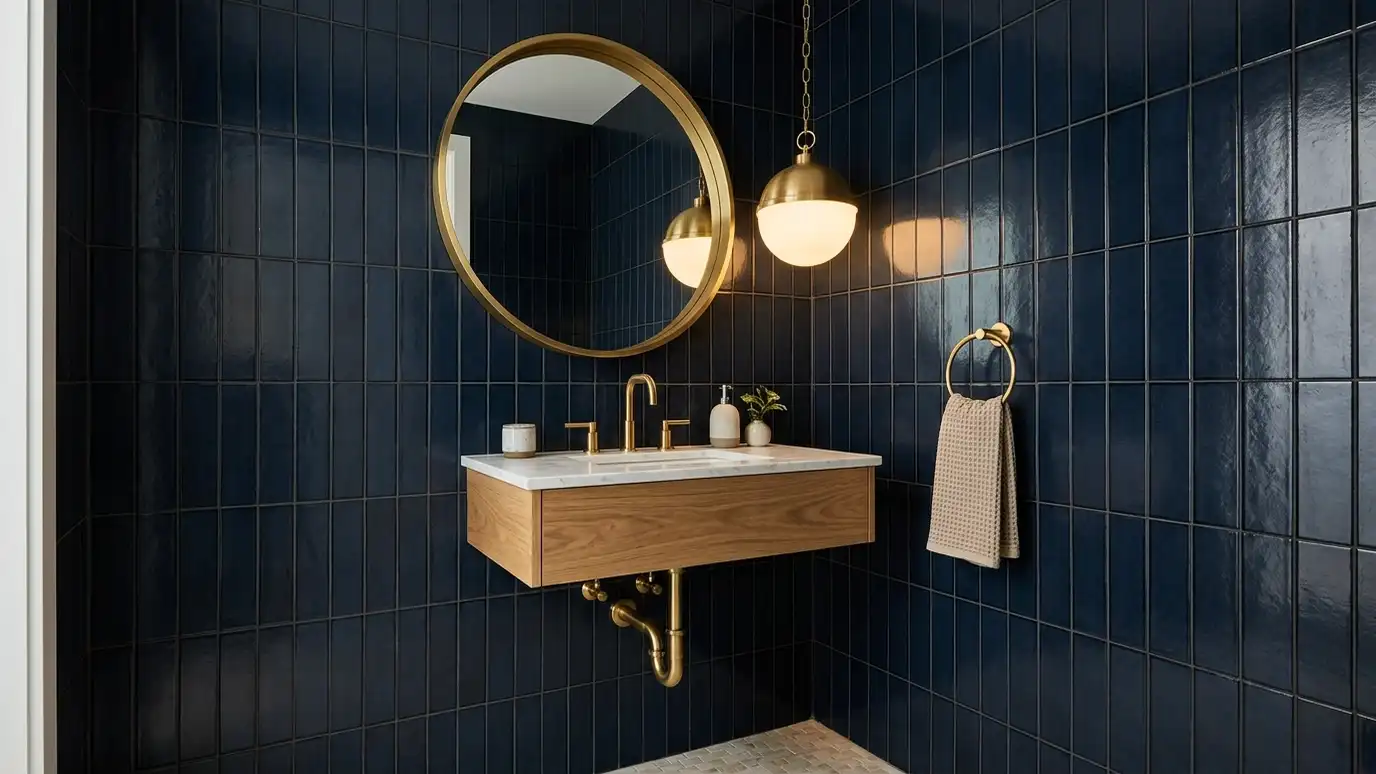 Powder RoomsHalf bath and powder room remodeling that gives a small guest room big style with a statement vanity…Explore
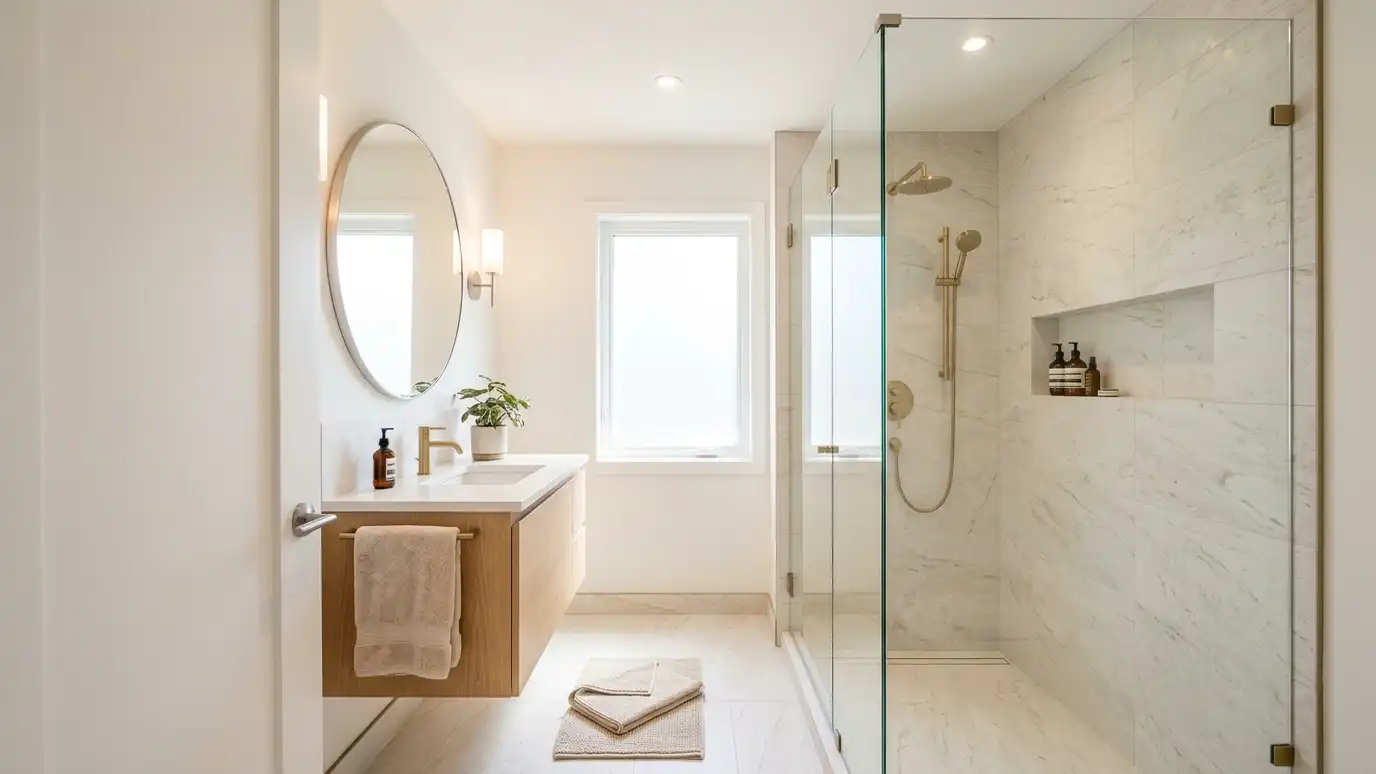 Small BathroomsSmall bathroom remodeling that makes a tight room feel larger with clever layouts, glass, light colors, wall-hung fixtures…Explore
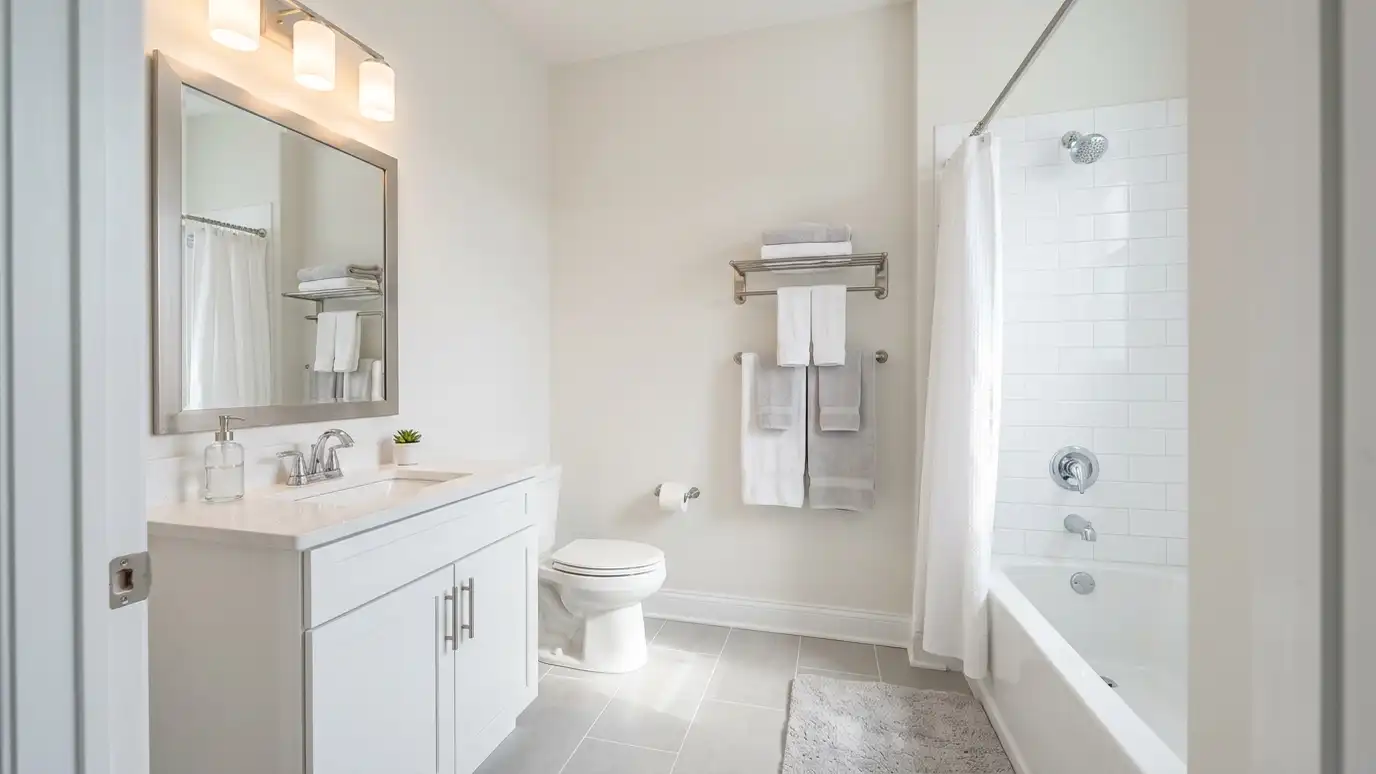 Kids BathroomsKids bathroom remodeling with durable, wipeable surfaces, a tub or shower that works for little ones, safe fixtures…Explore
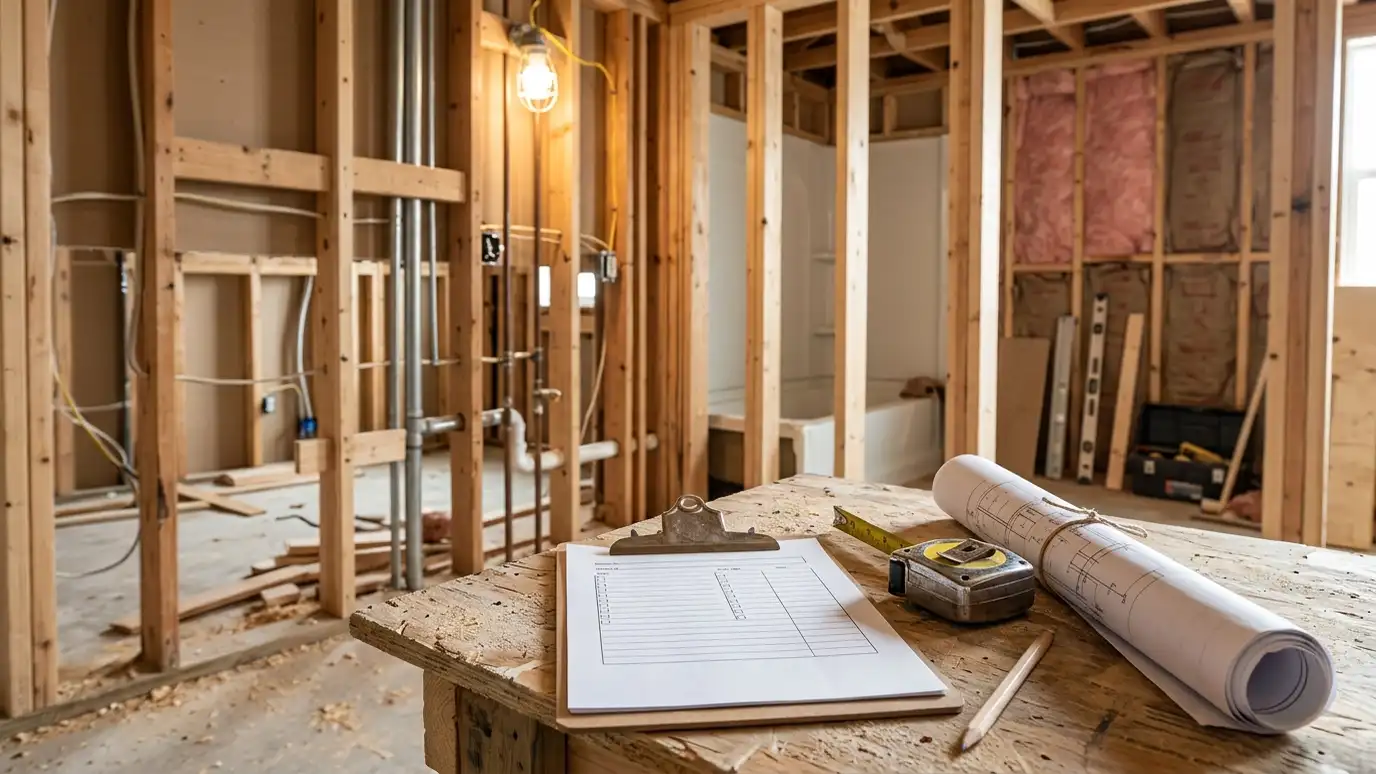 Permits and InspectionsBathroom remodel permits and inspections handled by us when your project requires them, with drawings, plumbing and electrical…Explore
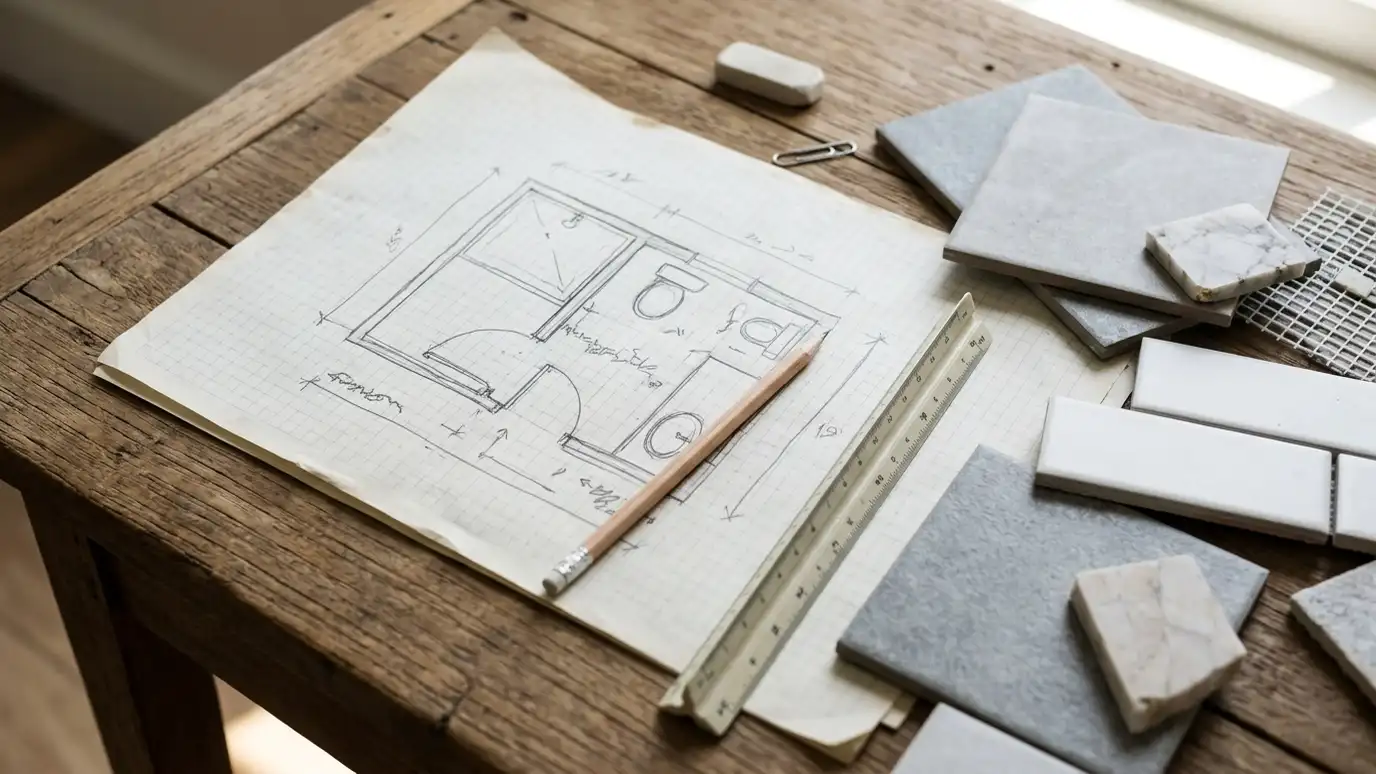 Project ManagementBathroom remodel project management with a single point of contact, a written schedule, ordered materials, coordinated trades and…Explore
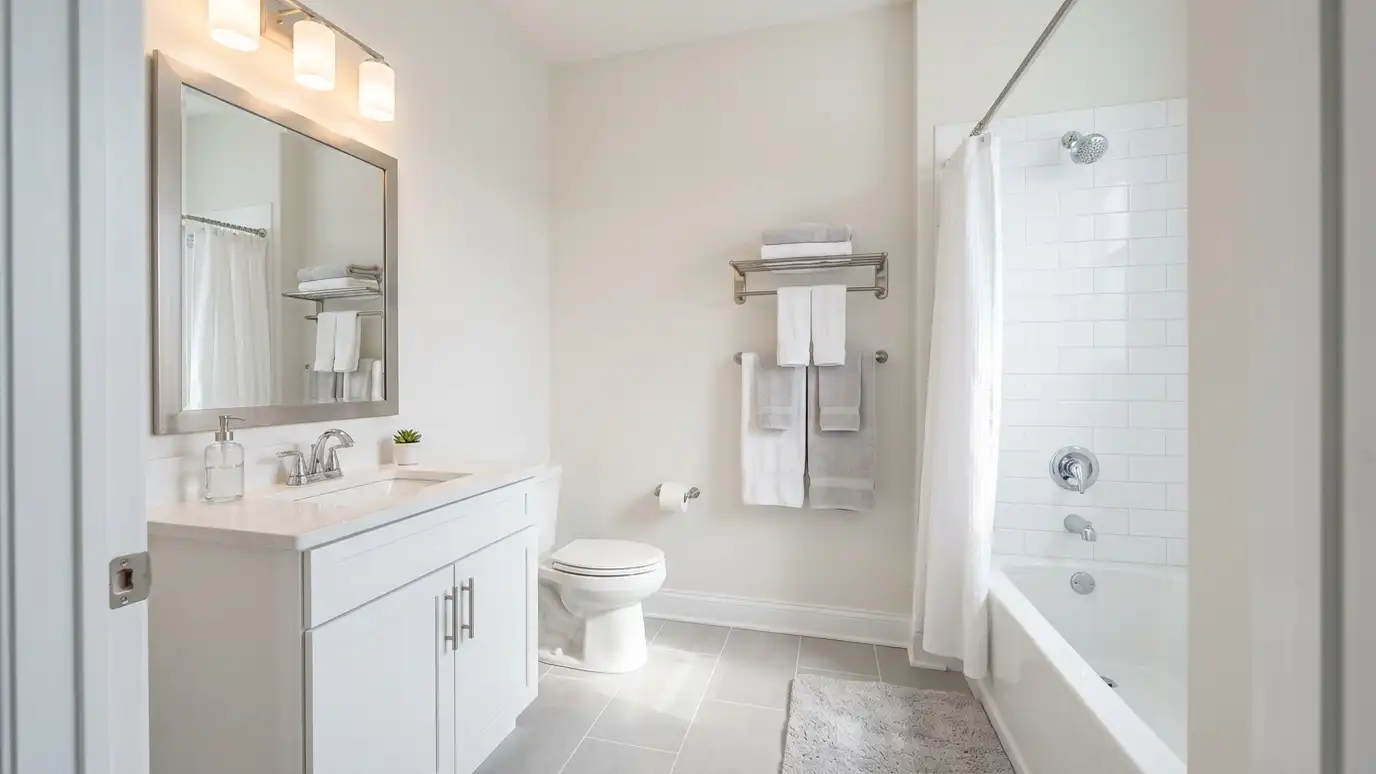 Rental and Multi-UnitRental and multi-unit bathroom remodeling with durable materials, repeatable plans, short turn times and clean documentation for landlords…Explore
Design your bathroom, size it or ballpark a budget.
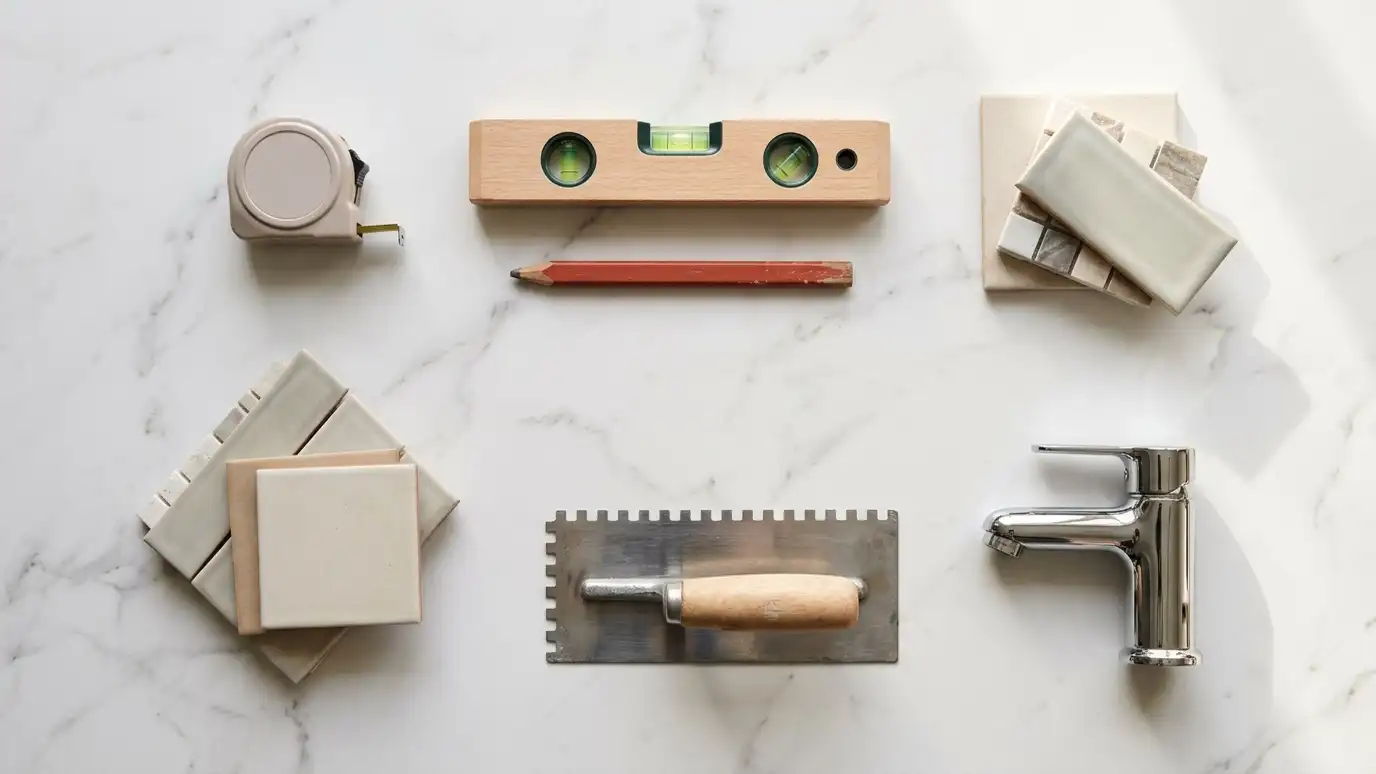 Bathroom Design StudioPick the tile pattern and colors, grout, vanity, countertop, fixture finish and shower or tub style, set the room size and watch your bathroom update, then send the design to us.Try it
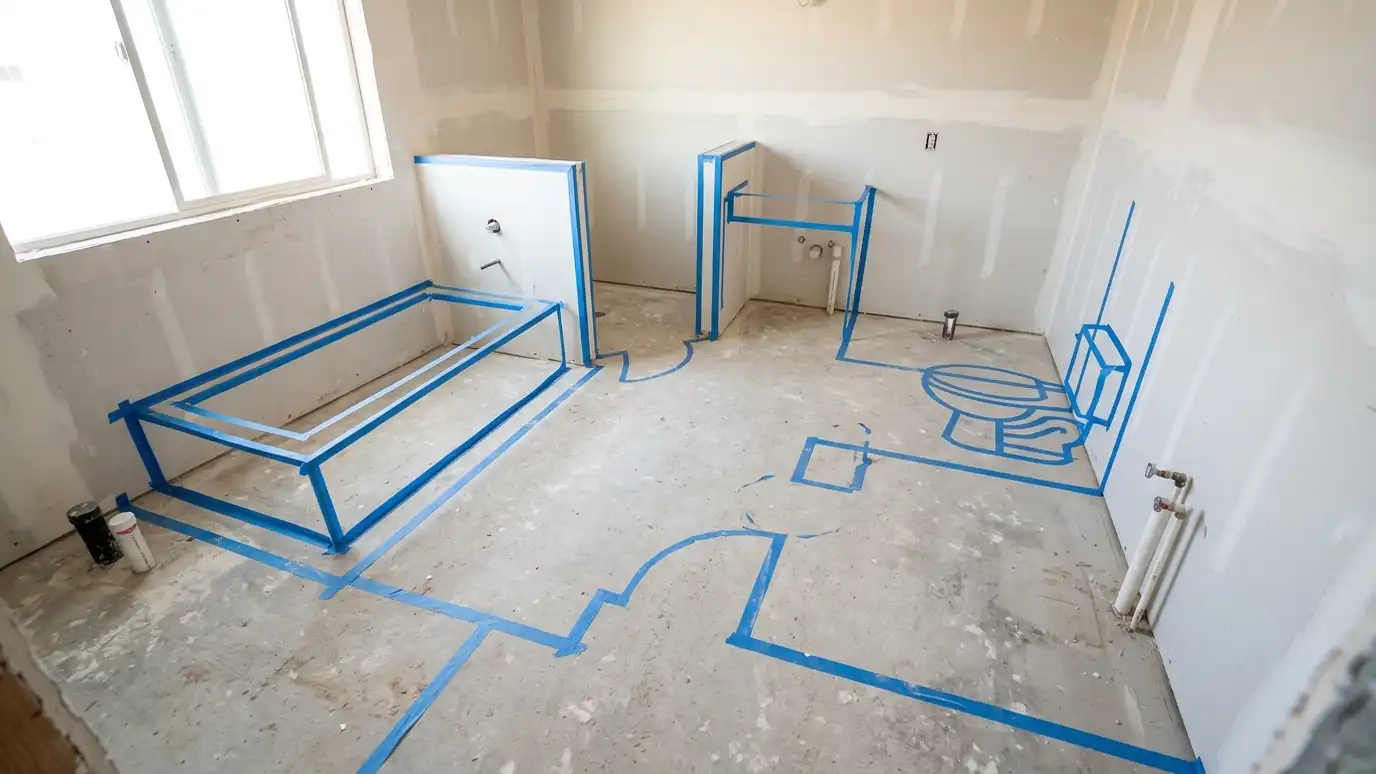 Bathroom Size and Layout PickerPick the type of bathroom, tick the fixtures you want and see the room size, clearances and layout that usually work, plus when a layout change makes sense.Try it
 Bathroom Remodel Budget PlannerPick a full remodel, a custom tile shower, a tub conversion, a walk-in tub, an accessible package or a vanity, set the size and add allowances like permits, demolition and plumbing to see a ballpark planning range. Placeholder values only.Try it
No, paper works too. Software can help you see ideas, and we draw the final plan with you.
No. Real measurements and plumbing checks come first.
No. We are an independent bathroom remodeling company and are not affiliated with SketchUp. We use many products and help you choose what suits your bathroom and your budget.
 ResourceNKBAA trade association for kitchen and bath professionals that publishes planning guidelines, design education and consumer resources about…Learn more
 ResourceNAHBA trade association of home builders and remodelers that publishes consumer guides, builder education and industry research about…Learn more ResourceNARIA national association for remodeling professionals with homeowner resources, project guides and tips on hiring a remodeler.Learn more ResourceTCNAA tile industry association that publishes the Handbook for Ceramic, Glass and Stone Tile Installation, standards references and…Learn more
Call us and describe what you want. We will visit, take measurements and give you a clear written estimate.