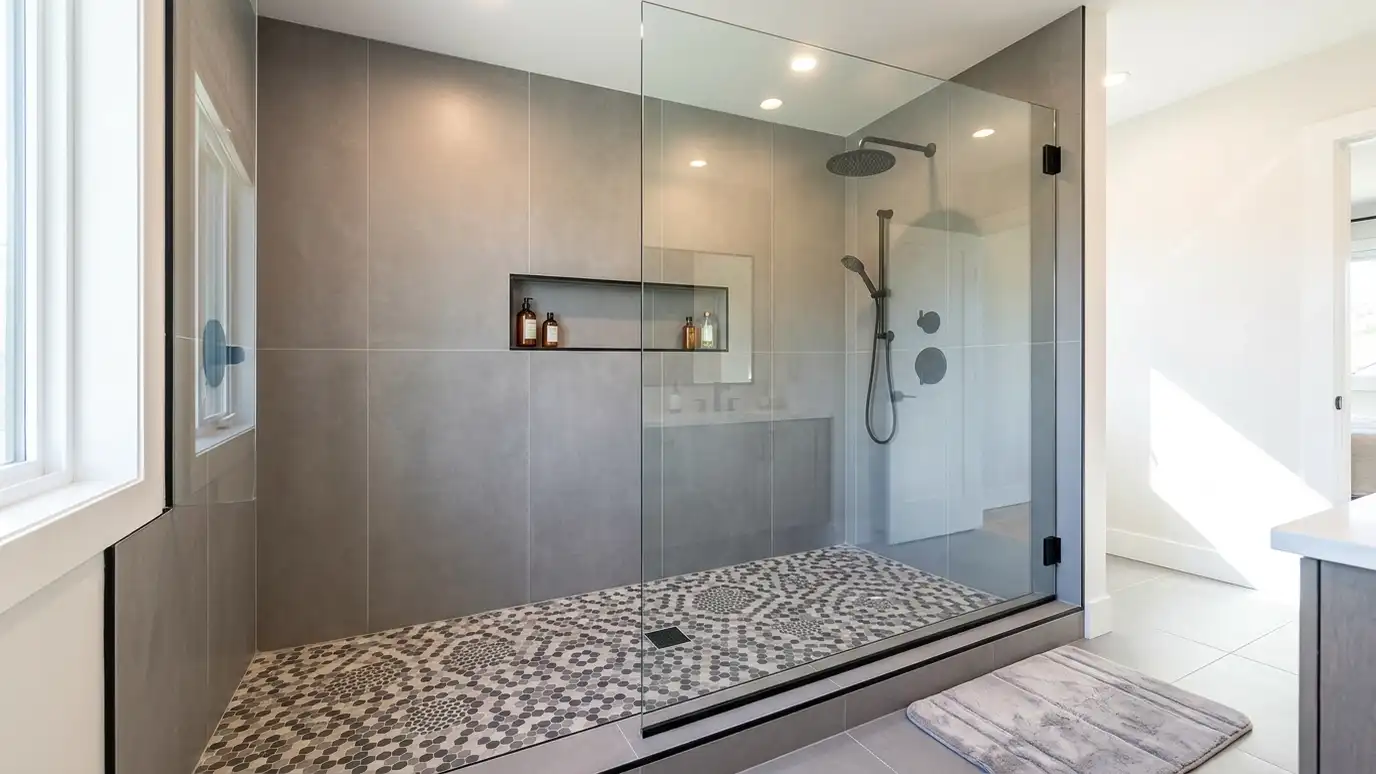
Walk-in showers with a low or no threshold, clear glass or no door at all, built with a sloped base and waterproofing so the shower is open, easy to enter and easy to clean.
A walk-in shower replaces the old step-over tub with an open, easy space. It looks larger, cleans easily and works for people of every age. Homeowners in Nashville often ask for one when they remodel a primary bathroom or replace a tub that no one uses.
We choose the size, the entry and the door style together. A generous shower is often three by five feet or larger, but we also design compact walk-ins for small rooms. We build a sloped base, waterproof the walls and floor, set tile and glass and choose a valve, heads and a drain that suit the plan. Benches, niches and handheld sprayers add comfort, and we explain how each option changes the space. Think about how you actually shower before choosing the size. Do you like a rain head overhead, a handheld for rinsing, a place to rest a foot or space to share? We turn those habits into a short list, then size the shower and place the controls so the finished space matches your daily routine.
A larger shower feels better, but a smaller one can work. We choose dimensions and the entry from your room.
Fixed glass panels, a frameless door or a doorless design each handle splash differently, and we explain tradeoffs.
A properly sloped base and a sealed membrane keep water where it belongs and protect the structure.
Benches, niches, handheld sprayers and good lighting make daily use easier.
Drag the handle to compare.
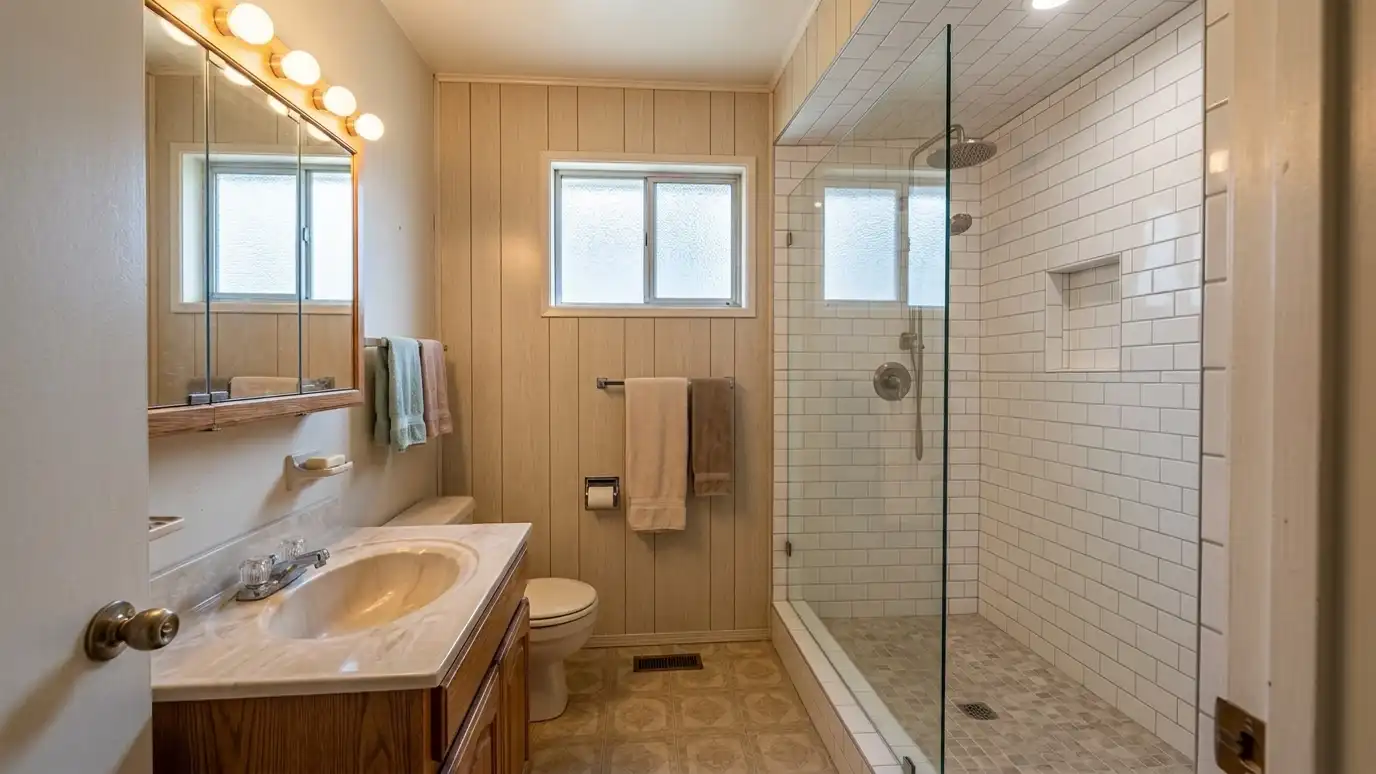
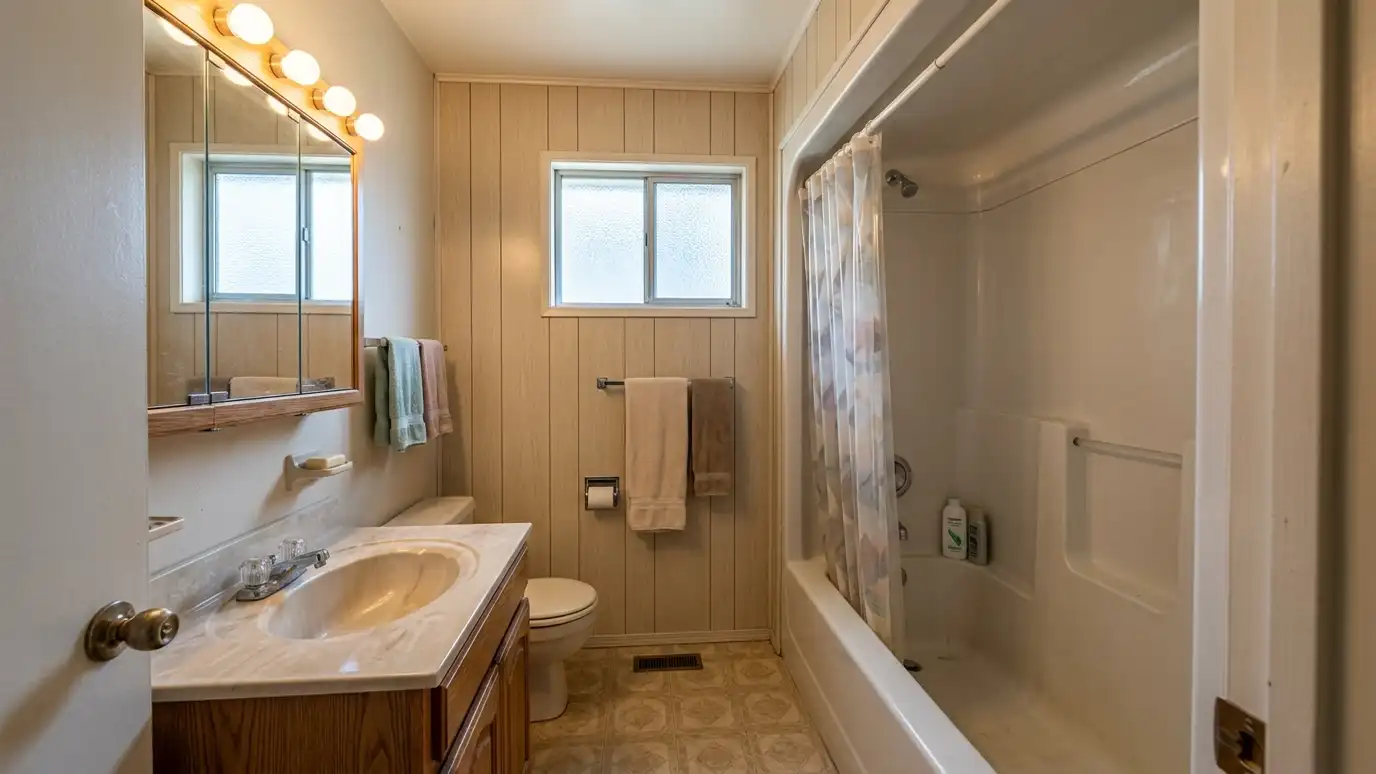 BeforeAfter
No tub wall to step over.
Drains well.
Fixed, door or doorless.
Planned in.
Before tile.
Fewer parts.
Every topic has its own page with what to expect and how we approach it.
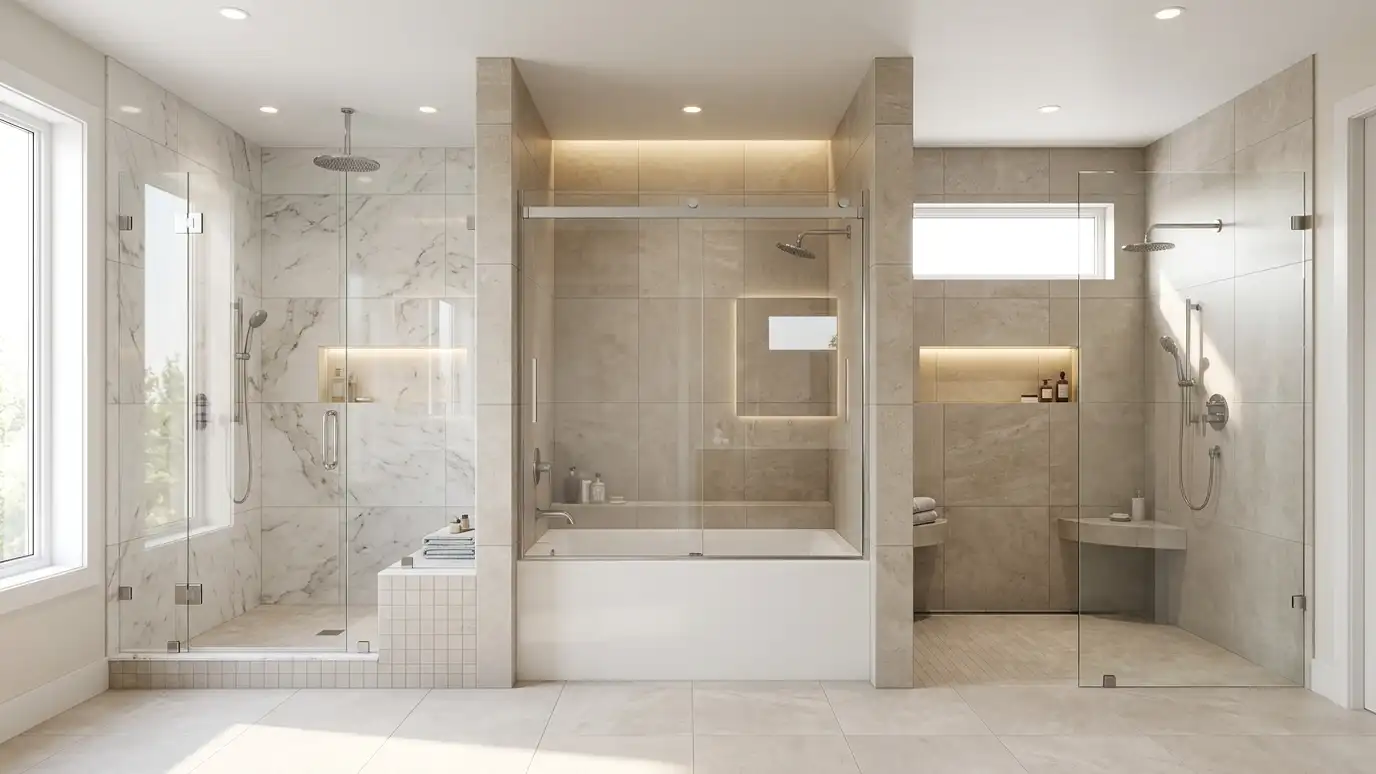 Comparison guideShower Types ComparedHow walk-in showers, tub and shower combinations and curbless showers differ in space, safety, cleaning, resale and construction.Learn more
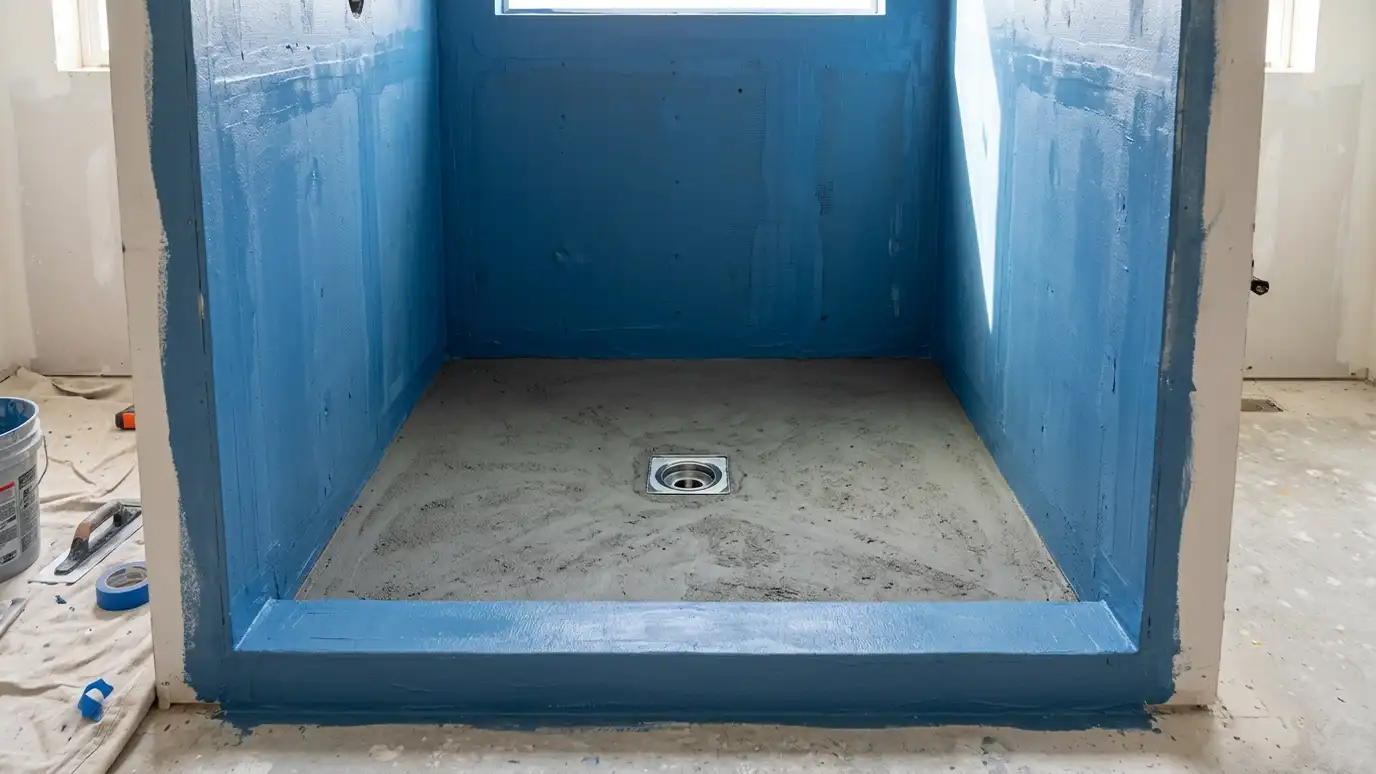 Comparison guideMembranes and PansHow shower pans, liners, sheet membranes and liquid-applied membranes work, why slope and flood tests matter and what…Learn more
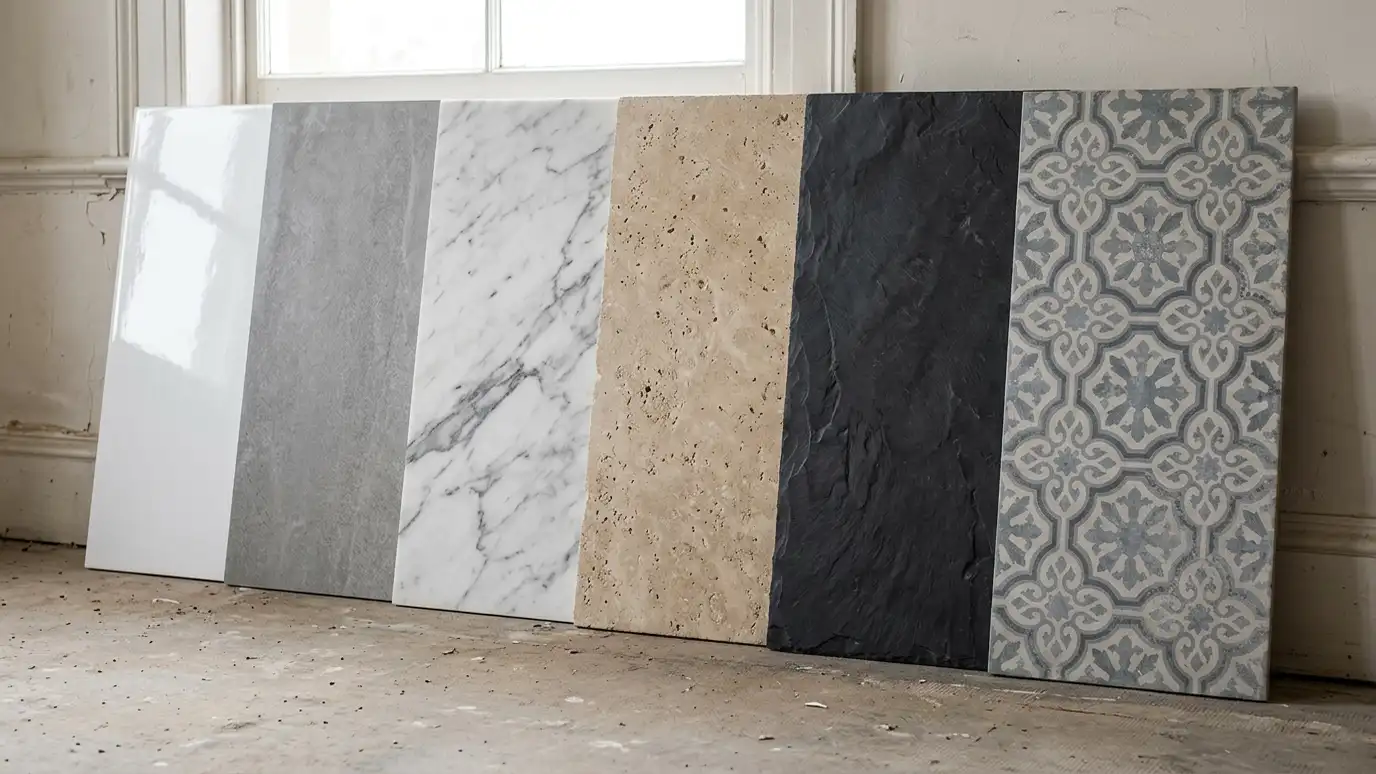 Comparison guideTile Types ComparedHow porcelain, ceramic and natural stone tile differ in water absorption, hardness, slip resistance, looks and care in…Learn more
Pick the tile pattern and colors, grout, vanity, countertop, fixture finish and shower or tub style, set the room size and watch your bathroom update, then send the design to us.
You tell us what you want to change, who uses the bathroom and what bothers you now, and we ask about the home and your timing.
We look at the room, the plumbing access, the floor and walls, take measurements and photos and talk through ideas on site.
You get a plain written estimate with the layout, fixtures, tile, finishes and schedule before anything is ordered.
We protect the home, remove the old bathroom, repair the floor and walls and set the plumbing and electrical rough-in.
Showers are waterproofed and tiled, then the vanity, fixtures, glass, lighting and trim are installed and finished.
We walk the finished bathroom with you, leave a care guide and photos and make it easy to schedule a checkup.
Many owners choose around three by five feet. Smaller rooms can still have a good one, and we draw options.
A fixed panel, the head position and the entry length all matter. We plan them so splash stays inside.
Often yes in a large enough shower, with the head placed away from the opening.
A low threshold, a textured floor and grab bars help, and we explain options for your needs.
Yes. It is a common project with a new base, walls and valve.
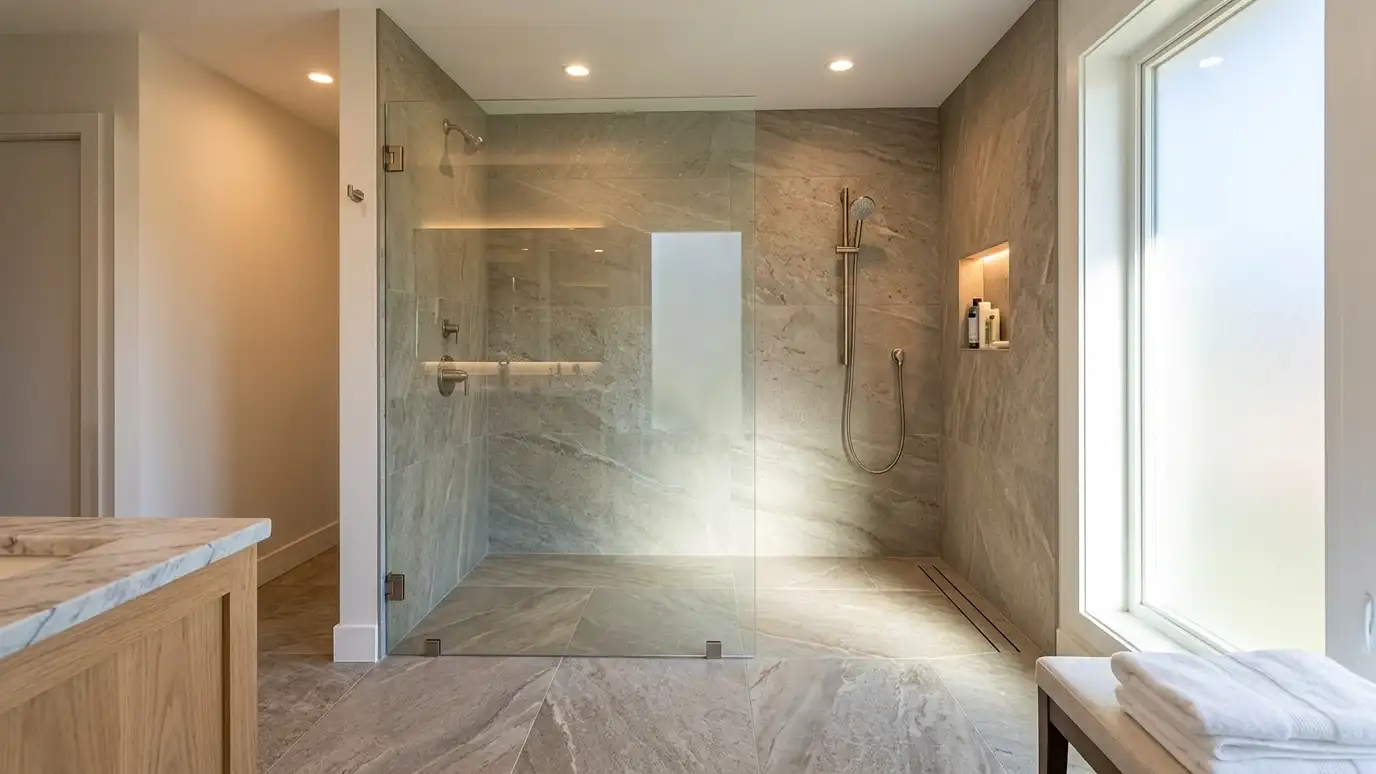 Curbless ShowersCurbless showers with a floor that flows from the bathroom into the shower with no step, built with…Explore
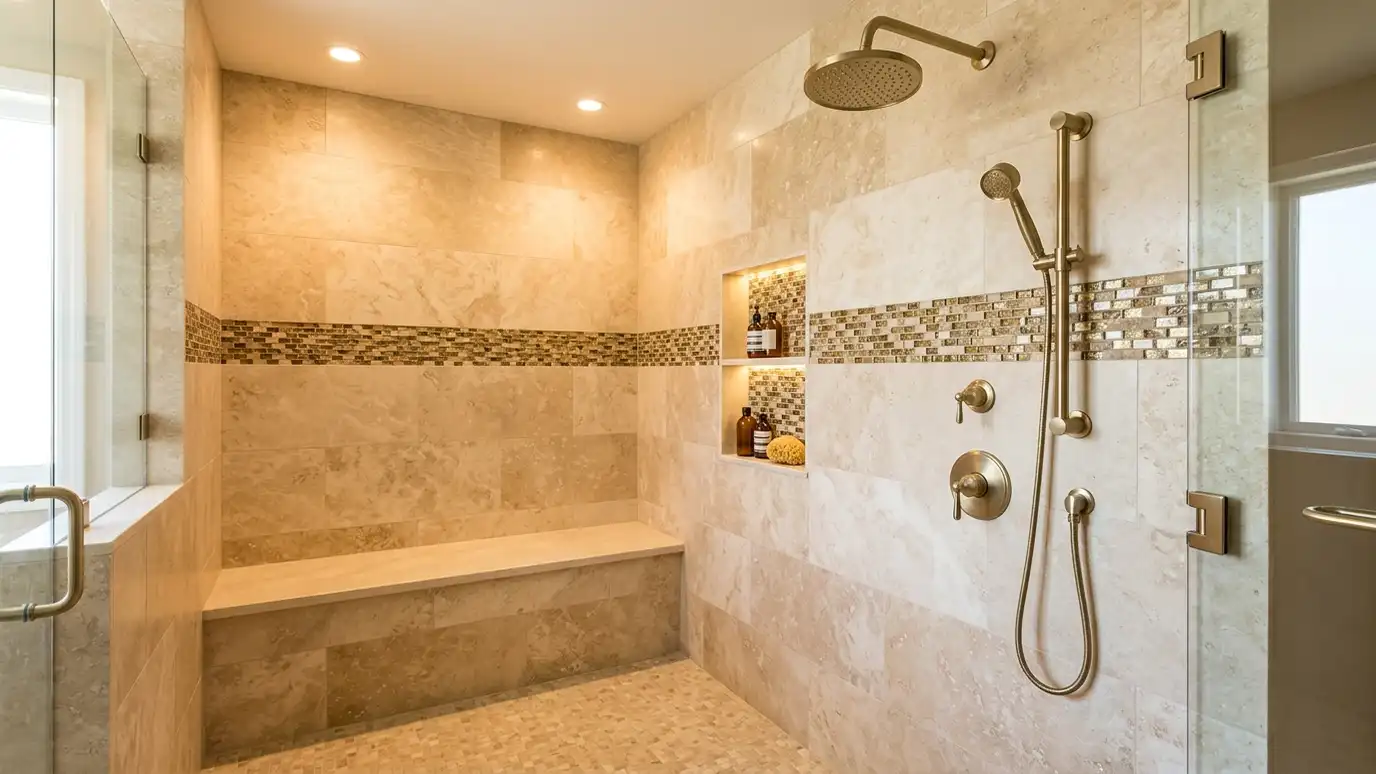 Custom Tile ShowersCustom tile showers built from the floor up with a sealed waterproof membrane, a sloped pan, precise tile…Explore
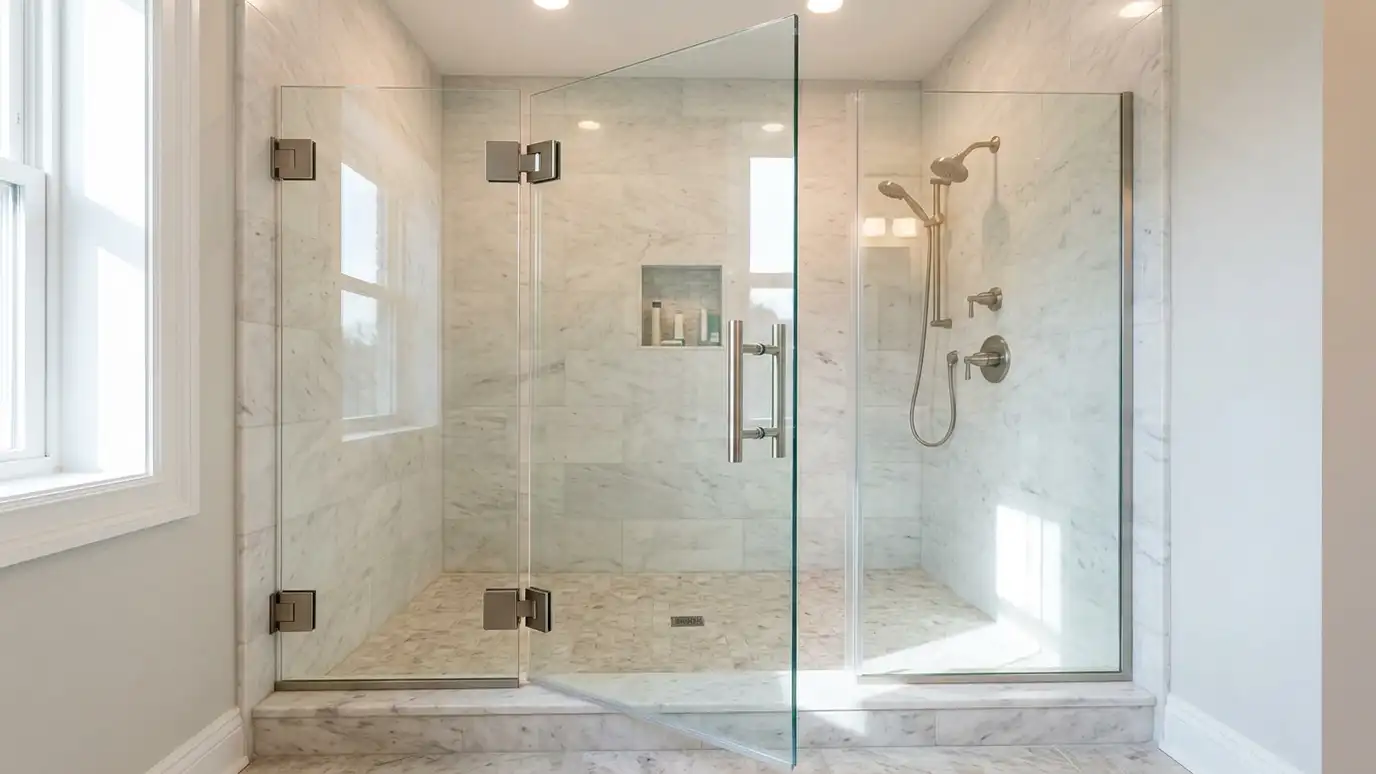 Frameless Glass DoorsFrameless glass shower doors and panels made of thick tempered glass, measured to fit your shower exactly, with…Explore
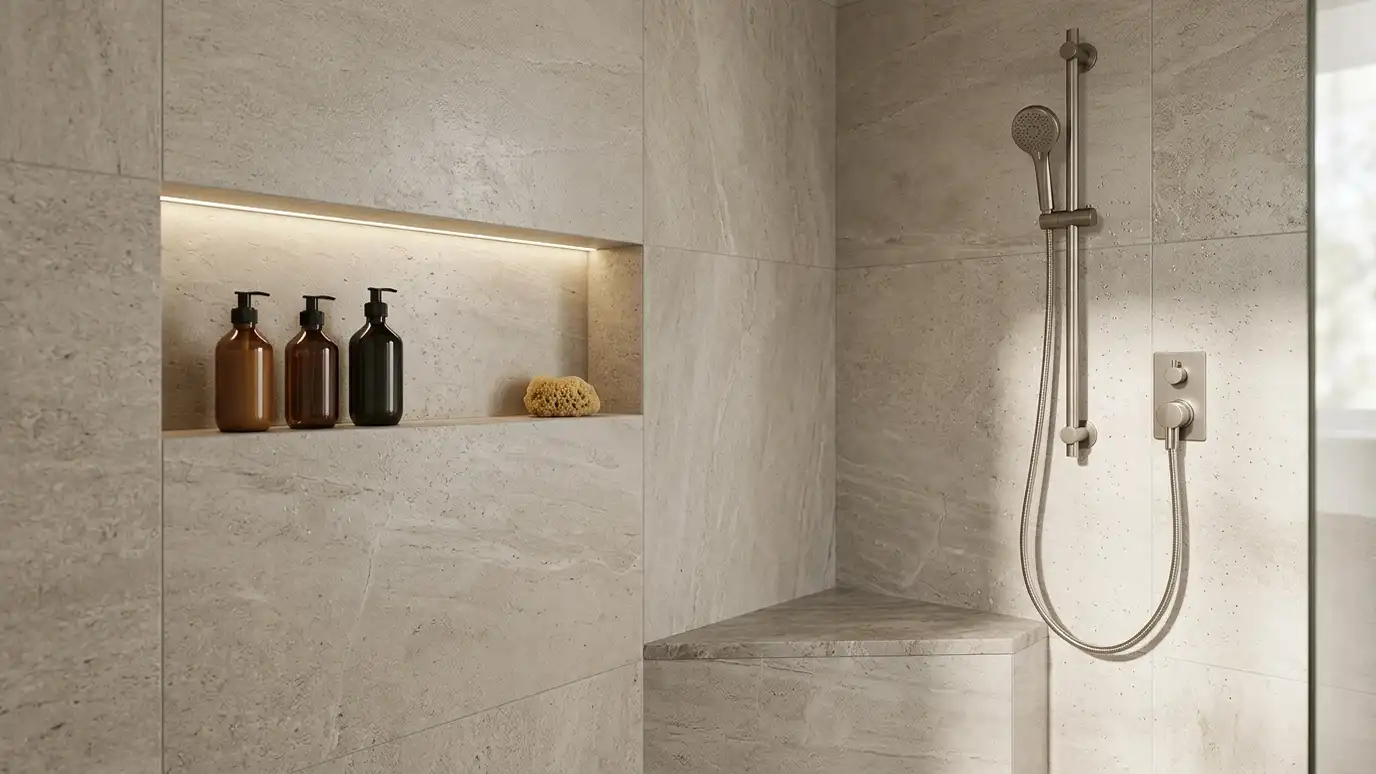 Niches and BenchesShower niches, benches and seats built into the wall for shampoo, soap, shaving and sitting, sized and placed…Explore
Tell us about your bathroom and your idea and we will call you back to set up a visit.
Or call (615) 357-7797 to talk now.