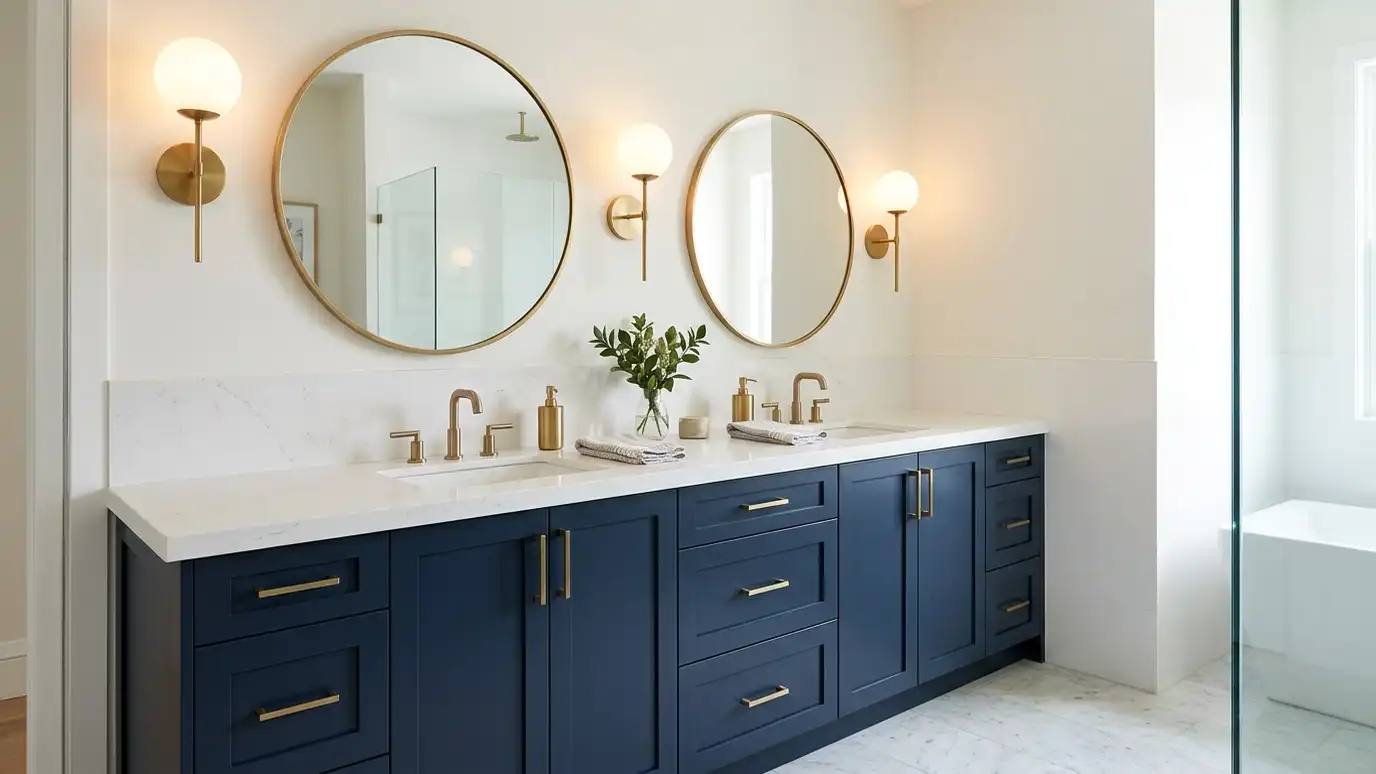
Double vanities with two sinks, two sets of drawers and enough counter to share a morning routine, planned with the right spacing, plumbing and mirrors for a primary bathroom.
Two people, one sink and one mirror can make mornings crowded. A double vanity gives each person a basin, a drawer and a place to stand. Homeowners in Nashville add double vanities to primary bathrooms where there is room for them, and we are honest when a room is too small for two.
We measure the wall and the room to see whether two sinks fit. A comfortable double vanity is often about sixty inches or more, with at least a couple of feet of elbow room for each user. We plan plumbing for two sinks, the drain and vent layout, the countertop and the mirrors and lights above. If a double vanity is too tight, we suggest a long single sink with extra counter and drawers, which can be more useful than two cramped basins. Two sinks only work when each person has room to stand, reach and open drawers. We tape the planned width on the floor, step into the space together and test the layout with real motion. Sometimes the answer is two basins, and sometimes it is a longer counter with more drawers, and we say honestly which suits the room.
We measure to see whether two sinks fit with comfortable space for each person.
Two sinks need supply, drain and vent plans, and we check the walls and the floor before ordering.
A long top, drawers for each user and a shared center cabinet keep things organized.
Two mirrors or one wide mirror, with lighting at each sink, finish the space.
Drag the handle to compare.
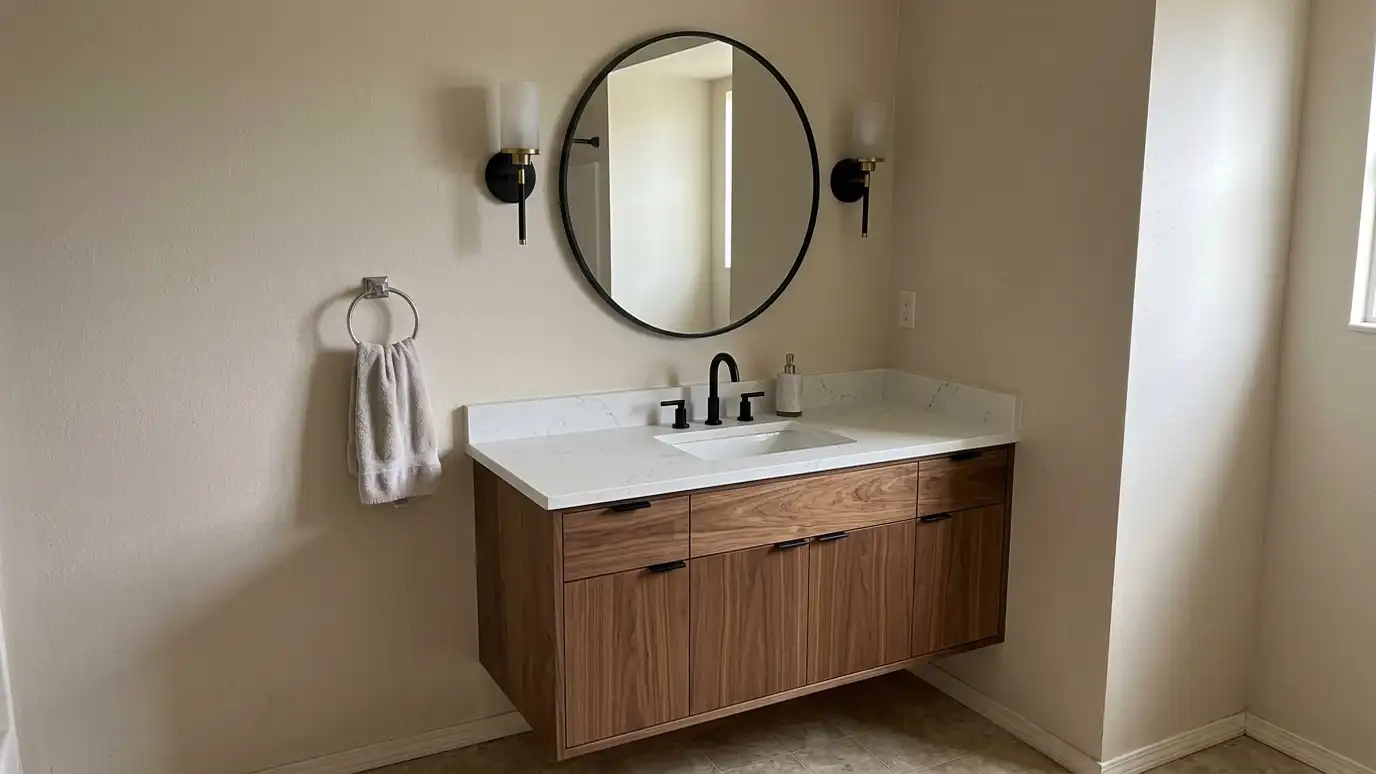
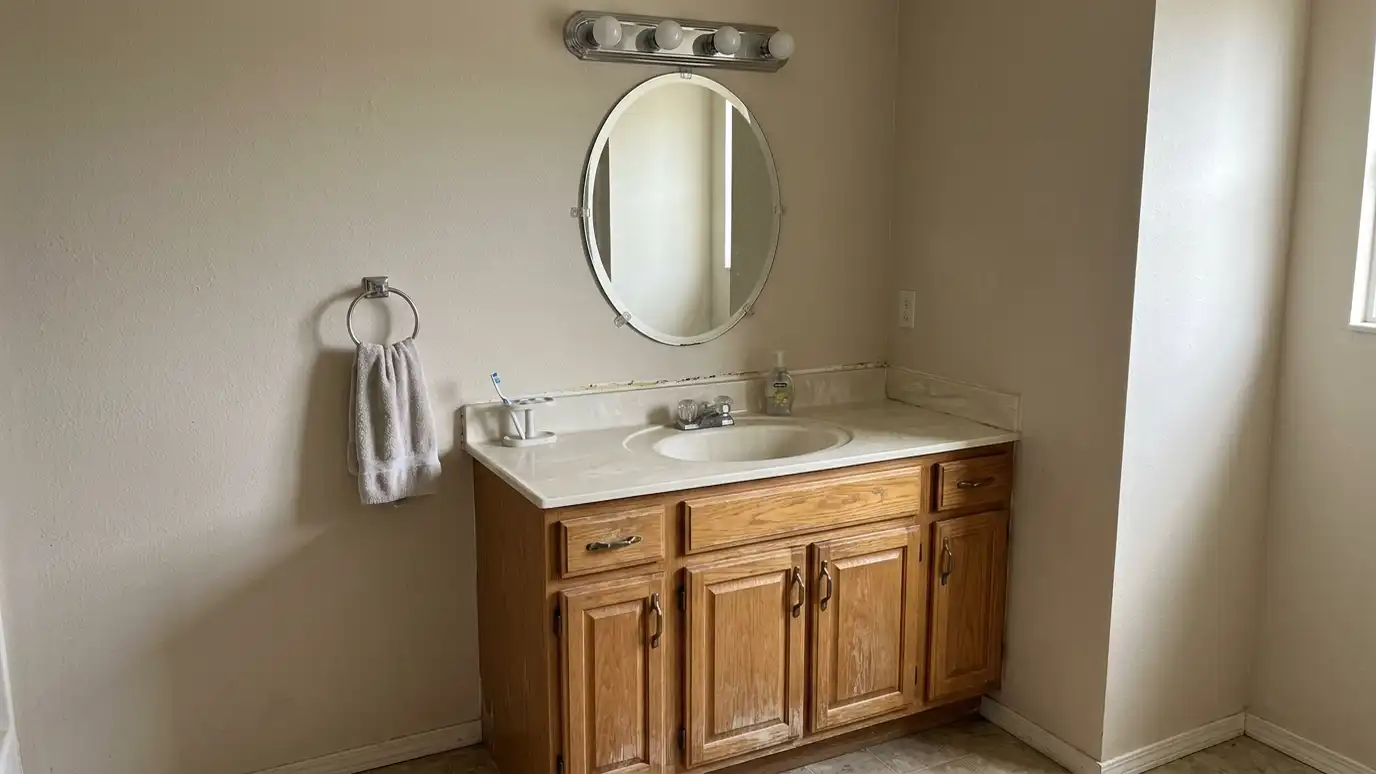 BeforeAfter
Each has space.
When single is better.
Two sinks.
Shared use.
Organized.
At each sink.
Every topic has its own page with what to expect and how we approach it.
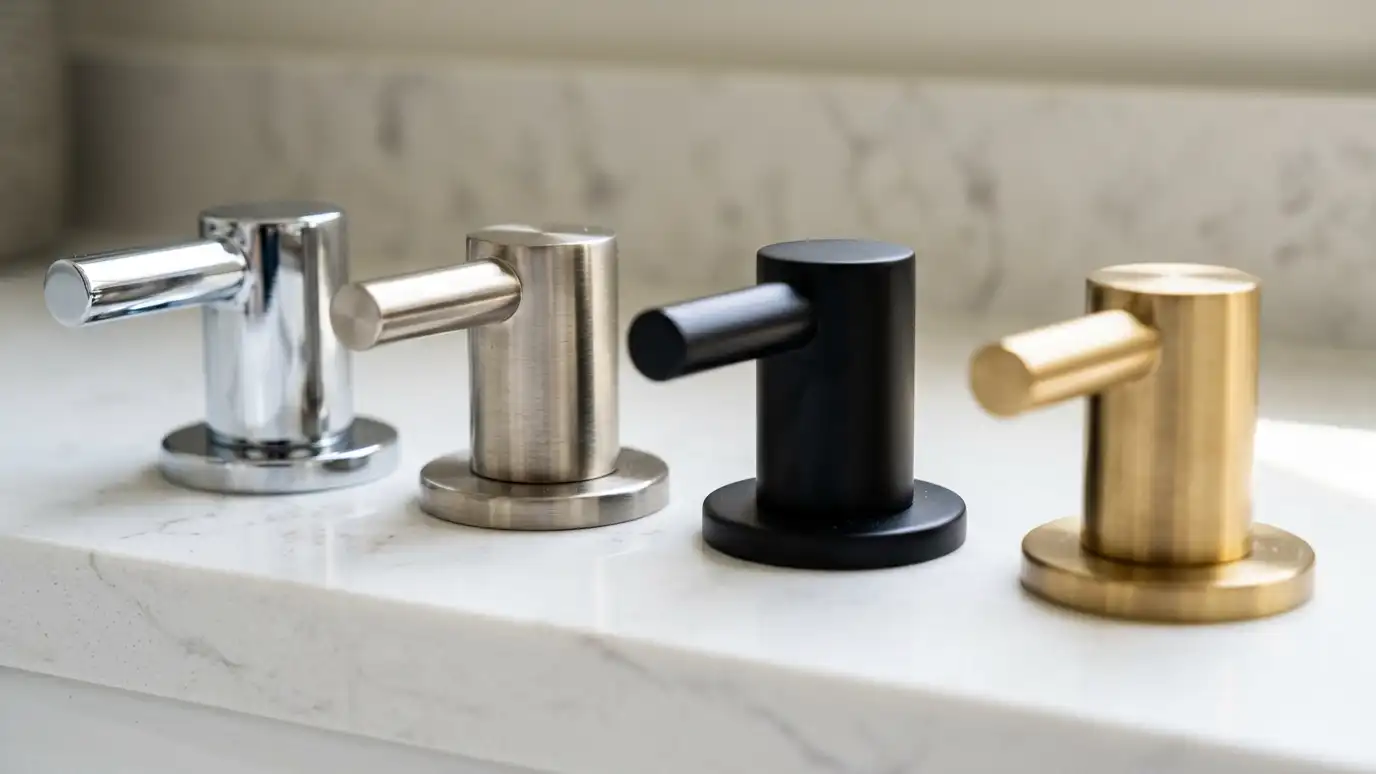 Comparison guideFaucet FinishesHow chrome, brushed nickel, matte black, brass and other finishes differ in look, spotting, wear and matching across…Learn more
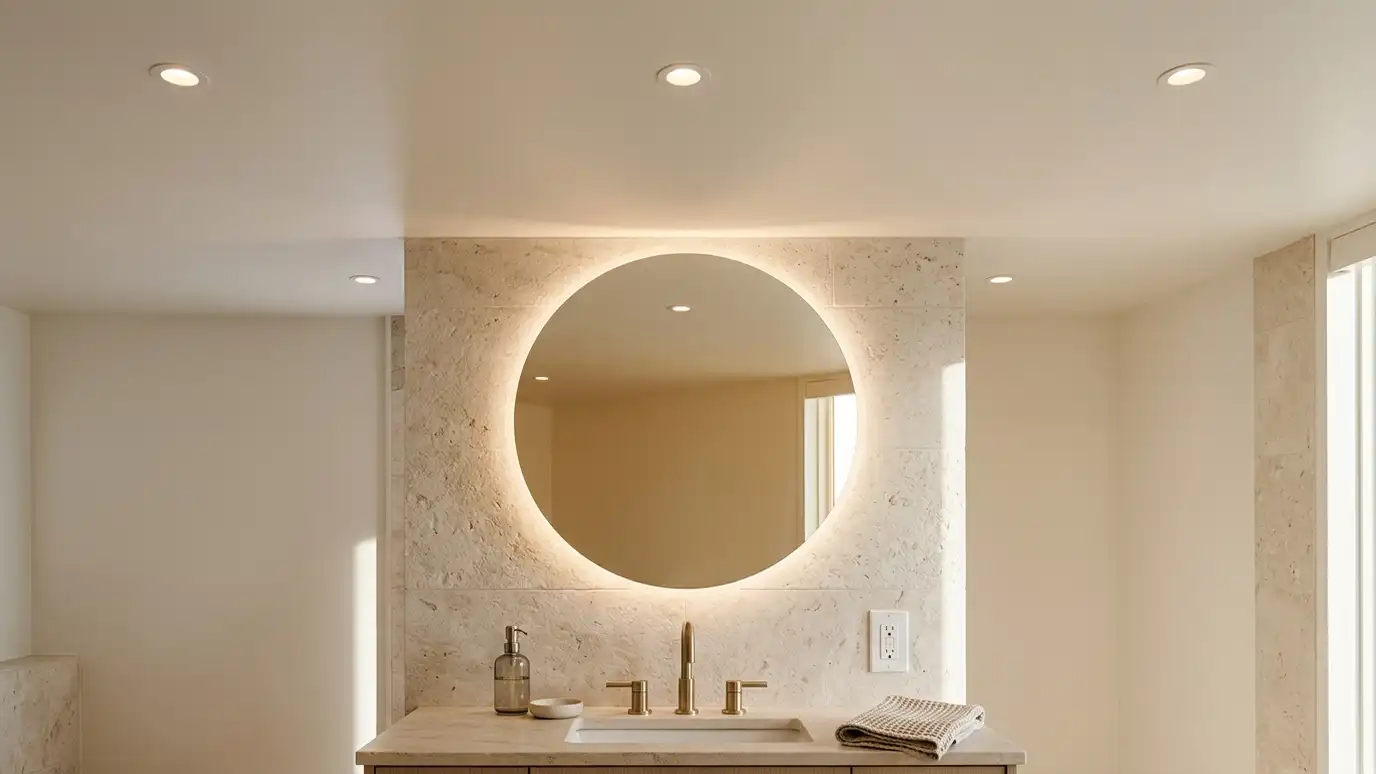 Comparison guideLighting and ElectricalHow layered lighting, damp-rated fixtures, ground-fault protection, dimmers and switch placement make a bathroom brighter and safer.Learn more
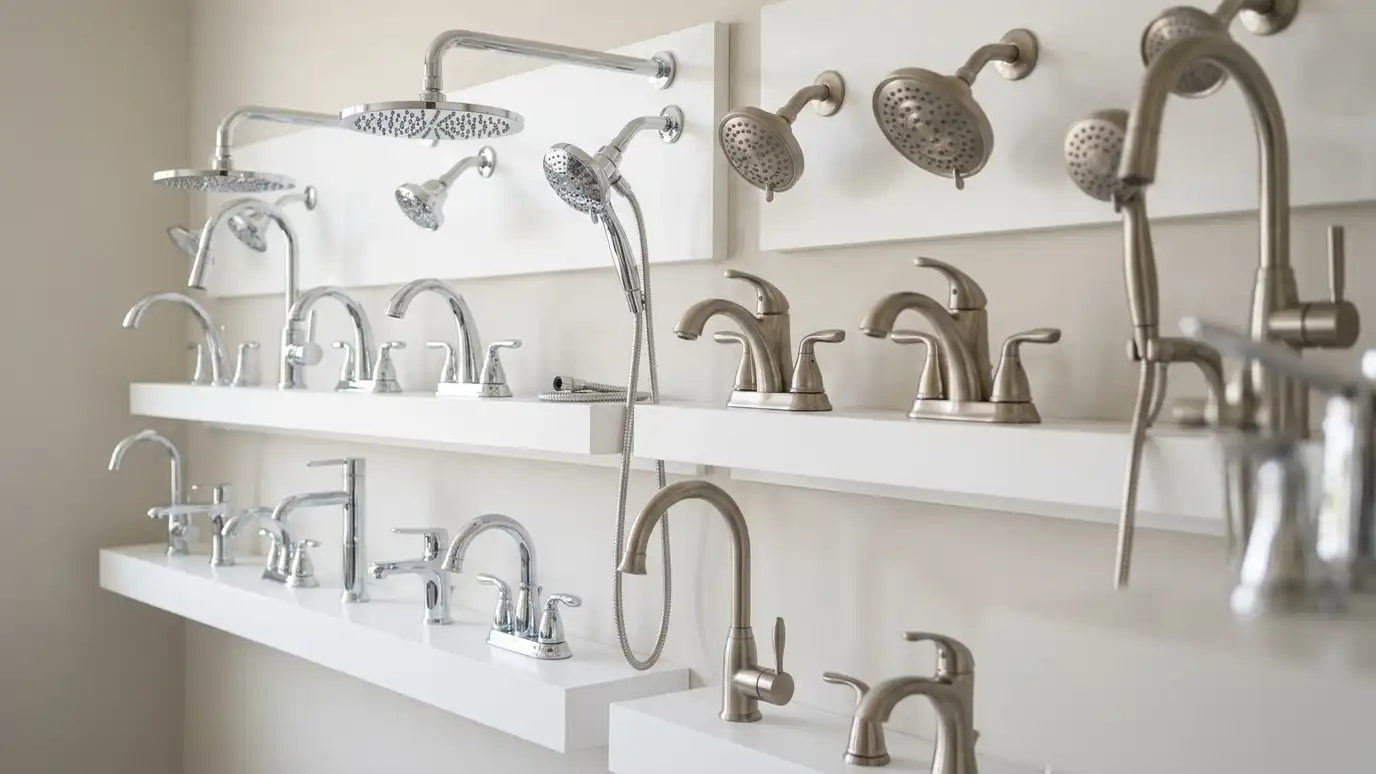 ResourceCaesarstoneA maker of quartz surfaces for counters and walls, with color galleries, care guides and fabrication information.Learn more
Pick the type of bathroom, tick the fixtures you want and see the room size, clearances and layout that usually work, plus when a layout change makes sense.
You tell us what you want to change, who uses the bathroom and what bothers you now, and we ask about the home and your timing.
We look at the room, the plumbing access, the floor and walls, take measurements and photos and talk through ideas on site.
You get a plain written estimate with the layout, fixtures, tile, finishes and schedule before anything is ordered.
We protect the home, remove the old bathroom, repair the floor and walls and set the plumbing and electrical rough-in.
Showers are waterproofed and tiled, then the vanity, fixtures, glass, lighting and trim are installed and finished.
We walk the finished bathroom with you, leave a care guide and photos and make it easy to schedule a checkup.
Often sixty inches or more, depending on the sinks and the room. We measure with you.
In a smaller room it can be, with more usable counter space. We compare both.
Often yes, though the plumbing and walls must support it. We check.
Yes, one at each sink. We match the finishes and spacing.
Centered over each sink or one wide mirror across both. We show options.
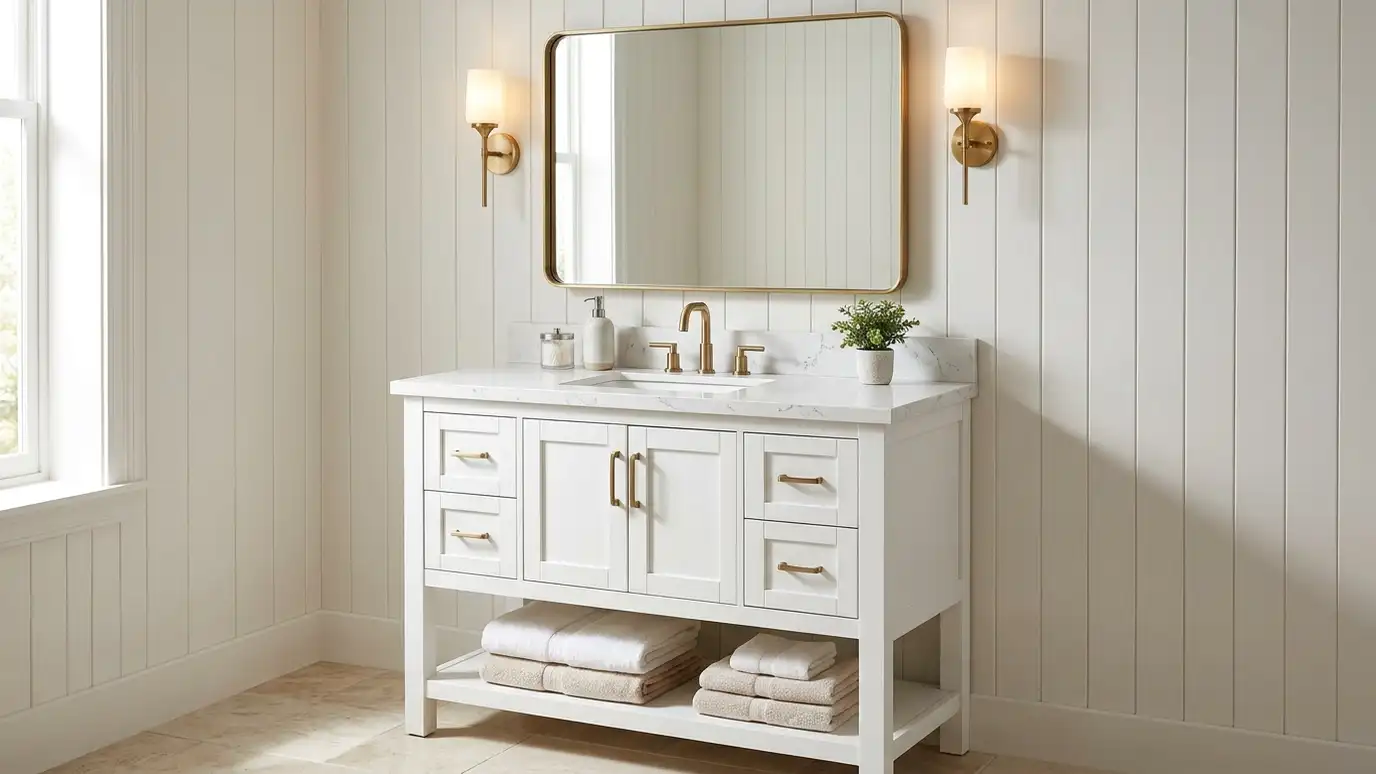 Bathroom VanitiesBathroom vanities in single, double, floating and furniture styles, chosen for your storage needs, fitted to the plumbing…Explore
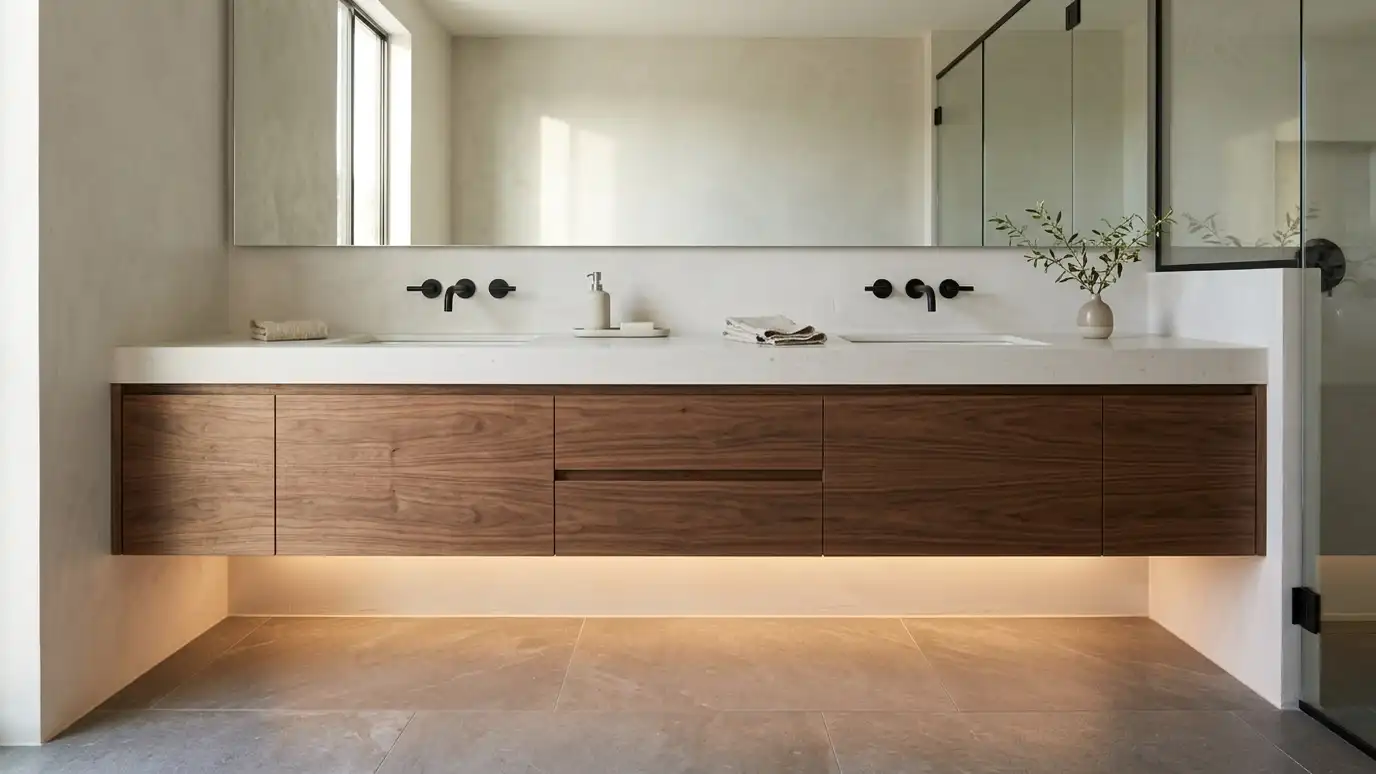 Floating VanitiesFloating vanities mounted on the wall with open floor beneath, anchored to blocked walls and finished with concealed…Explore
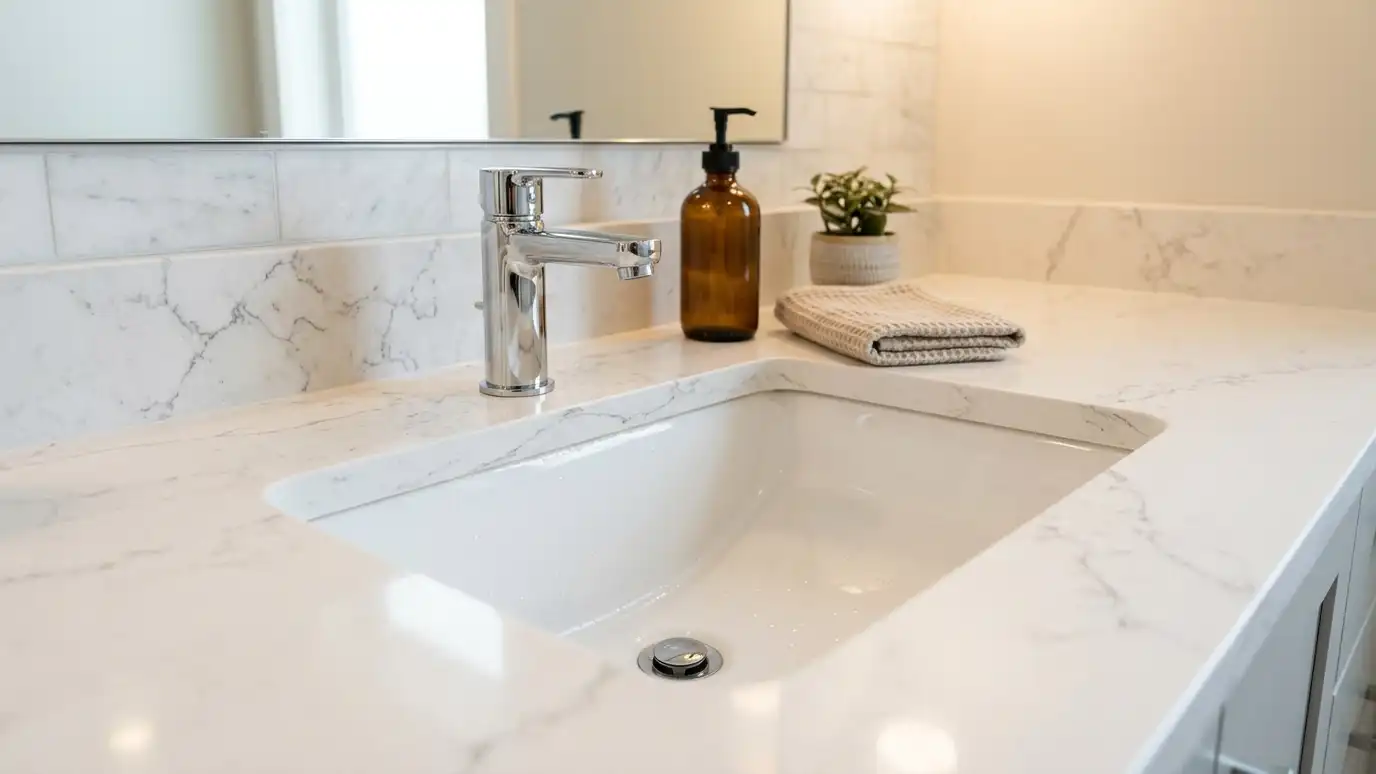 Bathroom CountertopsBathroom countertops in quartz, granite, marble and solid surface, templated and installed with undermount or vessel sinks, sealed…Explore
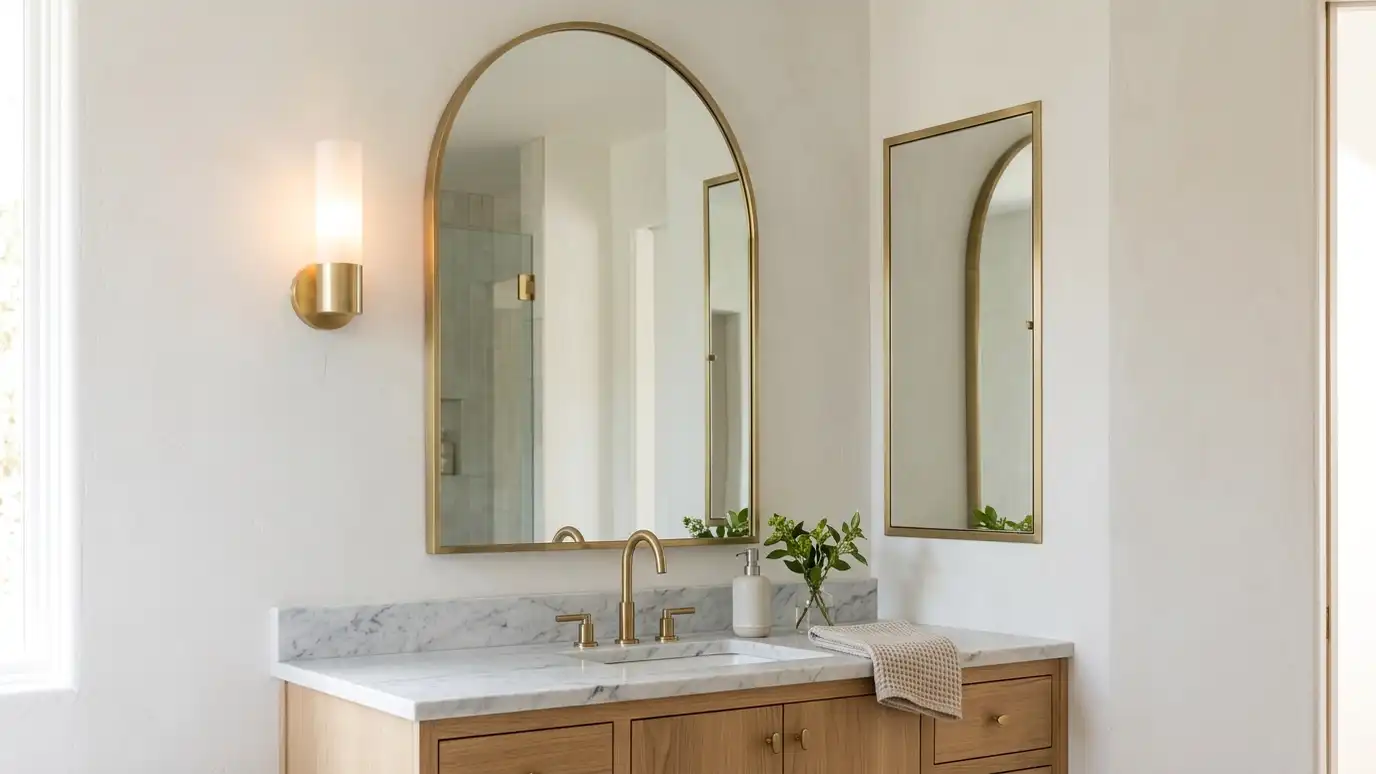 Vanity LightingVanity lighting with sconces, light bars and backlit mirrors placed at the right height and spacing for even…Explore
Tell us about your bathroom and your idea and we will call you back to set up a visit.
Or call (615) 357-7797 to talk now.