Start with how you bathe
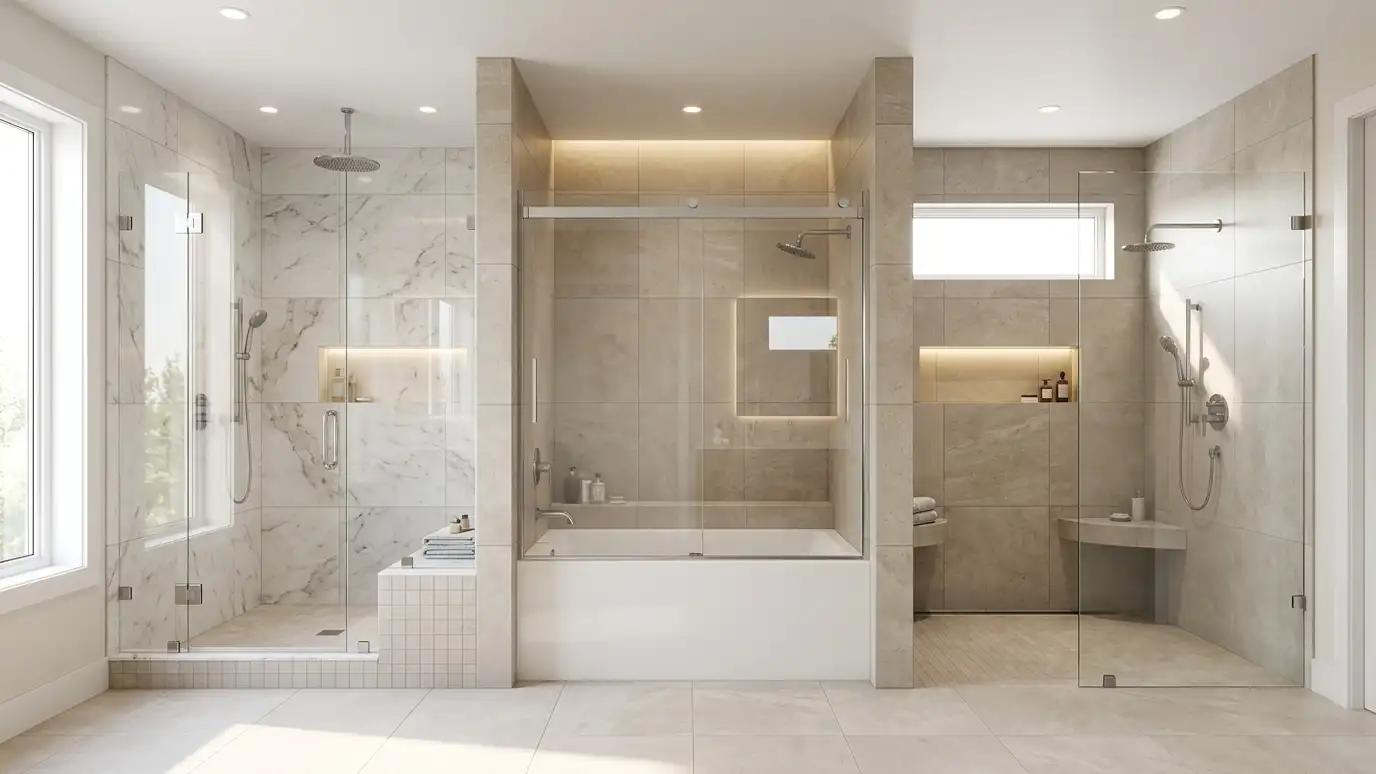
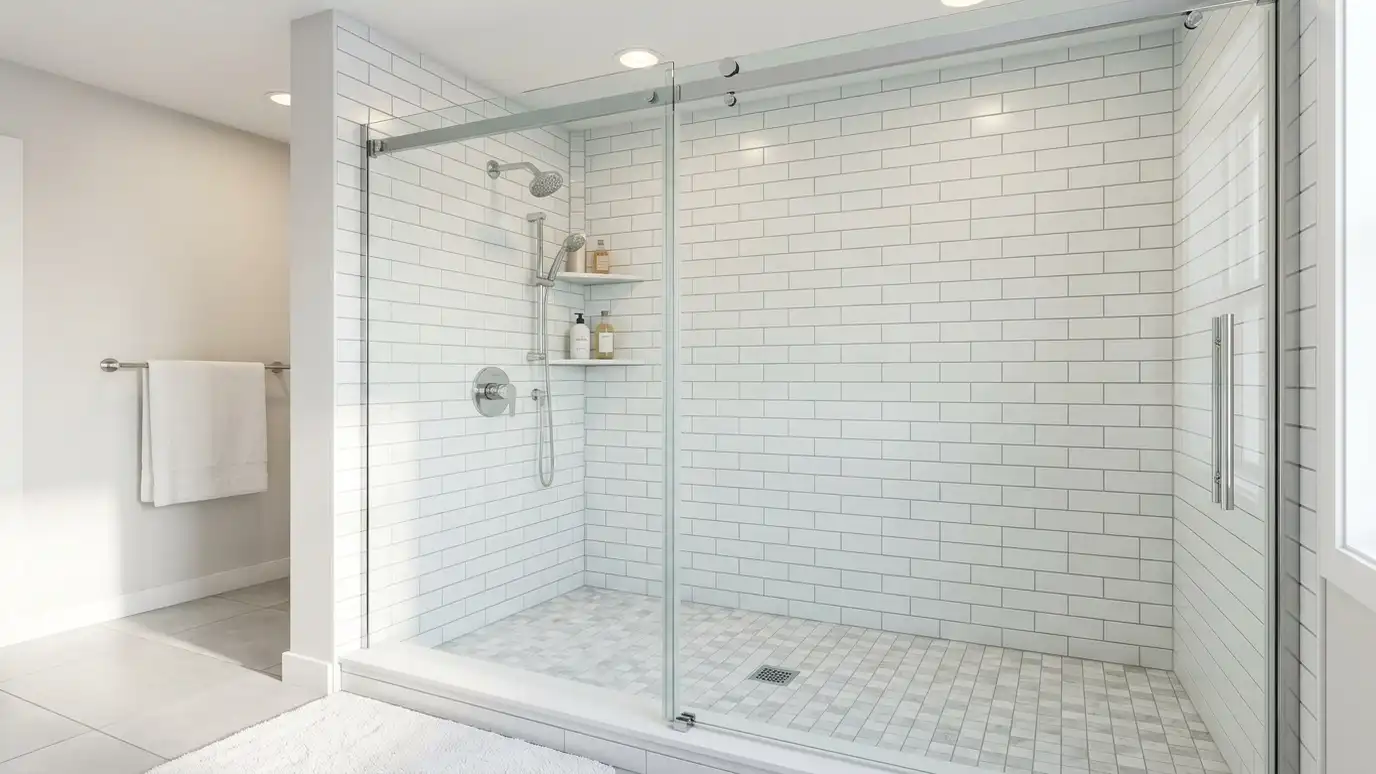
Count how often you use a tub and how often you shower. Many households find that a tub gets used rarely, while the shower is used daily.
Owners in Nashville often keep one tub in the home for children and for resale, then make other bathrooms shower-only.
We talk through your routine before suggesting a layout.
Space and layout
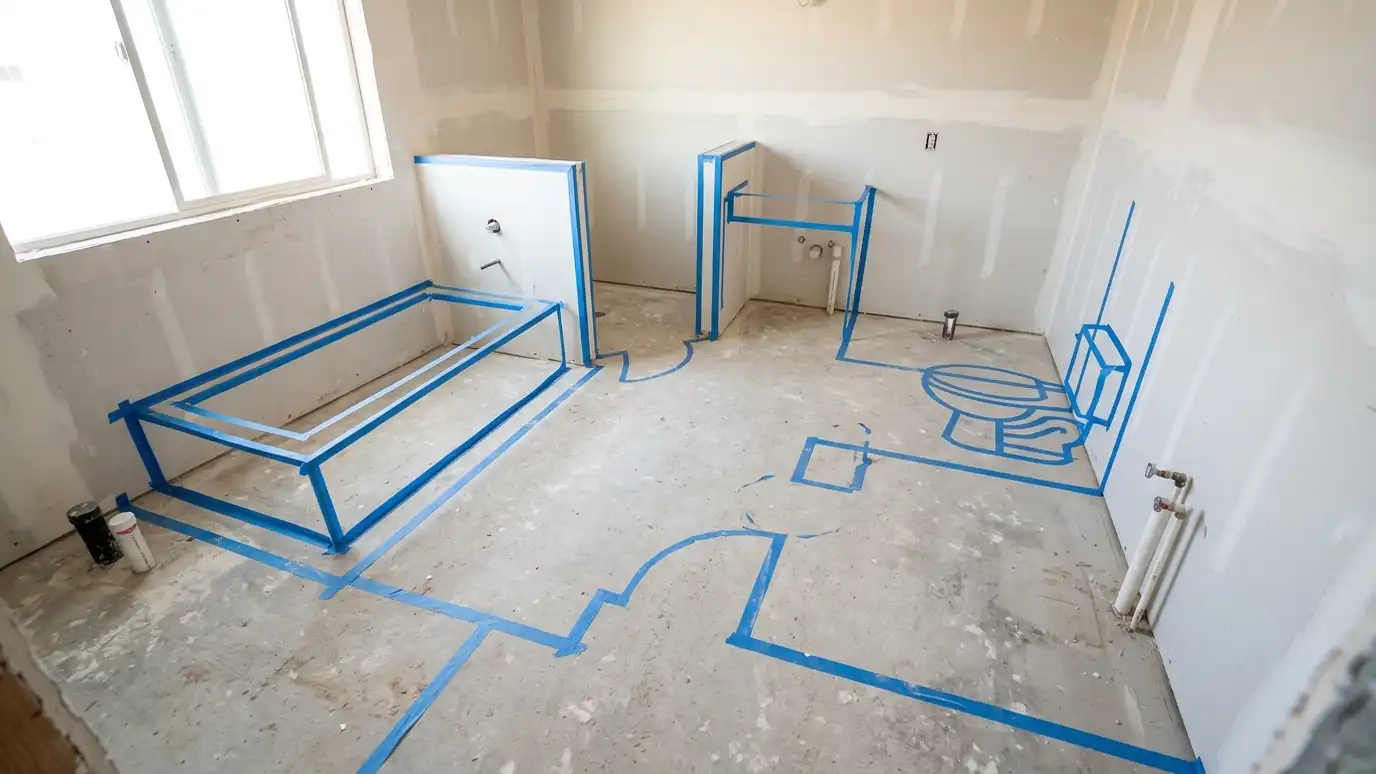
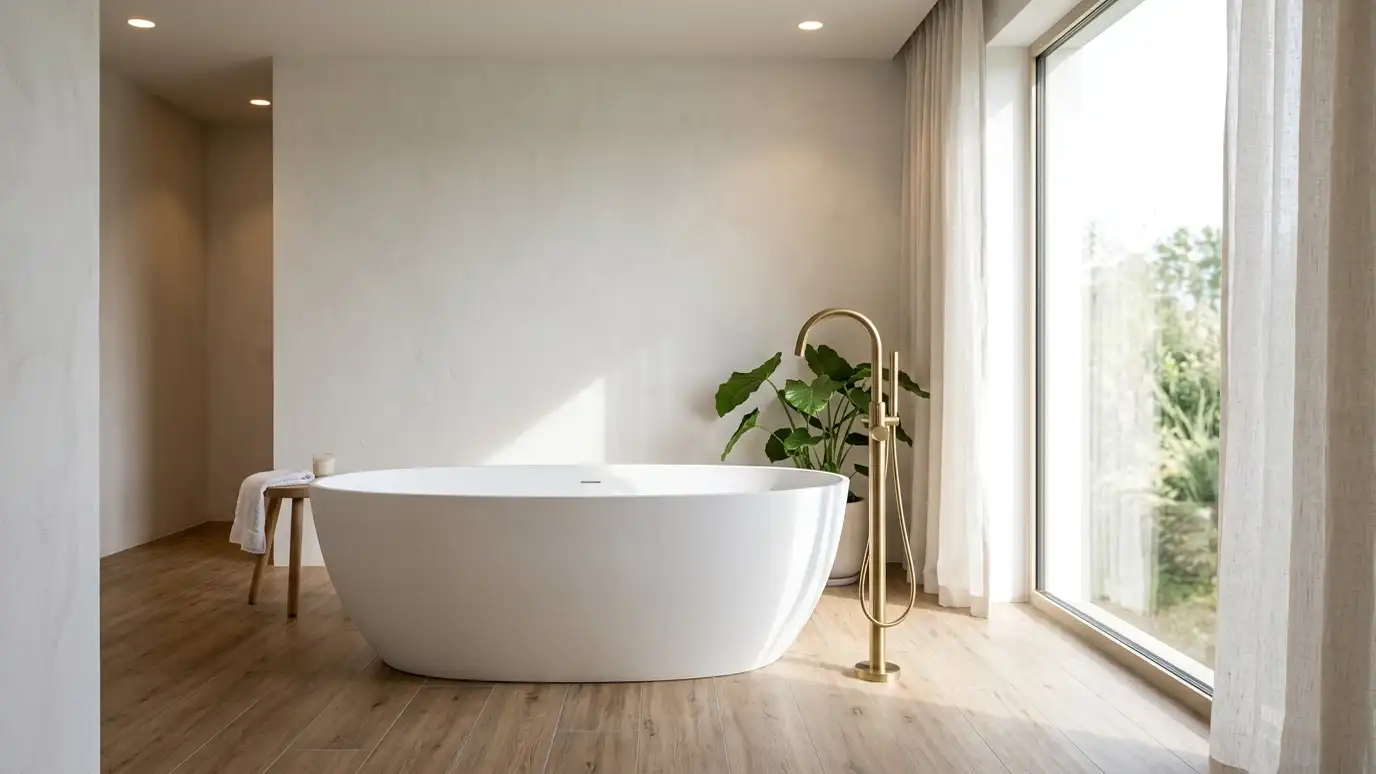
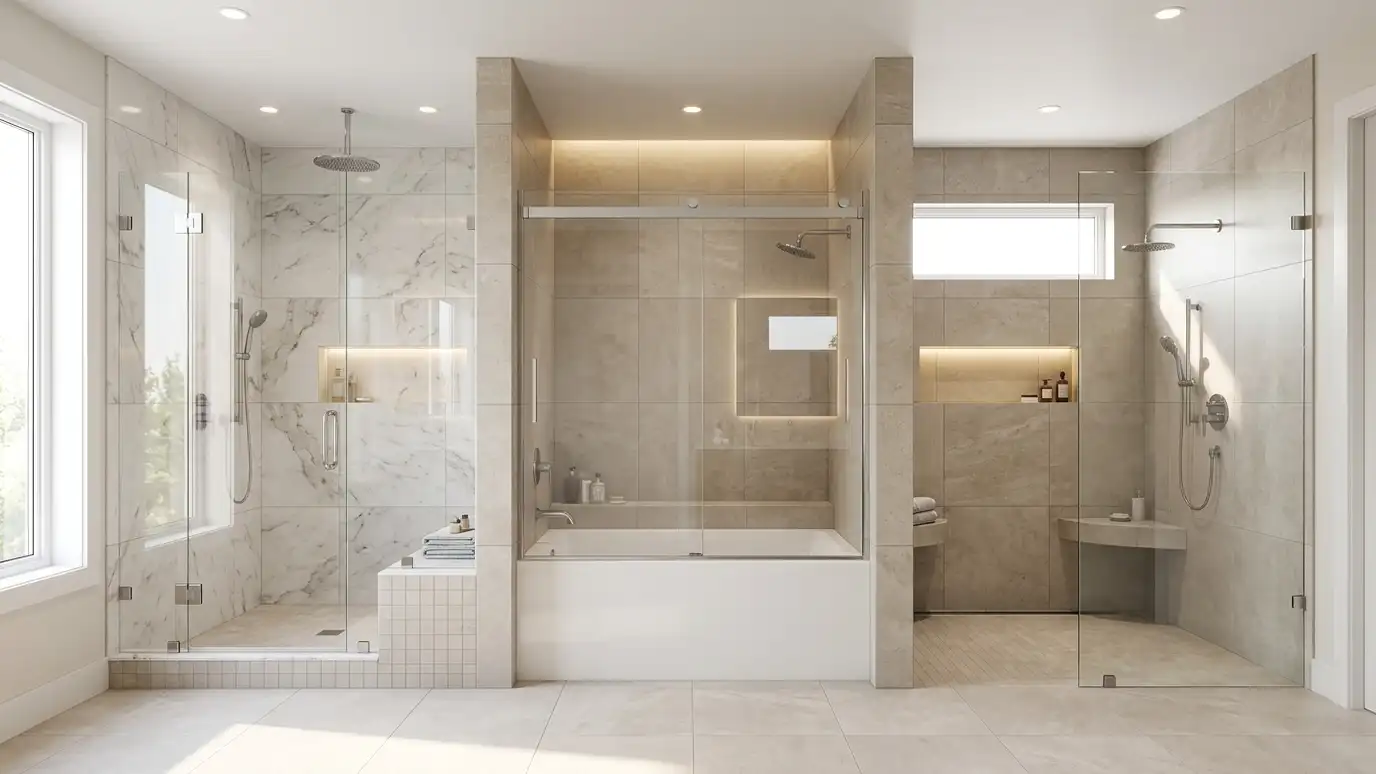
A standard tub space can hold a generous shower. A freestanding tub needs room all around it and a path to walk past.
Doors, windows and the vanity all affect what fits.
We draw the options to scale so you can compare them.
Safety and access
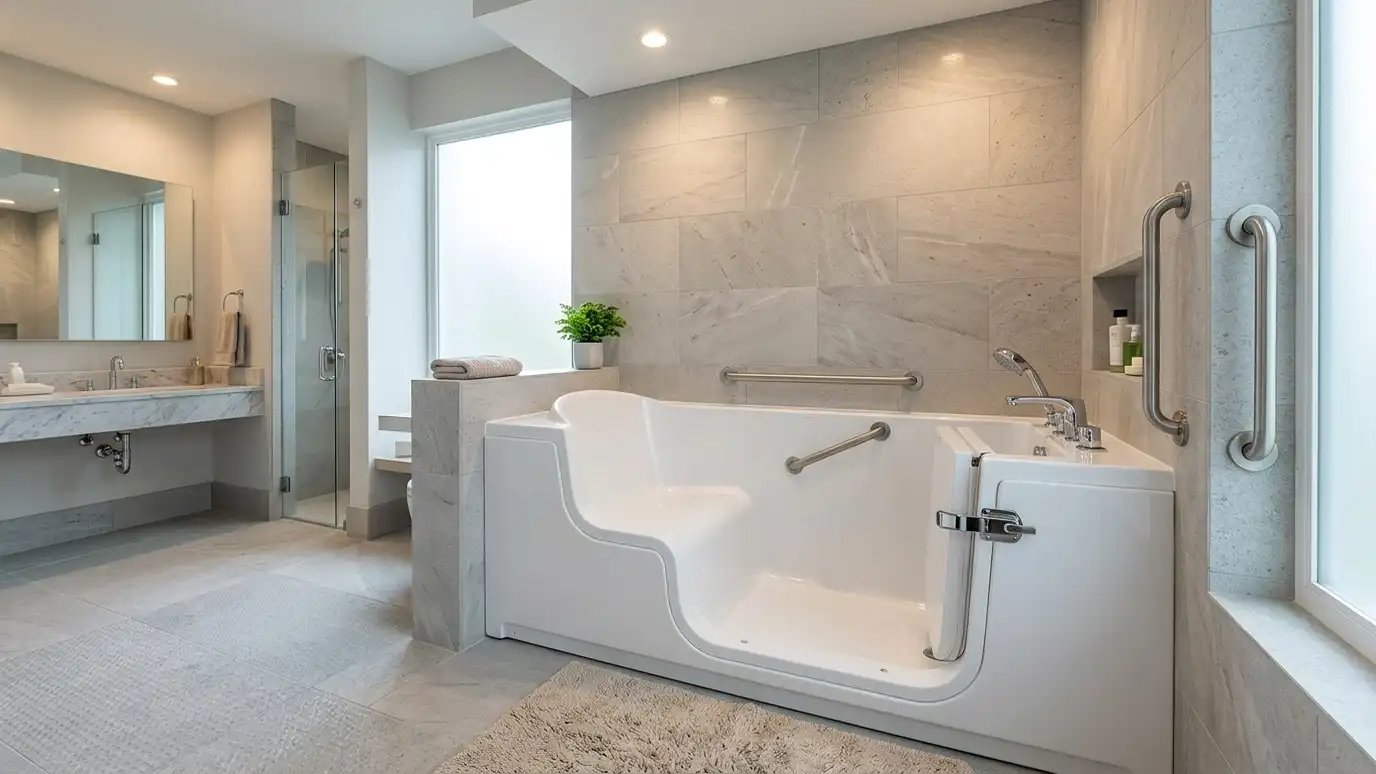
Entry height, floor traction, seats and grab bar blocking affect safety for everyone, not only older adults.
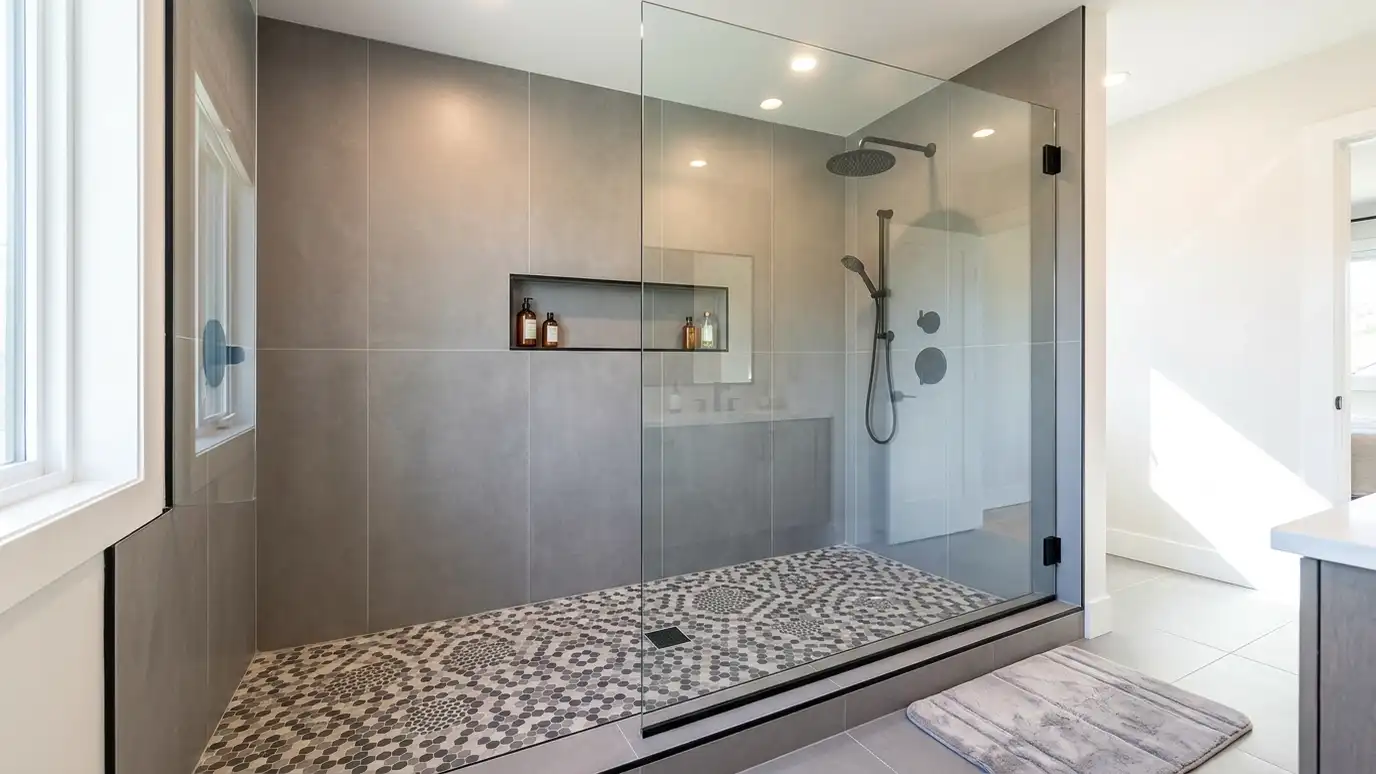
Low-threshold and curbless showers and walk-in tubs make entry easier.
We plan for the household you have now and the one you may have later.
Cleaning and upkeep
Fewer seams and fewer glass panels mean less to clean. Tile showers need grout care, and acrylic surrounds wipe clean easily.
Freestanding tubs need space around them to clean.
We explain the care each choice needs in plain words.
Resale and flexibility
Many buyers want at least one tub in a home. A primary bathroom with a large shower and a hall bath with a tub is a common balance.
A shower-only home can still sell well, depending on the market.
We help you think through your own plans for the house.
Putting it together
Choose the main use first, then fit the rest around it. A great shower and a simple tub often serve a family better than two average choices in one room.
Share your priorities and measurements, and we will draw the options and talk through them.
Design the bathroom around how you actually bathe, and keep at least one tub in the home if you may sell or have young children.