Start with the footprint
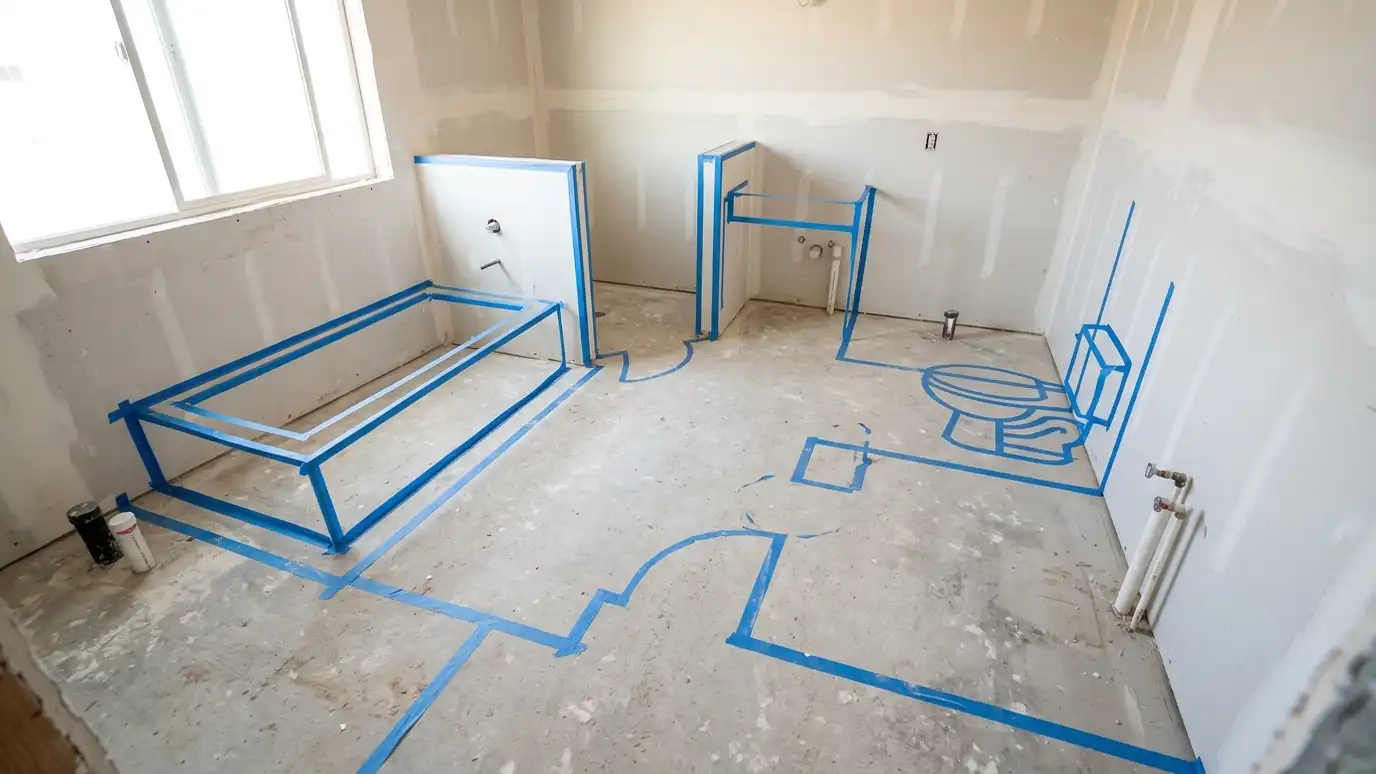
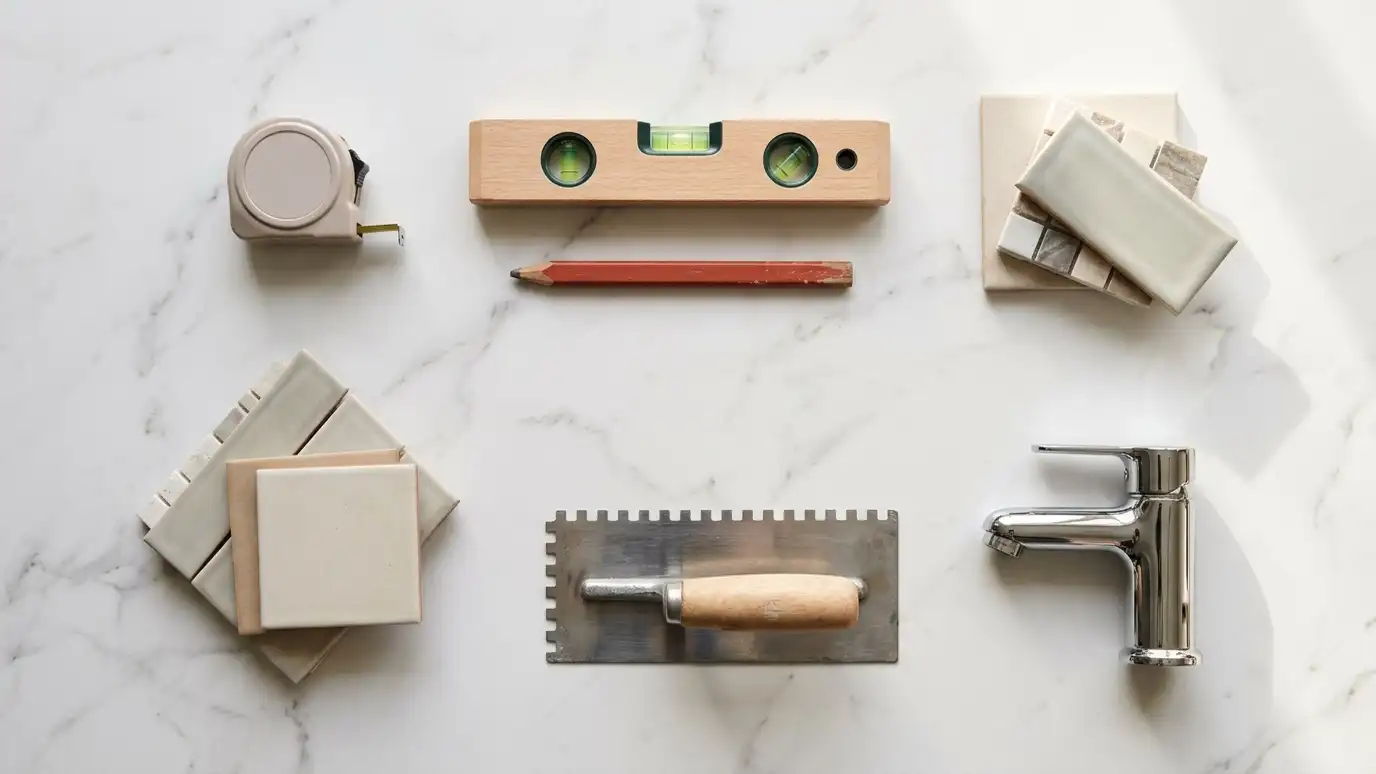
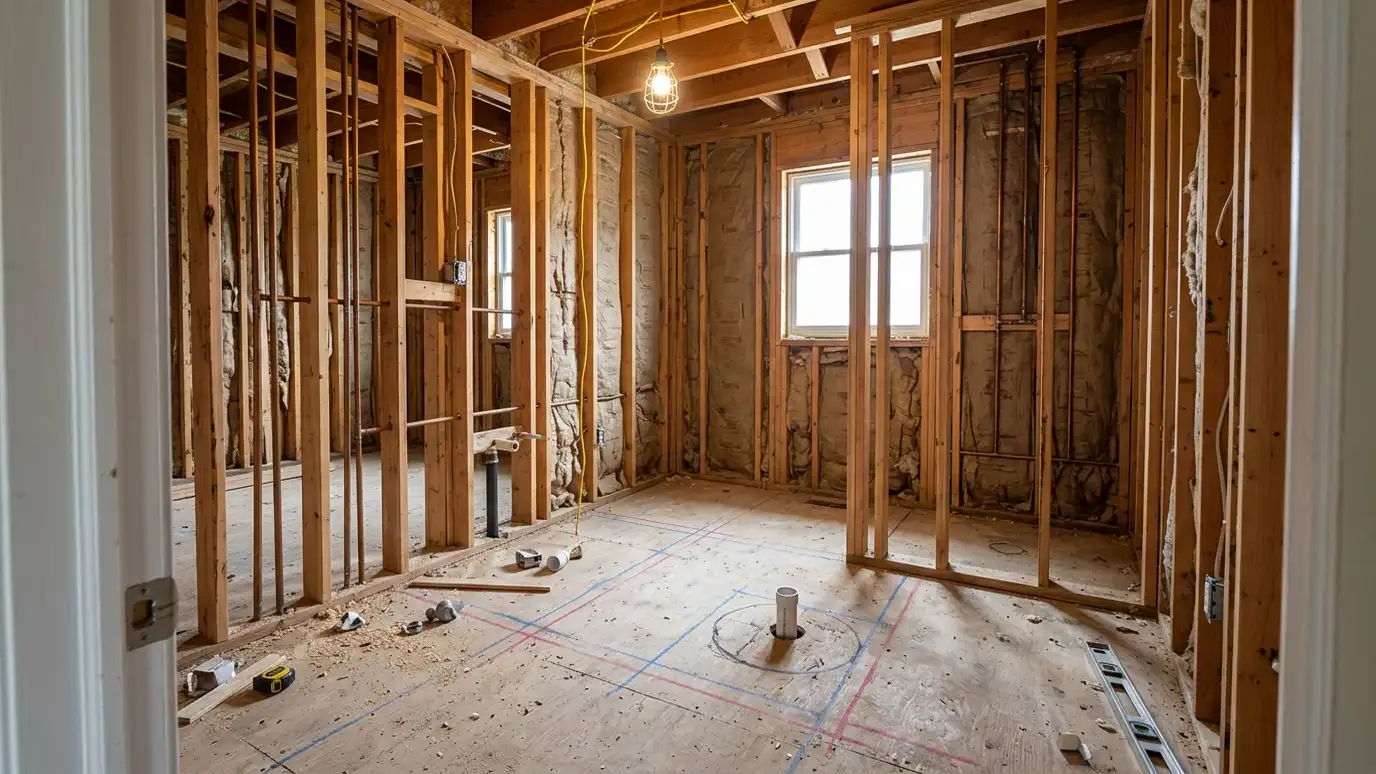
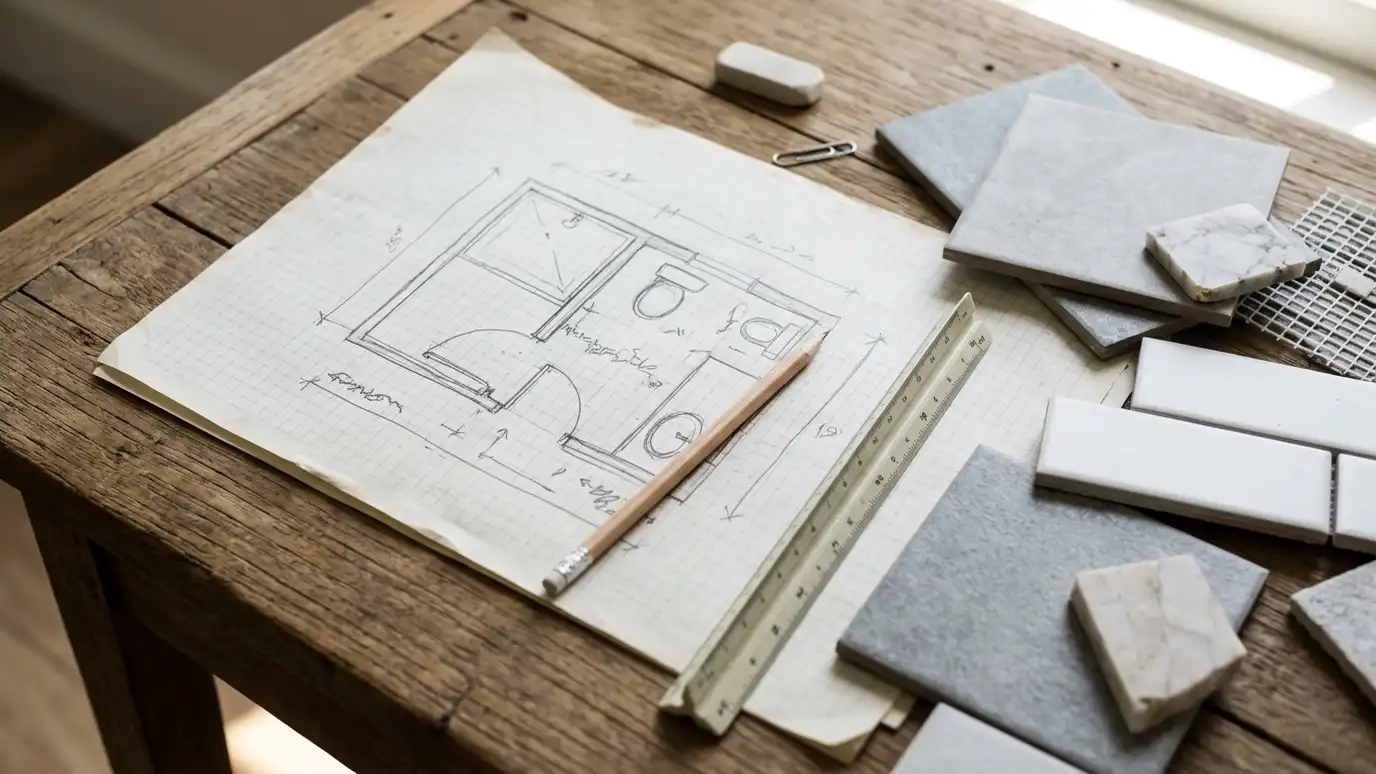
Measure wall to wall, note doors, windows and where plumbing sits. A sketch on graph paper is a great start.
Many Nashville bathrooms have a standard five-by-eight shape, and good ideas exist for it.
We draw your room to scale and test options.
The three-fixture room
A toilet, vanity and tub or shower in a row is the most common layout and the least costly to build. Small changes, like a pocket door or a wall-hung vanity, can add comfort.
Keeping plumbing in place keeps work simpler.
We explore small tweaks before suggesting big changes.
Clearances that feel right
Many guidelines suggest space in front of the toilet and sink, a clear path through the room and enough shower width for comfort.
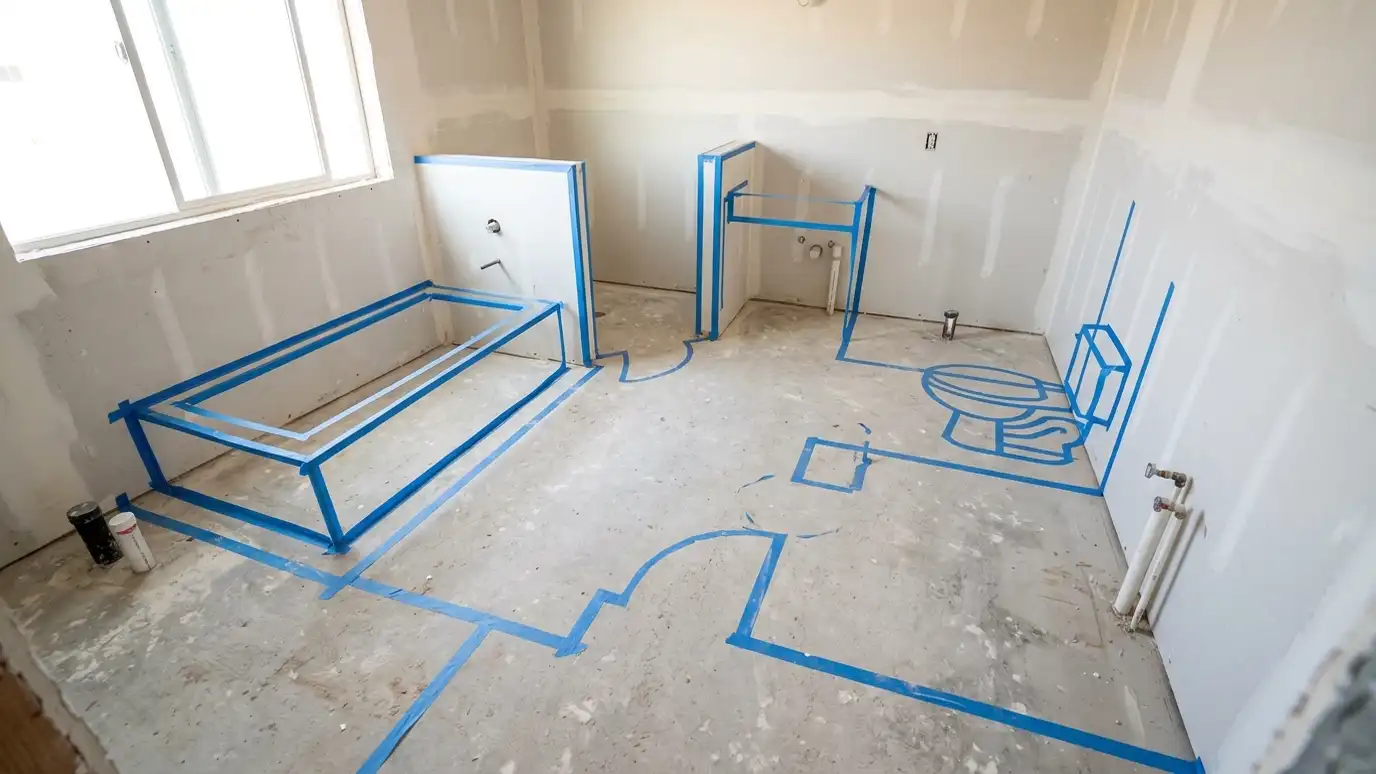
Doors that swing into fixtures cause trouble.
We test every door swing and drawer.
Small bathrooms
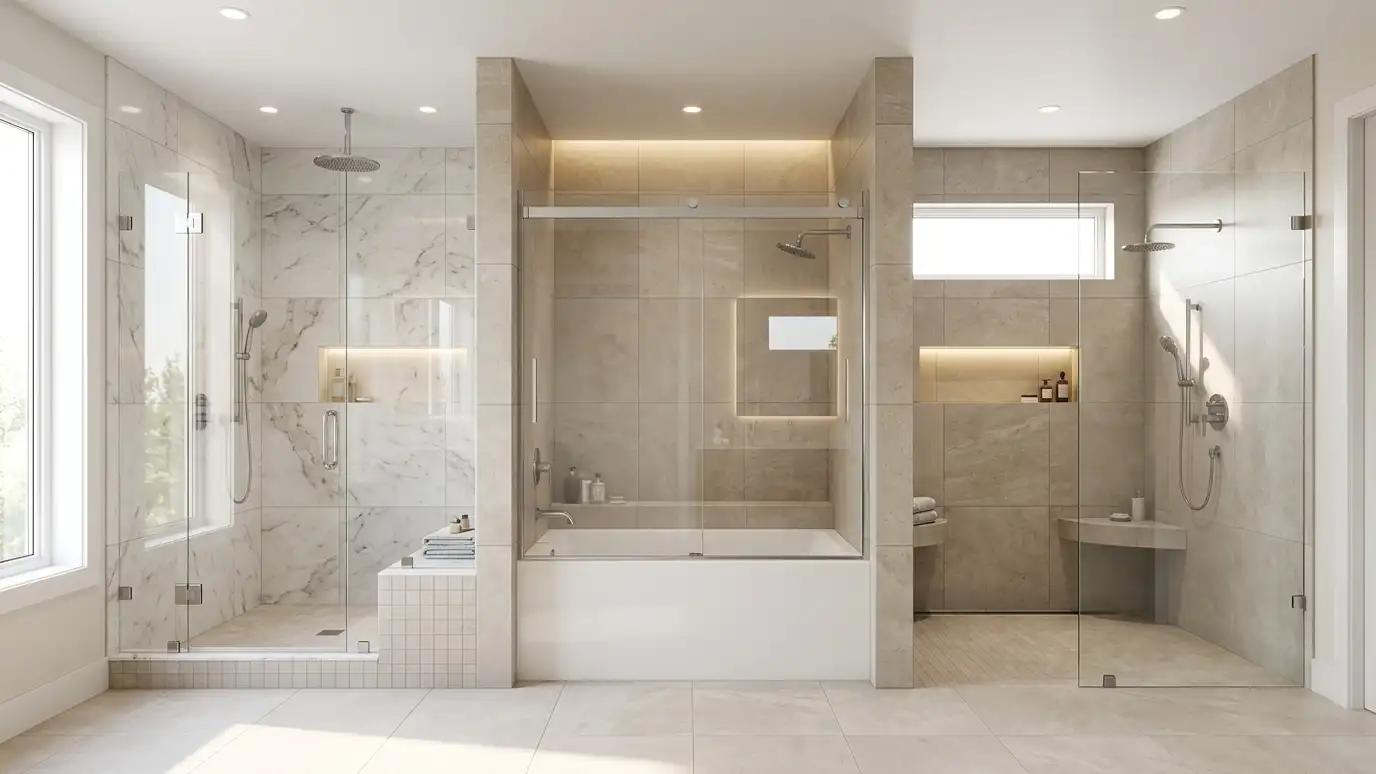
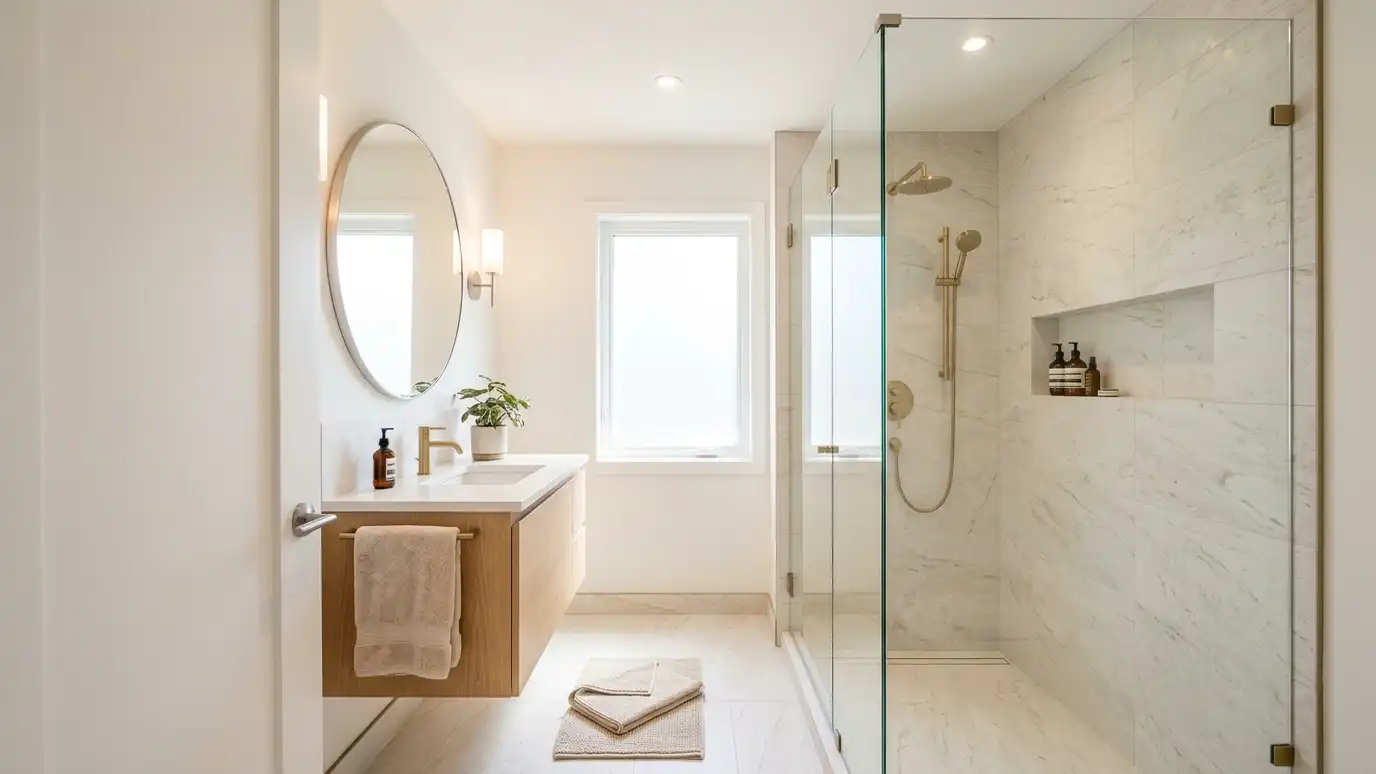
Glass panels, a wall-hung vanity, a niche instead of a shelf and light colors can make a small room feel larger.
Sometimes borrowing a few inches from a closet helps a lot.
We look for tricks that fit the real room.
Primary bathrooms
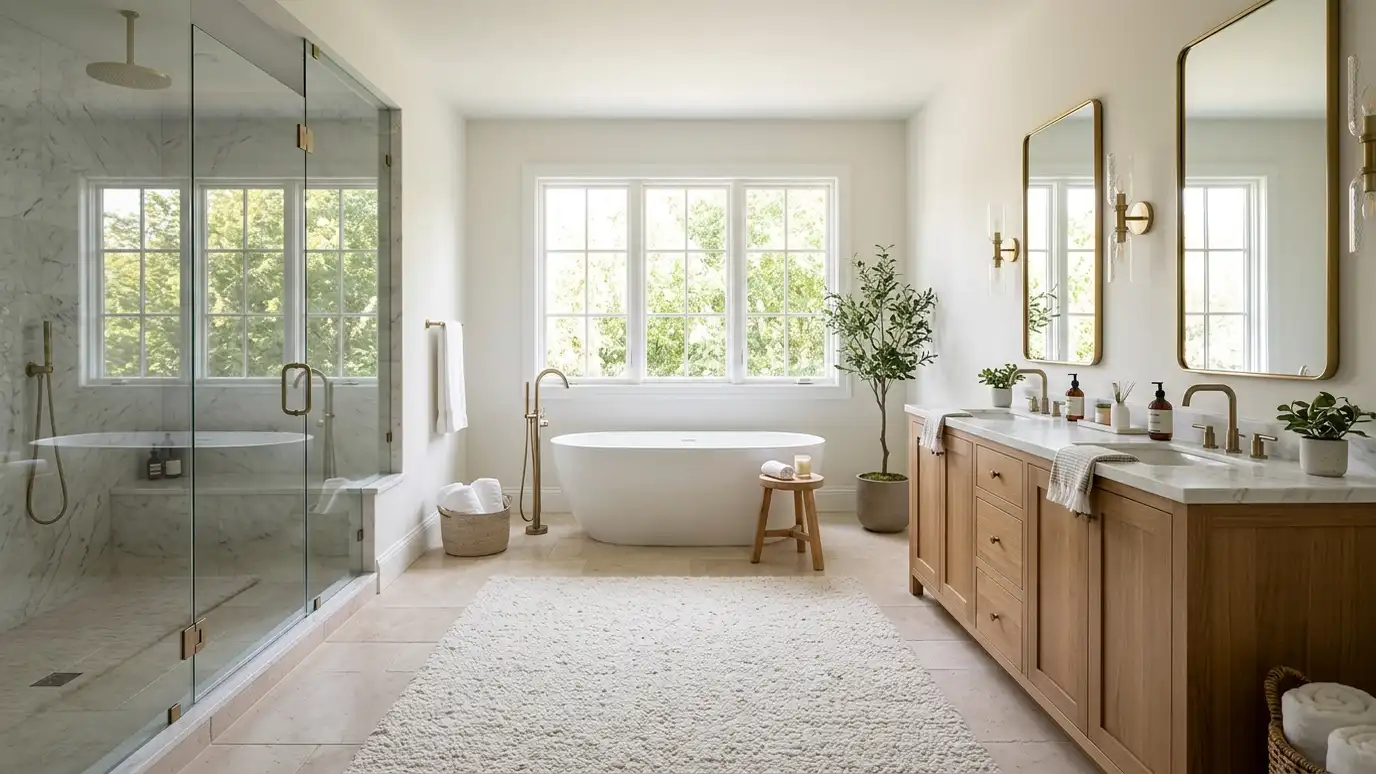
Zoning makes large rooms work: a wet zone for the shower and tub, a grooming zone for the vanity and a private zone for the toilet.
Storage and lighting deserve planning as much as fixtures.
We tailor the layout to how you start and end each day.
When to move plumbing
Moving fixtures can unlock a better plan, and it adds work. We explain what moving a toilet or shower entails in your house.
Sometimes a smaller change gives most of the benefit.
You decide with the facts in hand.
Draw it to scale, test every door and drawer and move plumbing only when it earns its keep.