Basement bathroom remodeling that adds or updates a bathroom below grade with the right drainage, moisture protection, ventilation and waterproof finishes.
A basement bathroom makes a finished basement livable, but it comes with special rules. Drains may sit below the main sewer line, concrete floors need cutting and moisture is always a factor. Owners in Nashville with finished or unfinished basements often add a bathroom to support guests, a game room or a home gym.
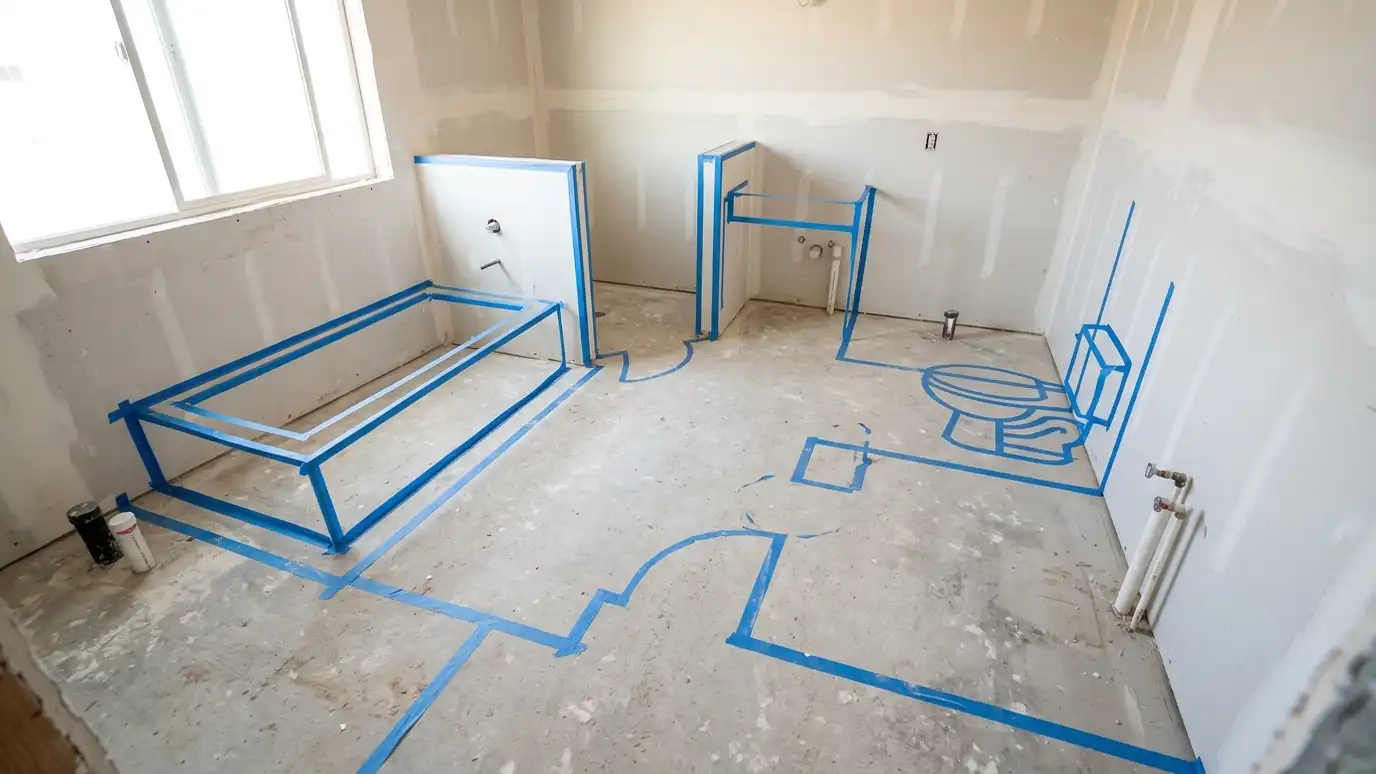
We check where the main drain runs, where the slab is thickest and whether a ejector or sewage pump system is needed. We plan waterproofing, ventilation and a floor that can handle moisture, then choose fixtures and finishes that suit a below-grade room. Ejector systems and venting are planned with a qualified plumber, and permits and inspections are common for this work. Below-grade bathrooms have their own rules about drains, moisture and ceiling height. We look at where the main drain sits, whether the slab can be opened and how the room will stay dry and fresh. Those facts decide whether a standard drain, an upflush system or a different layout is the right approach.
We find the main drain and plan the slope. When the bathroom sits below it, a sealed ejector pit and pump may be used.
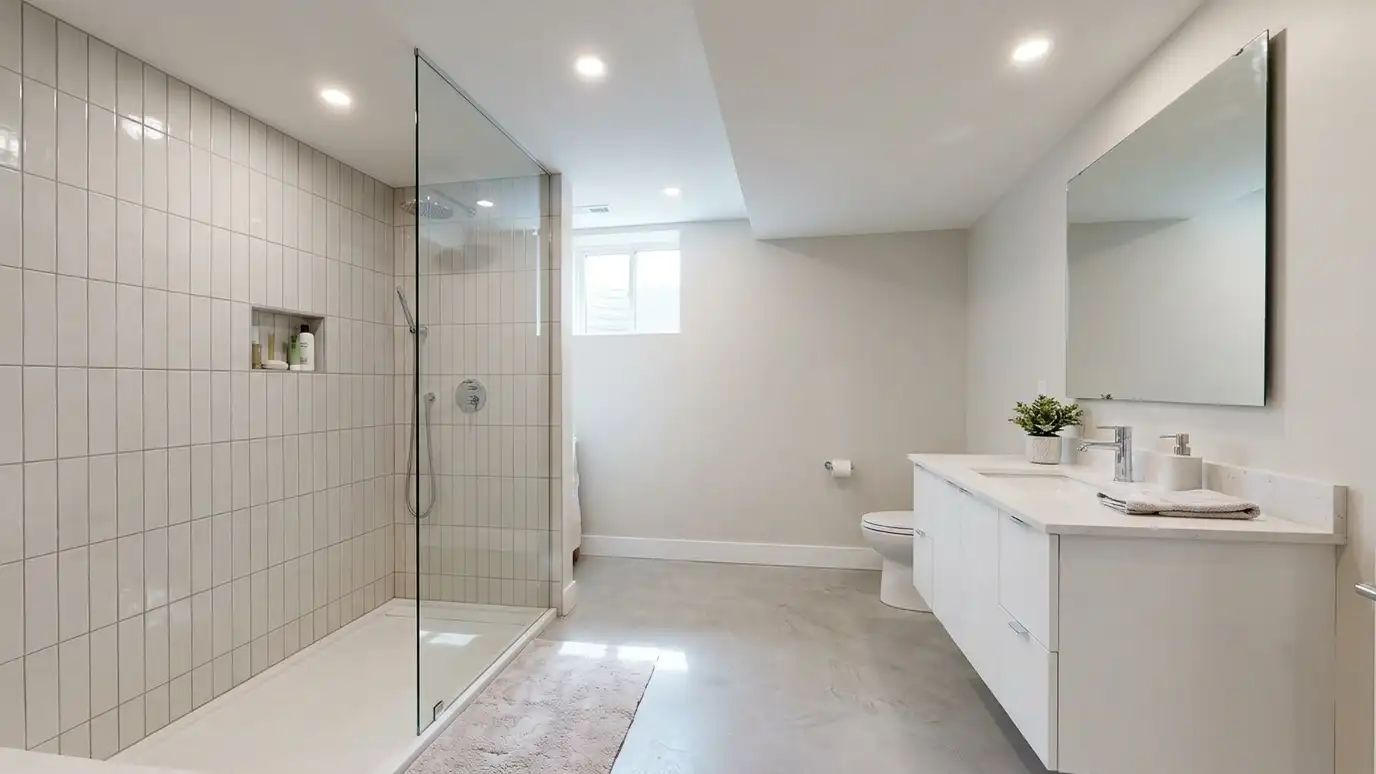
Waterproofing, a vapor barrier and moisture-resistant materials protect finishes in a below-grade room.
A properly sized fan, a vent path and a heat source keep the room dry and comfortable.
Porcelain tile, vinyl plank and cement board stand up to damp conditions better than carpet or wood.
Drag the handle to compare.
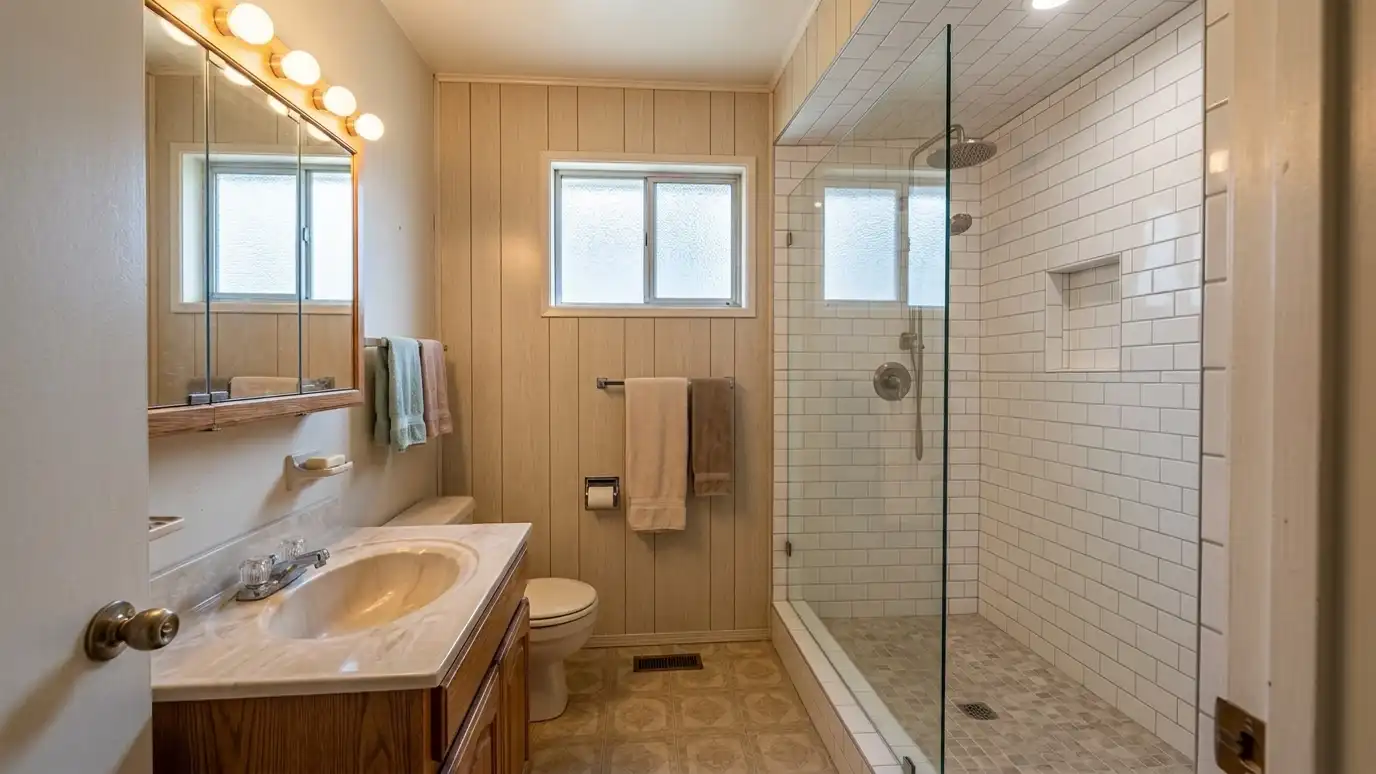
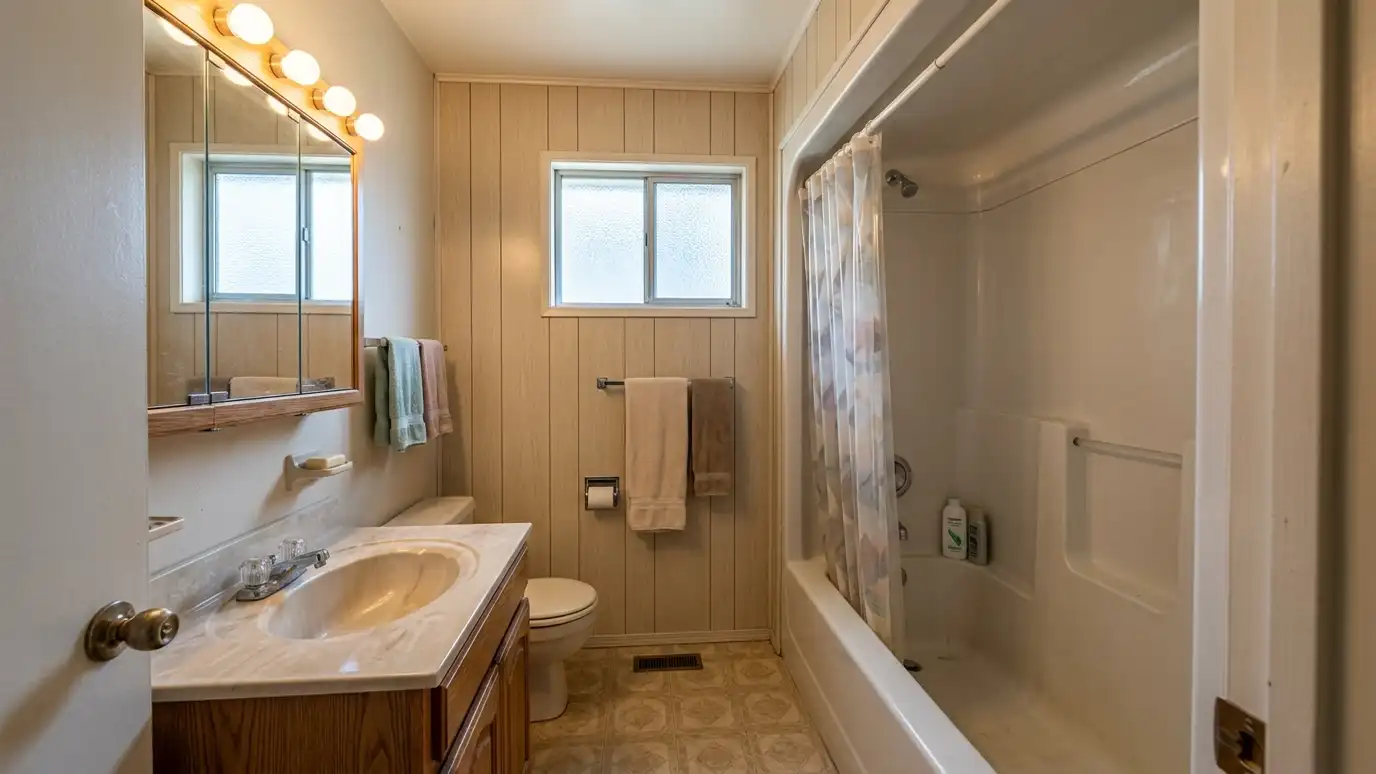 BeforeAfter
Gravity or pump.
Done carefully.
Barriers and boards.
Dry air.
Made for damp.
Plumbing and electrical.
Every topic has its own page with what to expect and how we approach it.
 ResourceNAHBA trade association of home builders and remodelers that publishes consumer guides, builder education and industry research about…Learn more
 ResourceNARIA national association for remodeling professionals with homeowner resources, project guides and tips on hiring a remodeler.Learn more
 ResourceMetro CodesThe Metro Nashville department that handles building, plumbing and electrical permits and inspections for projects inside Davidson County.Learn more
Pick the project and options to see a typical sequence from design and ordering to demolition, rough-in, waterproofing, tile, fixtures and a walkthrough.
You tell us what you want to change, who uses the bathroom and what bothers you now, and we ask about the home and your timing.
We look at the room, the plumbing access, the floor and walls, take measurements and photos and talk through ideas on site.
You get a plain written estimate with the layout, fixtures, tile, finishes and schedule before anything is ordered.
We protect the home, remove the old bathroom, repair the floor and walls and set the plumbing and electrical rough-in.
Showers are waterproofed and tiled, then the vanity, fixtures, glass, lighting and trim are installed and finished.
We walk the finished bathroom with you, leave a care guide and photos and make it easy to schedule a checkup.
Yes, either on a gravity drain or with an ejector pump system, depending on where the main drain sits.
A properly vented system with a sealed pit and an alarm is designed to avoid both, and we explain maintenance.
Almost always. We help you check the rules.
Longer than an upstairs bath because of slab work. We give a written schedule.
Yes, with drain planning and waterproofing. We explain options first.
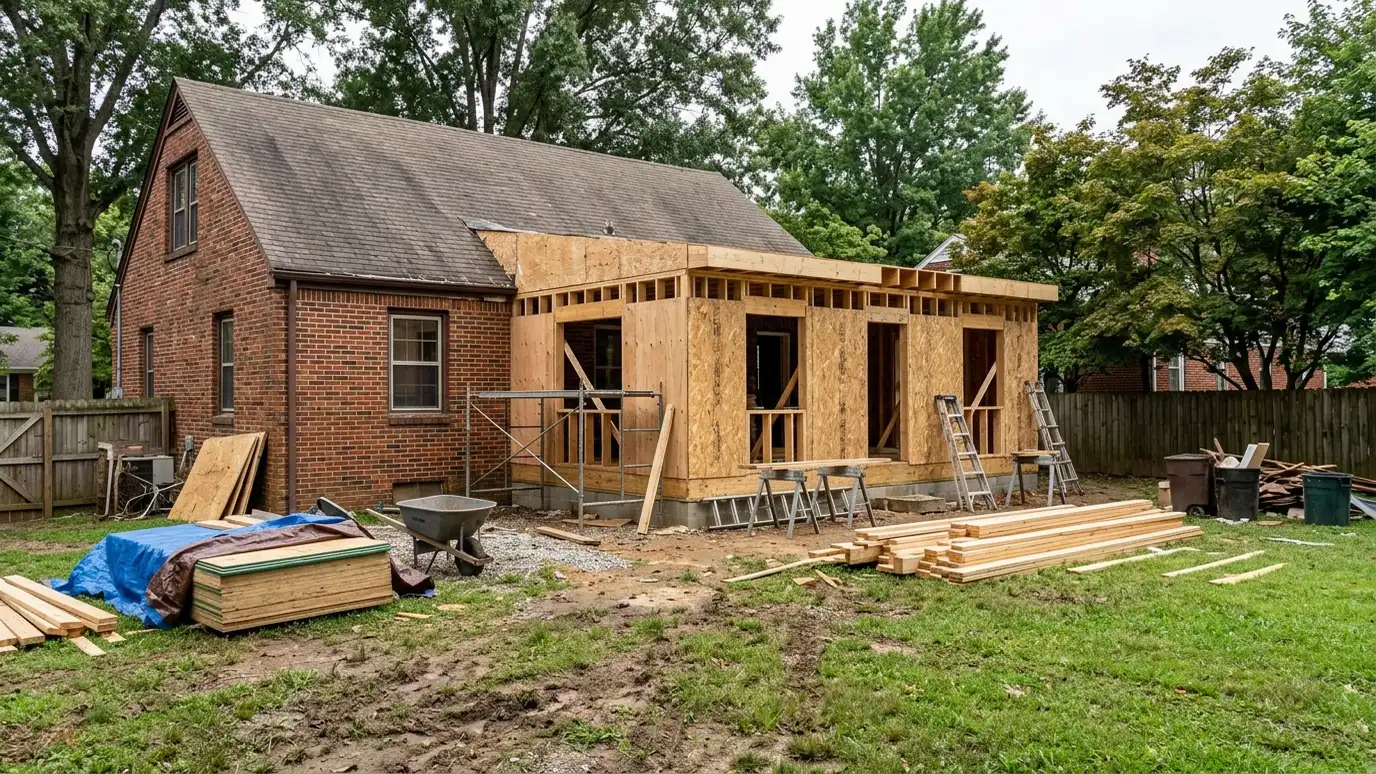 Bathroom AdditionsBathroom additions and expansions that add a new bathroom or enlarge an existing one by borrowing space from…Explore
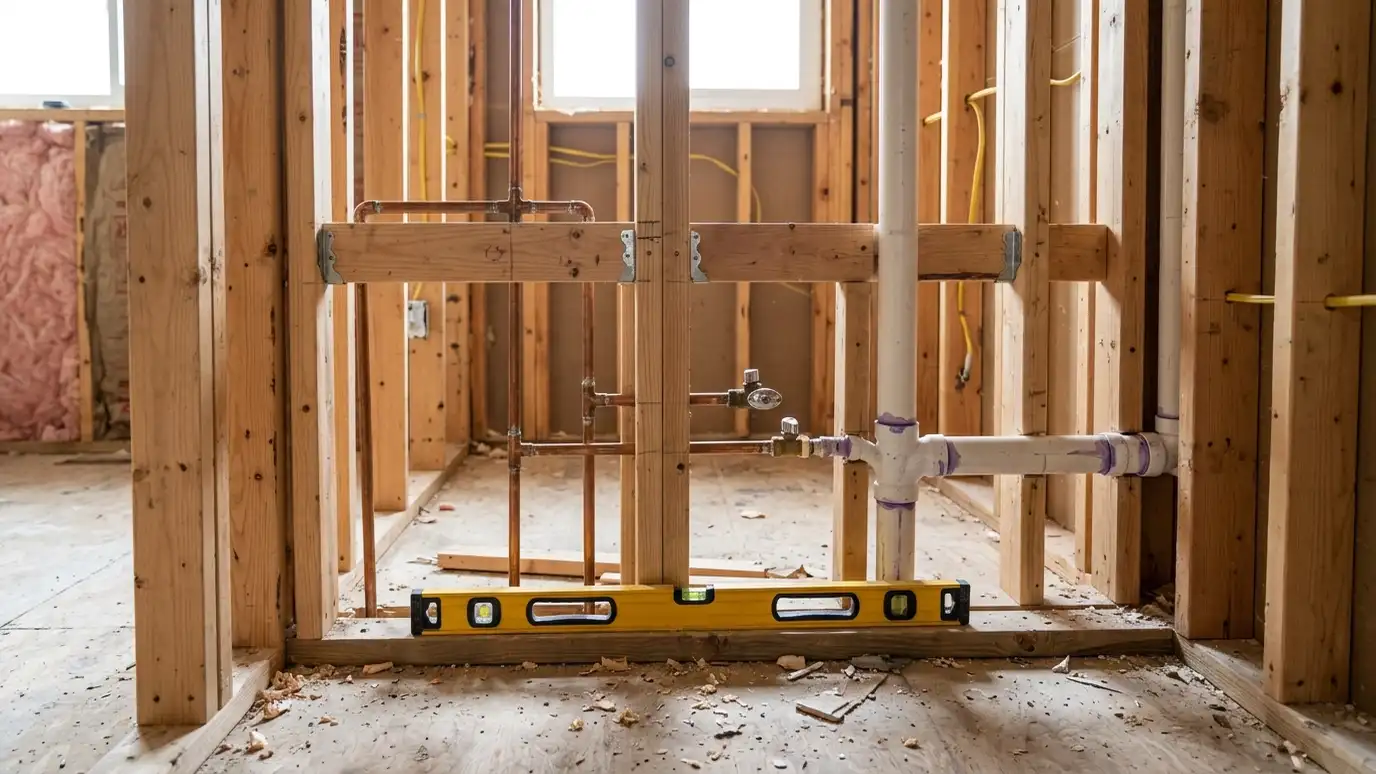 Plumbing Rough-InPlumbing rough-in and relocation for moving a sink, toilet, tub or shower, with new supply lines, drains and…Explore
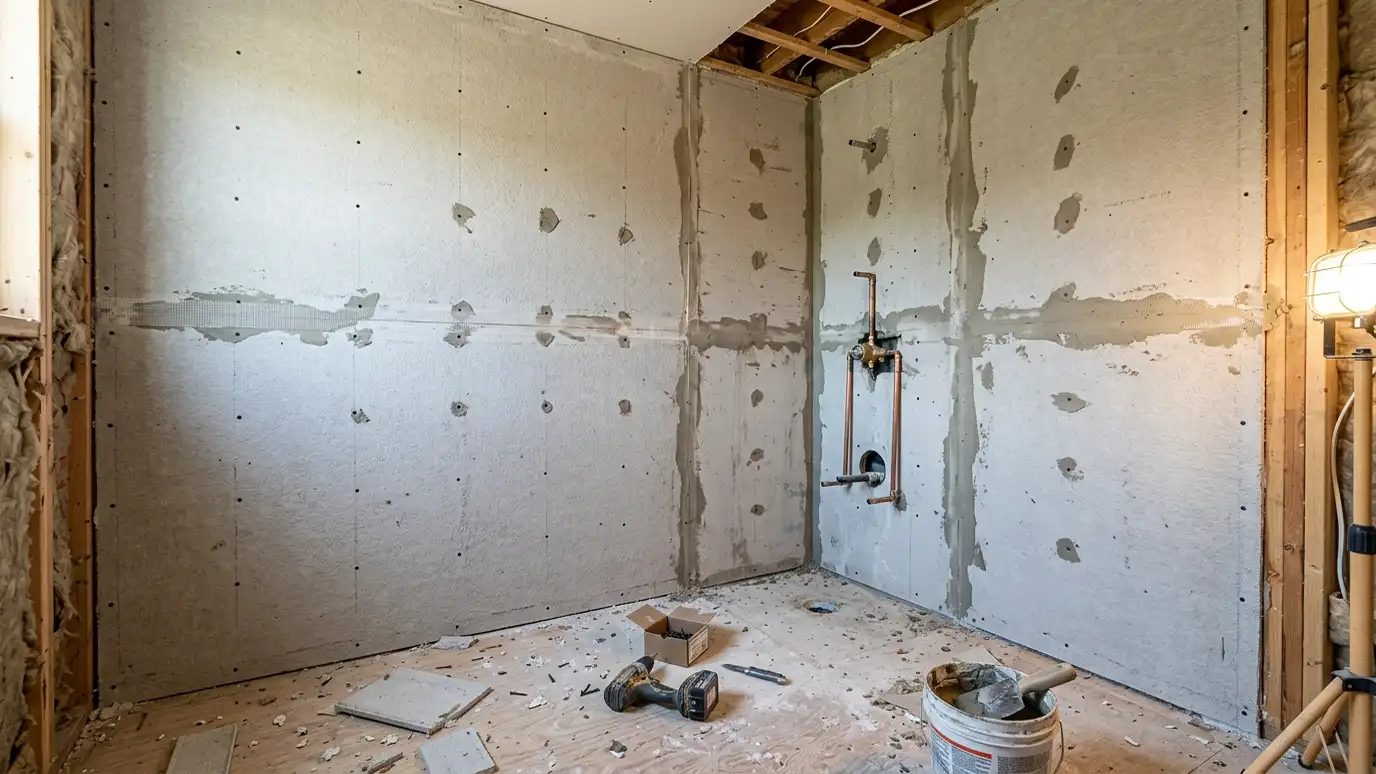 Backer Board and DrywallMoisture-resistant drywall and cement or foam backer board installed over studs, taped and finished correctly so the walls…Explore
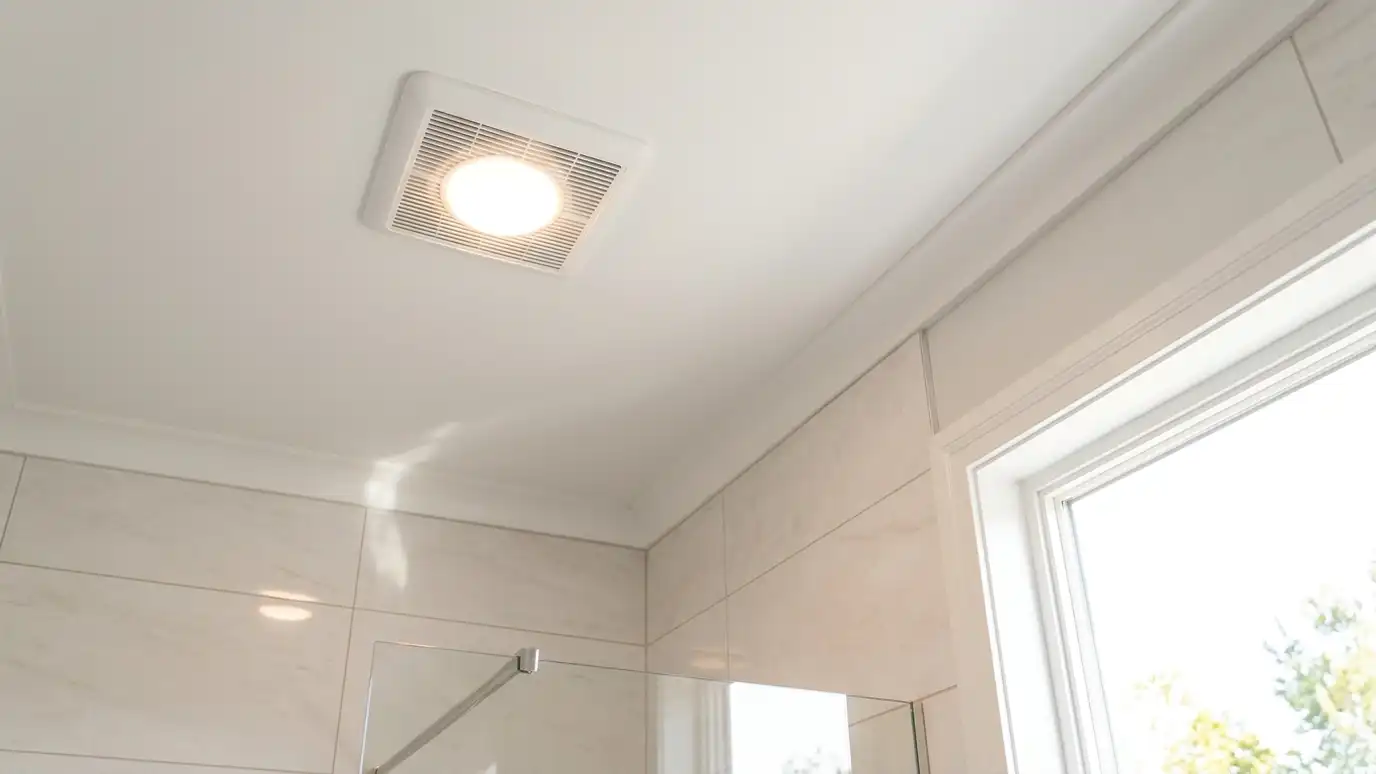 Exhaust FansBathroom exhaust fans and ventilation sized to the room, ducted to the outdoors with insulated, sloped duct, quiet…Explore
Tell us about your bathroom and your idea and we will call you back to set up a visit.
Or call (615) 357-7797 to talk now.