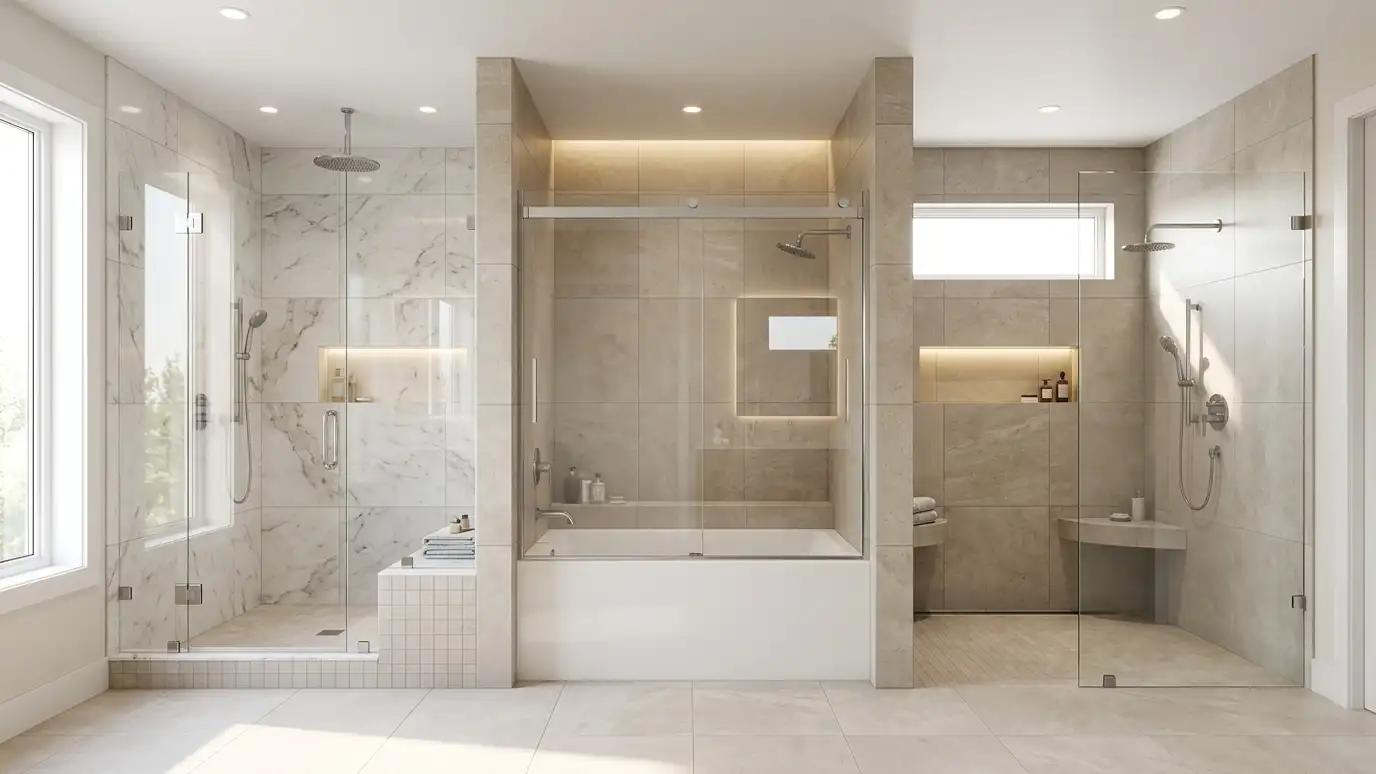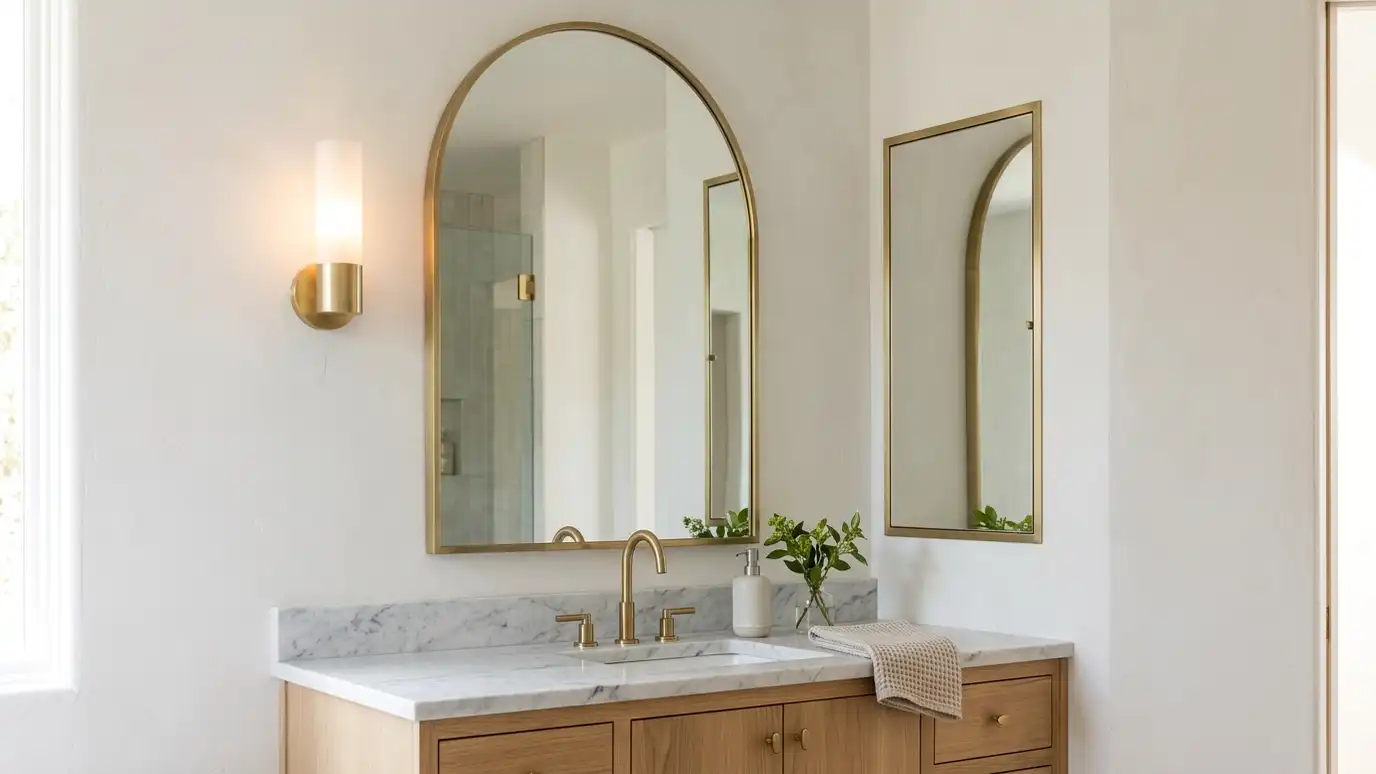
Bathroom mirrors and medicine cabinets, including framed, backlit and recessed styles, hung at the right height with concealed wiring and strong mounting.
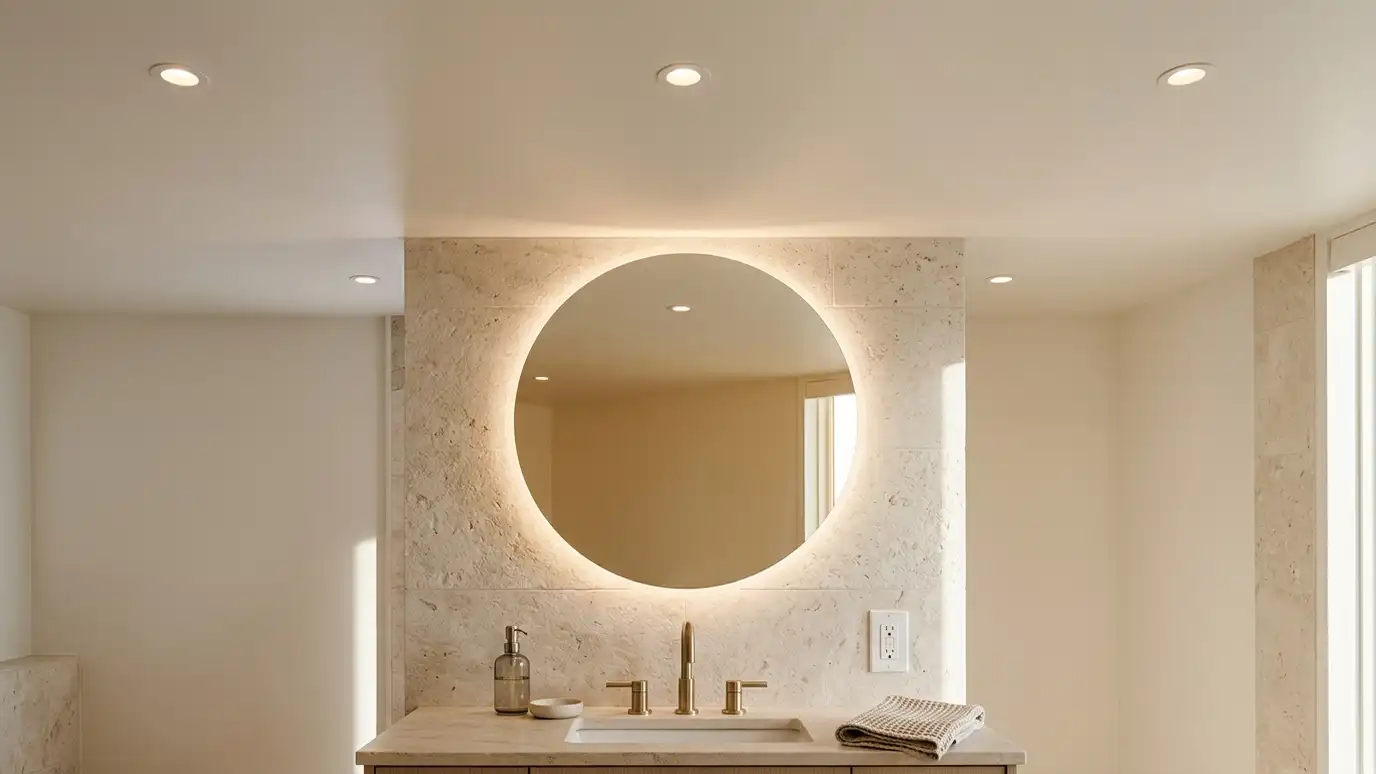
A mirror does more than show your face. It brings light into the room, makes a small space feel bigger and, with a medicine cabinet, adds hidden storage. Homeowners in Nashville add large framed mirrors, backlit mirrors and recessed cabinets to get both function and style.
We plan the mirror's size and height with the vanity, the lights and the people who will use it. We measure to center it over the sink, locate studs, add blocking where needed and mount it securely. For recessed cabinets we open the wall between studs, run wiring for built-in lights and finish the opening. Backlit mirrors need a power source and a switch, and we place those carefully so cords stay hidden. Mirror height depends on the people who use it, and a family may not agree. We stand each person at the vanity and mark where their eyes fall, then choose a height and size that serves them well. A taller mirror, a second mirror or a tilting model can solve many differences without much trouble.
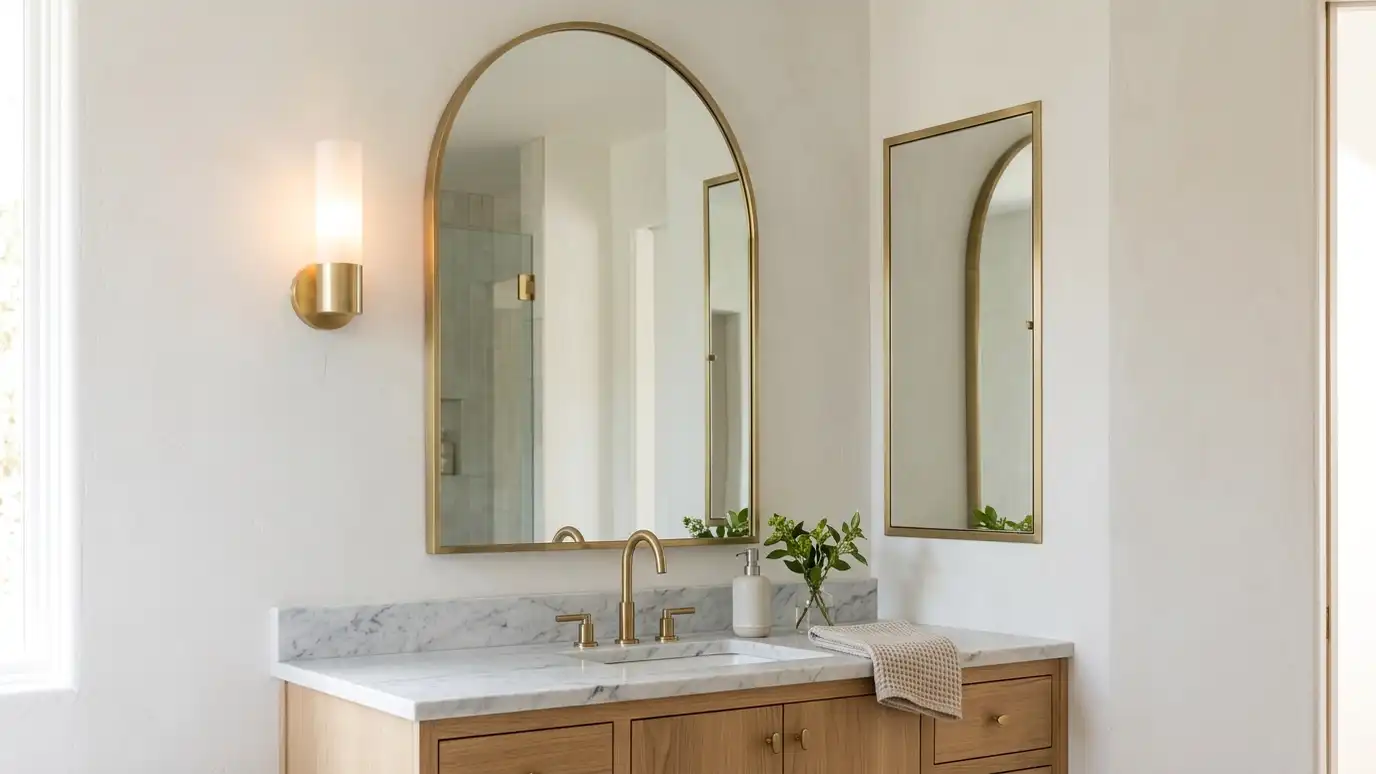
The mirror is sized to the vanity and set at a height that works for the people who use it.
Large mirrors are heavy, and we use studs or the right anchors so they stay in place.
A recessed cabinet sits between studs and gives storage without taking up room.
Backlit and lighted mirrors need power, and we plan the wiring so it is neat and safe.
Drag the handle to compare.
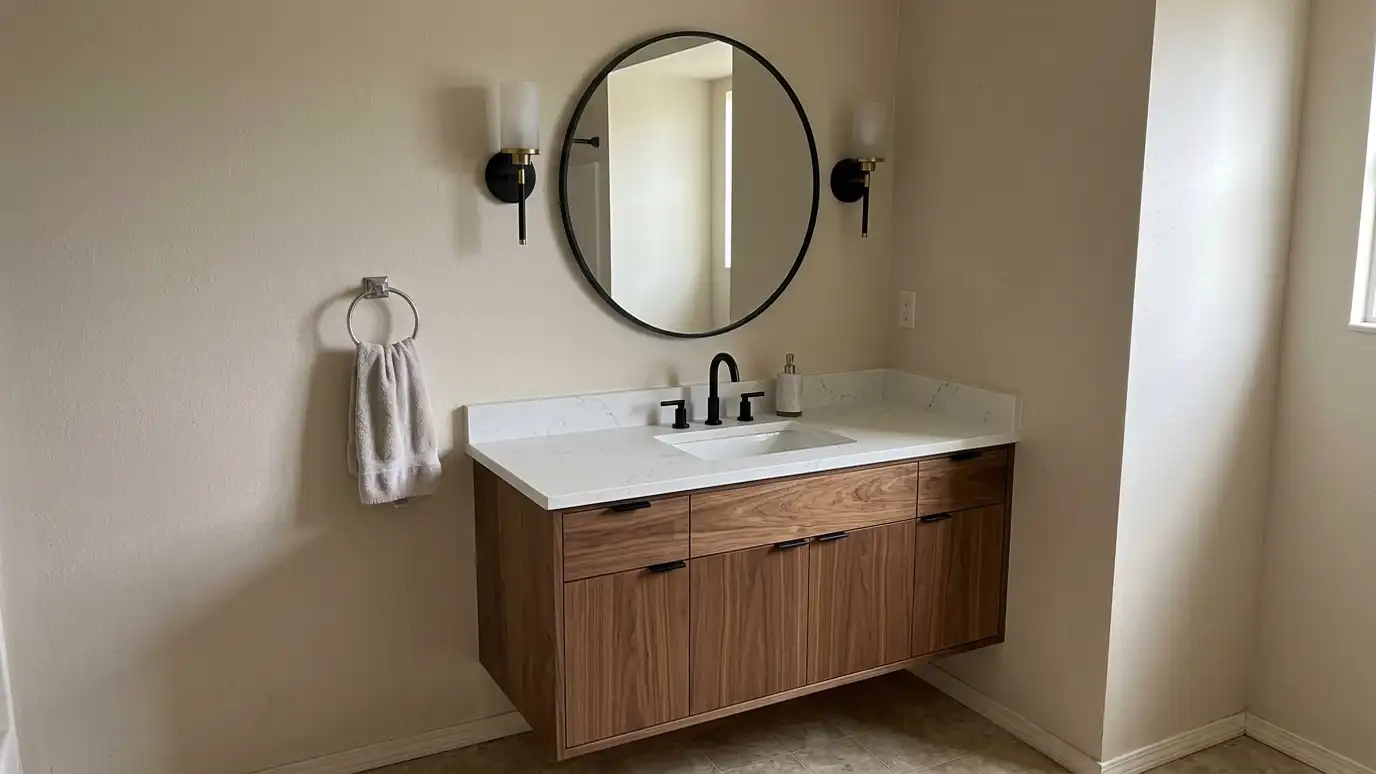
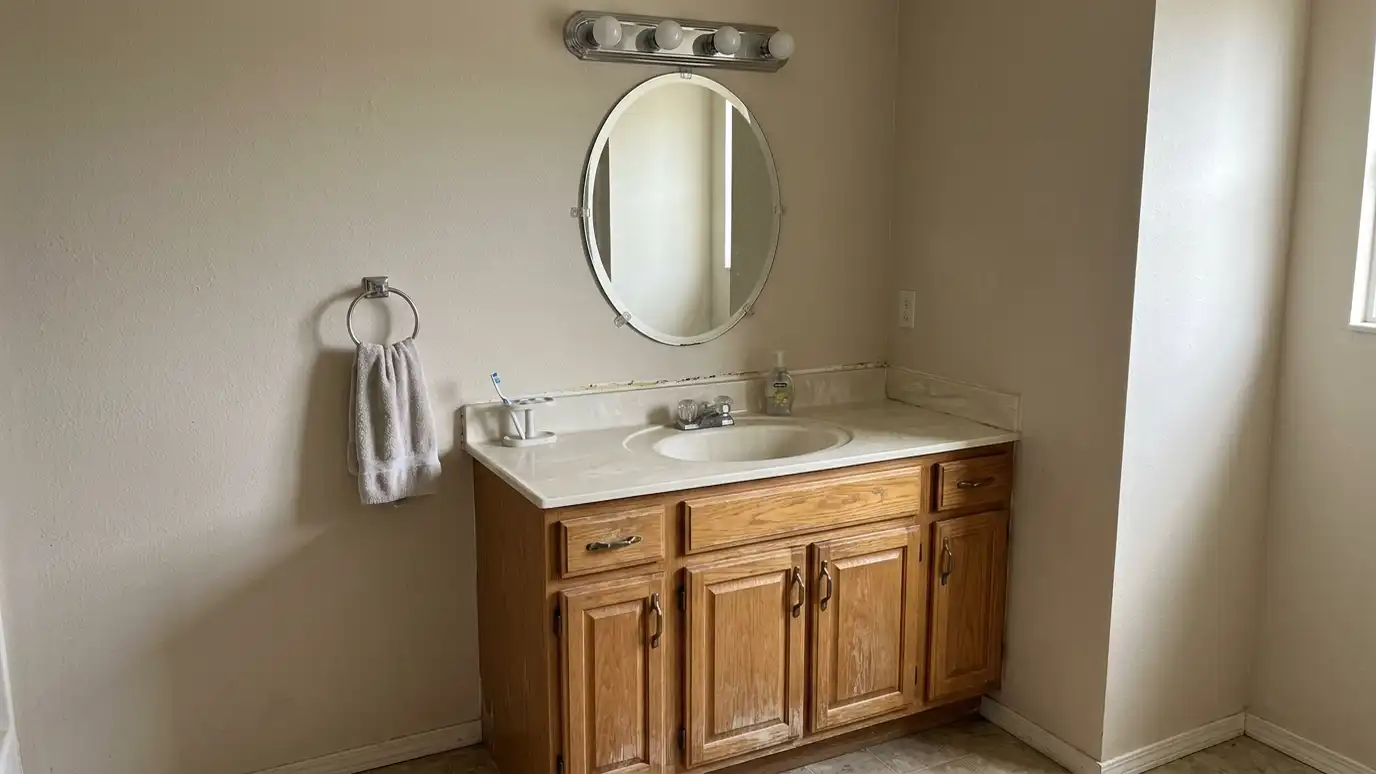 BeforeAfter
Sized to vanity.
For daily use.
Studs or anchors.
Between studs.
Soft light.
Planned.
Every topic has its own page with what to expect and how we approach it.
 Comparison guideLighting and ElectricalHow layered lighting, damp-rated fixtures, ground-fault protection, dimmers and switch placement make a bathroom brighter and safer.Learn more
 ResourceCaesarstoneA maker of quartz surfaces for counters and walls, with color galleries, care guides and fabrication information.Learn more
 ResourceWilsonartA maker of laminate, solid surface, quartz and other surfaces for counters and walls with samples, design tools…Learn more
Pick the type of bathroom, tick the fixtures you want and see the room size, clearances and layout that usually work, plus when a layout change makes sense.
You tell us what you want to change, who uses the bathroom and what bothers you now, and we ask about the home and your timing.
We look at the room, the plumbing access, the floor and walls, take measurements and photos and talk through ideas on site.
You get a plain written estimate with the layout, fixtures, tile, finishes and schedule before anything is ordered.
We protect the home, remove the old bathroom, repair the floor and walls and set the plumbing and electrical rough-in.
Showers are waterproofed and tiled, then the vanity, fixtures, glass, lighting and trim are installed and finished.
We walk the finished bathroom with you, leave a care guide and photos and make it easy to schedule a checkup.
Often as wide as the vanity or slightly smaller. We show options on the wall.
Not on walls with plumbing or wiring in the way. We check first.
They need power, and a qualified electrician should handle new wiring.
Yes with the right hardware, and we place them level and secure.
Yes. We center each one over its sink.
 Vanity LightingVanity lighting with sconces, light bars and backlit mirrors placed at the right height and spacing for even…Explore
 Bathroom VanitiesBathroom vanities in single, double, floating and furniture styles, chosen for your storage needs, fitted to the plumbing…Explore
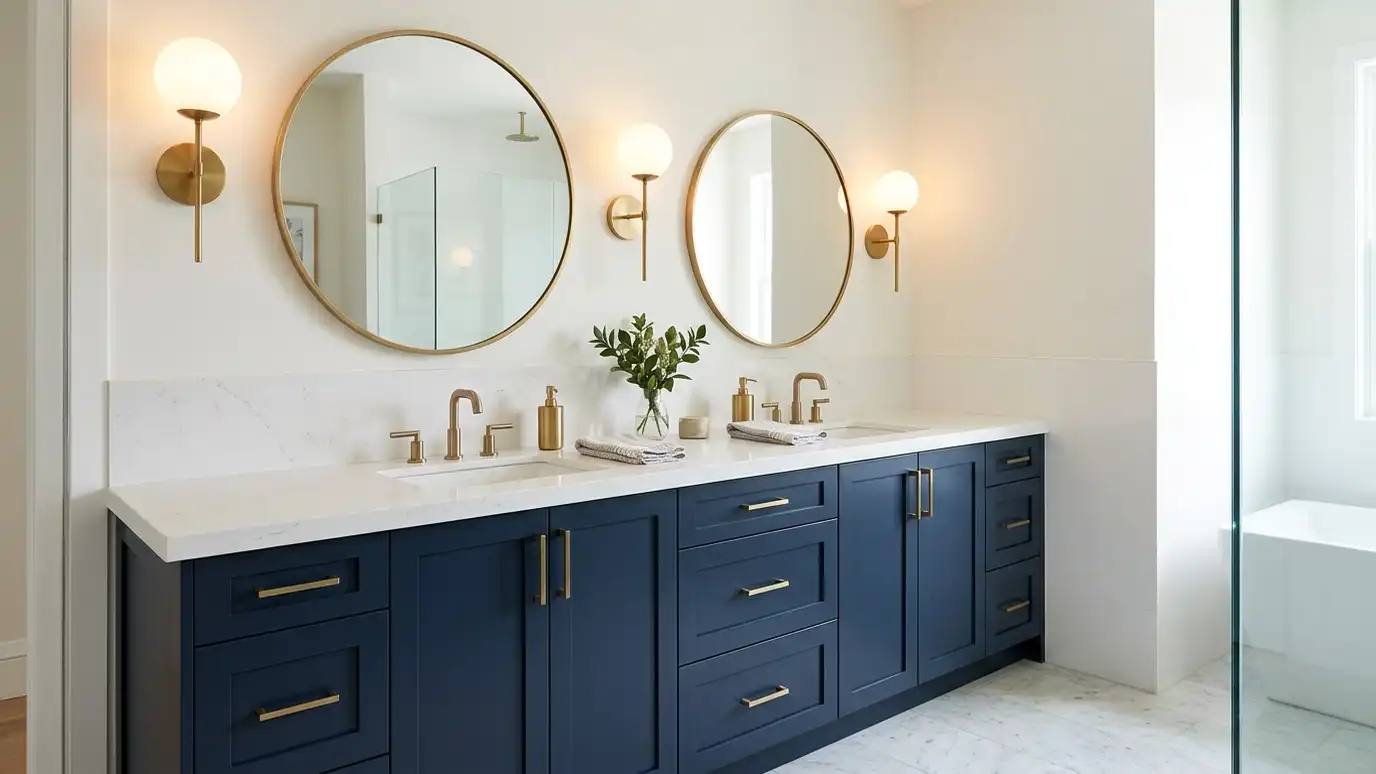 Double VanitiesDouble vanities with two sinks, two sets of drawers and enough counter to share a morning routine, planned…Explore
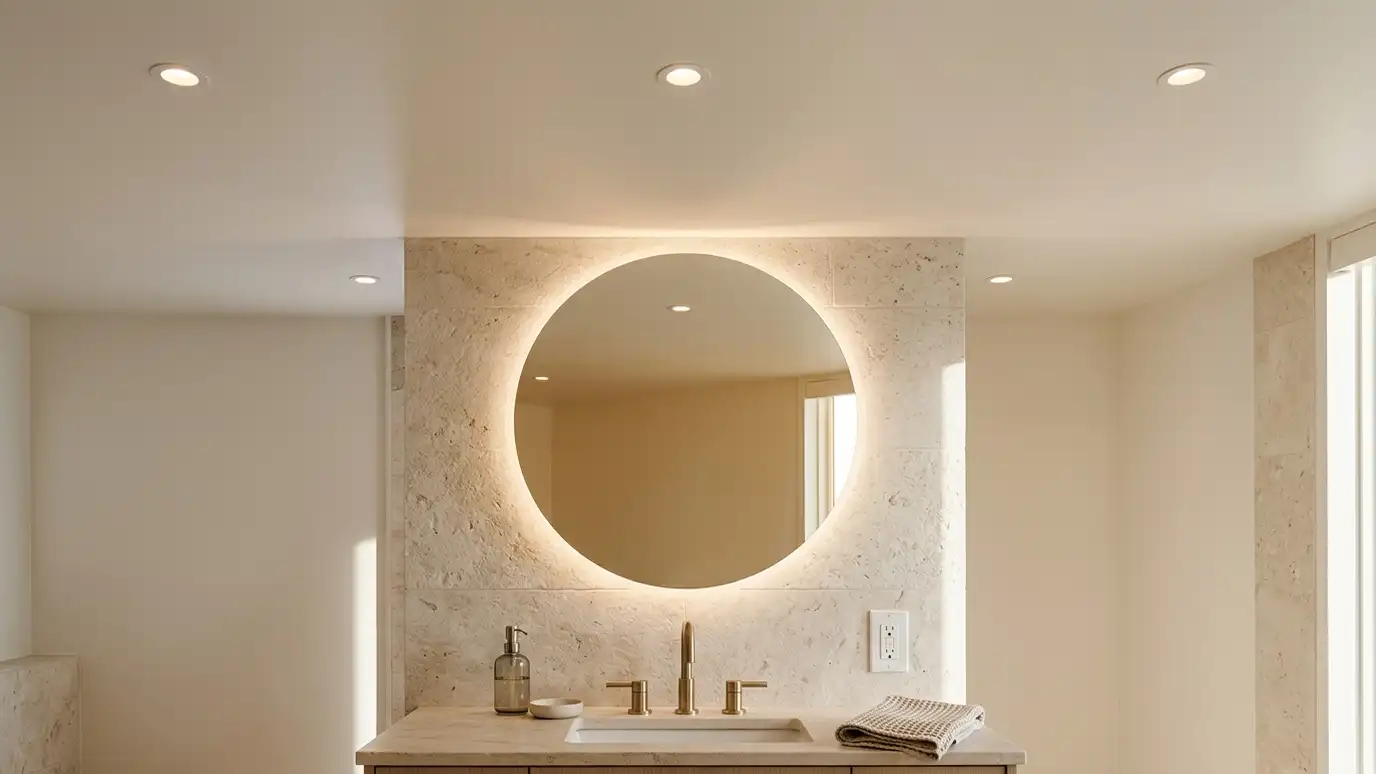 Lighting and ElectricalBathroom lighting and electrical work including recessed lights, shower-rated fixtures, outlets with ground-fault protection, switches, dimmers and dedicated…Explore
Tell us about your bathroom and your idea and we will call you back to set up a visit.
Or call (615) 357-7797 to talk now.