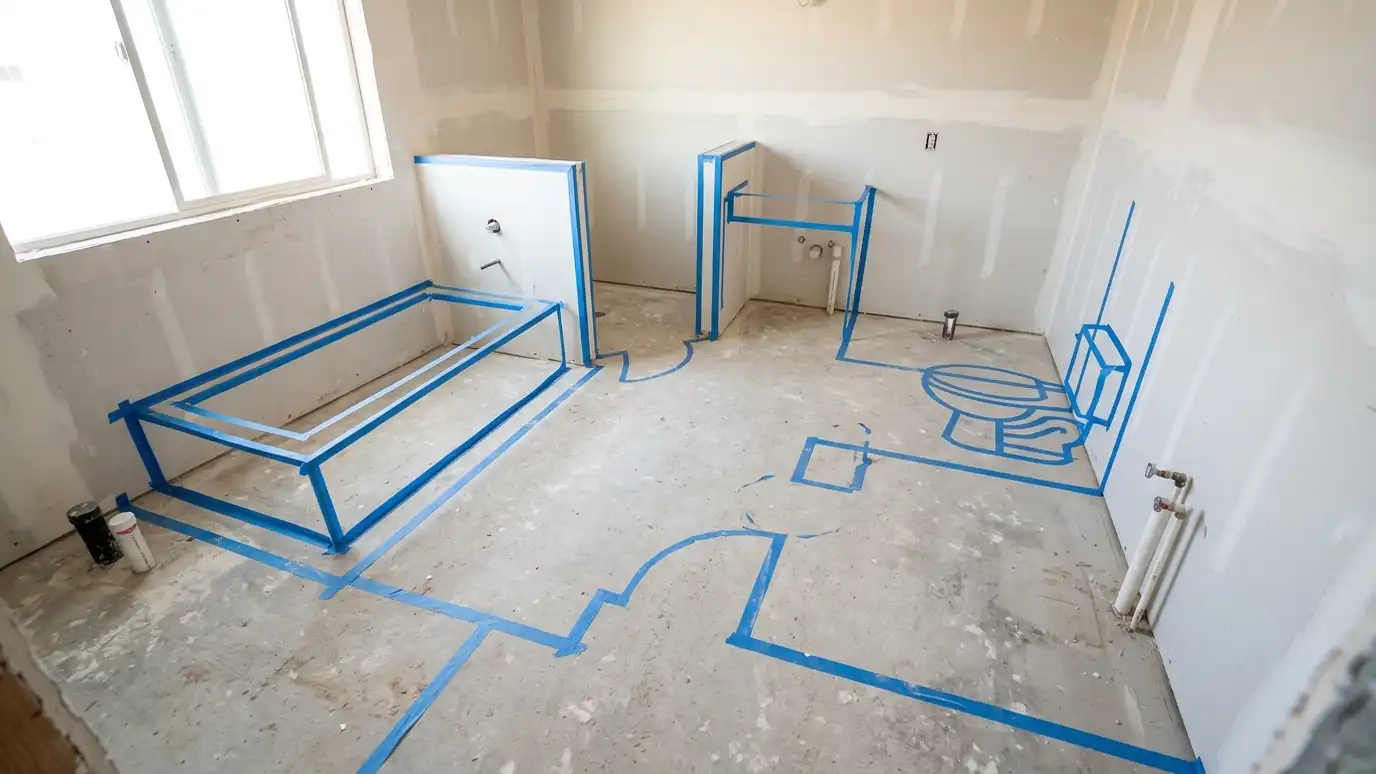
Pick the type of bathroom, tick the fixtures you want and see the room size, clearances and layout that usually work, plus when a layout change makes sense.
These tools give planning-level estimates and drawings from typical values and the details you enter. They are not quotes, designs or engineering, legal, financial, safety or code advice, and results depend on your actual bathroom, the plumbing, the water, the local rules and your choices. No tool or plan can promise a particular outcome. Only a conversation and a look at your bathroom can confirm what it needs, and we give you a written estimate before anything is ordered.
Choose a hall bath, a primary bath, a guest bath, a powder room, an accessible bath or a spa bath.
Toilet, vanity, tub, shower, bench, linen cabinet, turning space and more.
Slide for extra space and choose a pocket door or a width limit if they apply.
See a footprint, a door suggestion and why it fits.
No. It is a planning range. We confirm sizes in your room and in your plans.
Describe it to us. We can often find a layout that works or suggest what to leave out.
It removes the door swing, which frees floor space for fixtures and walking room.
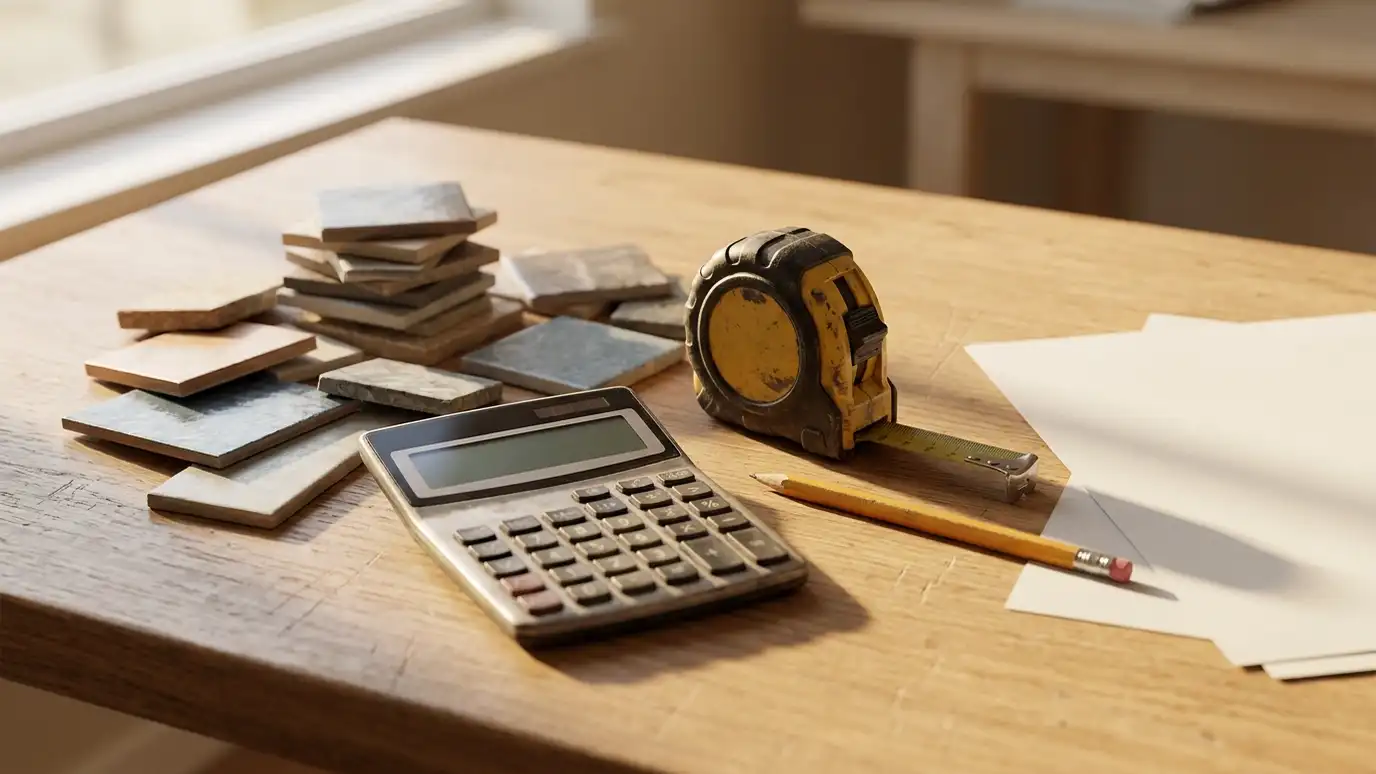 Bathroom Remodel Budget PlannerPick a full remodel, a custom tile shower, a tub conversion, a walk-in tub, an accessible package or a vanity, set the size and add allowances like permits, demolition and plumbing to see a ballpark planning range. Placeholder values only.Try it
 Bathroom Tile and Materials EstimatorEnter the width, depth and wall height of your bathroom and shower to see floor and wall tile areas, boxes of tile, thinset, grout, backer board, waterproofing and a heated-floor mat.Try it
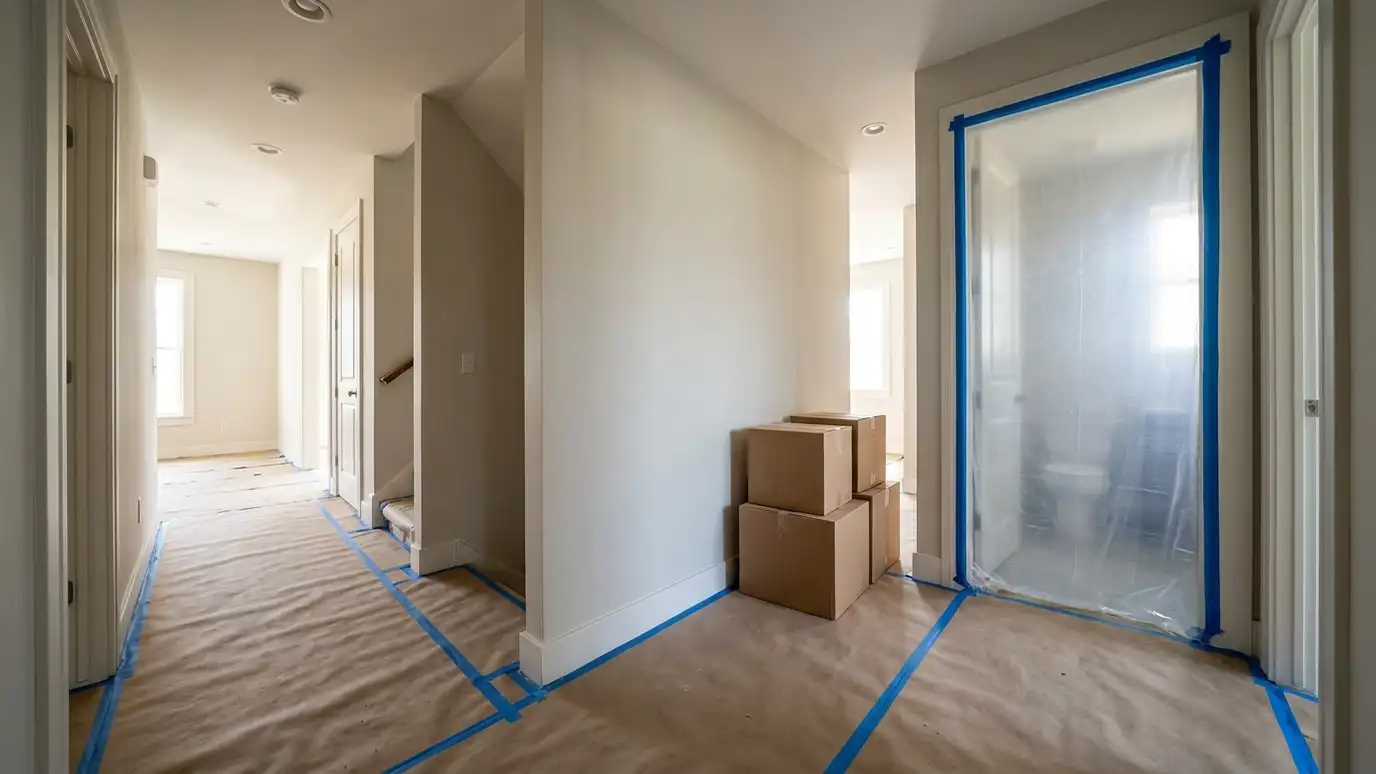 Bathroom Remodel Readiness CheckerTick what you notice, from soft floors and stains to old pipes, tight space and permit questions, to see how ready your bathroom looks for a remodel and which pages to read first.Try it
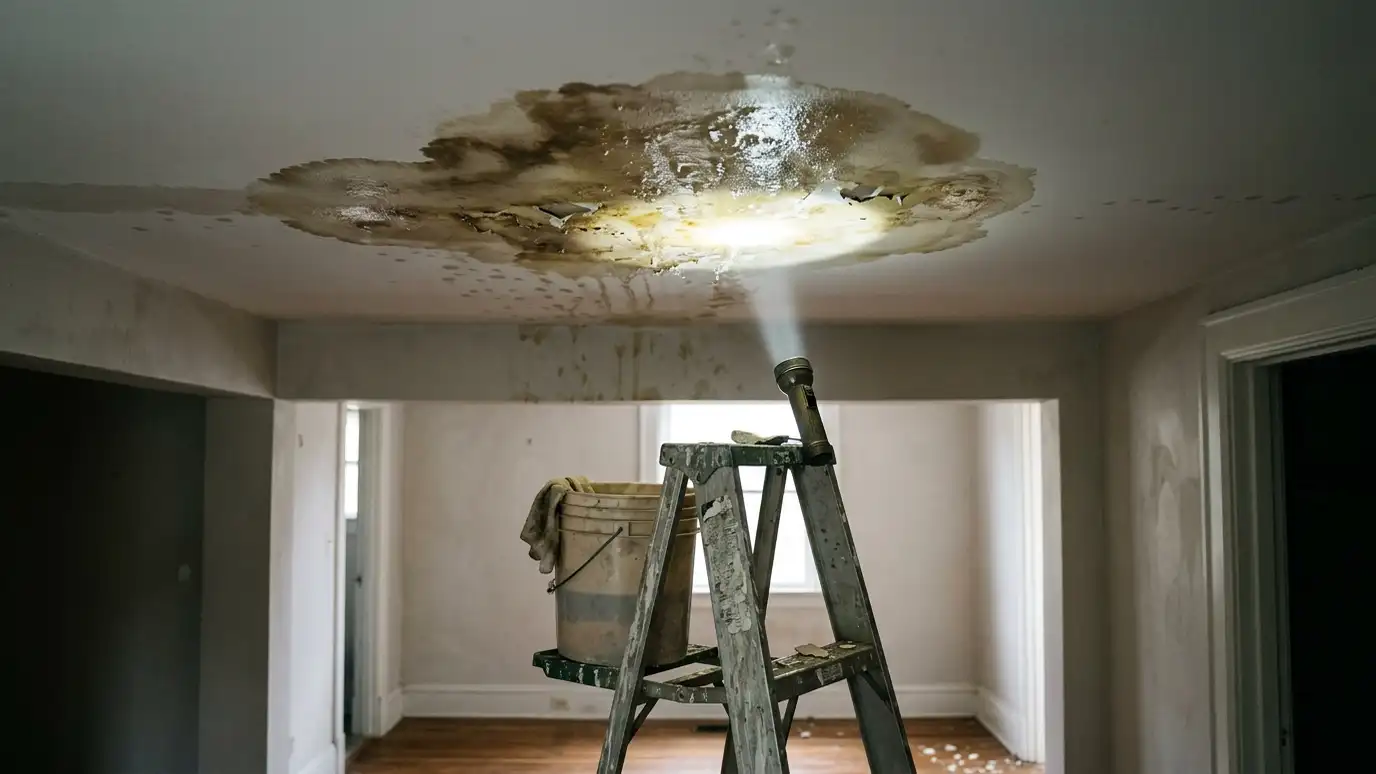 Bathroom Problem Finder: Leaks, Mold and Cracked TilePick a concern, such as a leak, mold, cracked tile, a soft floor, a slow drain, a musty smell or a foggy room, to get likely causes, what to do first and the service page that fits.Try it
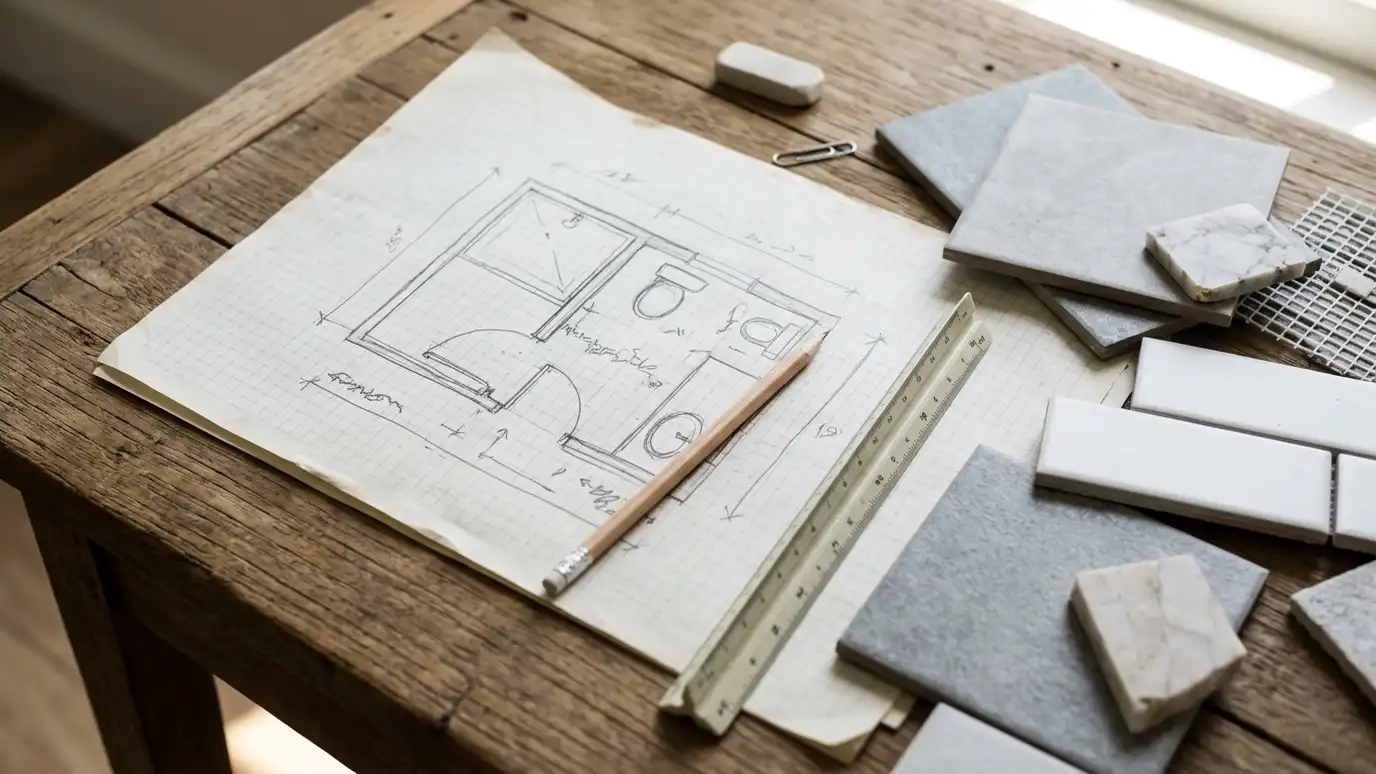 Design and PlanningBathroom design and planning with a site visit, measured drawings, layout options, material choices and a clear scope…Explore
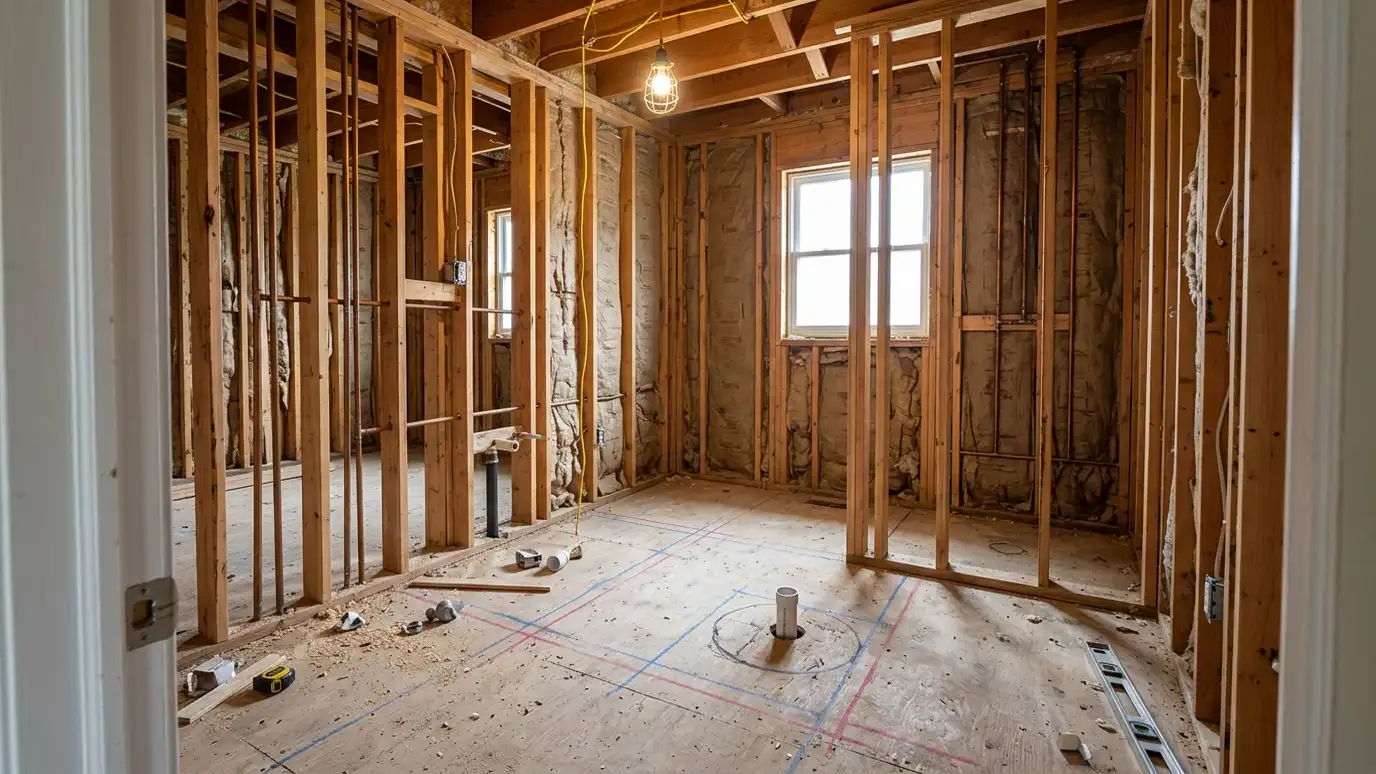 Layout ChangesBathroom layout changes that move the toilet, shower, tub or vanity, open a wall or add a doorway…Explore
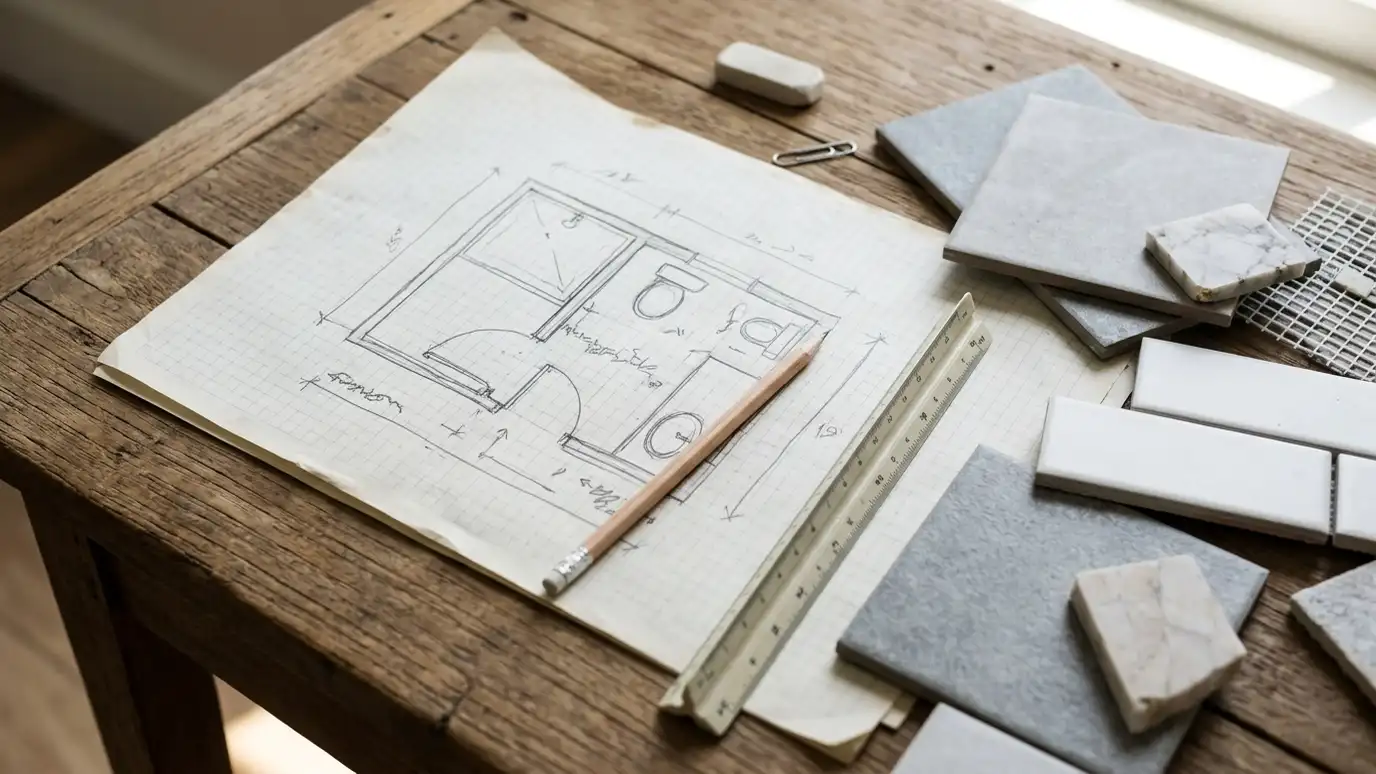 Remodel EstimatesBathroom remodel estimates built from a site visit, measurements and your choices, with a written scope, an itemized…Explore
Call us and describe what you want. We will visit, take measurements and give you a clear written estimate.
