Small bathroom remodeling that makes a tight room feel larger with clever layouts, glass, light colors, wall-hung fixtures and storage that fits every inch.
Small bathrooms are common in older Nashville homes, and they can work beautifully with the right plan. The trick is to make every inch earn its place: a shower that replaces a bulky tub, a vanity that is shallow enough to clear the door and storage in the walls instead of on the floor.
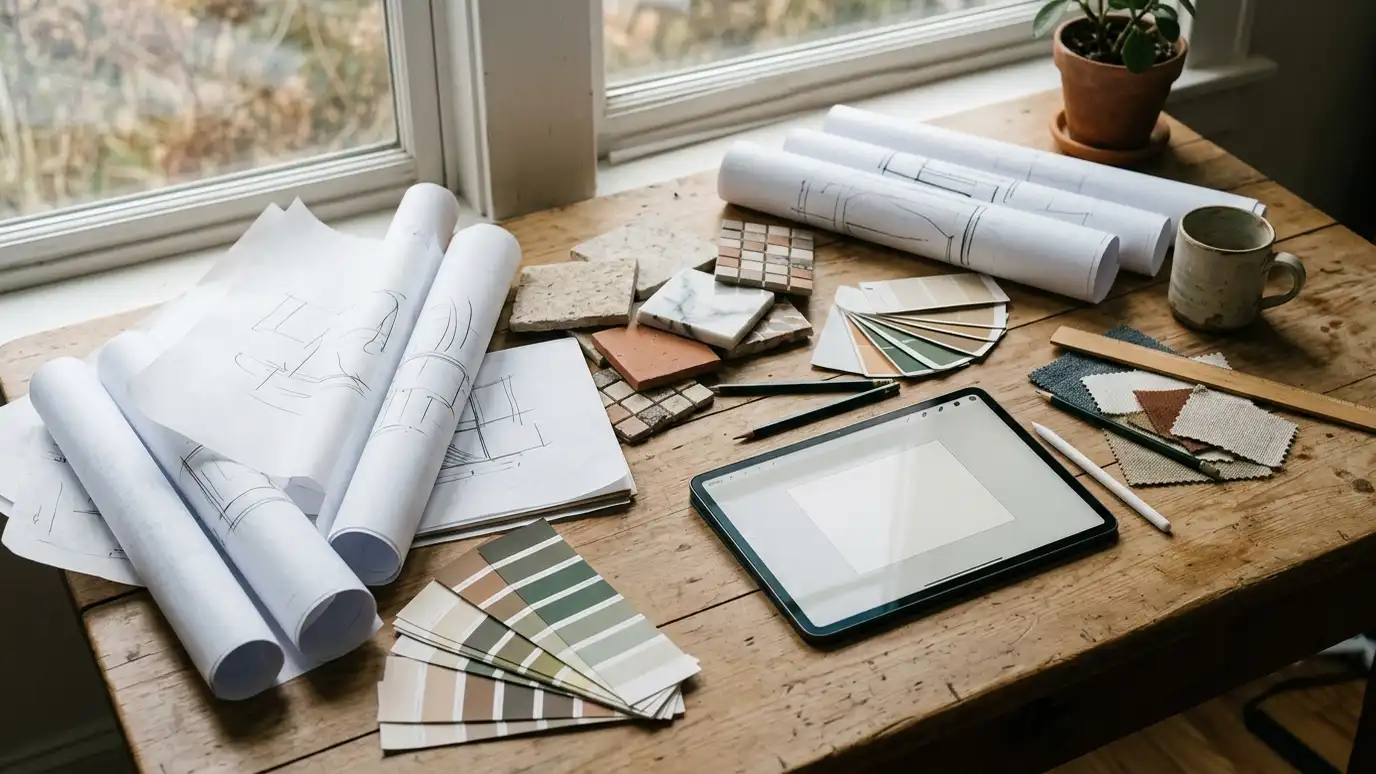
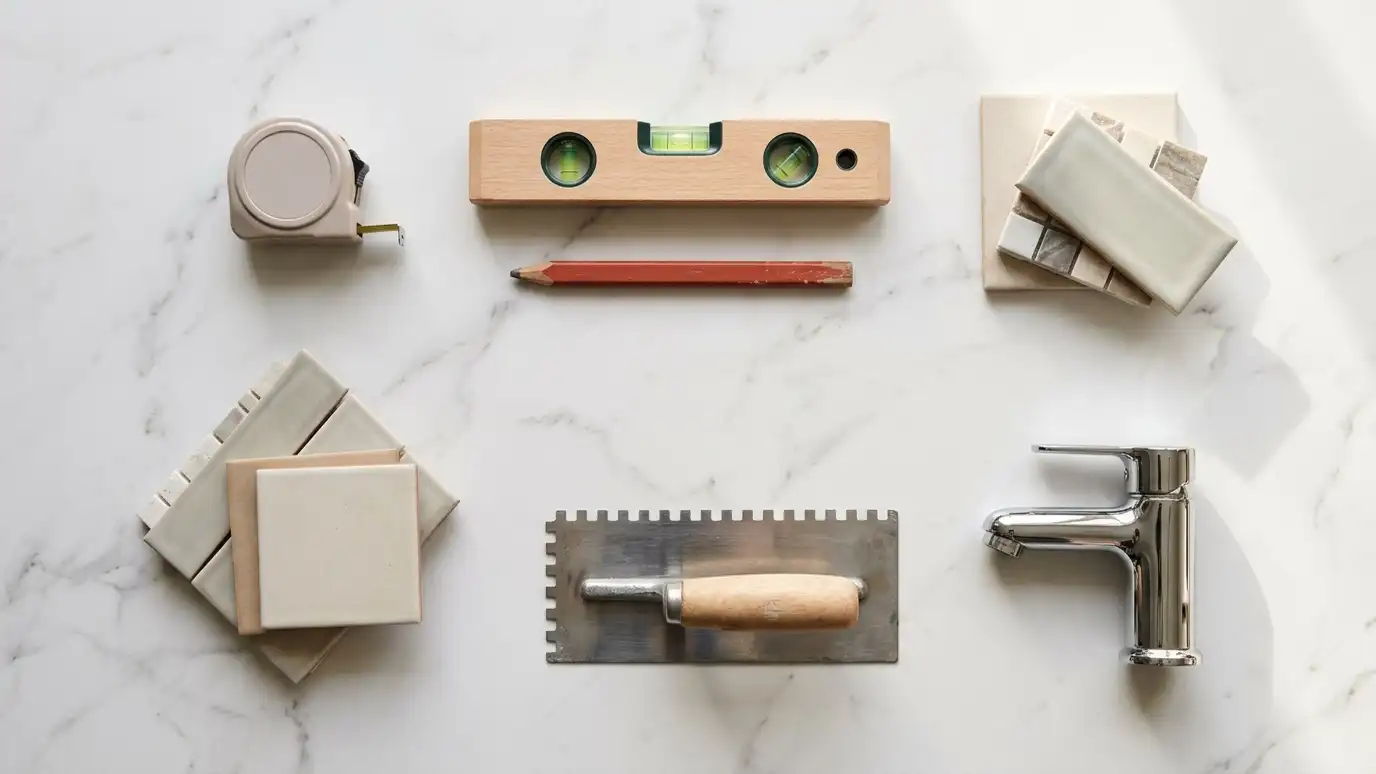
We measure, test layouts on paper and look for ways to gain space: a pocket door in place of a swing door, a wall-hung toilet, a corner shower or a vanity that is narrow but deep with drawers. We choose light tile, large panels and clear glass that keep sight lines open, and we recess storage between studs where possible. Good lighting and a fan complete the plan. In a small room, an inch can change how the space feels. We measure the clearances beside the toilet, in front of the vanity and at the shower entry, then test layouts on paper before ordering anything. Light colors, a clear glass panel and wall storage often do more than any single big feature.
We try several arrangements on paper before choosing, because a few inches can change what fits.
Pocket doors, wall-hung fixtures, corner showers and shallow vanities each give back valuable inches.
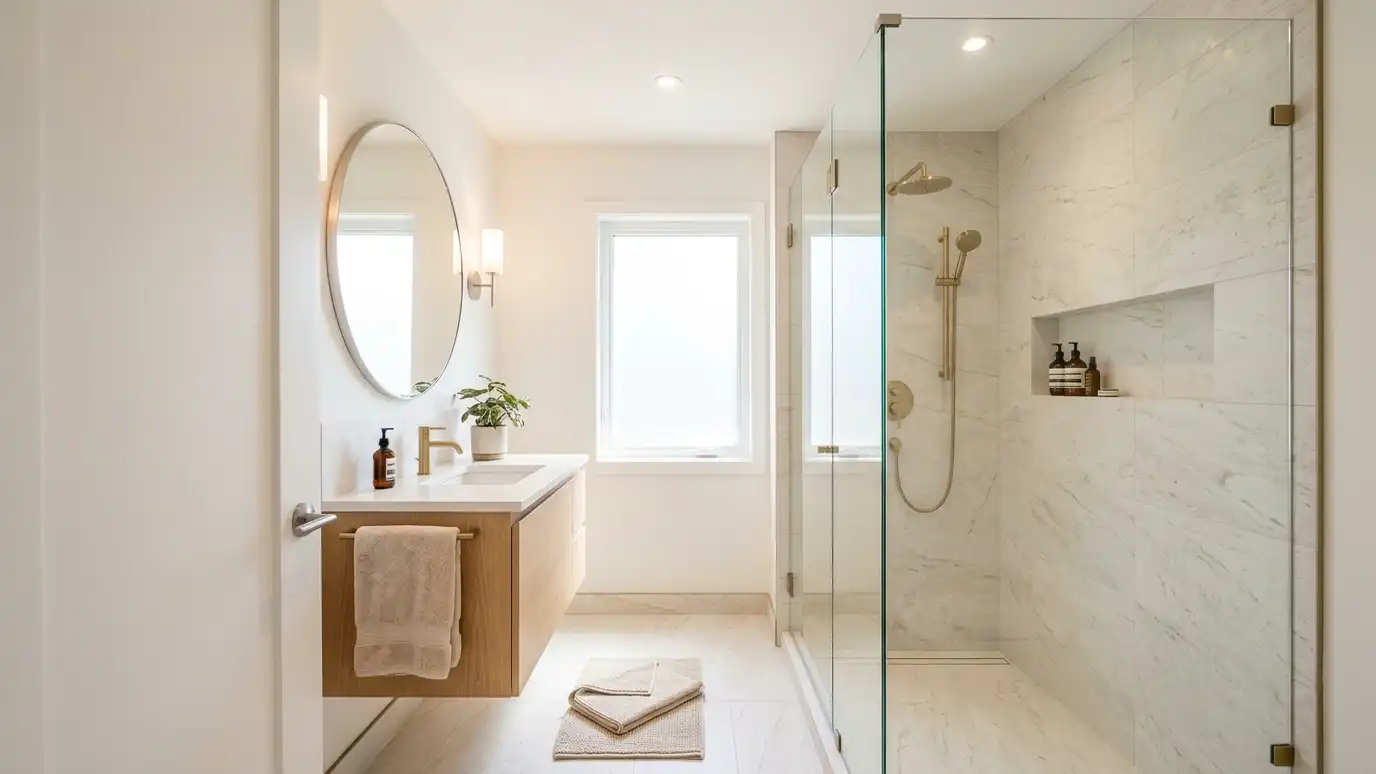
Clear glass, light colors and fewer grout lines make the room feel larger.
Recessed shelves and medicine cabinets hold what you use daily without taking floor space.
Drag the handle to compare.
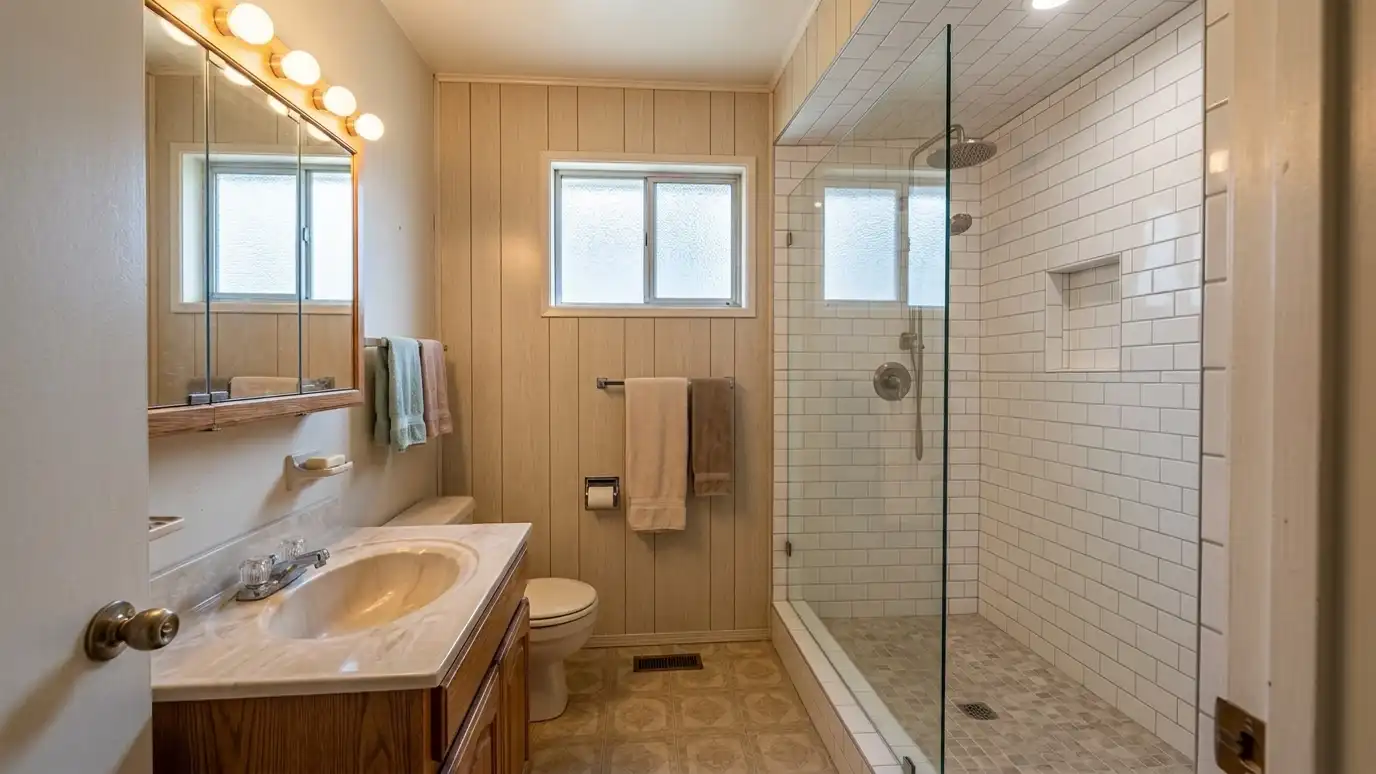
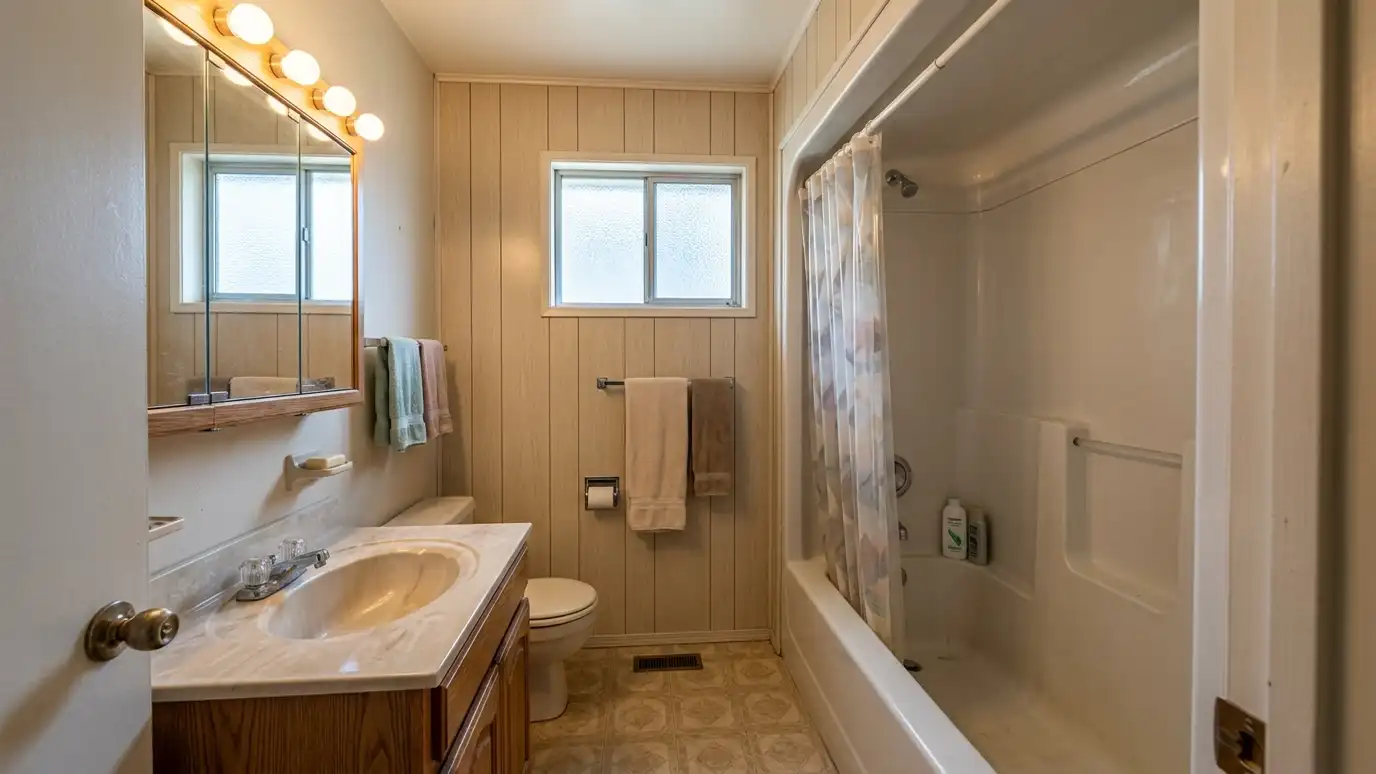 BeforeAfter
Paper before wood.
Pocket doors and wall-hung.
Glass and light tile.
Between studs.
Bright and even.
What fits, what does not.
Every topic has its own page with what to expect and how we approach it.
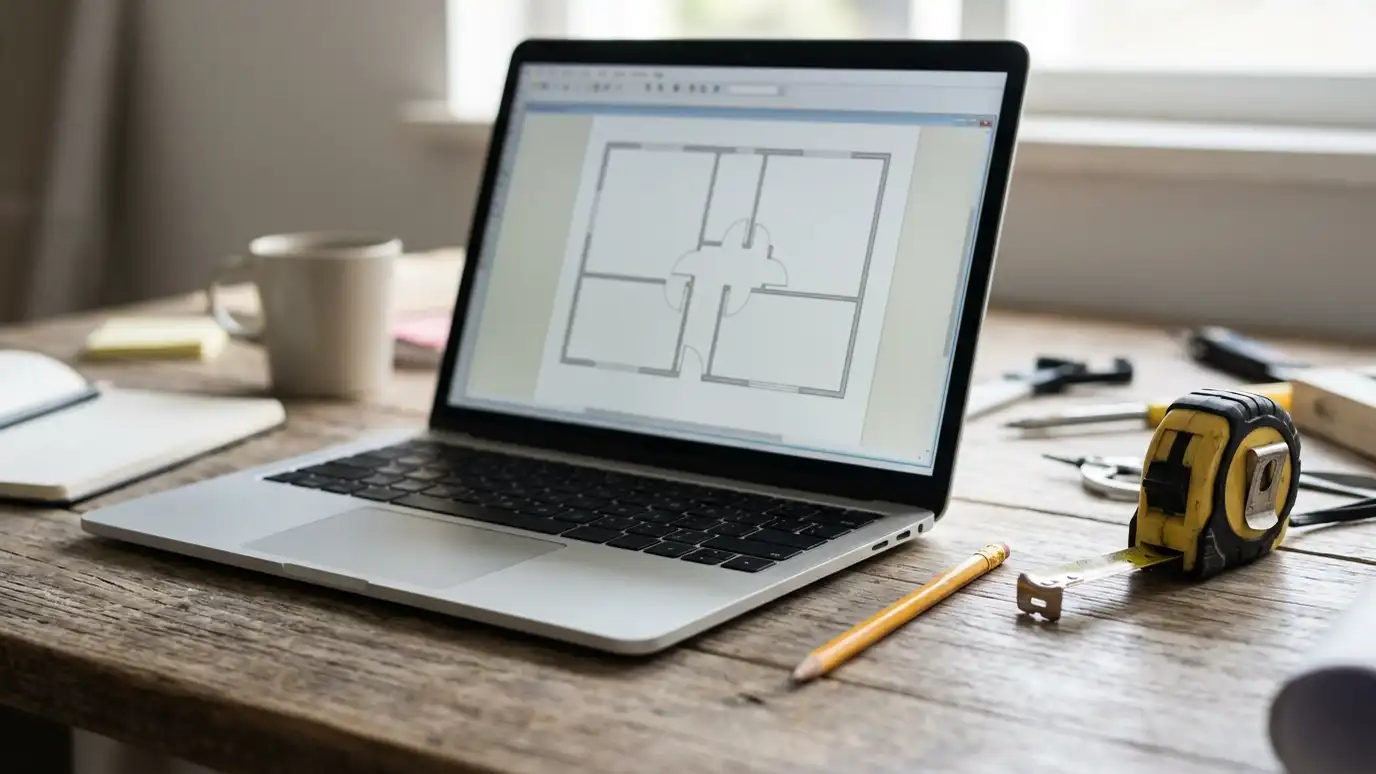 ResourceSketchUpA 3D modeling program used by designers and builders to draw rooms, test layouts and share views of…Learn more
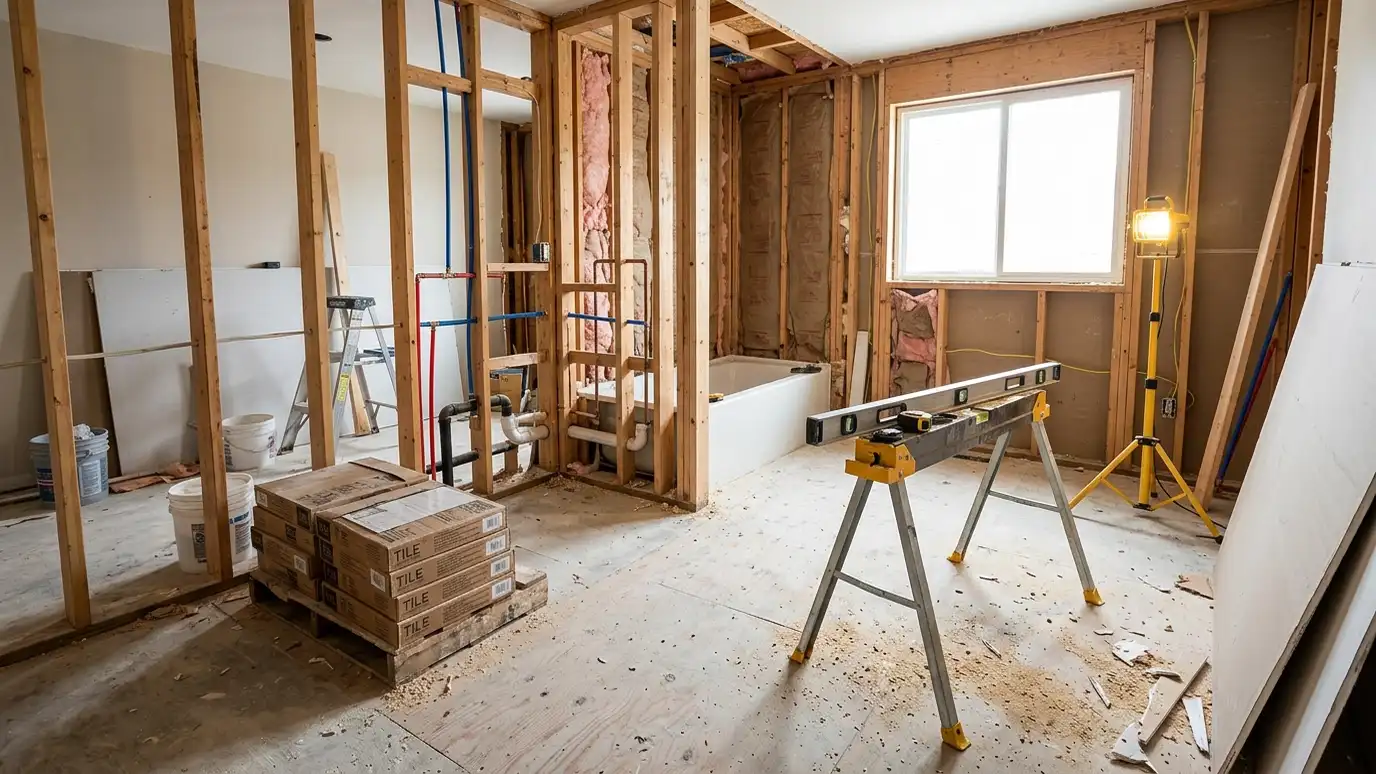 Comparison guideProcess and TimelineThe usual order of a bathroom remodel, from first visit and design to demolition, rough-in, inspections, tile, fixtures…Learn more
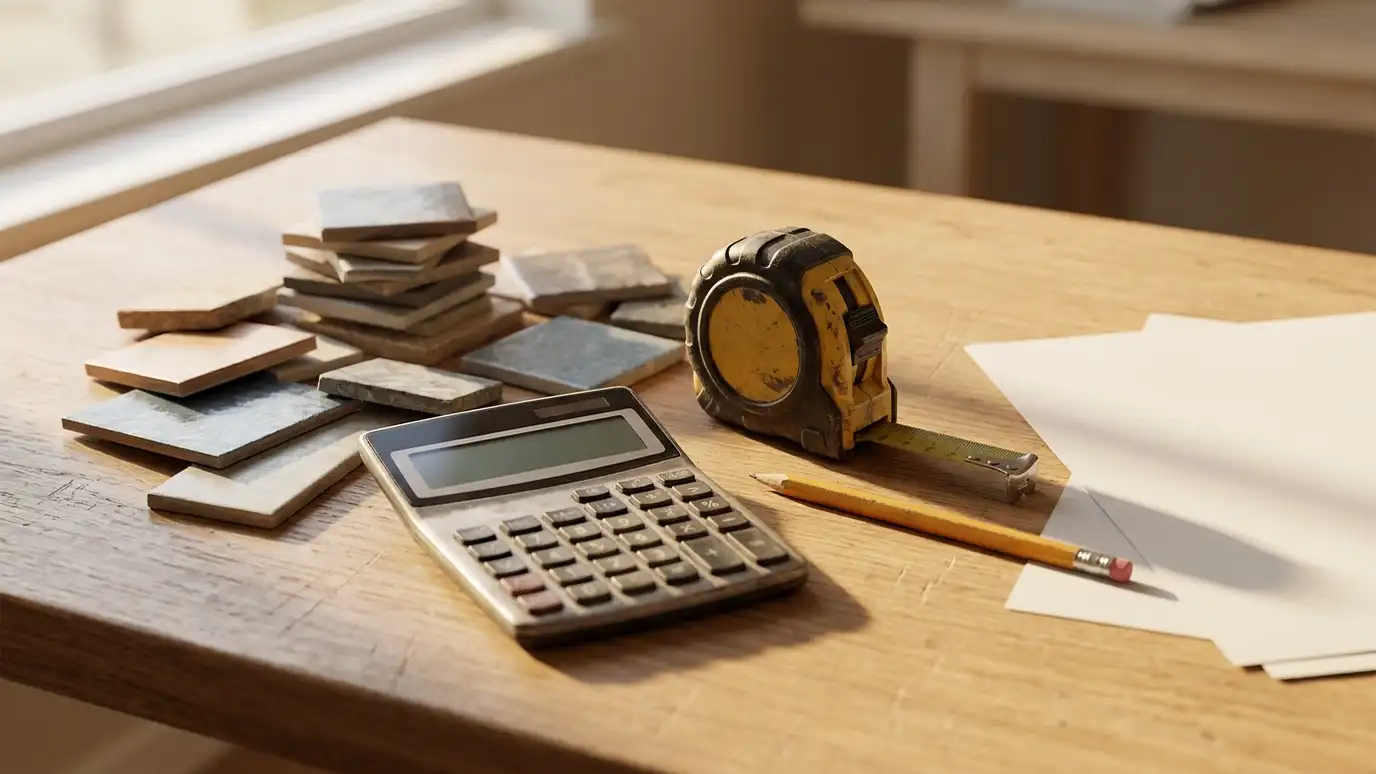 Comparison guideWhat Drives CostThe main factors that make one bathroom remodel cost more or less than another, such as size, plumbing…Learn more
Enter the width, depth and wall height of your bathroom and shower to see floor and wall tile areas, boxes of tile, thinset, grout, backer board, waterproofing and a heated-floor mat.
You tell us what you want to change, who uses the bathroom and what bothers you now, and we ask about the home and your timing.
We look at the room, the plumbing access, the floor and walls, take measurements and photos and talk through ideas on site.
You get a plain written estimate with the layout, fixtures, tile, finishes and schedule before anything is ordered.
We protect the home, remove the old bathroom, repair the floor and walls and set the plumbing and electrical rough-in.
Showers are waterproofed and tiled, then the vanity, fixtures, glass, lighting and trim are installed and finished.
We walk the finished bathroom with you, leave a care guide and photos and make it easy to schedule a checkup.
Often yes, using a compact curbless or alcove design. We measure and show the options.
If nobody uses it, a shower often feels larger and is easier to clean. We discuss the tradeoffs.
It mounts on the wall with a hidden tank, which frees floor space and makes cleaning easier.
Sometimes, depending on structure and rules. We check before drawing.
Recessed niches and shallow cabinets between studs are common solutions.
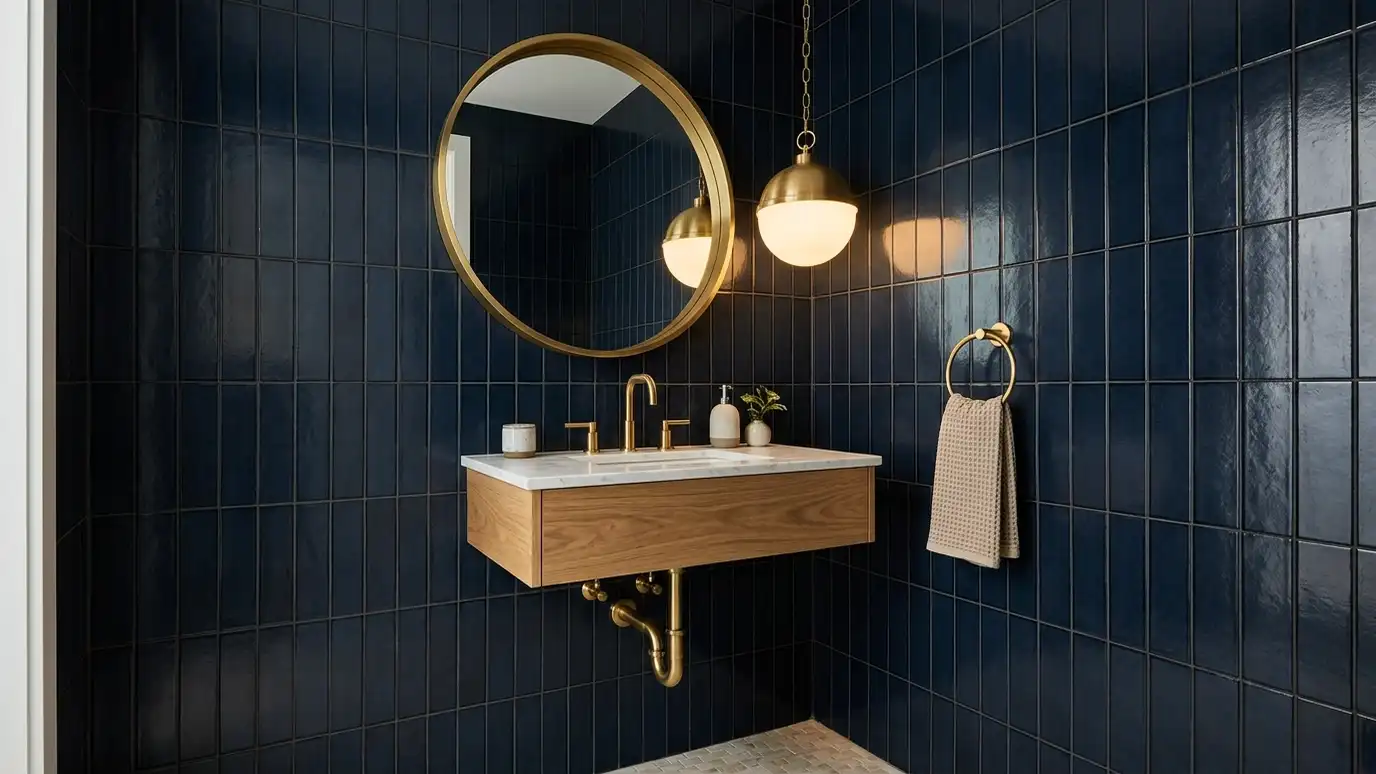 Powder RoomsHalf bath and powder room remodeling that gives a small guest room big style with a statement vanity…Explore
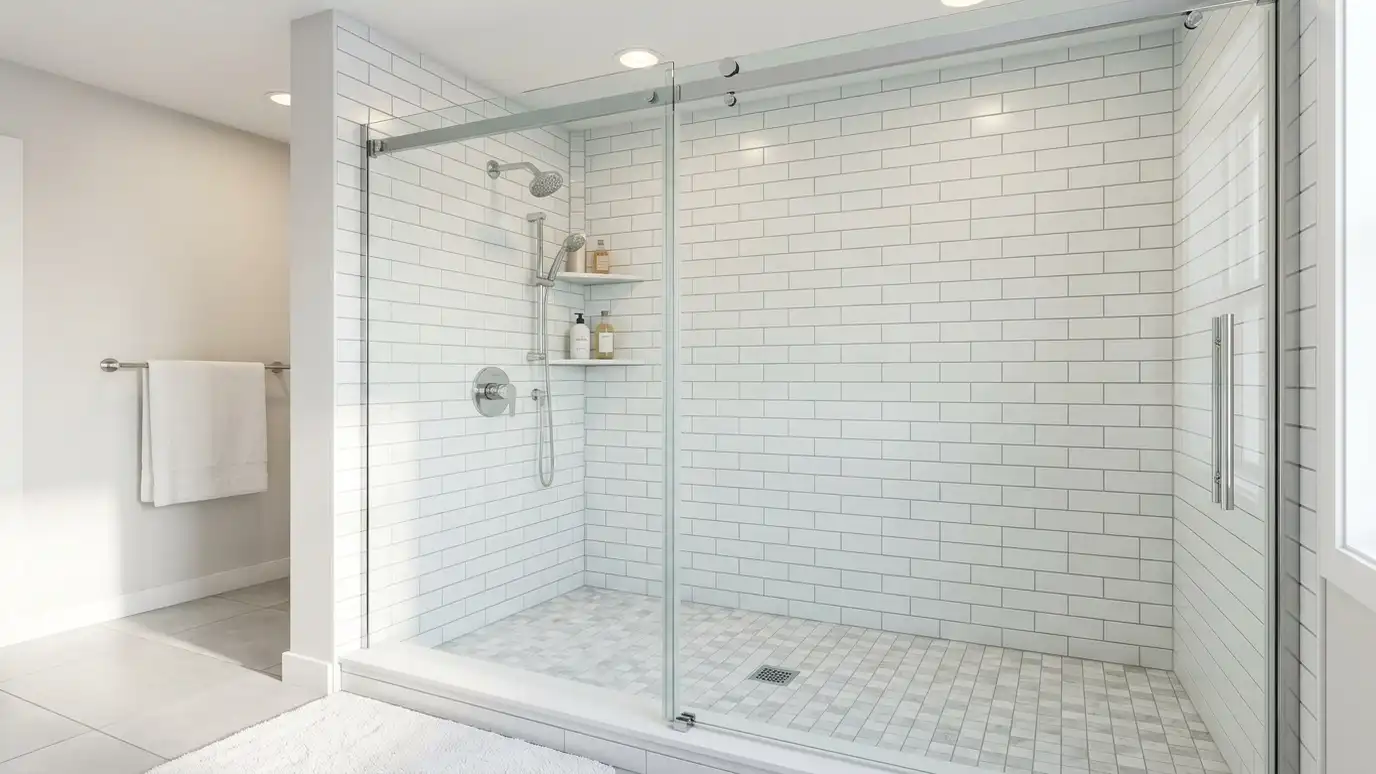 Tub to ShowerTub-to-shower conversions that replace a bathtub with a roomy shower, in a new base, walls, valve and door…Explore
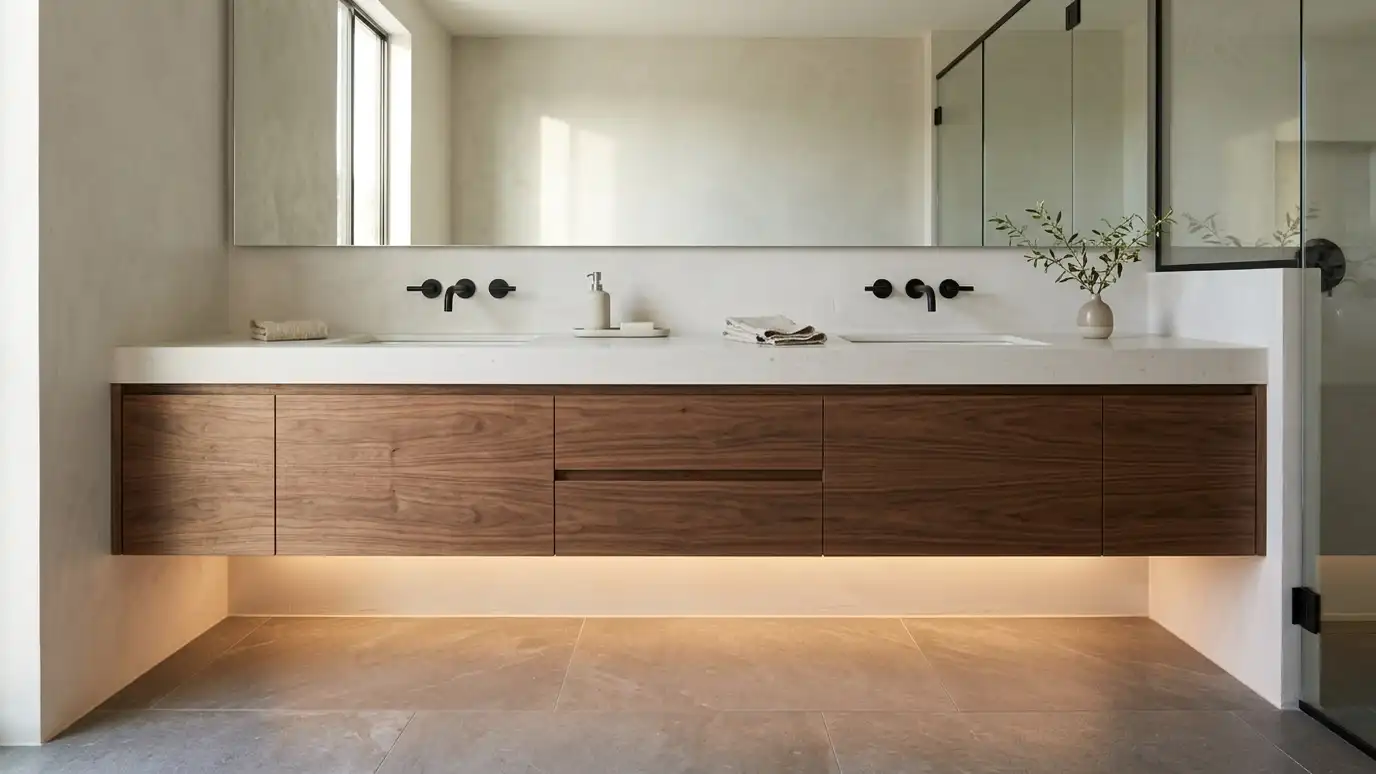 Floating VanitiesFloating vanities mounted on the wall with open floor beneath, anchored to blocked walls and finished with concealed…Explore
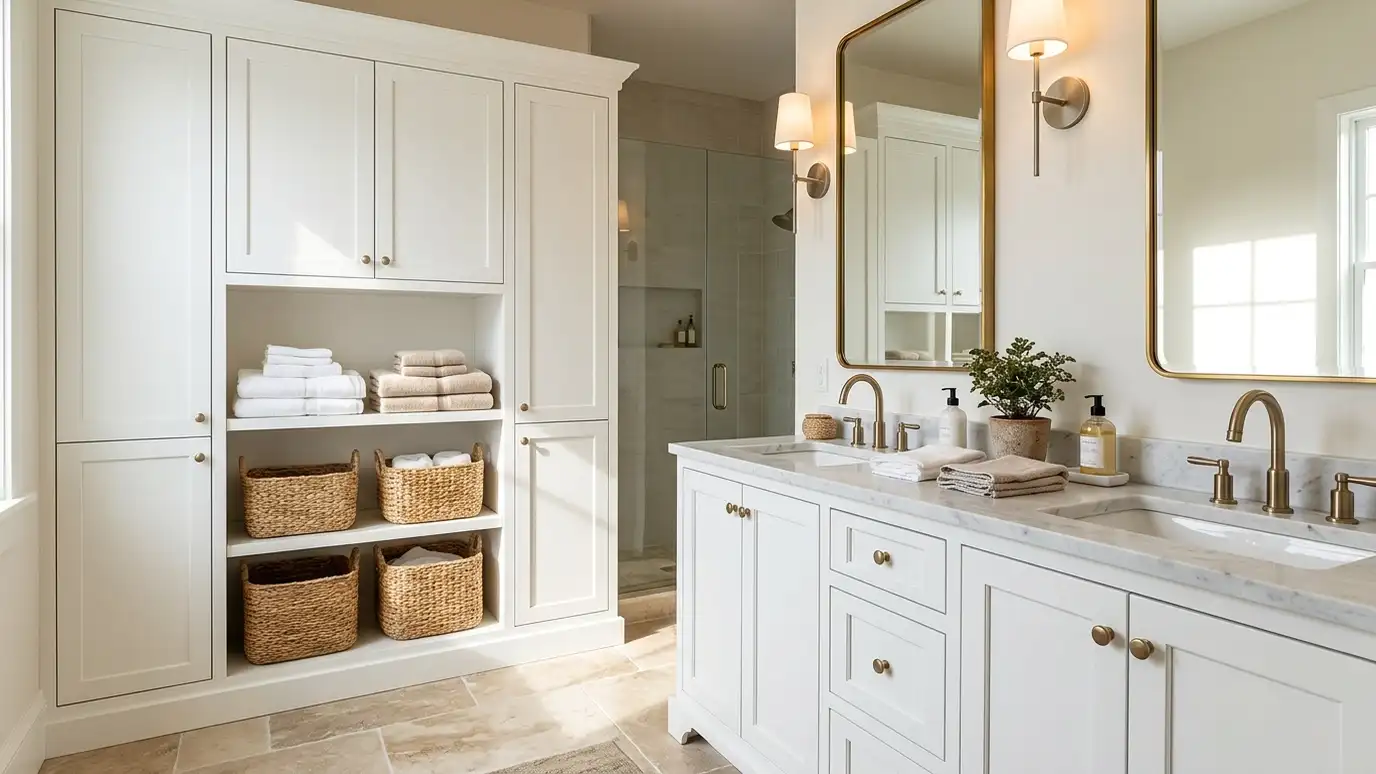 Linen and StorageLinen cabinets, towers, recessed shelves, over-toilet storage and built-in niches that make small bathrooms hold more without feeling…Explore
Tell us about your bathroom and your idea and we will call you back to set up a visit.
Or call (615) 357-7797 to talk now.