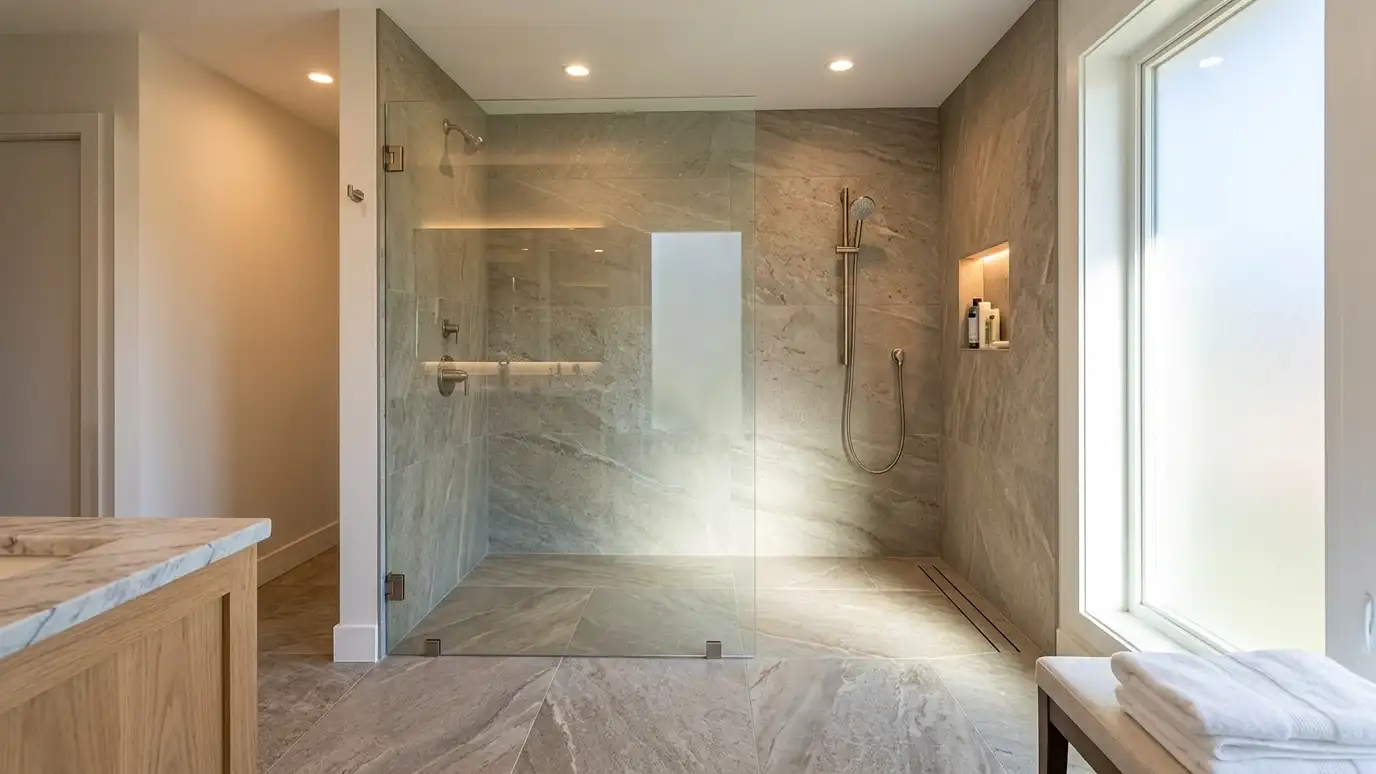
Curbless showers with a floor that flows from the bathroom into the shower with no step, built with a sloped, recessed floor, a linear or point drain and full waterproofing.
A curbless shower has no step at all, which makes it beautiful, easy to enter and friendly to wheelchairs and walkers. It also asks for careful building: the floor framing must be dropped or the floor built up, the slope must be right and every layer must be sealed. Homeowners in Nashville choose curbless showers for both style and accessibility.
We plan the entry from the floor framing up. Sometimes we recess the shower area between joists, and sometimes we raise the bathroom floor. A linear drain or a point drain sits at the low point, and the slope is carefully set. A continuous waterproof membrane is installed, tested and covered with tile. We then add glass or a fixed panel and fixtures. It is more work than a curb, and we explain that clearly before you decide. A curbless shower is a floor design problem more than a tile problem. The framing, the slope and the drain must work together from the first day, so we plan them on paper and on the job site. We also think about where water can travel in the room, and shape the glass and drain to keep it contained.
Framing is lowered or the floor is built up so the shower floor can slope without a step.
A linear or point drain sits at the low point with a carefully measured slope in every direction.
A continuous membrane and a flood test help ensure the area is watertight before tile.
Large tile or mosaics, a fixed glass panel and good lighting complete a seamless look.
Drag the handle to compare.
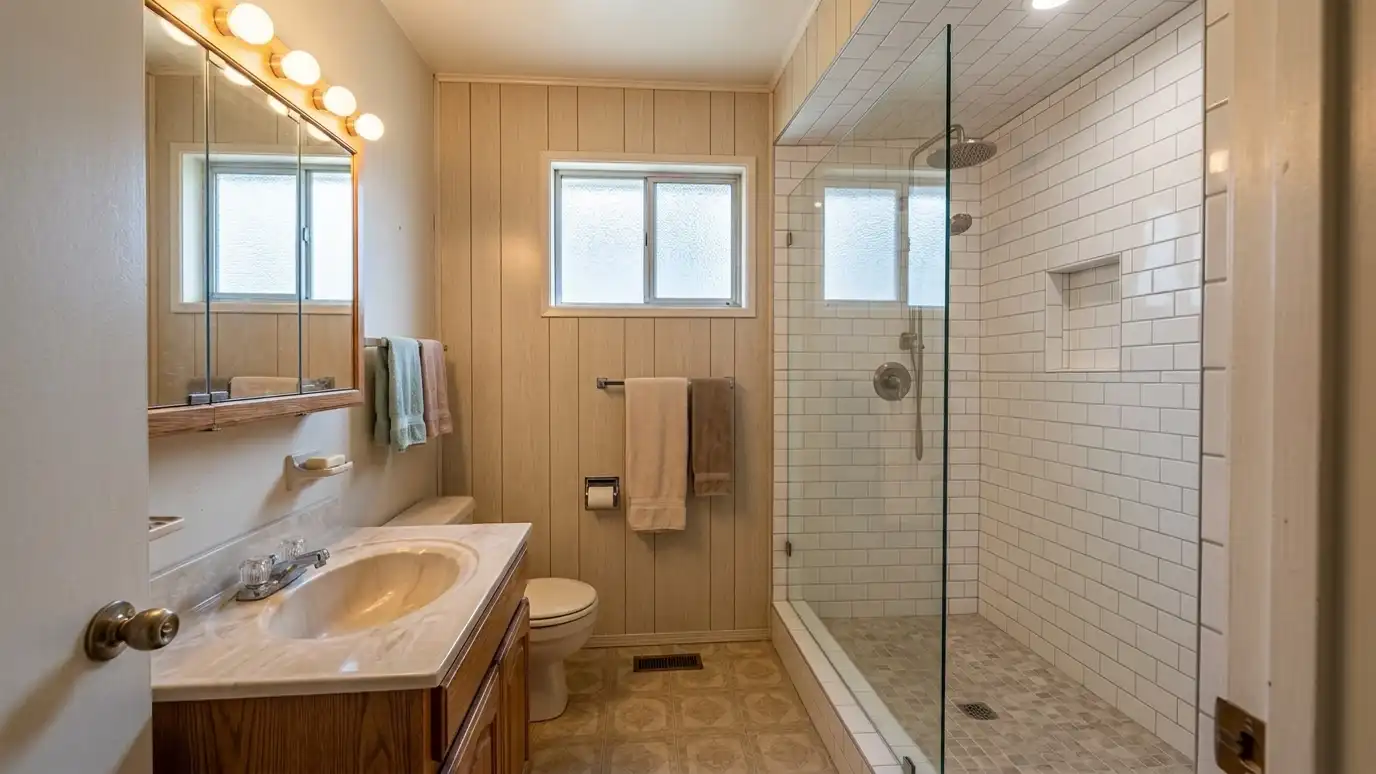
 BeforeAfter
Easy to enter.
Floor flows through.
Modern style.
Before tile.
For walkers and chairs.
Cost and effort explained.
Every topic has its own page with what to expect and how we approach it.
 ResourceLATICRETEA maker of tile setting materials, grout, waterproofing membranes and installation systems with technical data and project guides.Learn more
 ResourceTCNAA tile industry association that publishes the Handbook for Ceramic, Glass and Stone Tile Installation, standards references and…Learn more
 ResourceMoenA maker of faucets, showerheads, shower systems and bath accessories with product guides, finish information and installation resources.Learn more
Answer five questions about what you want to change, who uses the bathroom, the condition of the room and your timing to see which services to start with.
You tell us what you want to change, who uses the bathroom and what bothers you now, and we ask about the home and your timing.
We look at the room, the plumbing access, the floor and walls, take measurements and photos and talk through ideas on site.
You get a plain written estimate with the layout, fixtures, tile, finishes and schedule before anything is ordered.
We protect the home, remove the old bathroom, repair the floor and walls and set the plumbing and electrical rough-in.
Showers are waterproofed and tiled, then the vanity, fixtures, glass, lighting and trim are installed and finished.
We walk the finished bathroom with you, leave a care guide and photos and make it easy to schedule a checkup.
Yes, because of the floor framing and waterproofing. We plan it early and price it clearly.
To a drain at the low point of a sloped floor. We plan the slope and the drain location together.
Proper slope, a good drain and a thoughtful glass panel keep it in. We explain the details.
Sometimes, with the slab cut or the floor raised. We check first.
It can be, with the right size and entry. We plan from the user's needs.
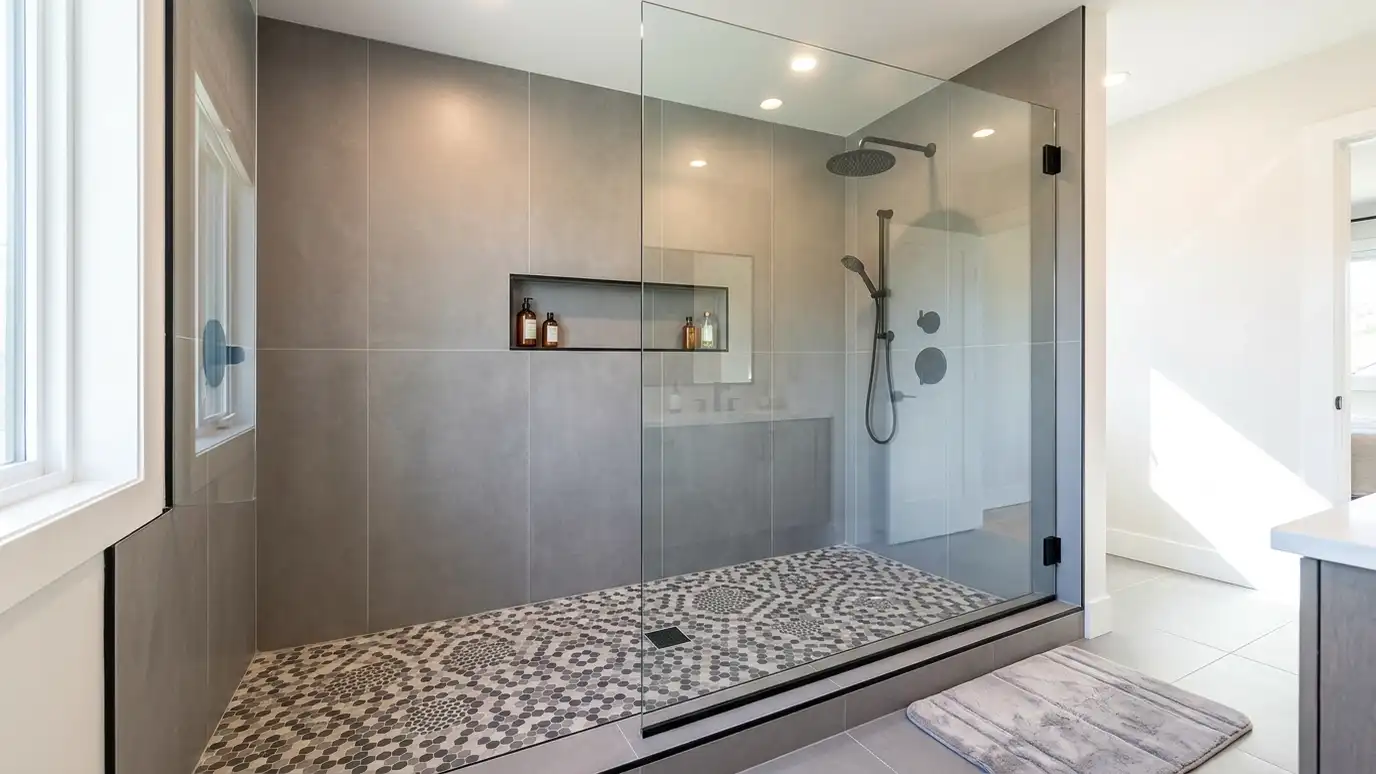 Walk-In ShowersWalk-in showers with a low or no threshold, clear glass or no door at all, built with a…Explore
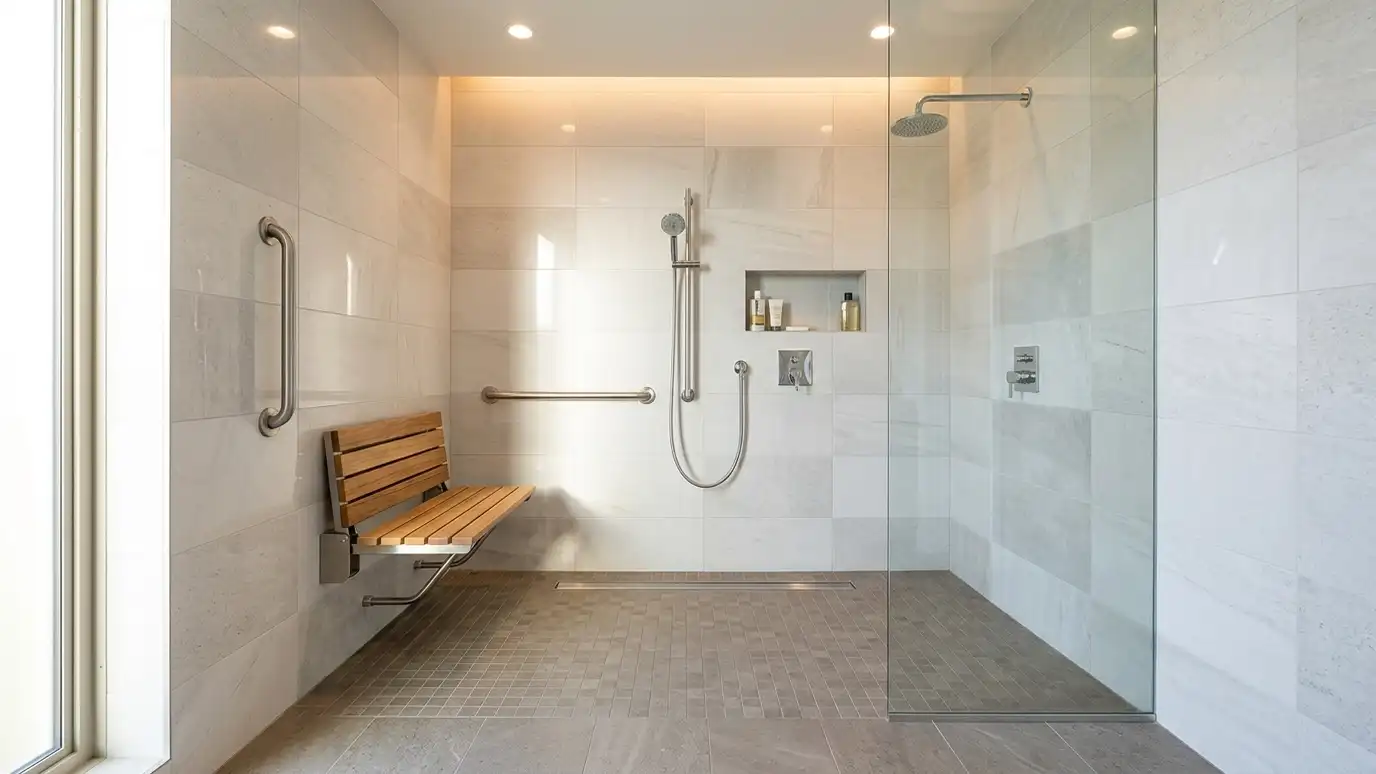 Roll-In ShowersRoll-in and barrier-free showers with no step, a wide opening, a sloped floor and room to turn a…Explore
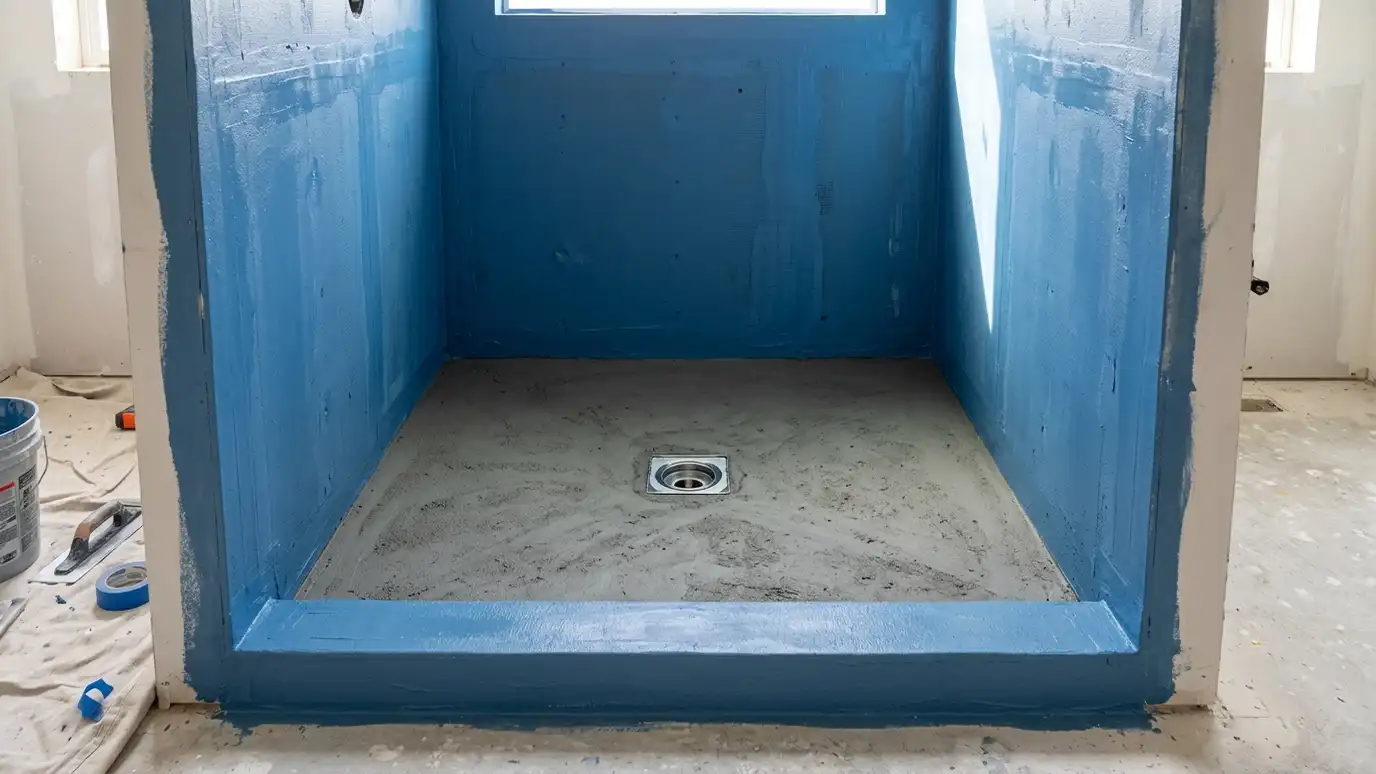 Pans and WaterproofingShower pans and waterproofing systems, including mortar beds, foam pans and sealed membranes, built and tested so water…Explore
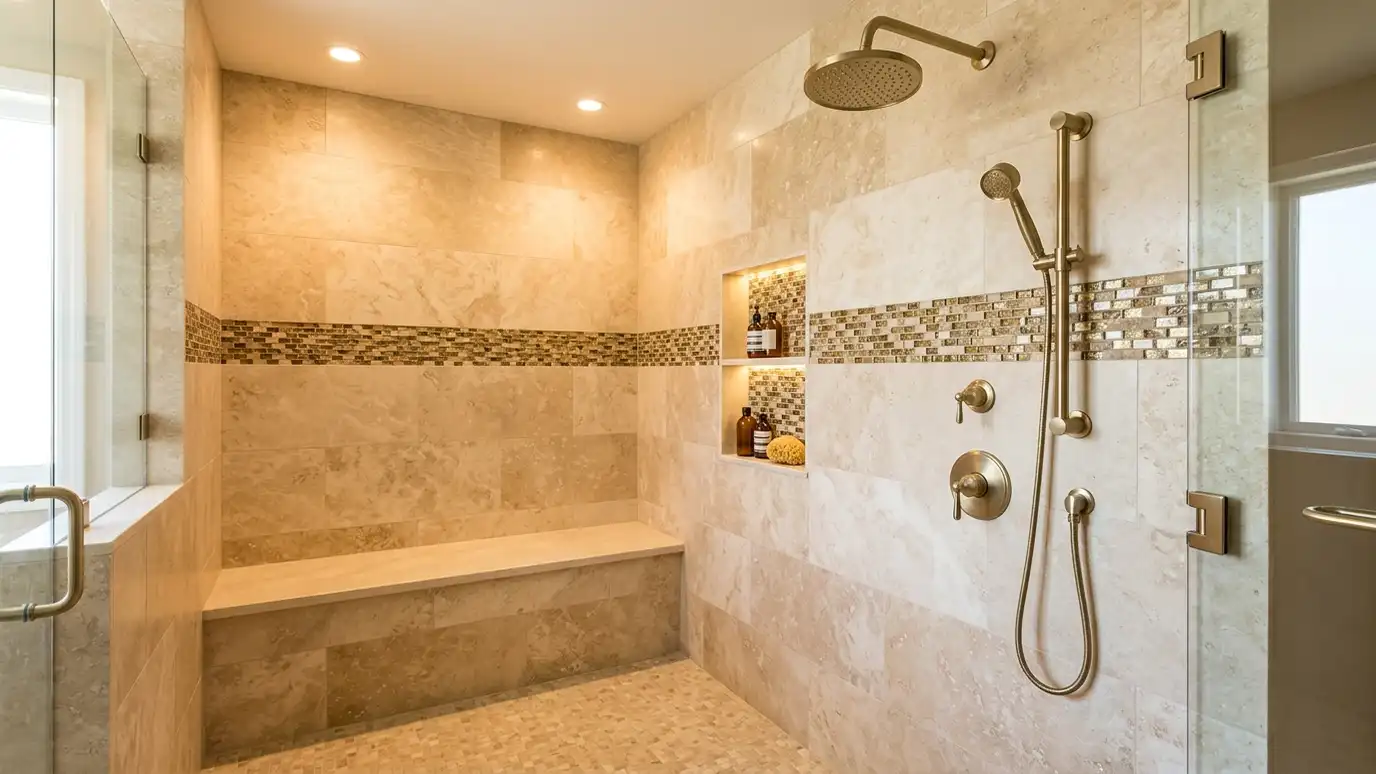 Custom Tile ShowersCustom tile showers built from the floor up with a sealed waterproof membrane, a sloped pan, precise tile…Explore
Tell us about your bathroom and your idea and we will call you back to set up a visit.
Or call (615) 357-7797 to talk now.