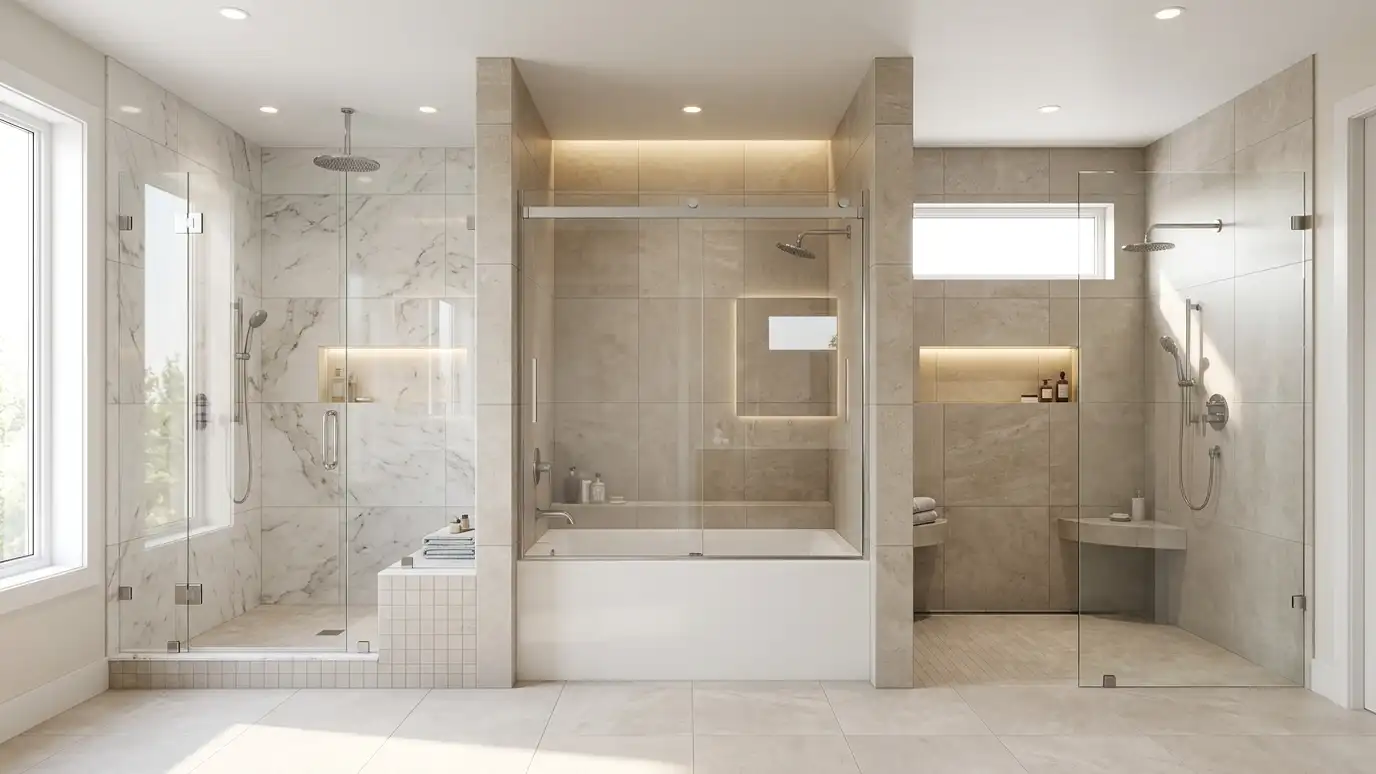
How walk-in showers, tub and shower combinations and curbless showers differ in space, safety, cleaning, resale and construction.
Choosing a shower type is one of the first decisions in a remodel. A walk-in shower has a low curb and often a glass panel. A tub and shower combination keeps a bath in a small footprint. A curbless shower has no step at all. Homeowners in Nashville weigh them by how they bathe, who uses the room and how the home may be sold.
Walk-ins feel open and clean easily, while combos work well in family bathrooms and where only one bathroom has a tub. Curbless showers are the most accessible and the most demanding to build, because the floor must slope without a curb. We talk through your habits and room before suggesting one, and we are honest about tradeoffs.
Open feel with a low curb.
Tub and shower in one space.
No step, more build detail.
Entry height and traction matter.
Many homes keep one tub.
Fewer parts clean faster.
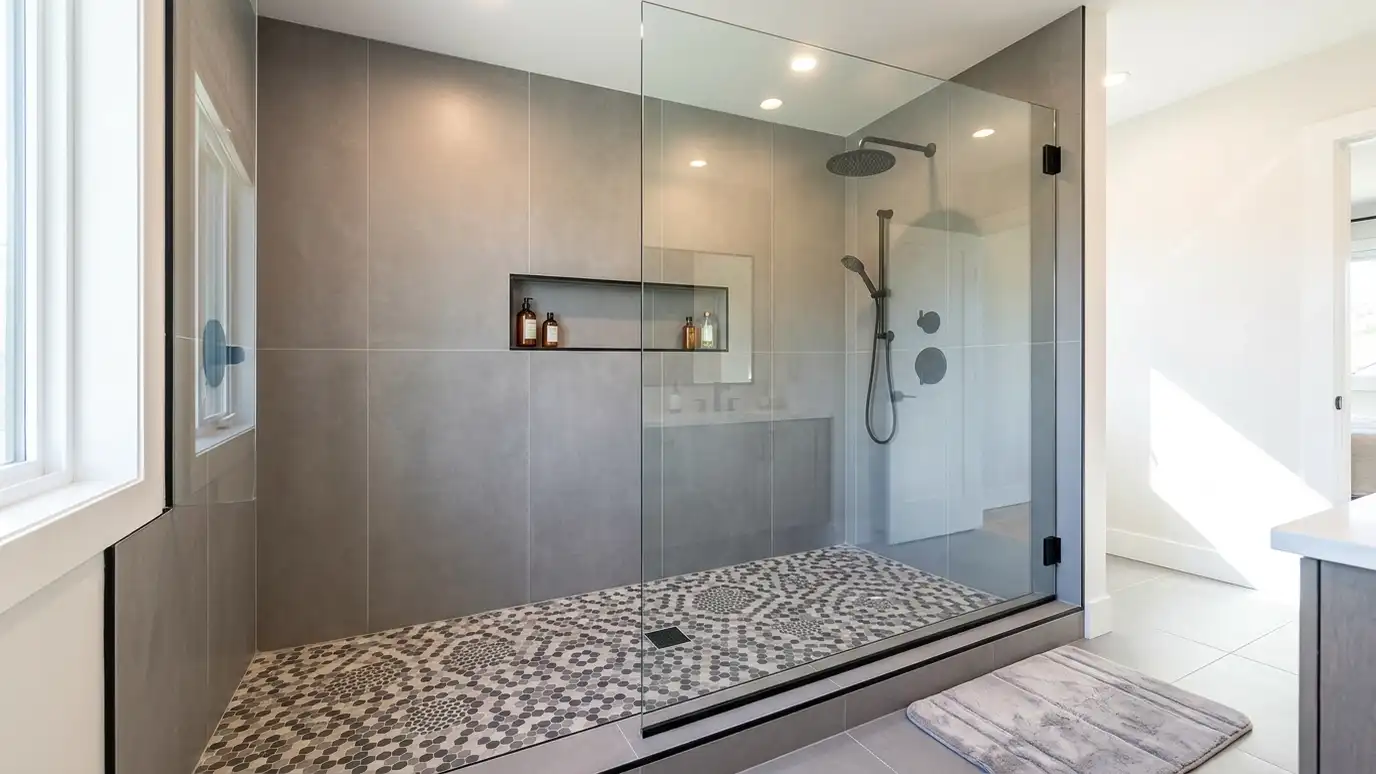 Walk-In ShowersWalk-in showers with a low or no threshold, clear glass or no door at all, built with a…Explore
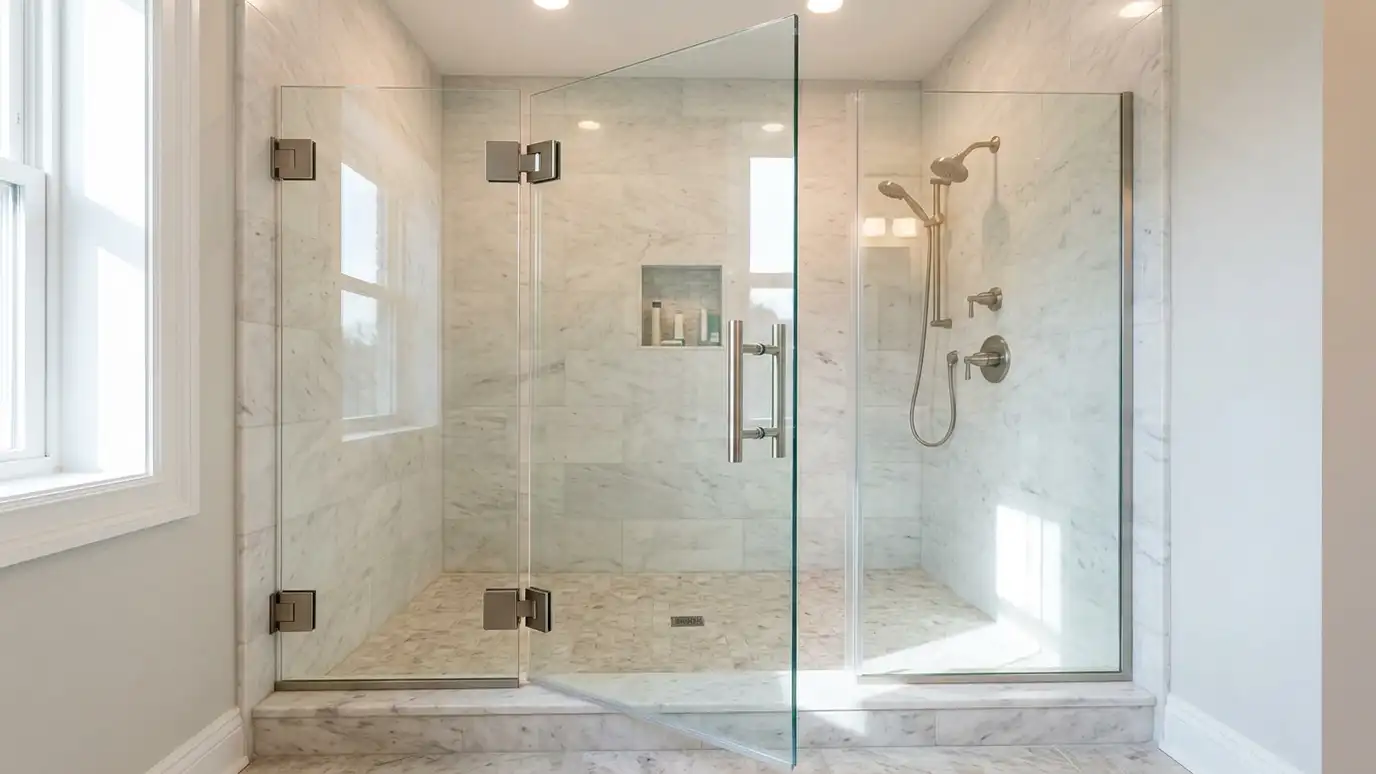 Frameless Glass DoorsFrameless glass shower doors and panels made of thick tempered glass, measured to fit your shower exactly, with…Explore
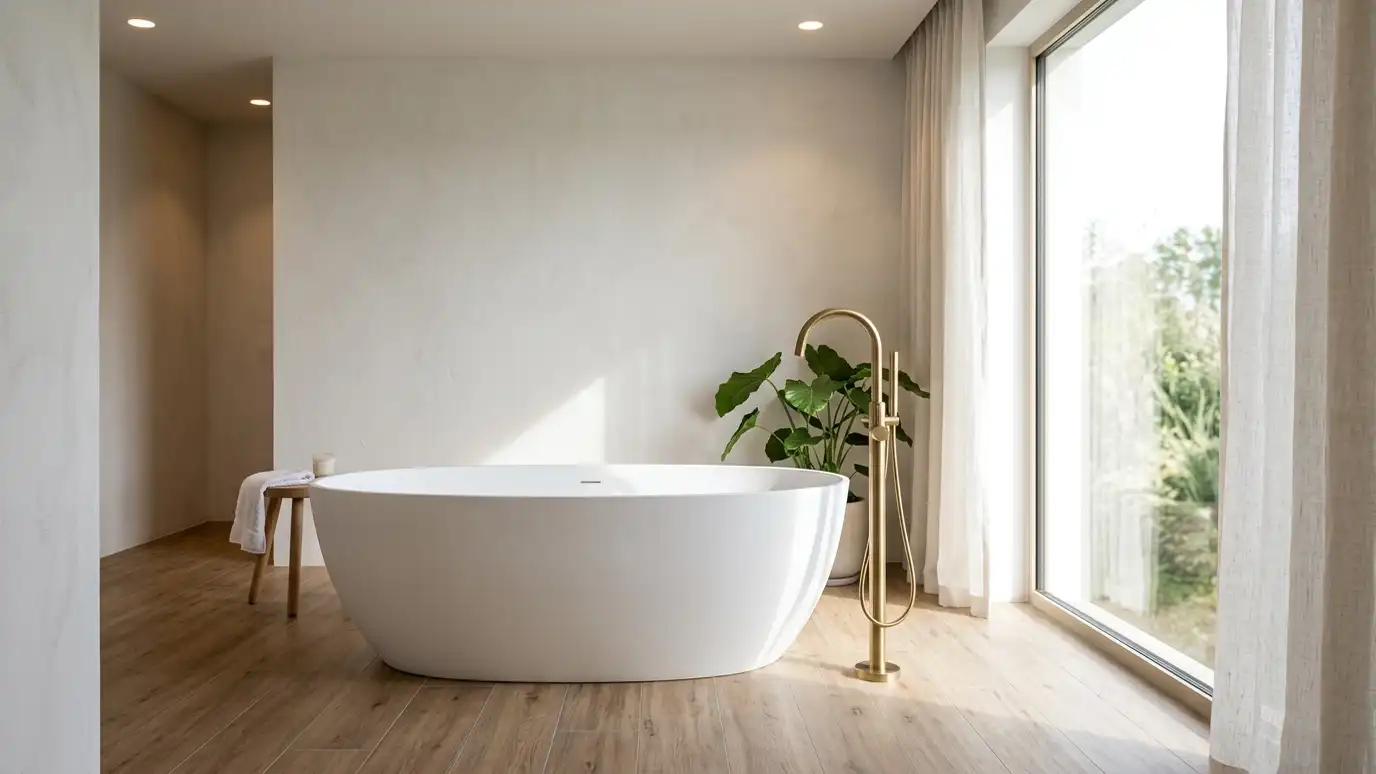 Soaking and Whirlpool TubsSoaking and whirlpool tubs with deep basins, jets, air bath features and the plumbing, power and access panels…Explore
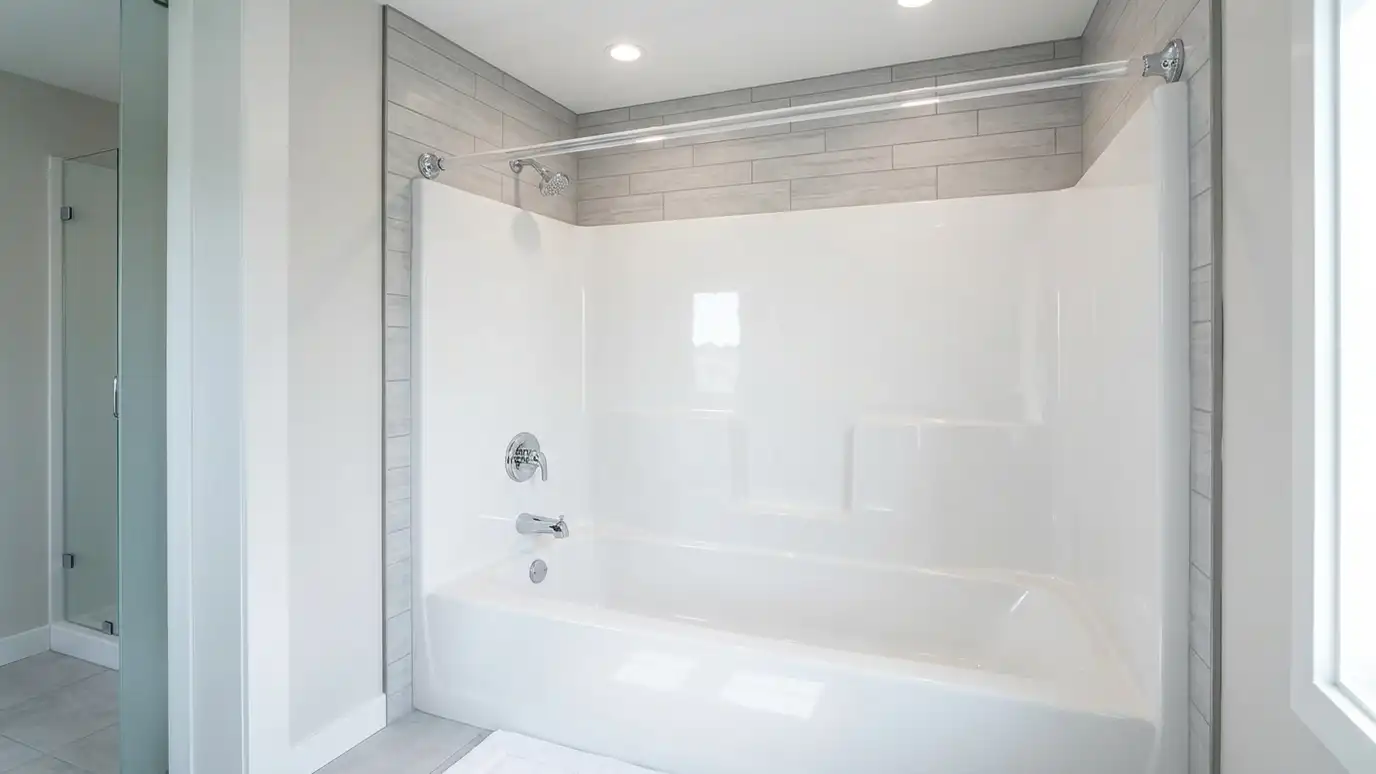 Acrylic SurroundsAcrylic and solid-surface shower and tub surrounds, one-piece or multi-panel, installed with a base or tub so you…Explore
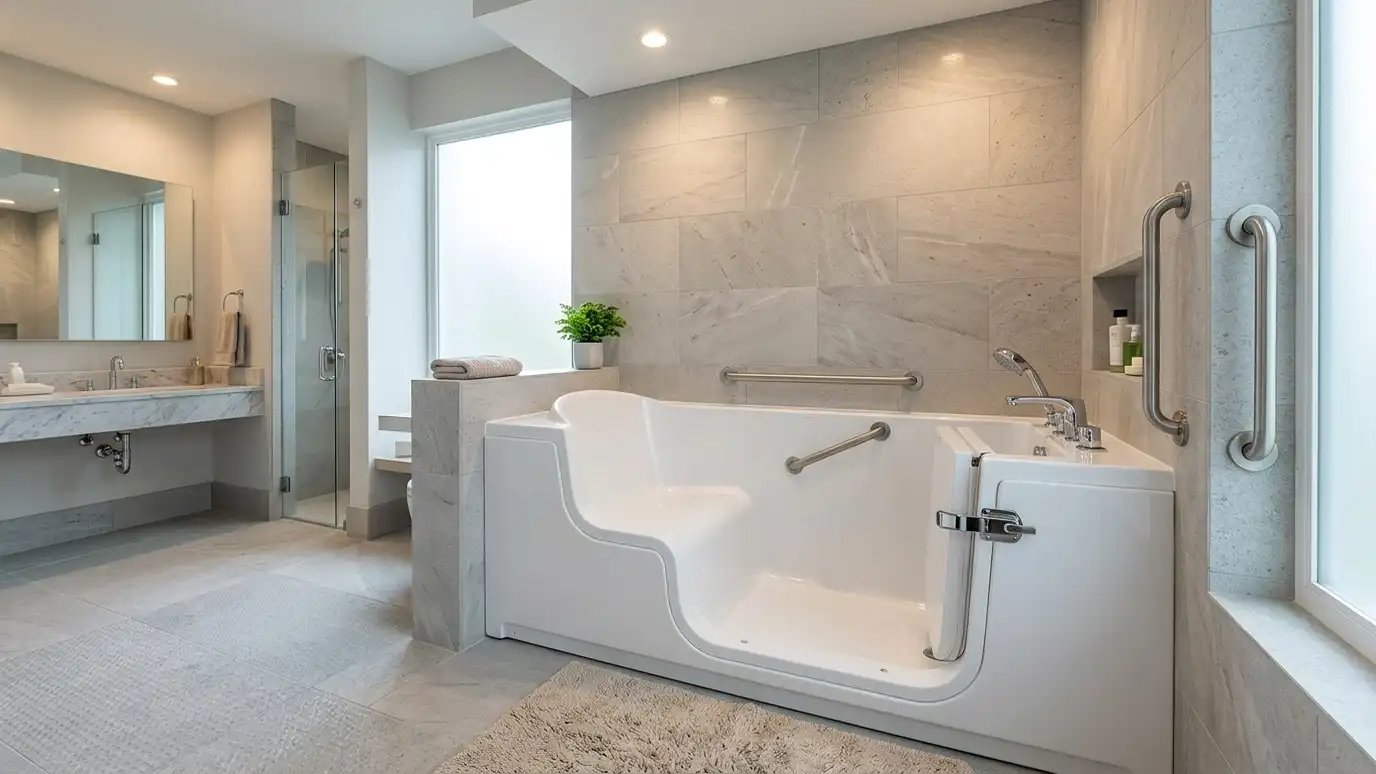 Walk-In TubsWalk-in tubs with a low step-in door, a built-in seat, safe grab bars and optional jets, installed with…Explore
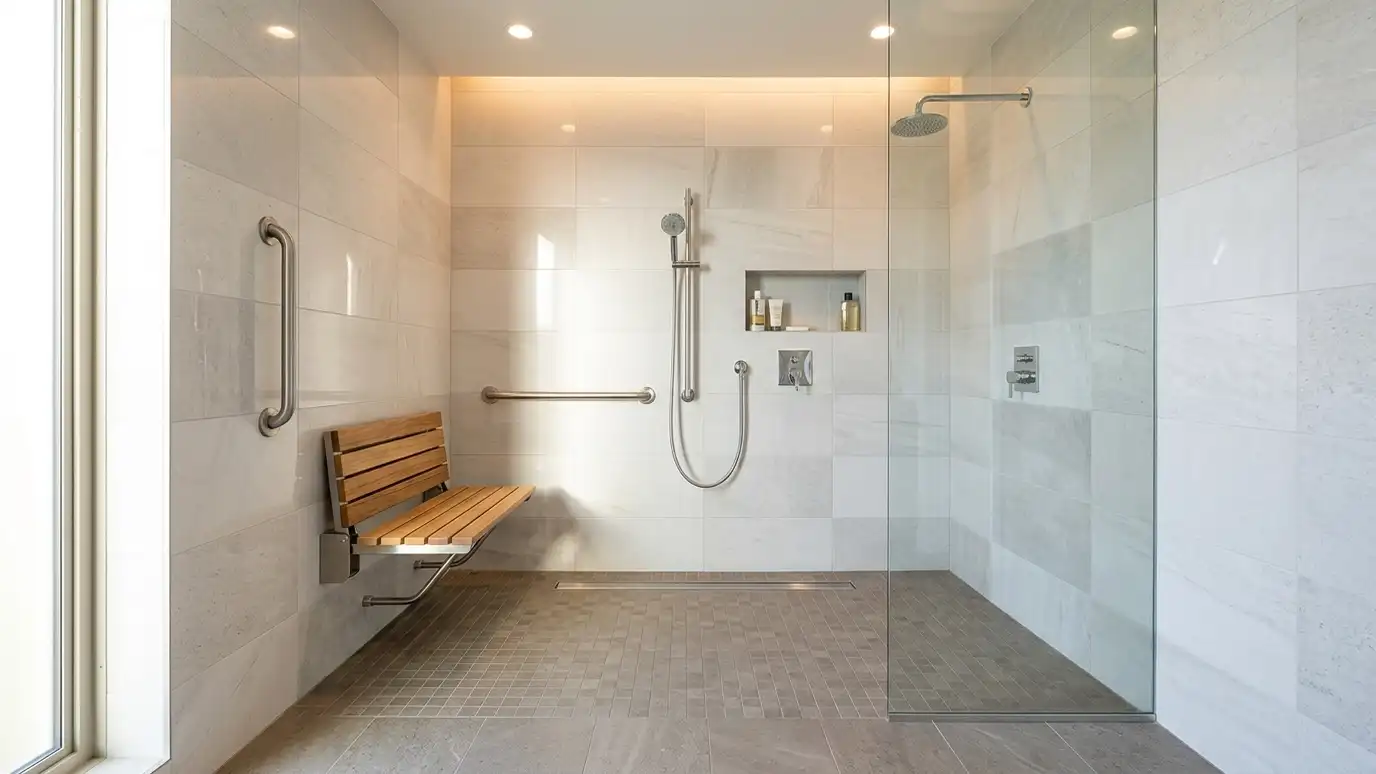 Roll-In ShowersRoll-in and barrier-free showers with no step, a wide opening, a sloped floor and room to turn a…Explore
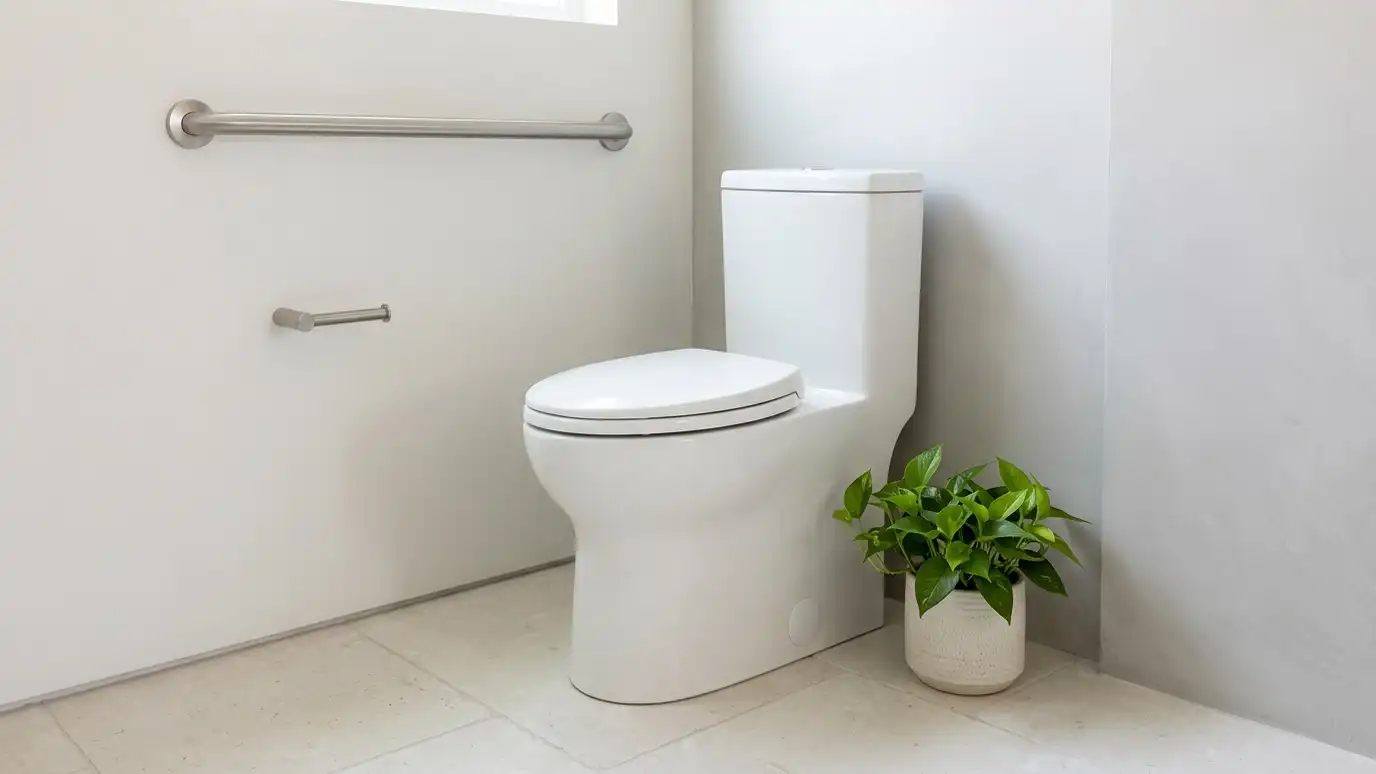 Comfort-Height ToiletsComfort-height toilets with a taller seat, elongated bowls and strong flushing, installed with new wax rings, supply lines…Explore
Design your bathroom, size it or ballpark a budget.
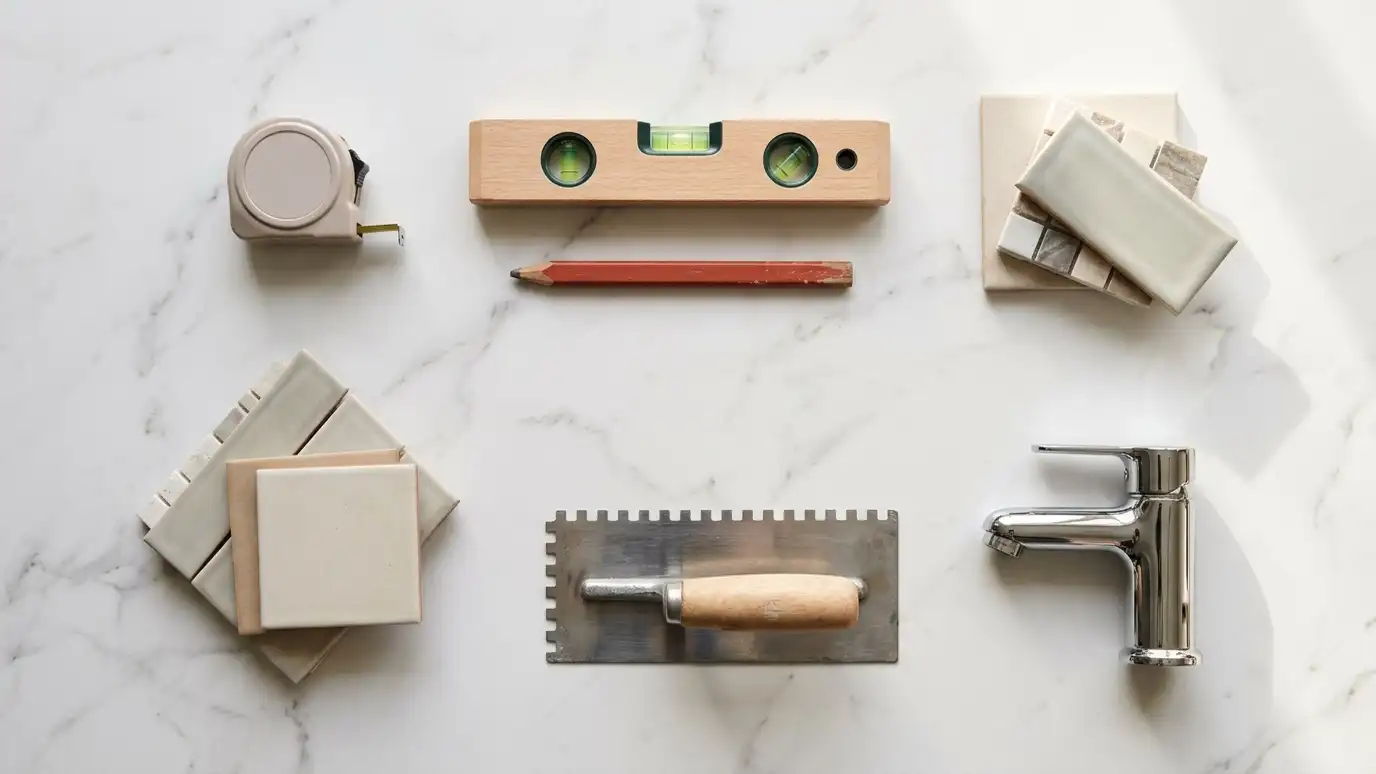 Bathroom Design StudioPick the tile pattern and colors, grout, vanity, countertop, fixture finish and shower or tub style, set the room size and watch your bathroom update, then send the design to us.Try it
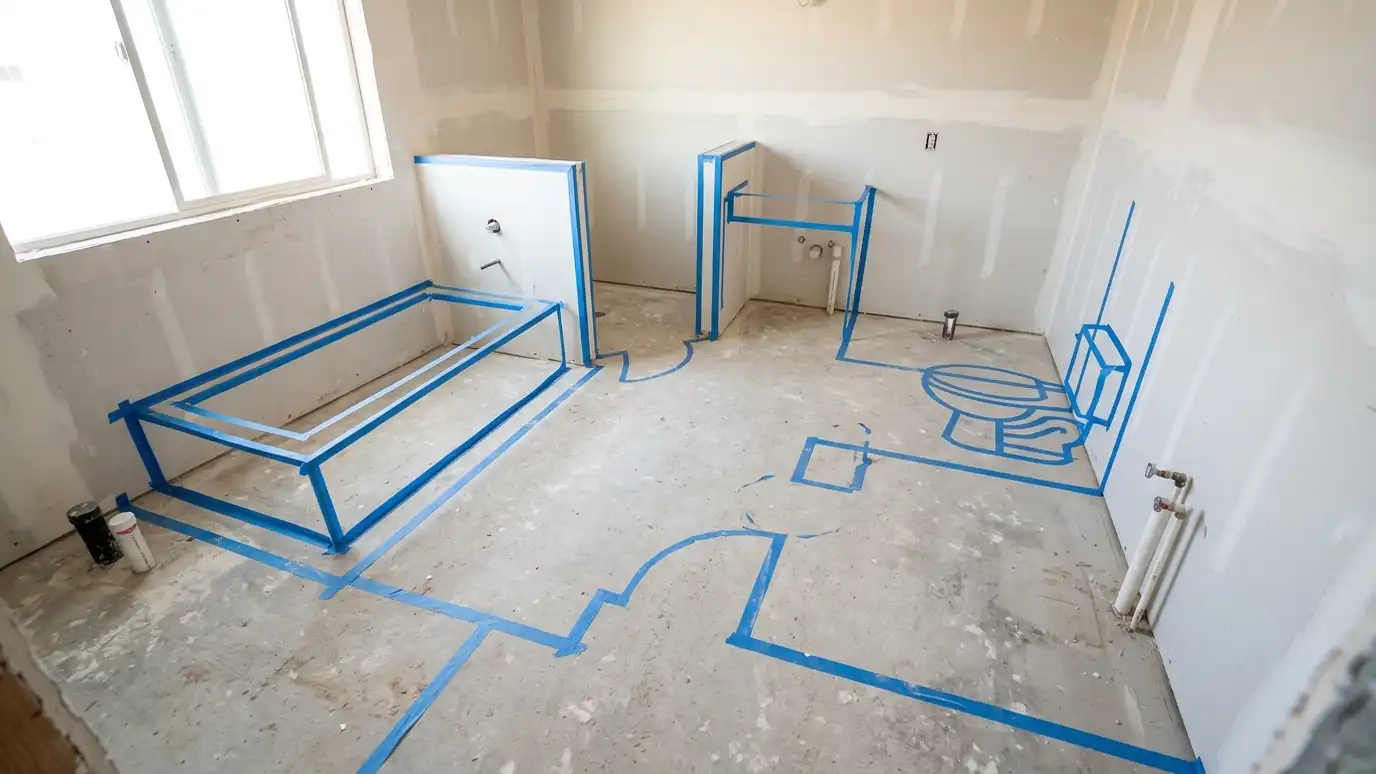 Bathroom Size and Layout PickerPick the type of bathroom, tick the fixtures you want and see the room size, clearances and layout that usually work, plus when a layout change makes sense.Try it
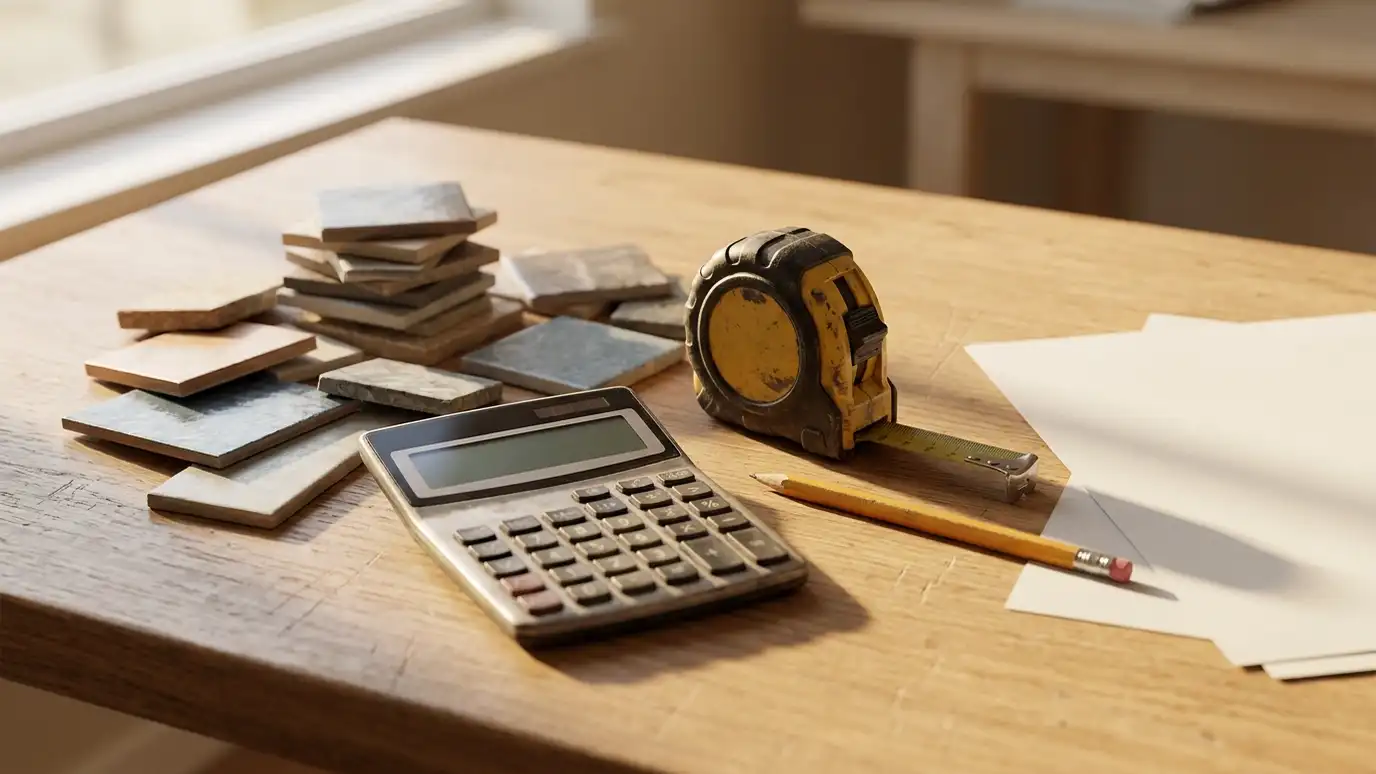 Bathroom Remodel Budget PlannerPick a full remodel, a custom tile shower, a tub conversion, a walk-in tub, an accessible package or a vanity, set the size and add allowances like permits, demolition and plumbing to see a ballpark planning range. Placeholder values only.Try it
A curbless or low-curb shower with a textured floor and seat can be very safe, though needs vary. We discuss them with you.
Many families keep at least one tub in the home for children and resale. We help you decide.
A prefabricated combo often costs less than a custom curbless shower, and we explain the differences in your estimate.
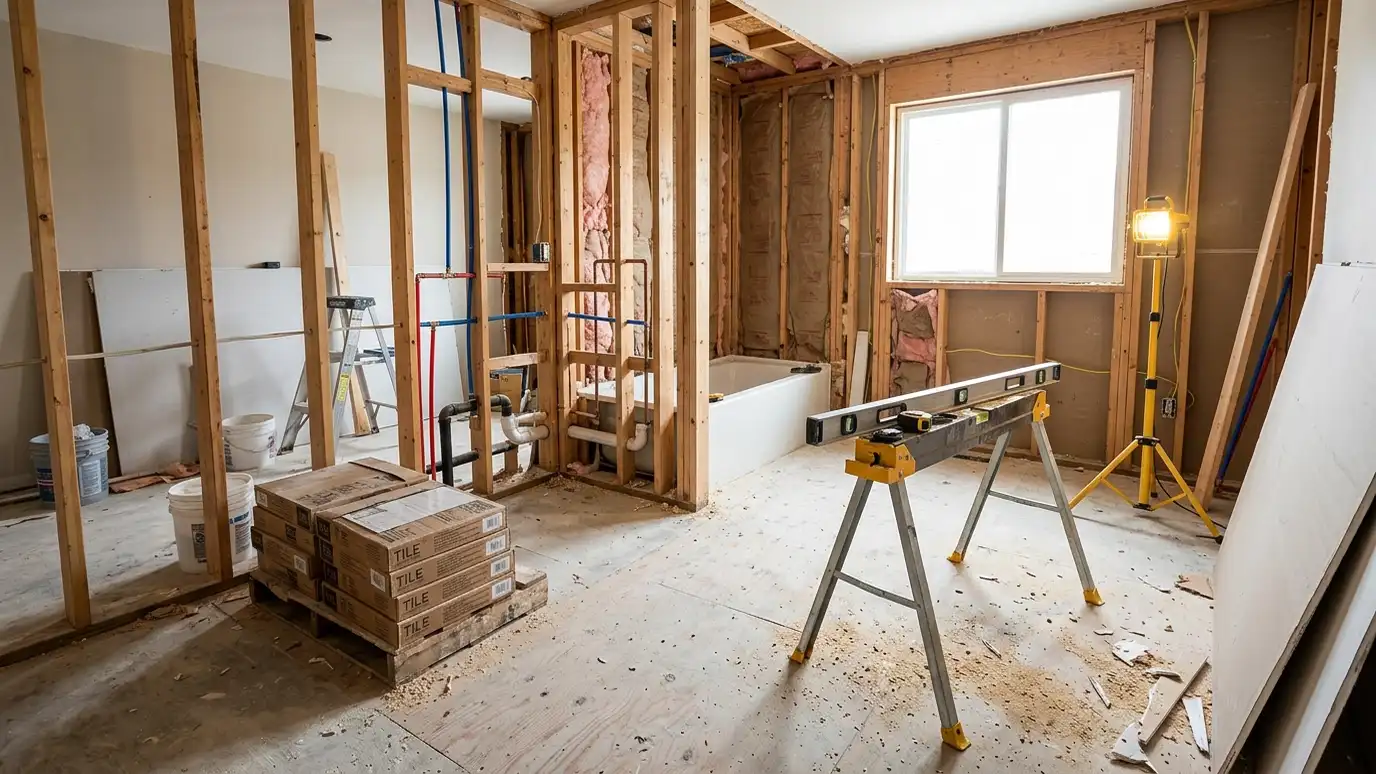 Comparison guideProcess and TimelineThe usual order of a bathroom remodel, from first visit and design to demolition, rough-in, inspections, tile, fixtures…Learn more
 Comparison guideWhat Drives CostThe main factors that make one bathroom remodel cost more or less than another, such as size, plumbing…Learn more
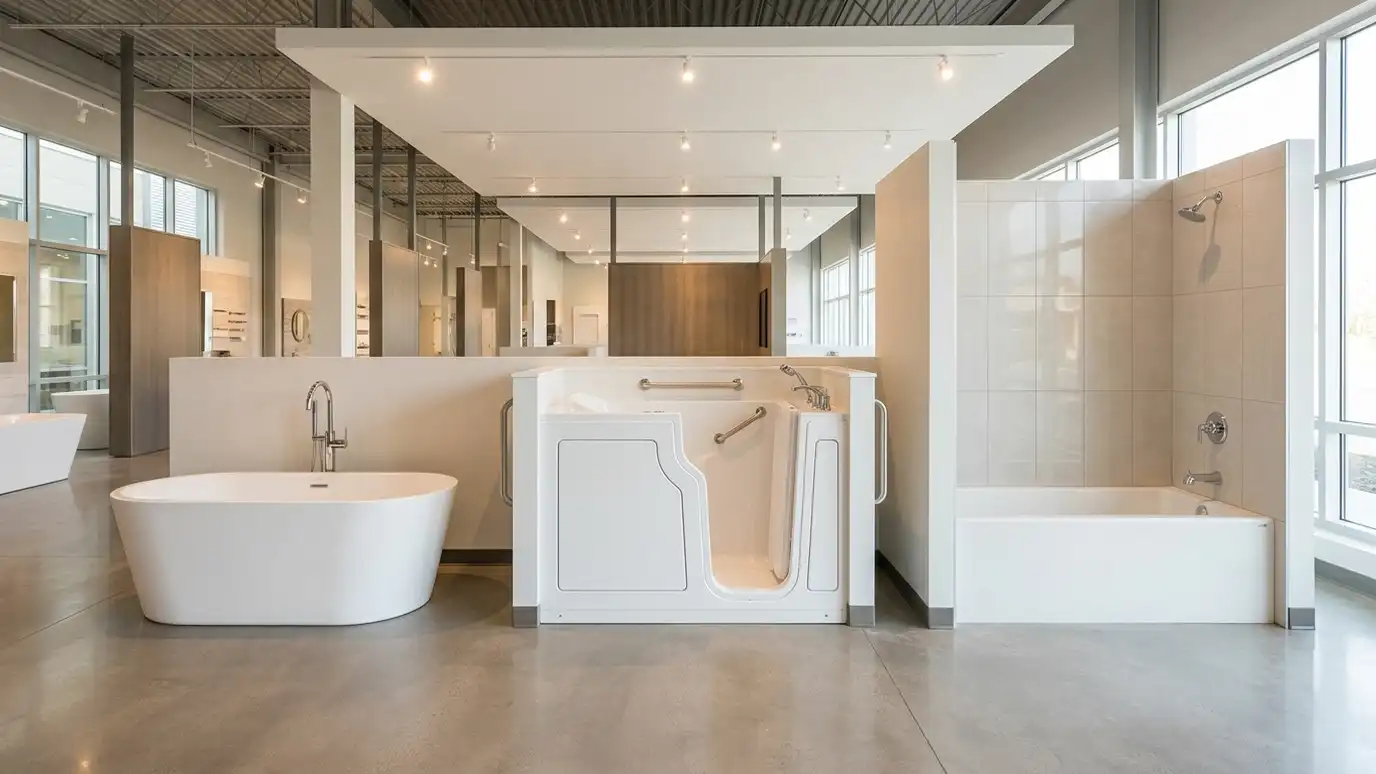 Comparison guideTub Types ComparedHow freestanding, alcove and walk-in tubs differ in space, plumbing, weight, comfort, safety and care.Learn more
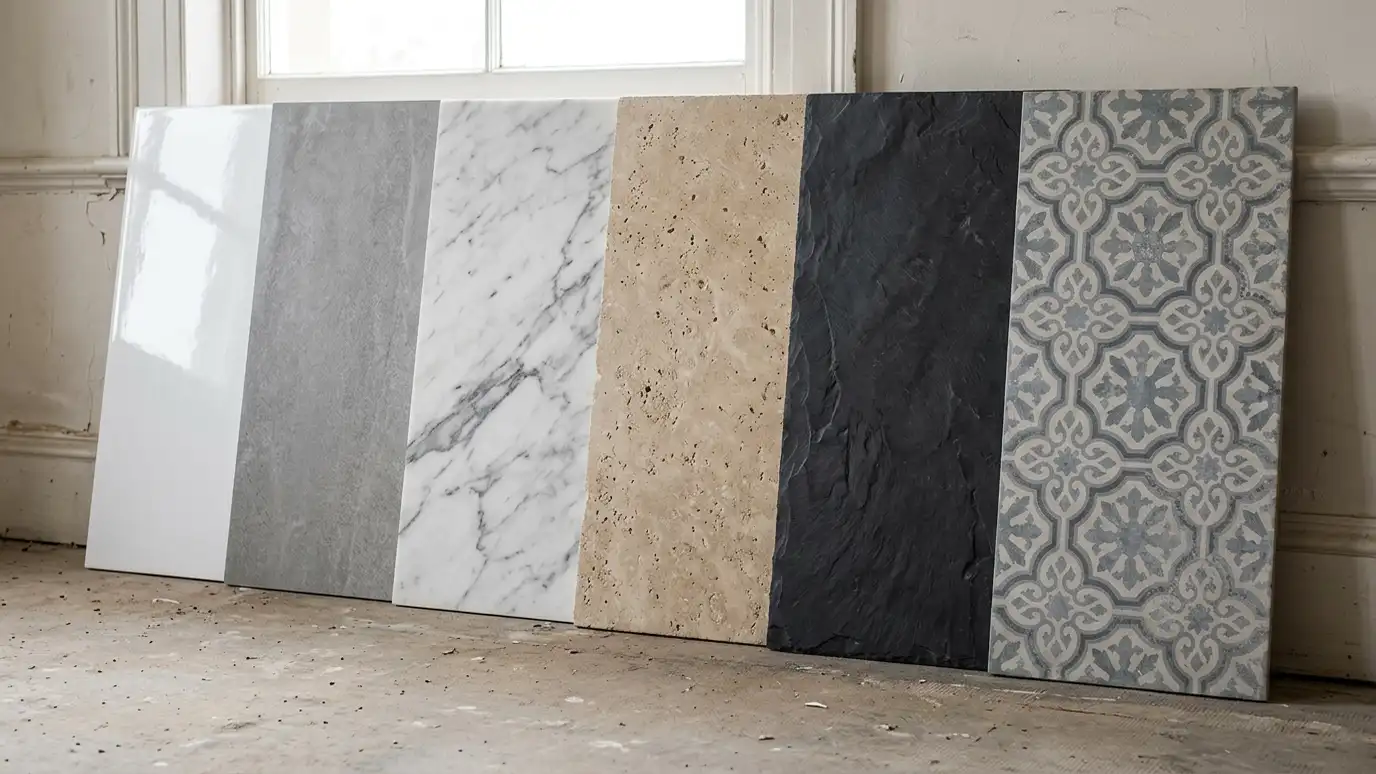 Comparison guideTile Types ComparedHow porcelain, ceramic and natural stone tile differ in water absorption, hardness, slip resistance, looks and care in…Learn more
Call us and describe what you want. We will visit, take measurements and give you a clear written estimate.
