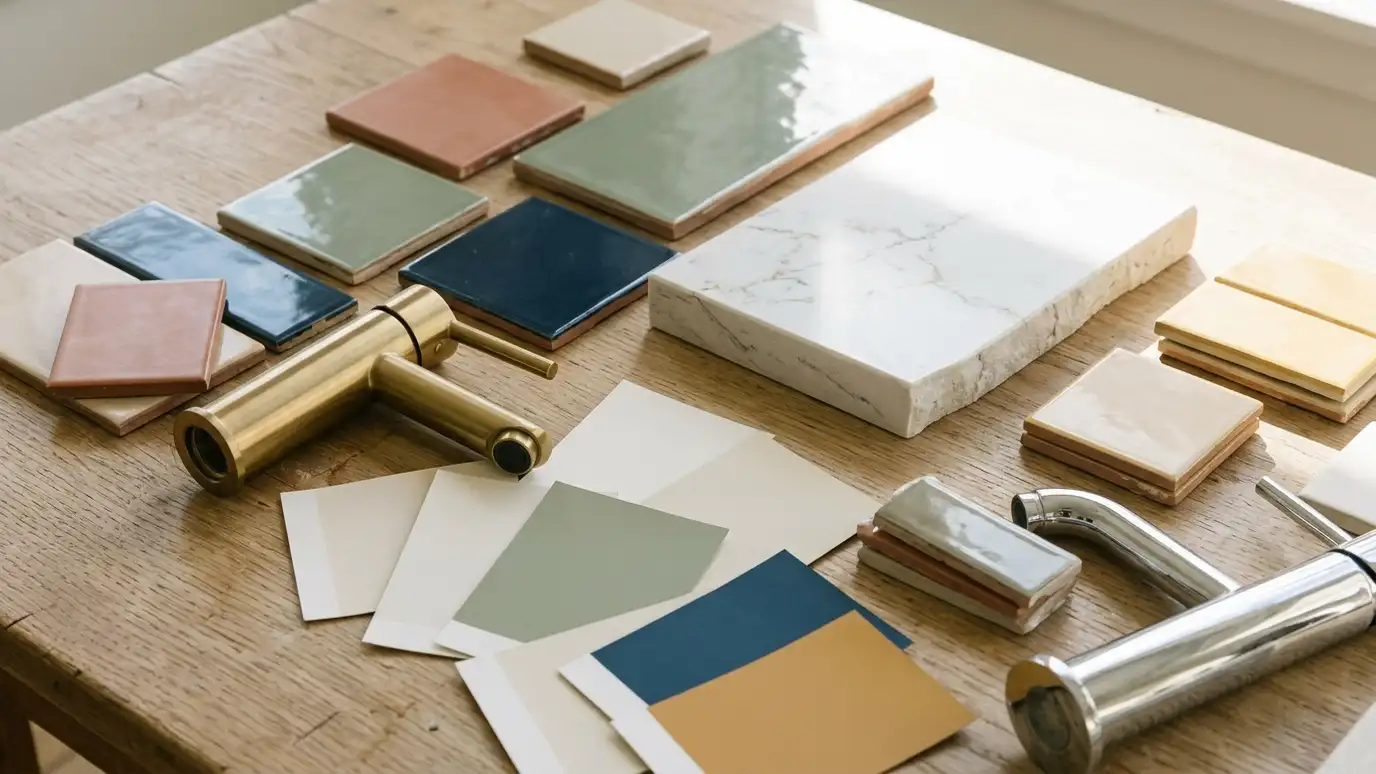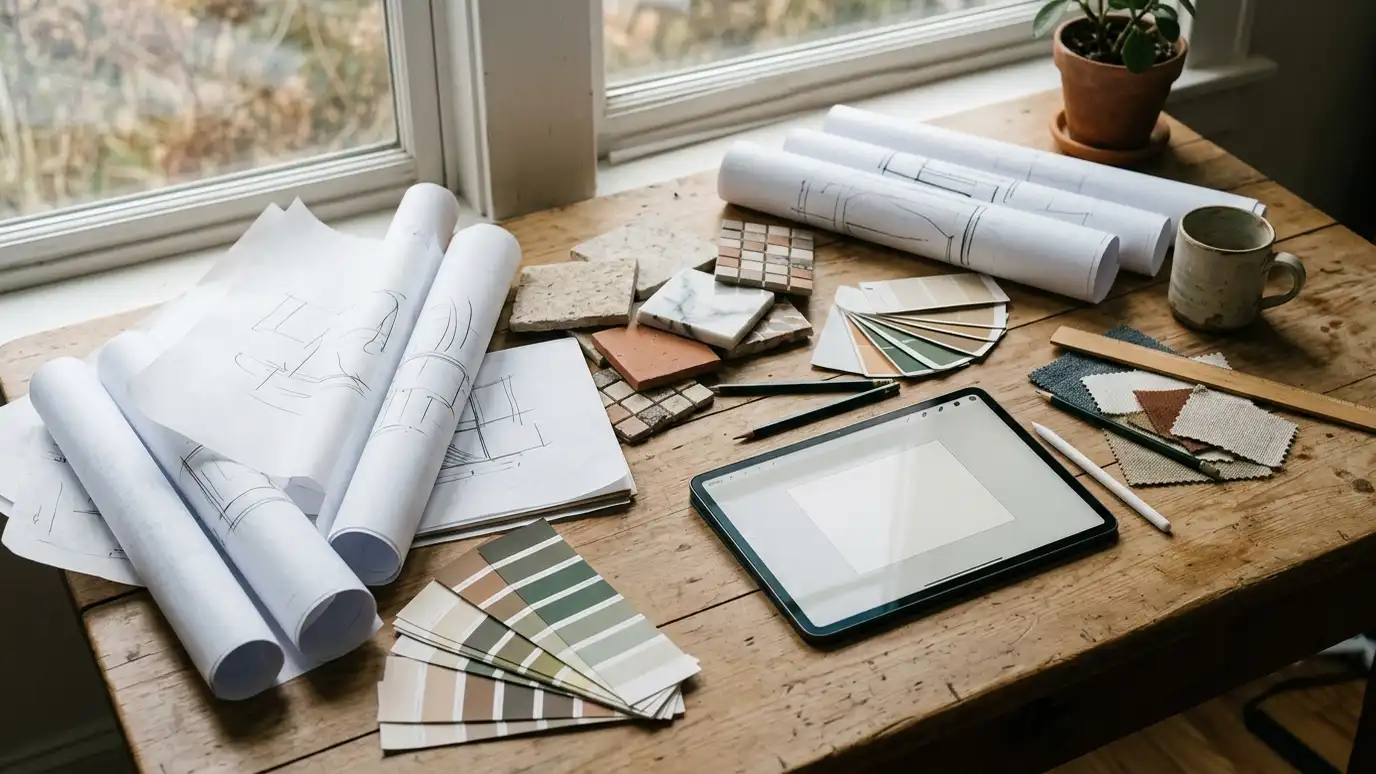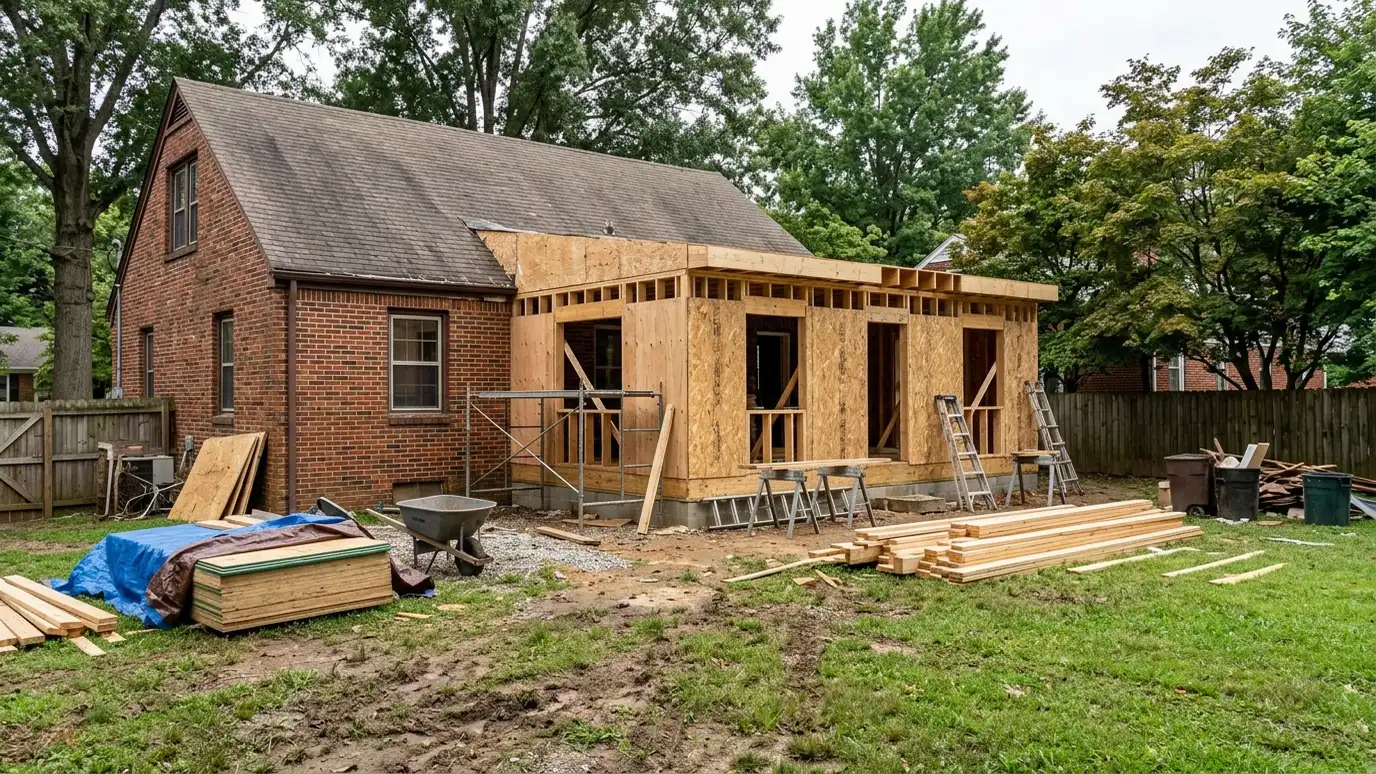
Bathroom additions and expansions that add a new bathroom or enlarge an existing one by borrowing space from a closet, hall or bedroom or by building out.
A home with too few bathrooms feels smaller than it is. Adding one, or enlarging a cramped one, can change daily life. Families in Nashville often expand into an adjacent closet, a hall or a bedroom corner, and some build a small addition when no space can be borrowed.
We look at where plumbing already runs, because a new bathroom near existing drains is simpler and less costly. We draw several options, check structure and rules and plan how the new room connects to the house in layout, heating and cooling and appearance. Additions on the outside need permits, a foundation and a roof tie-in, and we explain each step and coordinate with the right professionals. Adding space to a bathroom touches the rest of the house. The wall you move may hold a hallway closet, a bedroom edge or ductwork, and each of those affects the plan. We study the neighboring rooms with you, so the finished bathroom feels connected to the home instead of squeezed into it.
Closets, halls, bedroom corners and under-stair areas are checked for size and access to plumbing.
A new bathroom near existing drains and vents is usually simpler than one at the other end of the house.
Heating, cooling, ventilation and electrical are planned so the new room is comfortable and safe.
Outside additions need a foundation, framing, roof and siding that match the house, plus permits.
Drag the handle to compare.
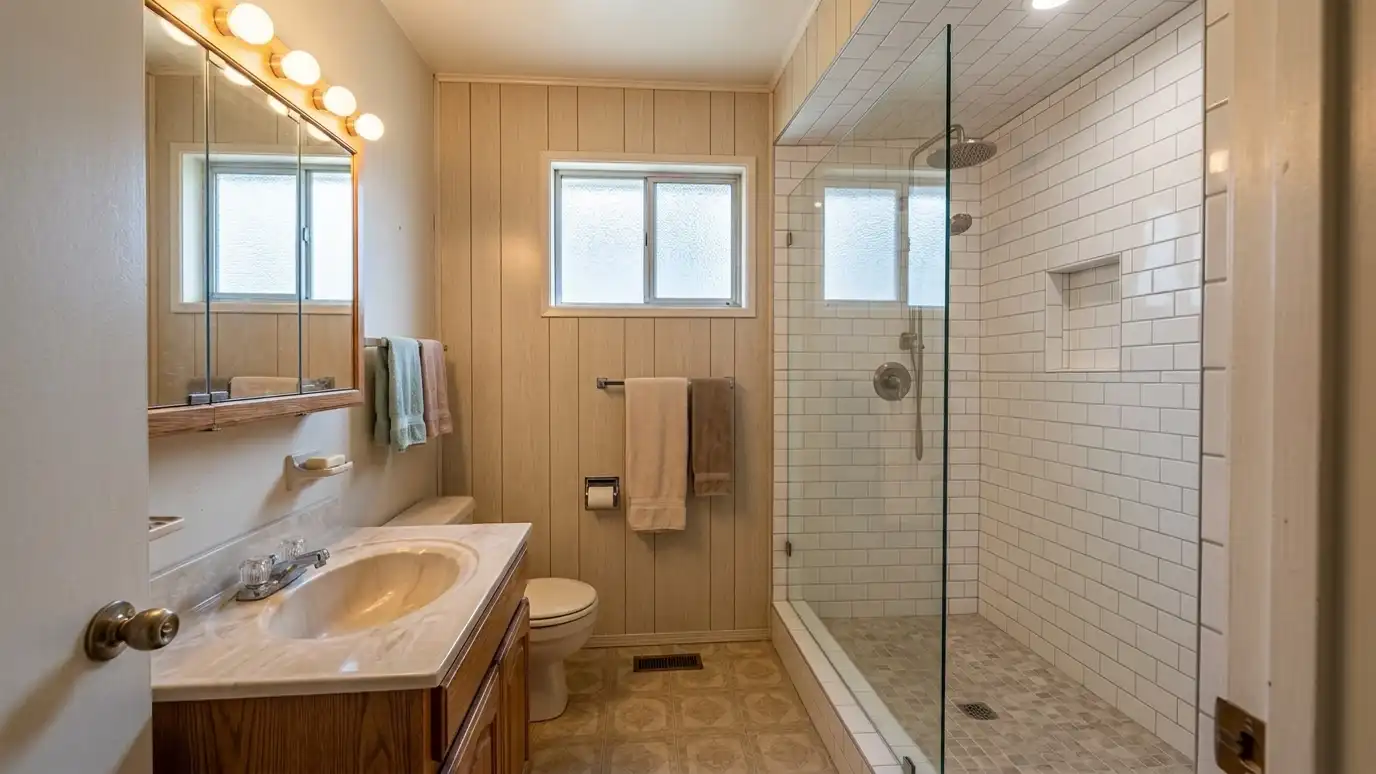
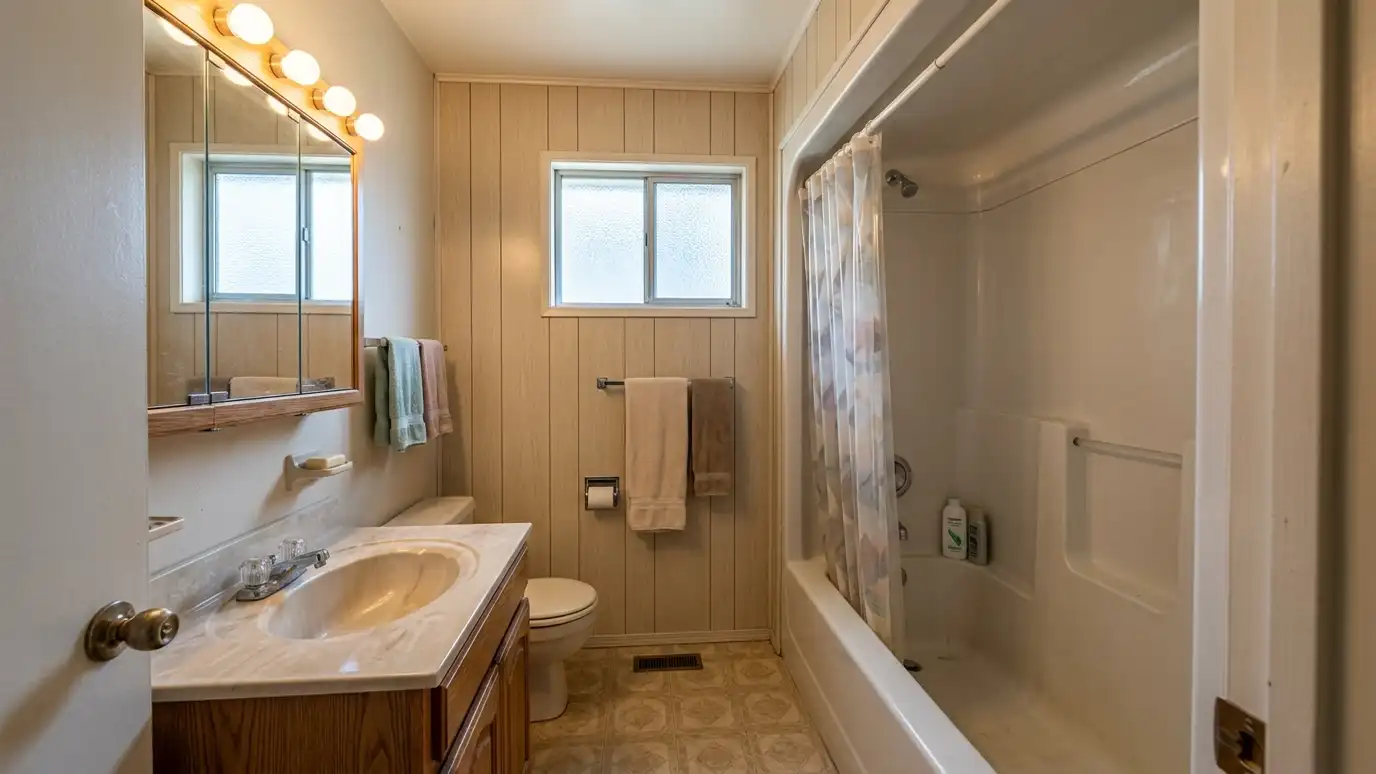 BeforeAfter
Inside or out.
Near existing lines.
Heat, cool and fans.
Siding and roof.
Plans and inspections.
Written first.
Every topic has its own page with what to expect and how we approach it.
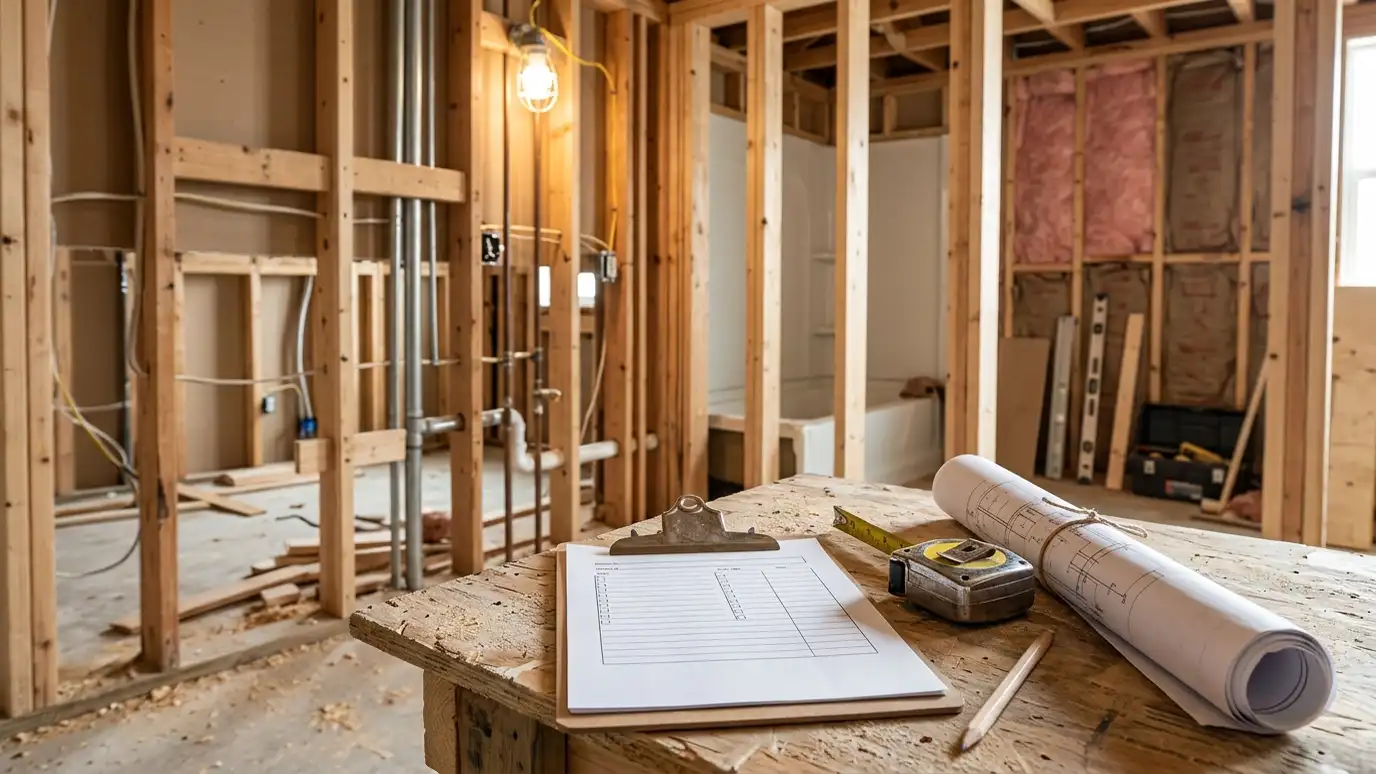 Comparison guidePermits and Hidden DamageWhen bathroom remodels need permits, what inspectors look at and how hidden water damage, old pipes and wiring…Learn more
 ResourceNKBAA trade association for kitchen and bath professionals that publishes planning guidelines, design education and consumer resources about…Learn more
 ResourceNAHBA trade association of home builders and remodelers that publishes consumer guides, builder education and industry research about…Learn more
Pick a full remodel, a custom tile shower, a tub conversion, a walk-in tub, an accessible package or a vanity, set the size and add allowances like permits, demolition and plumbing to see a ballpark planning range. Placeholder values only.
You tell us what you want to change, who uses the bathroom and what bothers you now, and we ask about the home and your timing.
We look at the room, the plumbing access, the floor and walls, take measurements and photos and talk through ideas on site.
You get a plain written estimate with the layout, fixtures, tile, finishes and schedule before anything is ordered.
We protect the home, remove the old bathroom, repair the floor and walls and set the plumbing and electrical rough-in.
Showers are waterproofed and tiled, then the vanity, fixtures, glass, lighting and trim are installed and finished.
We walk the finished bathroom with you, leave a care guide and photos and make it easy to schedule a checkup.
Sometimes, if the closet is large enough and plumbing is reachable. We measure and test layouts.
A compact half bath can fit in a few feet, while a full bath needs more room. We show clearances.
Often yes for outside additions. We coordinate it for you.
Longer than a remodel, because of permits, foundation and framing. We give a written schedule.
Yes. We match tile, fixtures and trim so the home feels consistent.
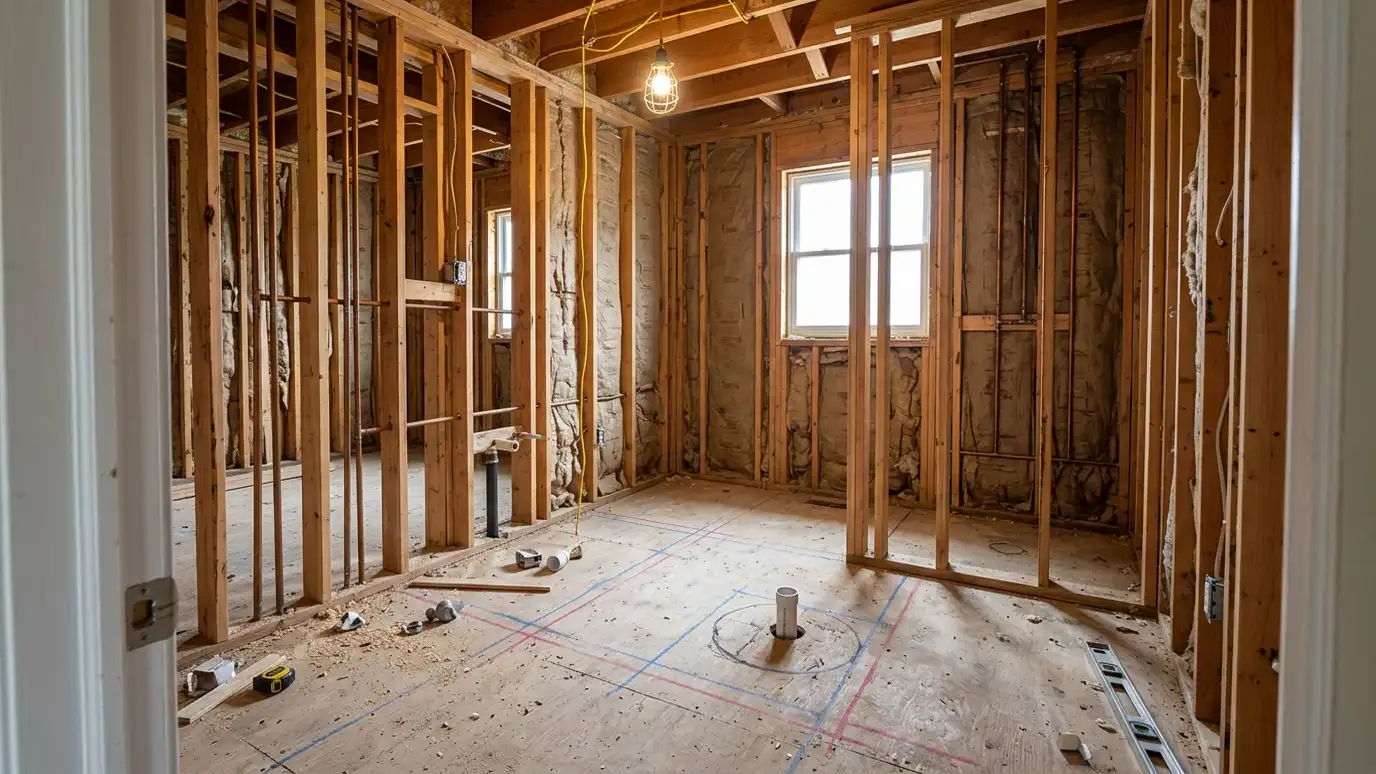 Layout ChangesBathroom layout changes that move the toilet, shower, tub or vanity, open a wall or add a doorway…Explore
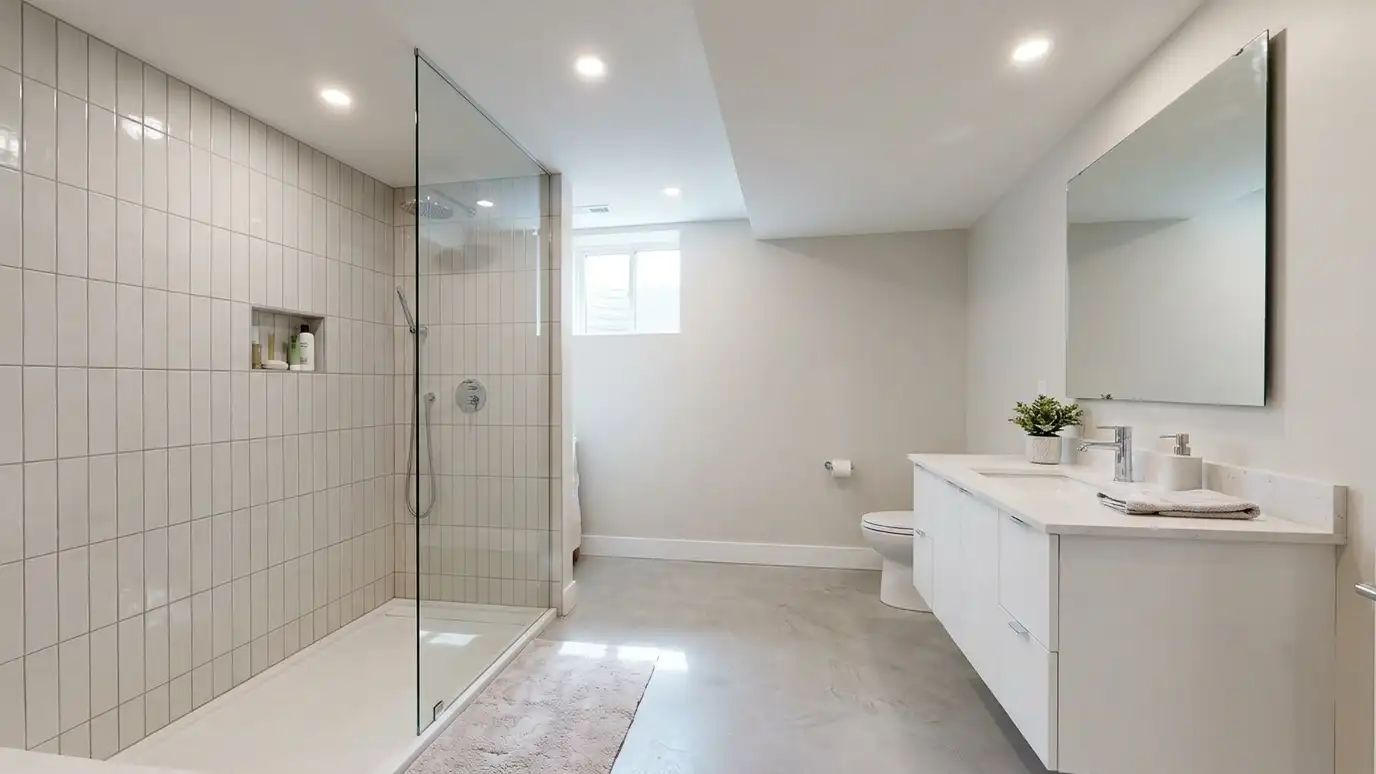 Basement BathroomsBasement bathroom remodeling that adds or updates a bathroom below grade with the right drainage, moisture protection, ventilation…Explore
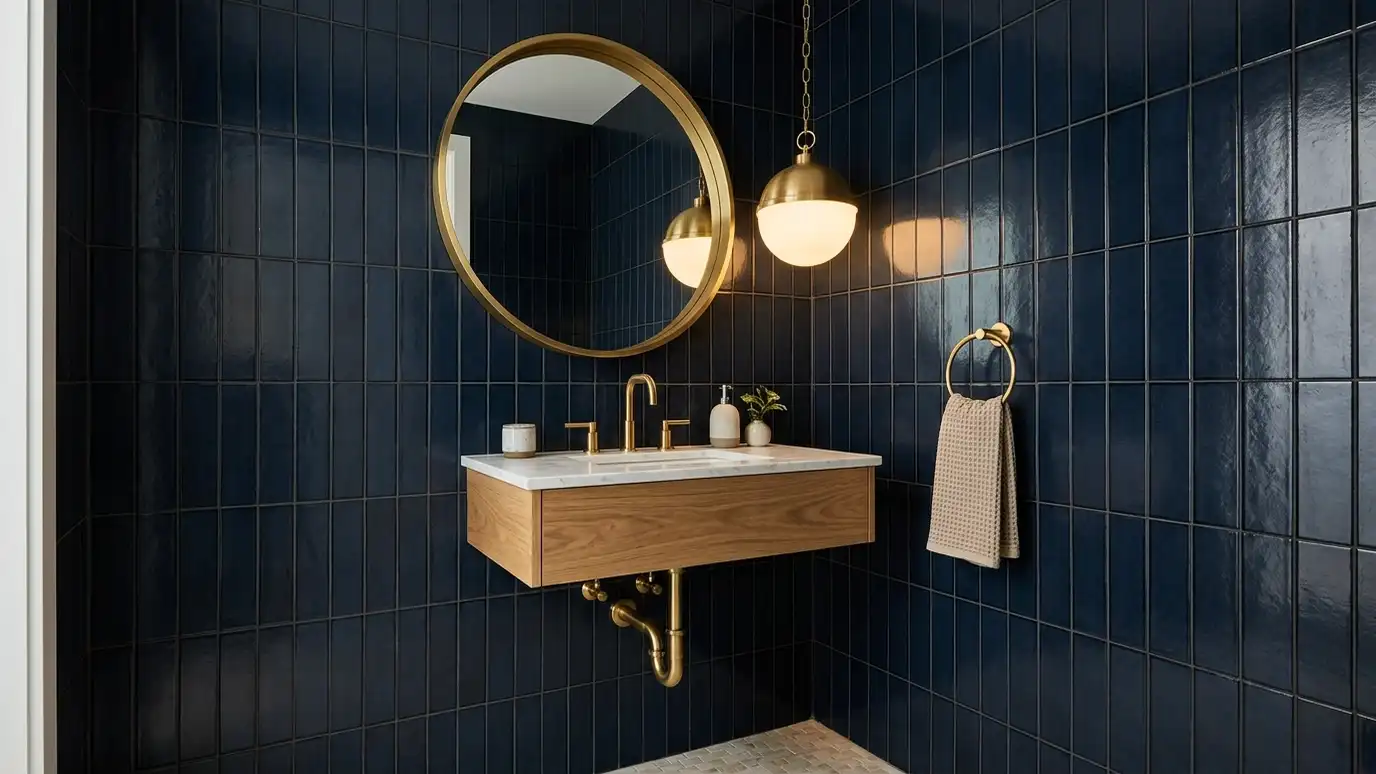 Powder RoomsHalf bath and powder room remodeling that gives a small guest room big style with a statement vanity…Explore
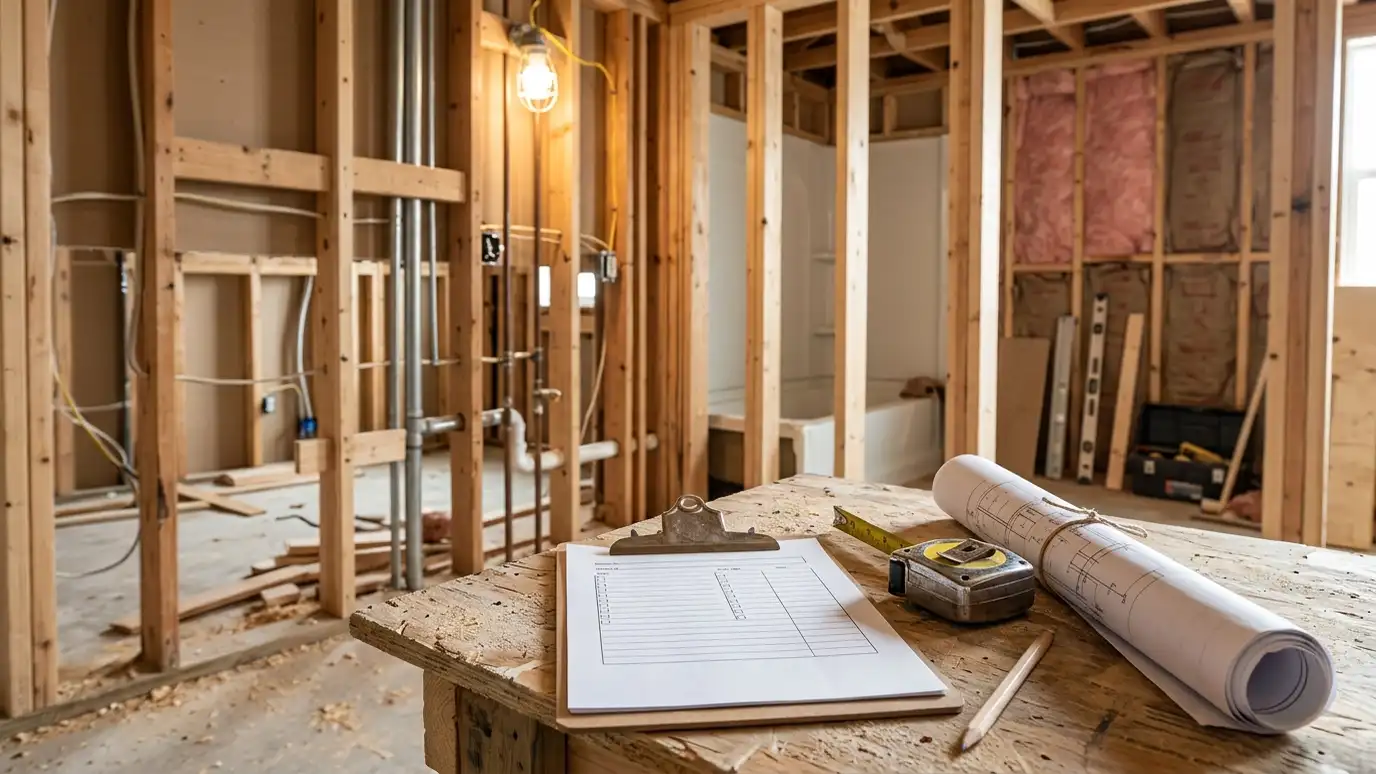 Permits and InspectionsBathroom remodel permits and inspections handled by us when your project requires them, with drawings, plumbing and electrical…Explore
Tell us about your bathroom and your idea and we will call you back to set up a visit.
Or call (615) 357-7797 to talk now.