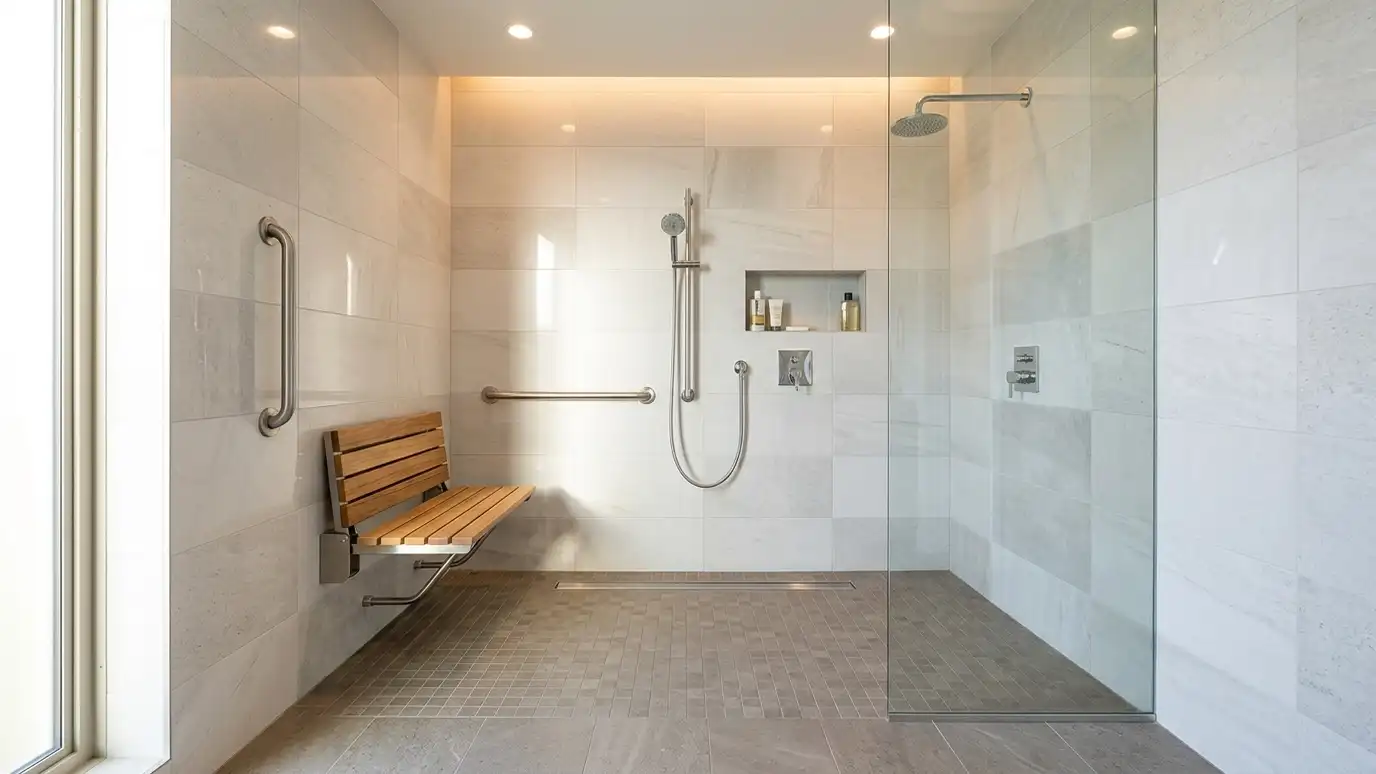
Roll-in and barrier-free showers with no step, a wide opening, a sloped floor and room to turn a wheelchair or walker, planned from the user's needs and the room's limits.
A roll-in shower has no threshold, so a wheelchair, a shower chair or a walker can enter without a lift over a curb. It is the most useful shower for many people with limited mobility, and it is good-looking for everyone else. Homeowners in Nashville ask for them when a family member needs one now, or when they want a bathroom that will still work in the future.
The first question is who will use the shower and how. We measure the room, talk about transfers and equipment and plan a size, a floor slope, a drain and a place for a seat, controls and a handheld sprayer. We frame the floor so there is no step, build a sealed sloped base, set non-slip tile and add grab bars with proper blocking in the walls. The result is a bathroom that looks like a spa and works like a well-planned accessible room. Accessibility planning starts with the person, not the product list. We learn how they move, what equipment they use and who helps with bathing, then draw the room around those facts. Controls, seats, sprayers and grab bars are placed for real reach, so the finished shower feels natural and safe from the first day.
We discuss transfers, equipment and reach so the opening, the seat and the controls fit the person.
The floor framing is lowered or the room floor is built up, so the shower floor can slope without a curb.
A sloped base, a continuous membrane and a tested drain keep water in the shower.
Textured tile, blocked walls for grab bars and a handheld sprayer reduce risks and make bathing easier.
Drag the handle to compare.
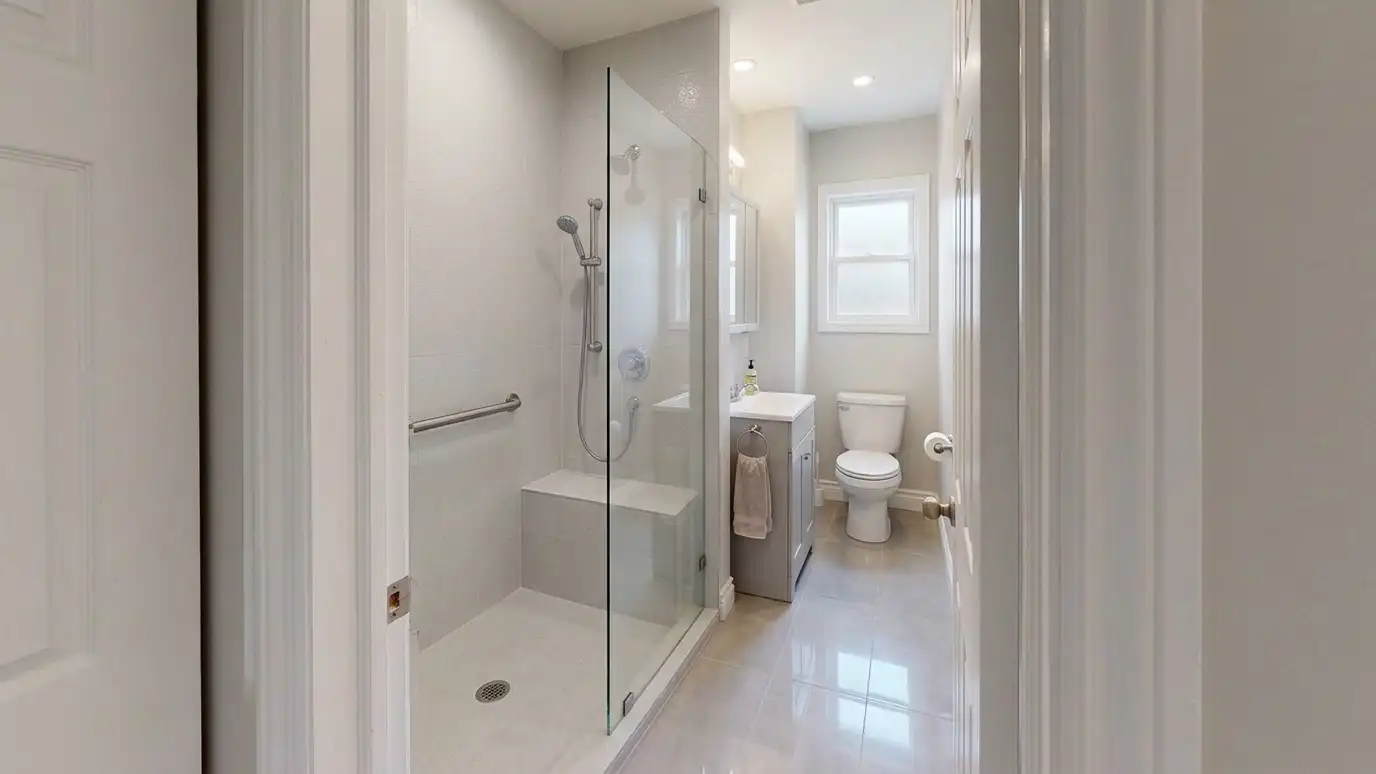
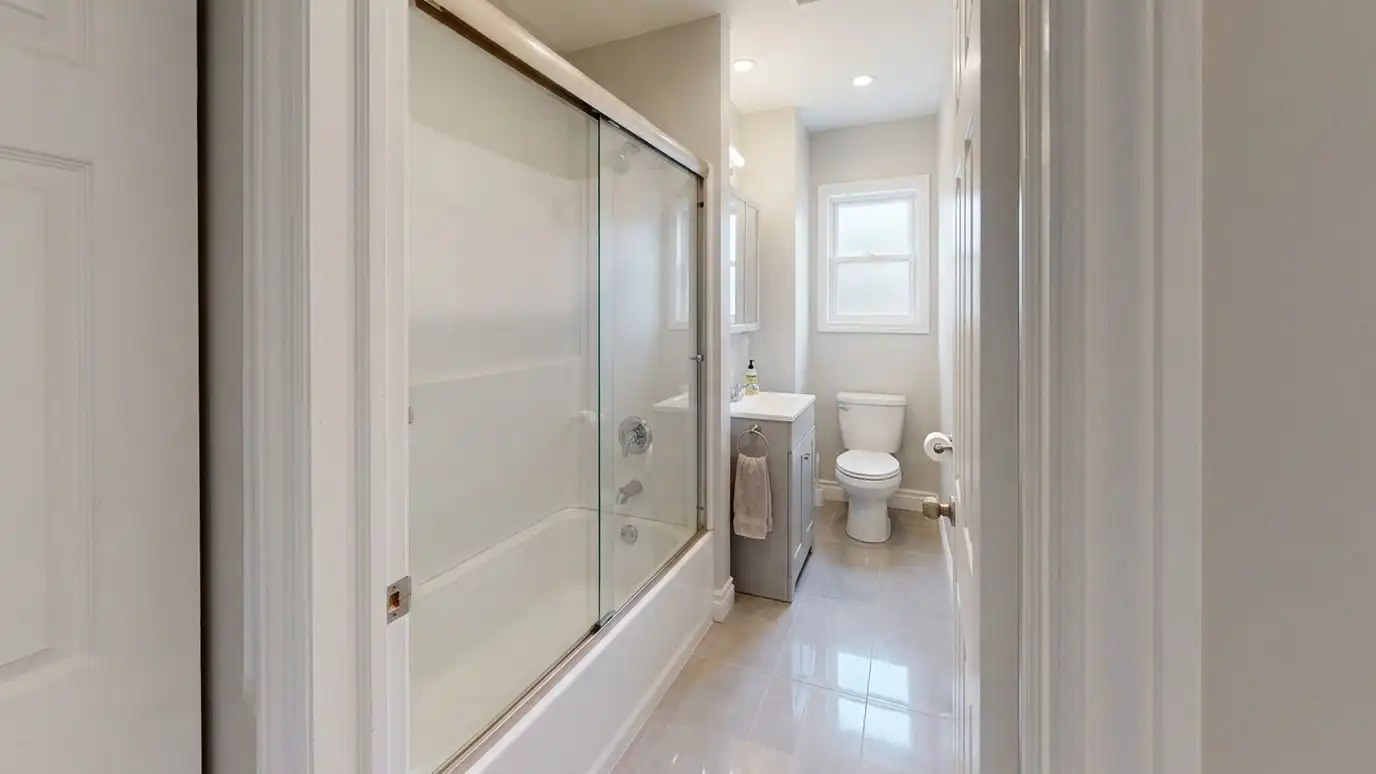 BeforeAfter
Roll or walk in.
Room to maneuver.
Water drains.
Planned for reach.
Strong grab bar mounting.
Grip underfoot.
Every topic has its own page with what to expect and how we approach it.
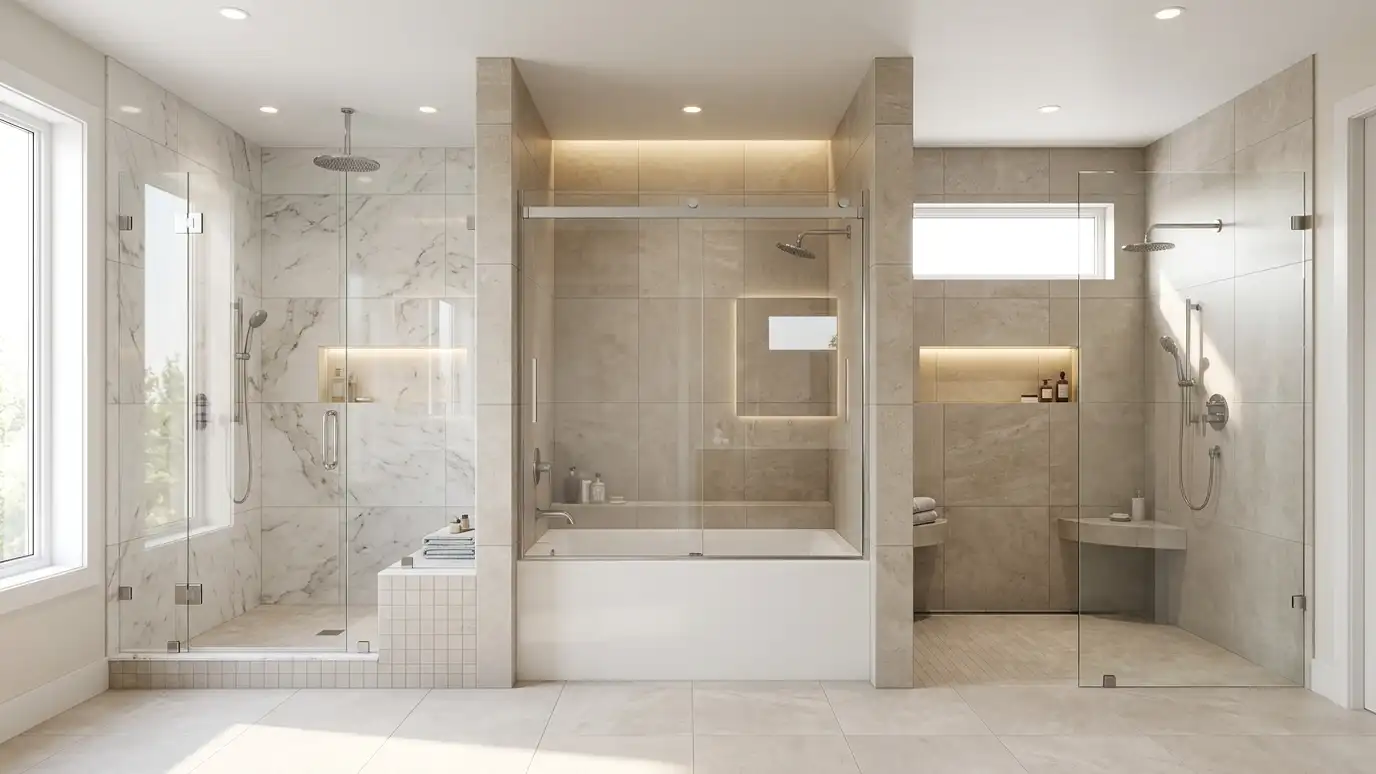 Comparison guideShower Types ComparedHow walk-in showers, tub and shower combinations and curbless showers differ in space, safety, cleaning, resale and construction.Learn more
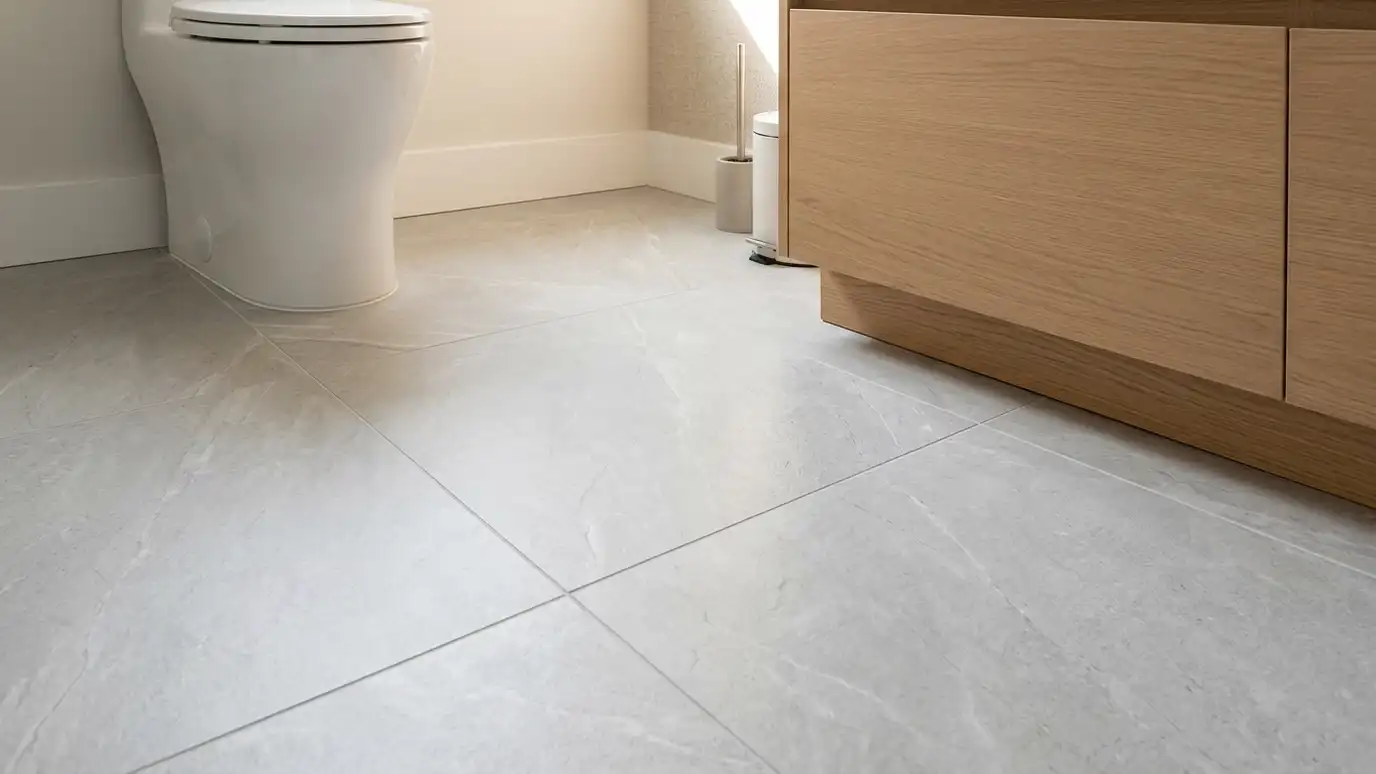 Comparison guideFlooring OptionsHow porcelain tile, vinyl plank, sheet vinyl, stone and other floors compare in water resistance, grip, warmth, repairs…Learn more
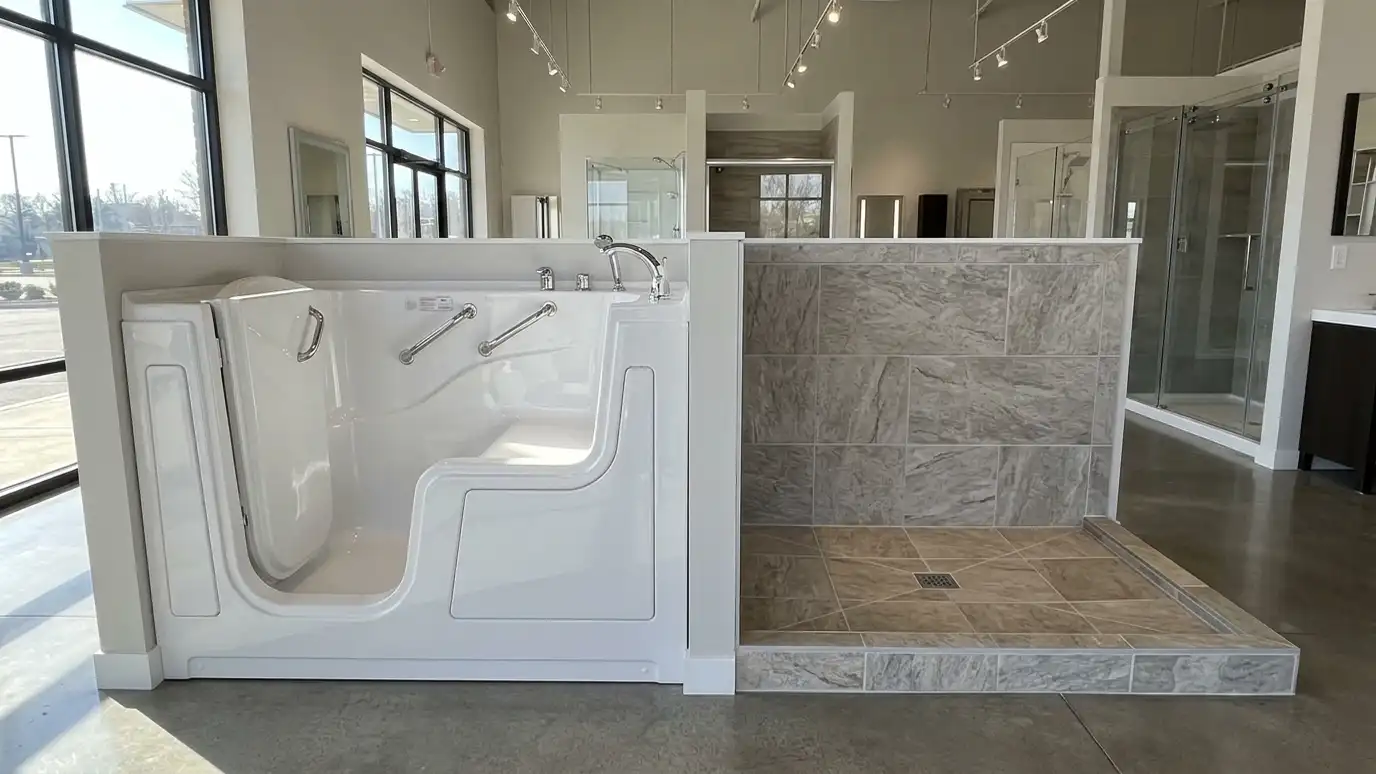 ResourceJacuzziA maker of bathtubs, hot tubs and walk-in baths with product details, hydrotherapy information and installation guides.Learn more
Answer five questions about what you want to change, who uses the bathroom, the condition of the room and your timing to see which services to start with.
You tell us what you want to change, who uses the bathroom and what bothers you now, and we ask about the home and your timing.
We look at the room, the plumbing access, the floor and walls, take measurements and photos and talk through ideas on site.
You get a plain written estimate with the layout, fixtures, tile, finishes and schedule before anything is ordered.
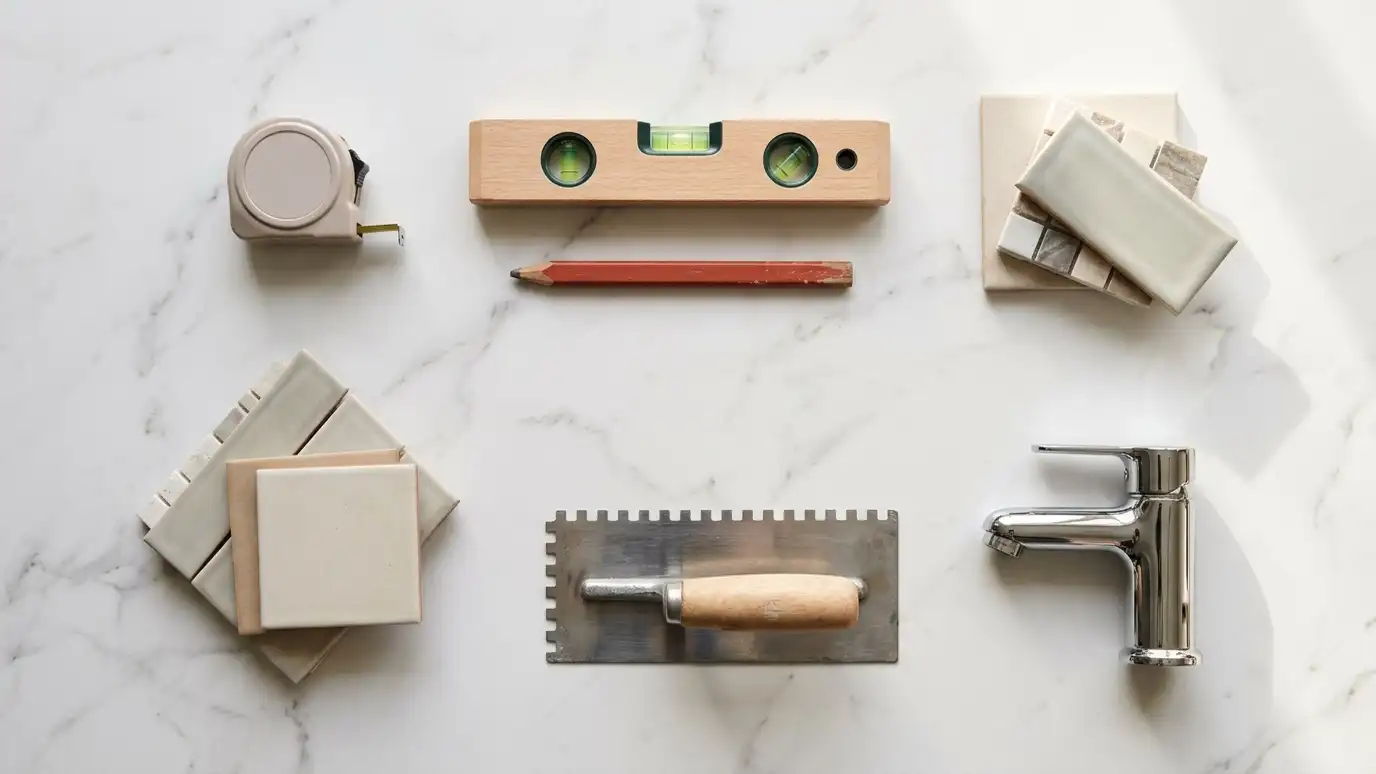
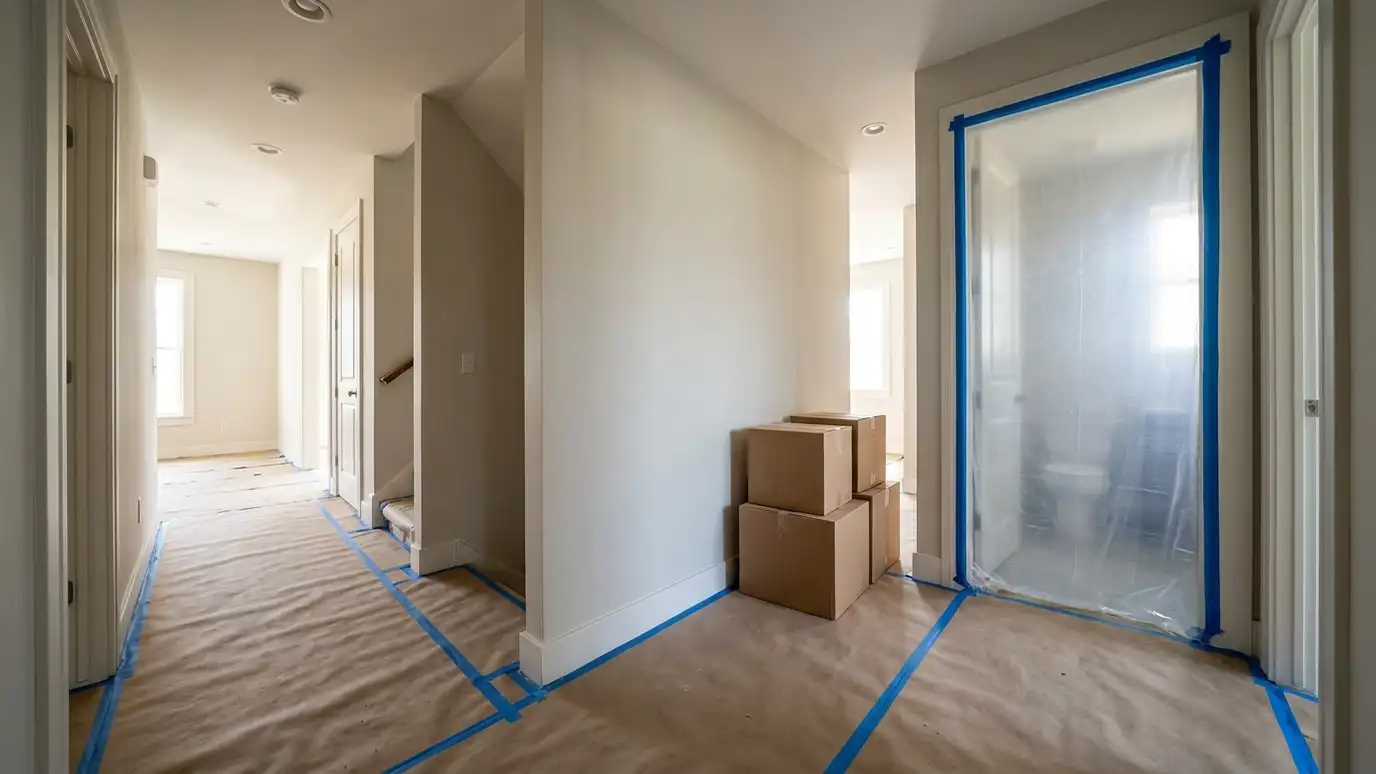
We protect the home, remove the old bathroom, repair the floor and walls and set the plumbing and electrical rough-in.
Showers are waterproofed and tiled, then the vanity, fixtures, glass, lighting and trim are installed and finished.
We walk the finished bathroom with you, leave a care guide and photos and make it easy to schedule a checkup.
It depends on the equipment and the person. We measure and draw layouts with the turning space in mind.
A proper slope, a good drain and a thoughtful splash panel keep water inside the shower area.
Sometimes. We look at the room, the doors and the layout, then explain what is possible.
Handheld sprayers, side controls and fold-down seats help, and we explain the options.
Yes. Tile, glass and good lighting make a barrier-free shower look like any custom one.
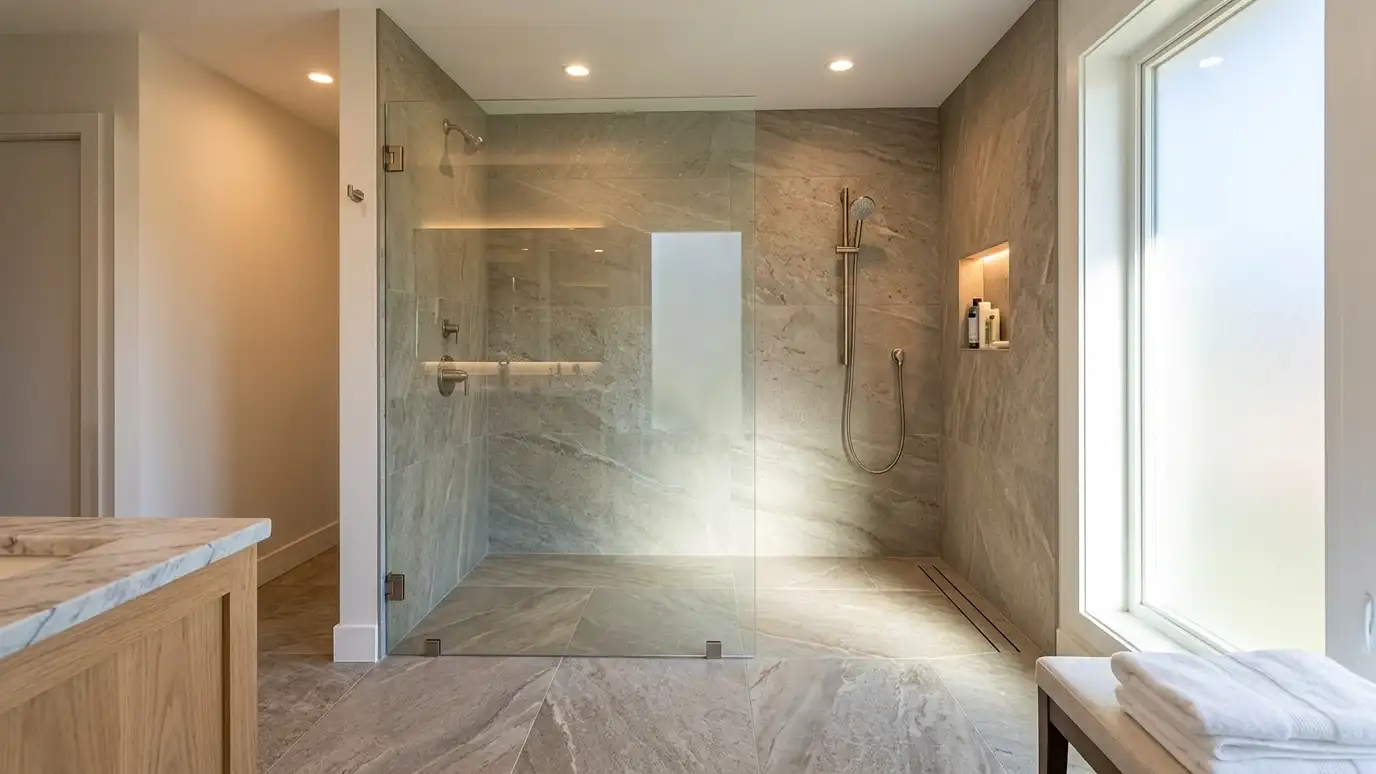 Curbless ShowersCurbless showers with a floor that flows from the bathroom into the shower with no step, built with…Explore
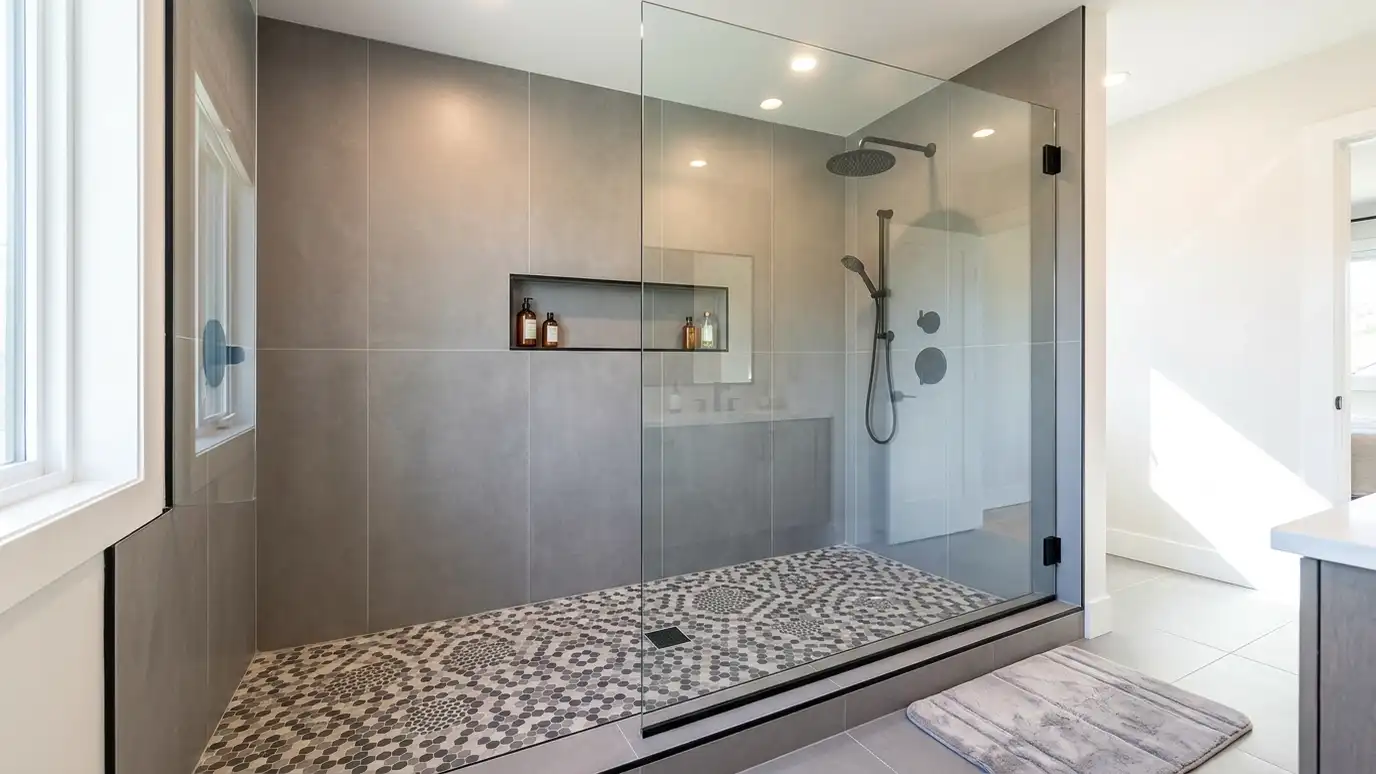 Walk-In ShowersWalk-in showers with a low or no threshold, clear glass or no door at all, built with a…Explore
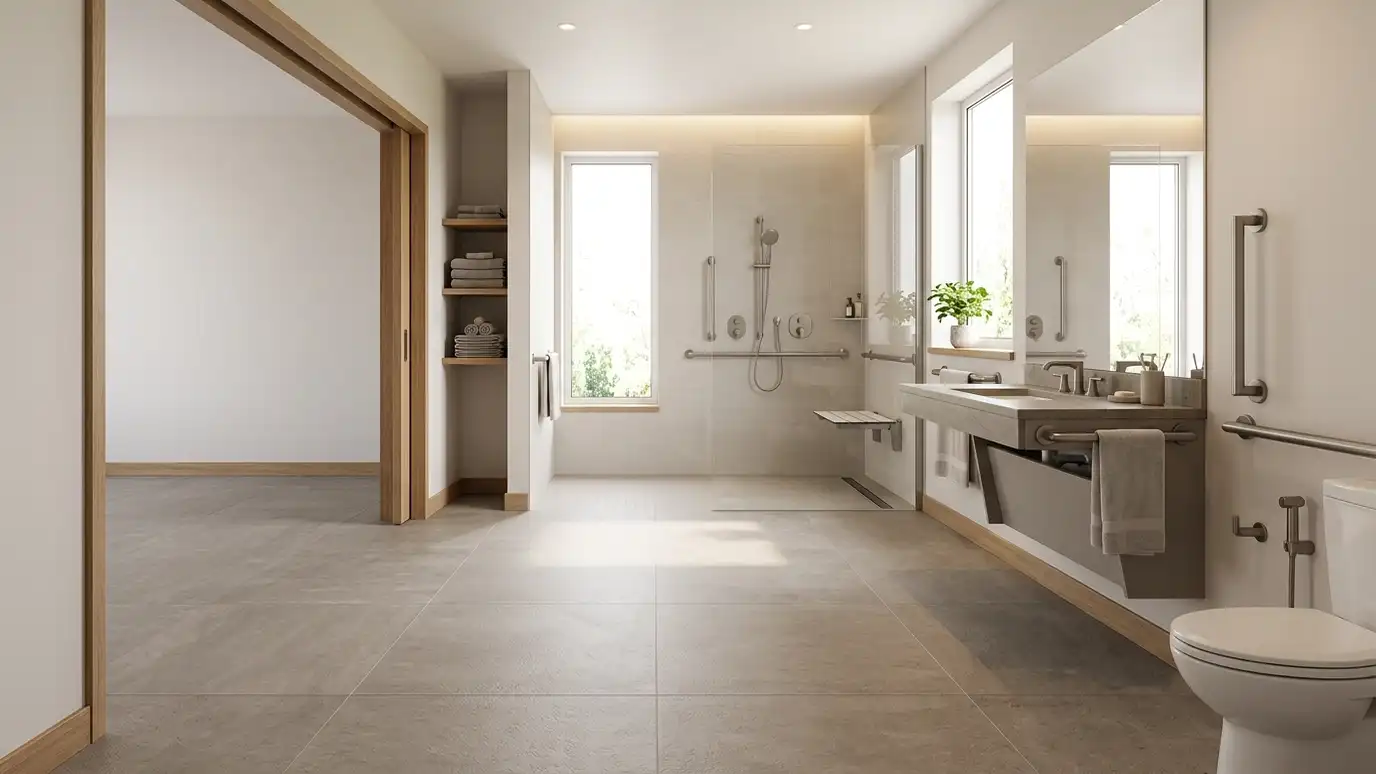 Wheelchair-Accessible BathsWheelchair-accessible bathroom remodeling with wider doors, turning space, roll-in showers, accessible vanities and toilets laid out around the…Explore
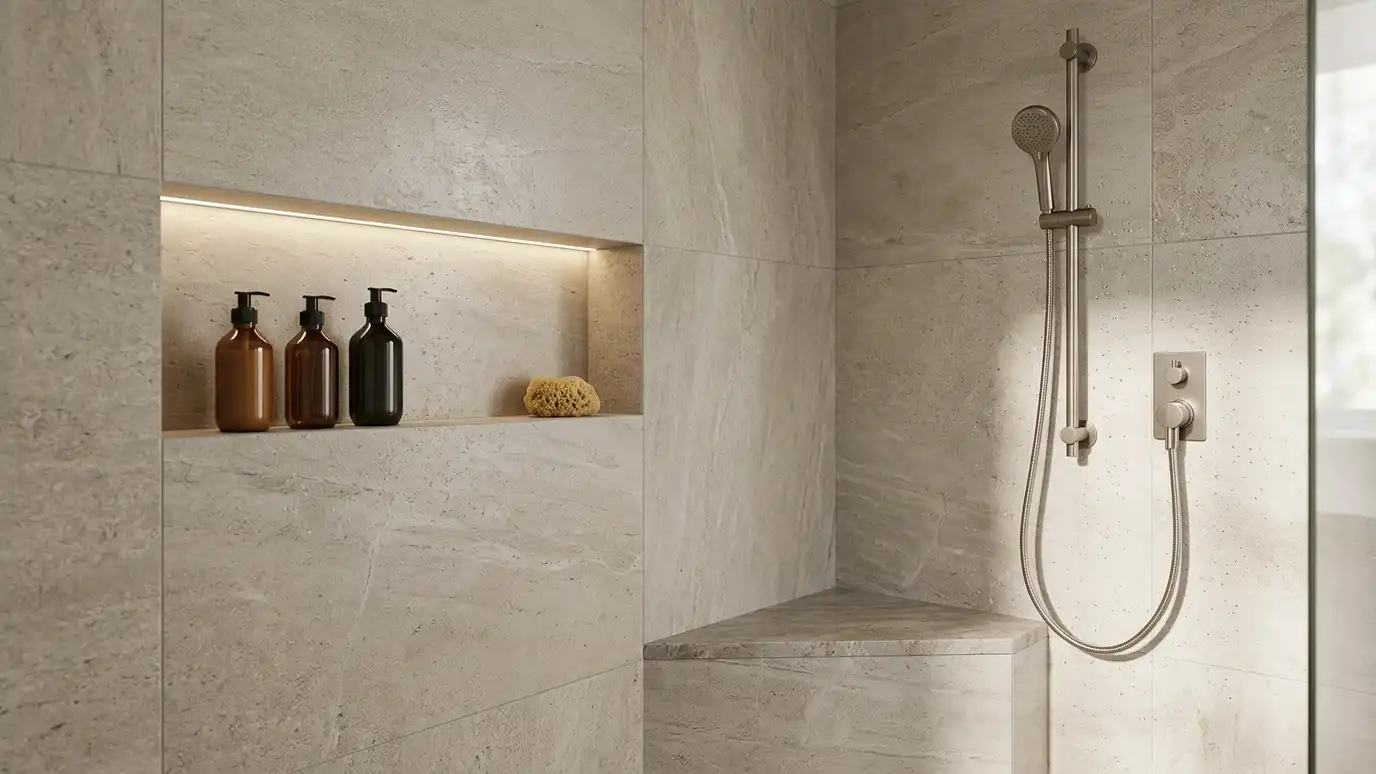 Seats and SprayersShower seats, fold-down benches and handheld sprayers installed at the right heights with strong blocking, so showering is…Explore
Tell us about your bathroom and your idea and we will call you back to set up a visit.
Or call (615) 357-7797 to talk now.