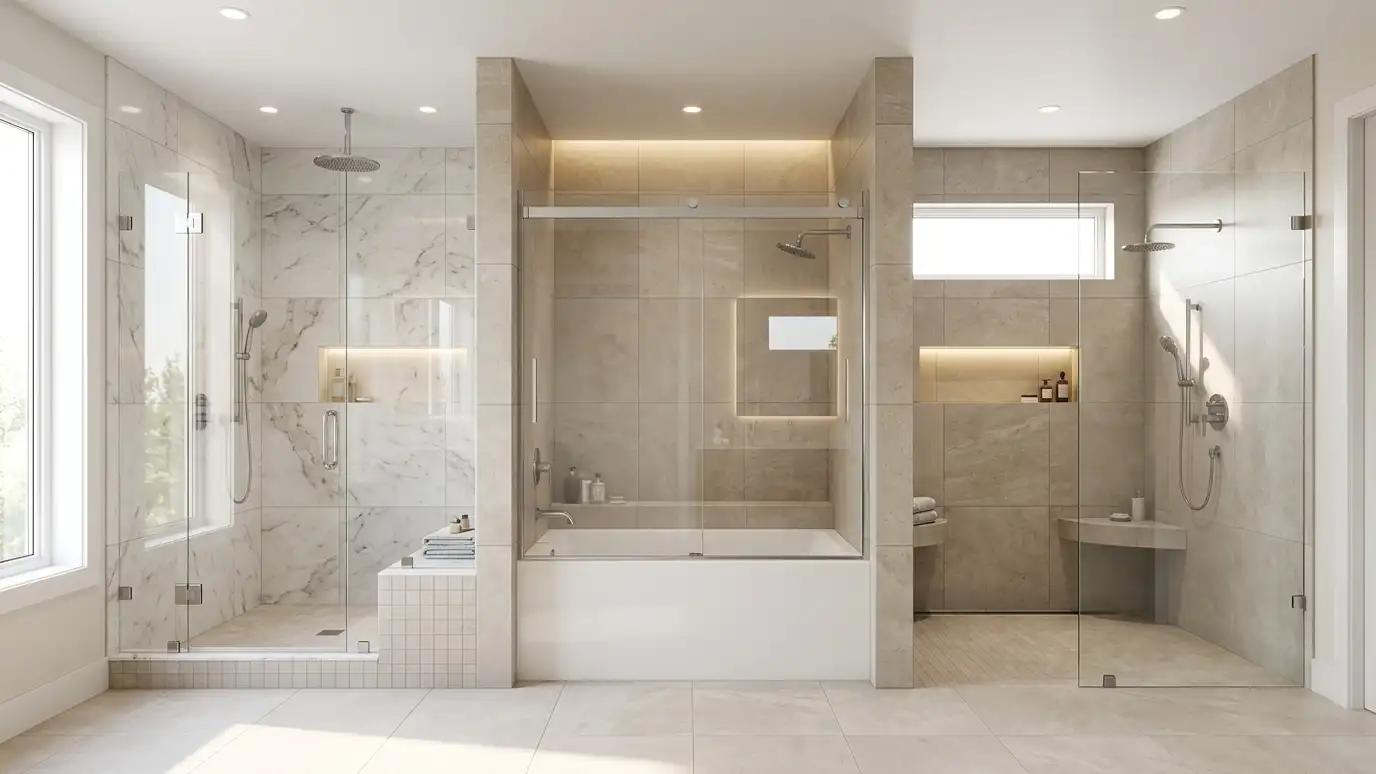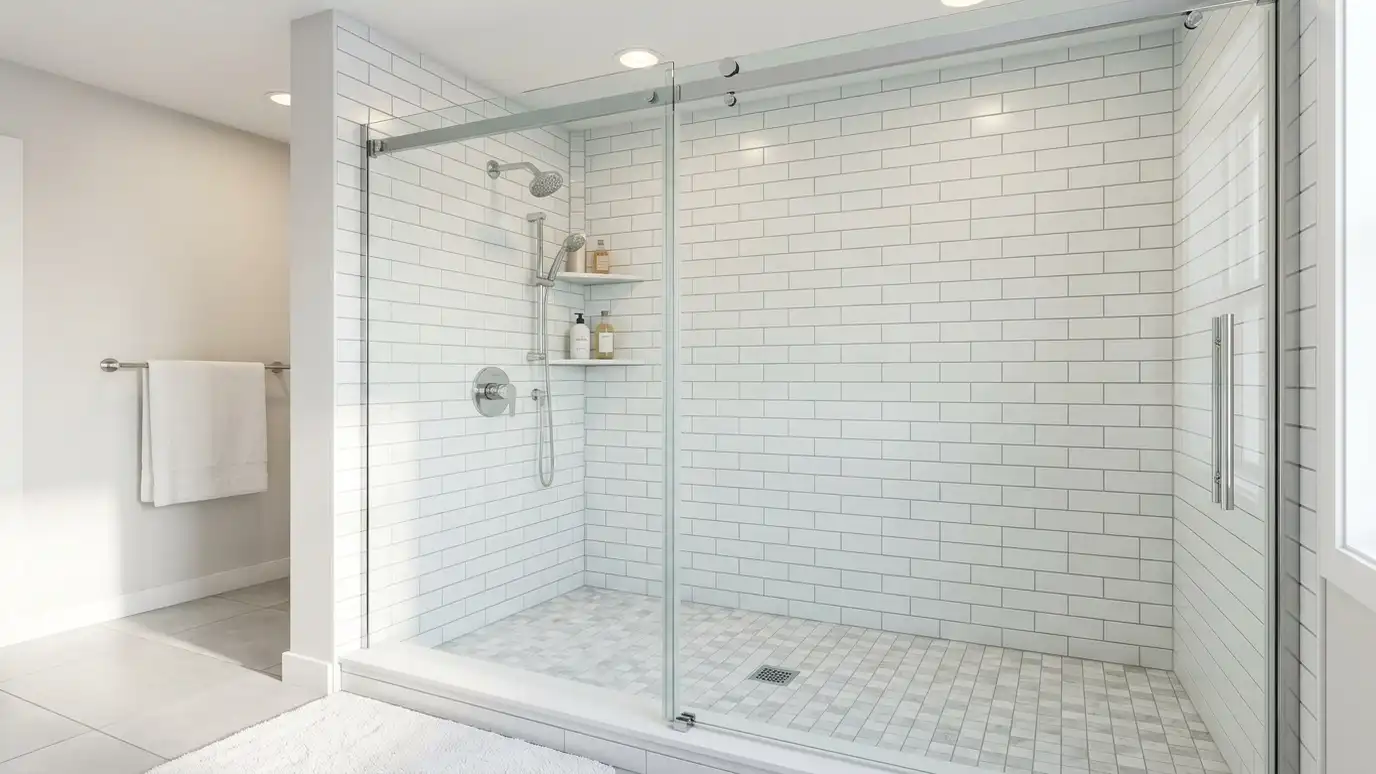
Tub-to-shower conversions that replace a bathtub with a roomy shower, in a new base, walls, valve and door, often completed in several days.
A tub that nobody uses takes up a lot of space, and stepping over a high wall is harder every year. Converting it to a shower is one of the most popular projects we do. Homeowners in Nashville like the new space, the easier cleaning and the safer entry.
We remove the tub and surround, check the floor and framing and set a new shower base or a tiled pan. We install new walls, a valve and a shower head and a glass door or curtain. Because a standard tub opening is about sixty inches, we often build a five-foot shower, and we can sometimes gain space with a niche or a bench. We handle the plumbing, waterproofing and finishes as one tidy project. Before we remove a tub, we confirm where the drain sits, how the floor is built and how the walls are framed. These details decide whether a prefabricated base will drop in or a custom pan is wiser. We also look at the shower valve, since a conversion is a good time to upgrade an old one.
We take out the tub and surround, then check the floor, walls and plumbing so repairs are done before new work.
A prefabricated base, a poured pan or a tile floor can be used, with walls in acrylic, solid surface or tile.
A new pressure-balanced or thermostatic valve and a head or rain set are installed with the right rough-in.
A framed or frameless door, or a curtain, finishes the opening, and we explain care for each.
Drag the handle to compare.
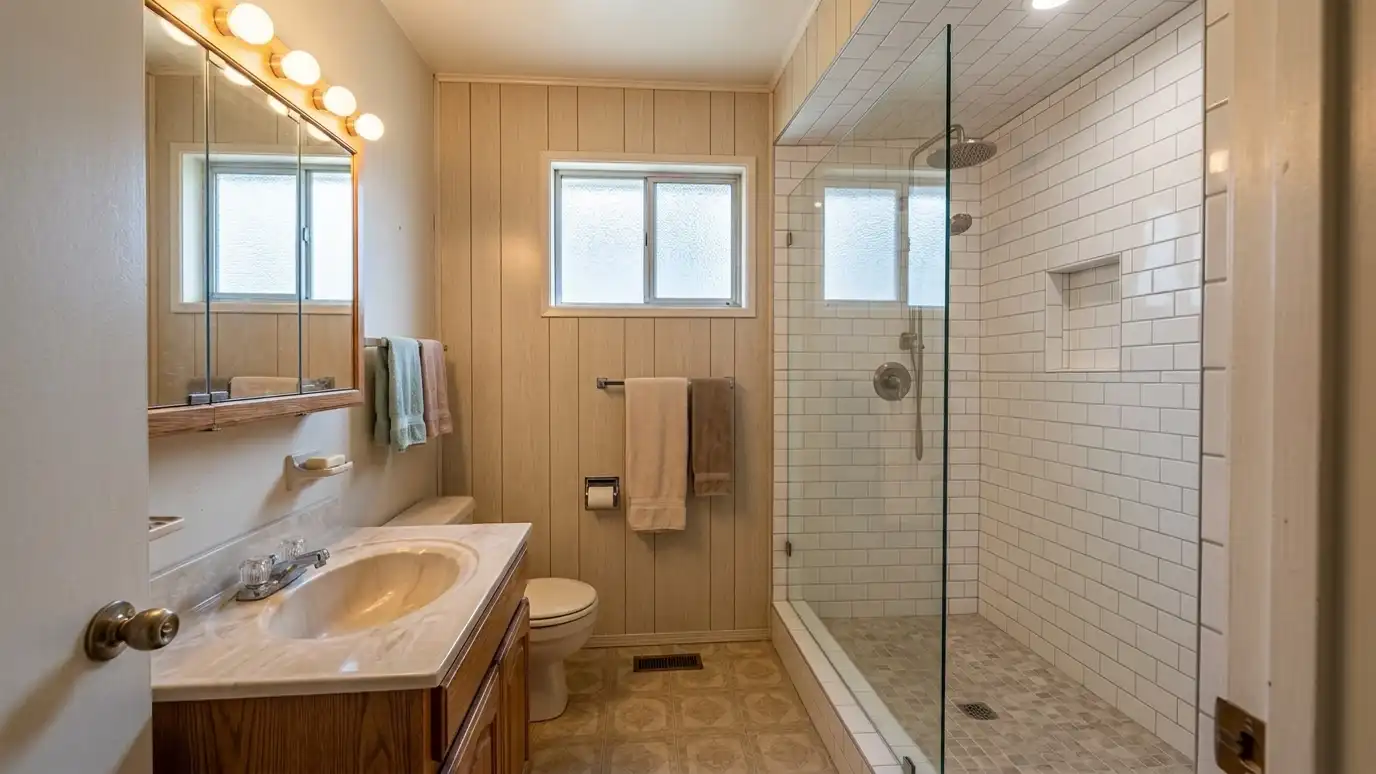
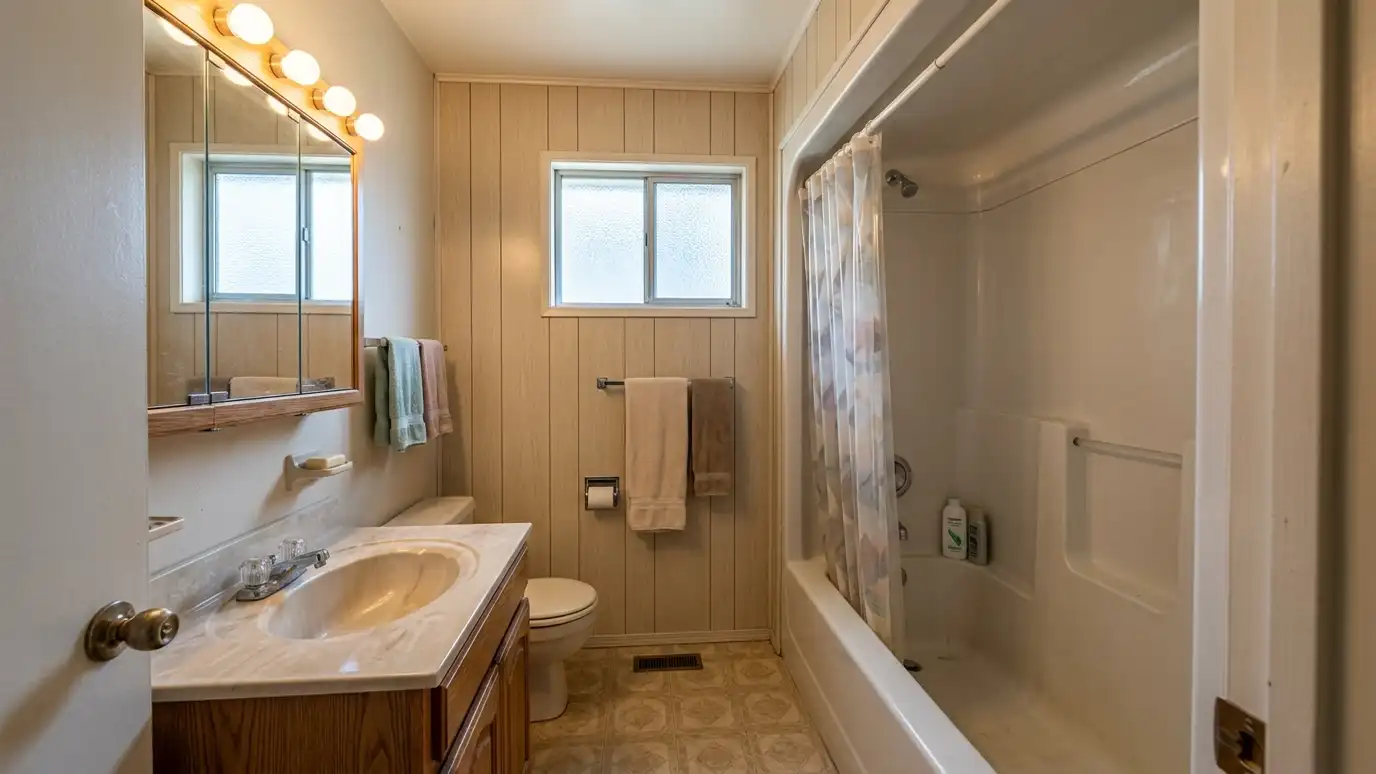 BeforeAfter
No high wall.
Often a few days.
Acrylic or tile.
Better control.
Your choice.
Matched trim.
Every topic has its own page with what to expect and how we approach it.
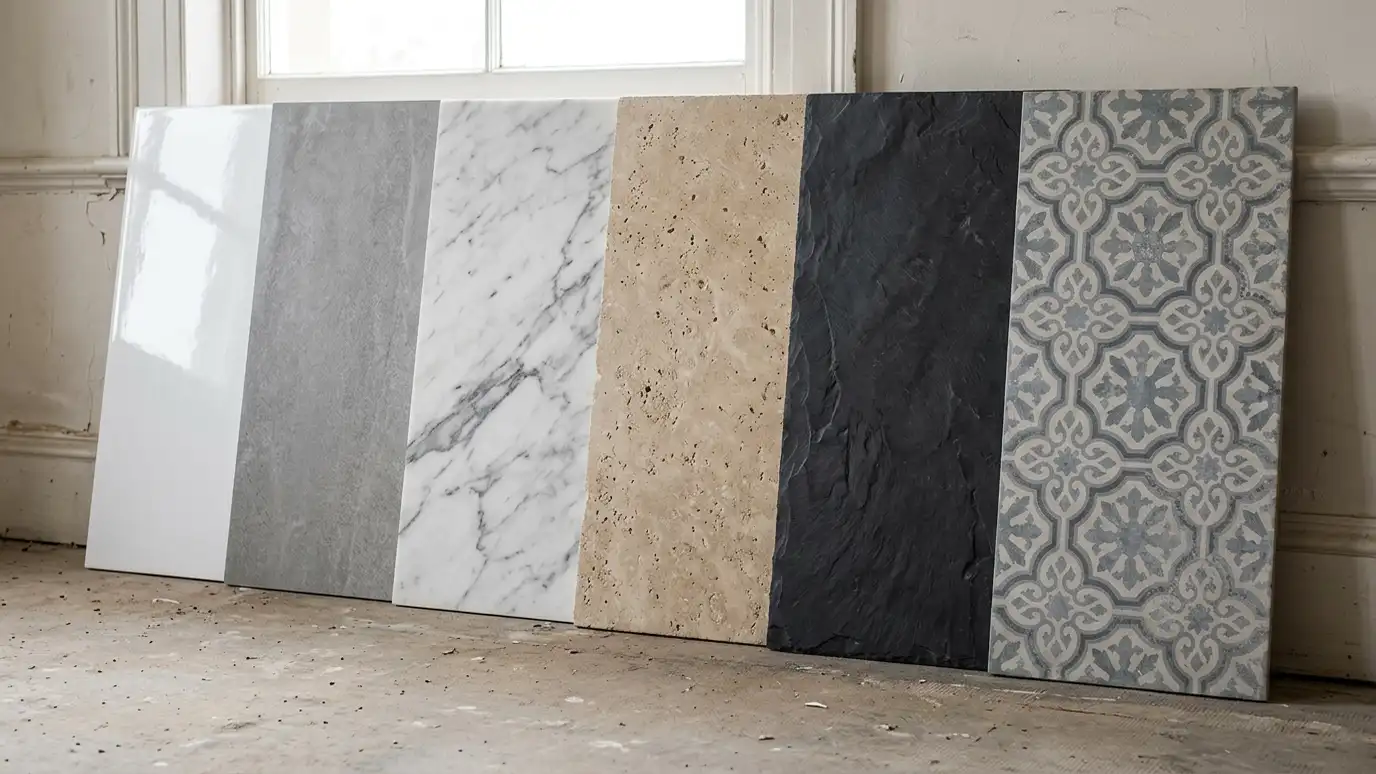 Comparison guideTile Types ComparedHow porcelain, ceramic and natural stone tile differ in water absorption, hardness, slip resistance, looks and care in…Learn more
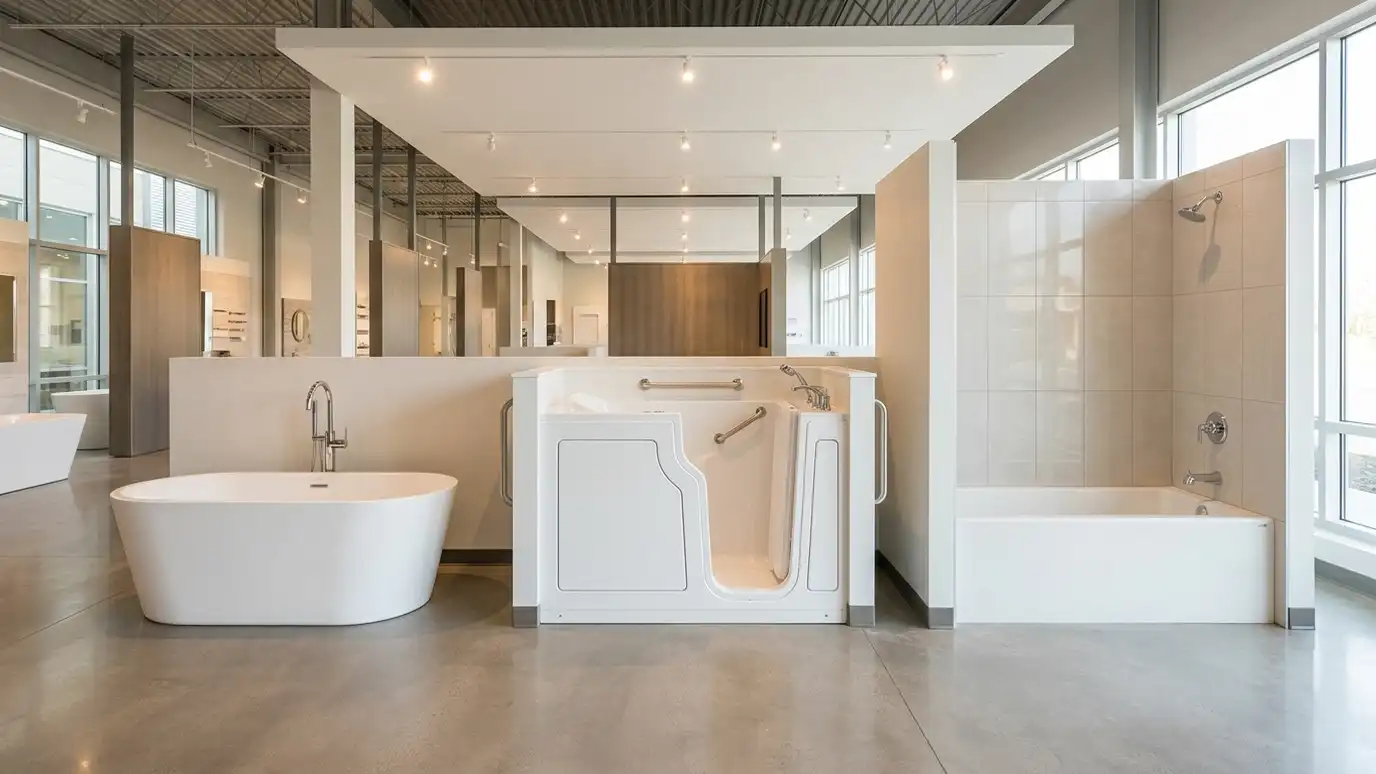 Comparison guideTub Types ComparedHow freestanding, alcove and walk-in tubs differ in space, plumbing, weight, comfort, safety and care.Learn more
 ResourceLATICRETEA maker of tile setting materials, grout, waterproofing membranes and installation systems with technical data and project guides.Learn more
Pick a full remodel, a custom tile shower, a tub conversion, a walk-in tub, an accessible package or a vanity, set the size and add allowances like permits, demolition and plumbing to see a ballpark planning range. Placeholder values only.
You tell us what you want to change, who uses the bathroom and what bothers you now, and we ask about the home and your timing.
We look at the room, the plumbing access, the floor and walls, take measurements and photos and talk through ideas on site.
You get a plain written estimate with the layout, fixtures, tile, finishes and schedule before anything is ordered.
We protect the home, remove the old bathroom, repair the floor and walls and set the plumbing and electrical rough-in.
Showers are waterproofed and tiled, then the vanity, fixtures, glass, lighting and trim are installed and finished.
We walk the finished bathroom with you, leave a care guide and photos and make it easy to schedule a checkup.
Often a few days for a prefabricated shower and longer for a custom tile shower. We give written dates.
Usually yes, as a five-foot shower. We measure and show options.
Many homes keep a tub somewhere, and we explain how to think about it.
We can design a smaller tub or a tub in another bathroom if you want one.
Often yes, with a built-in or fold-down seat.
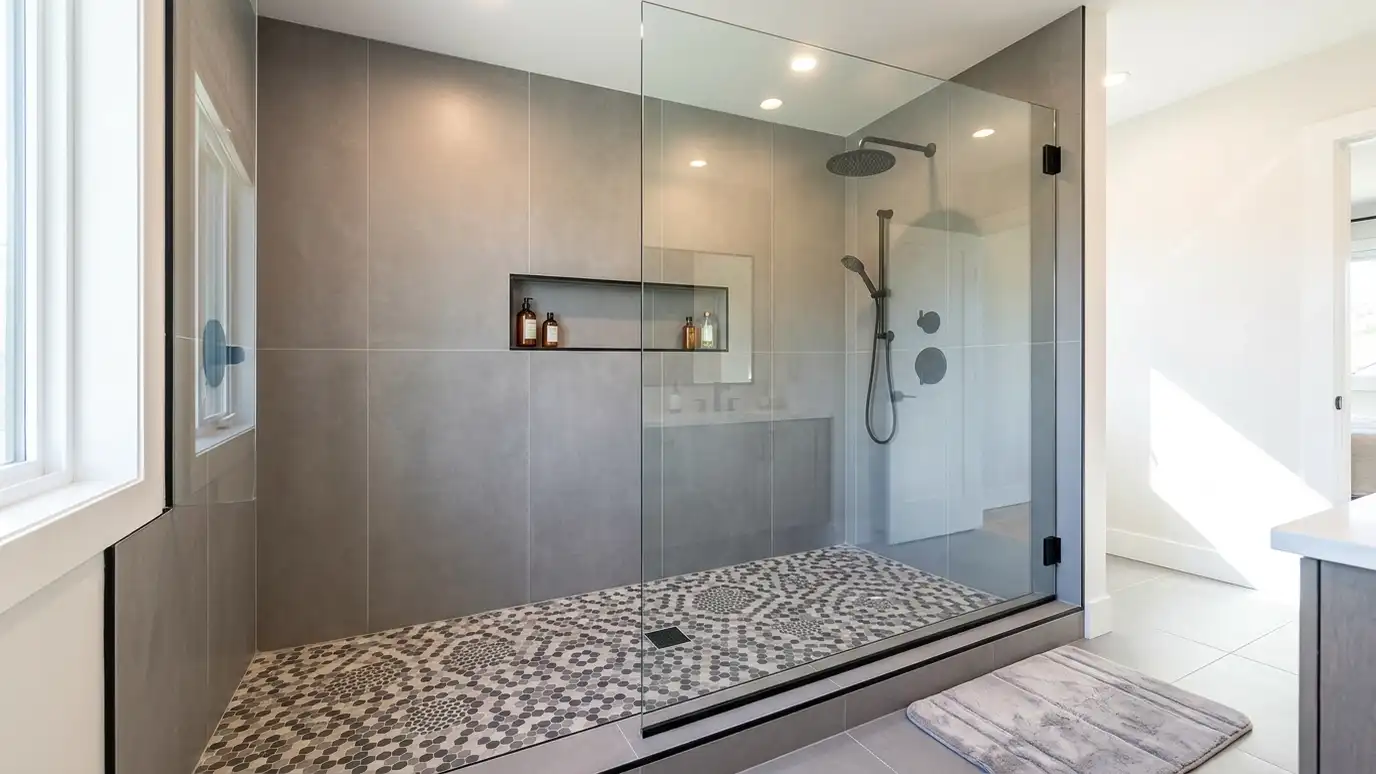 Walk-In ShowersWalk-in showers with a low or no threshold, clear glass or no door at all, built with a…Explore
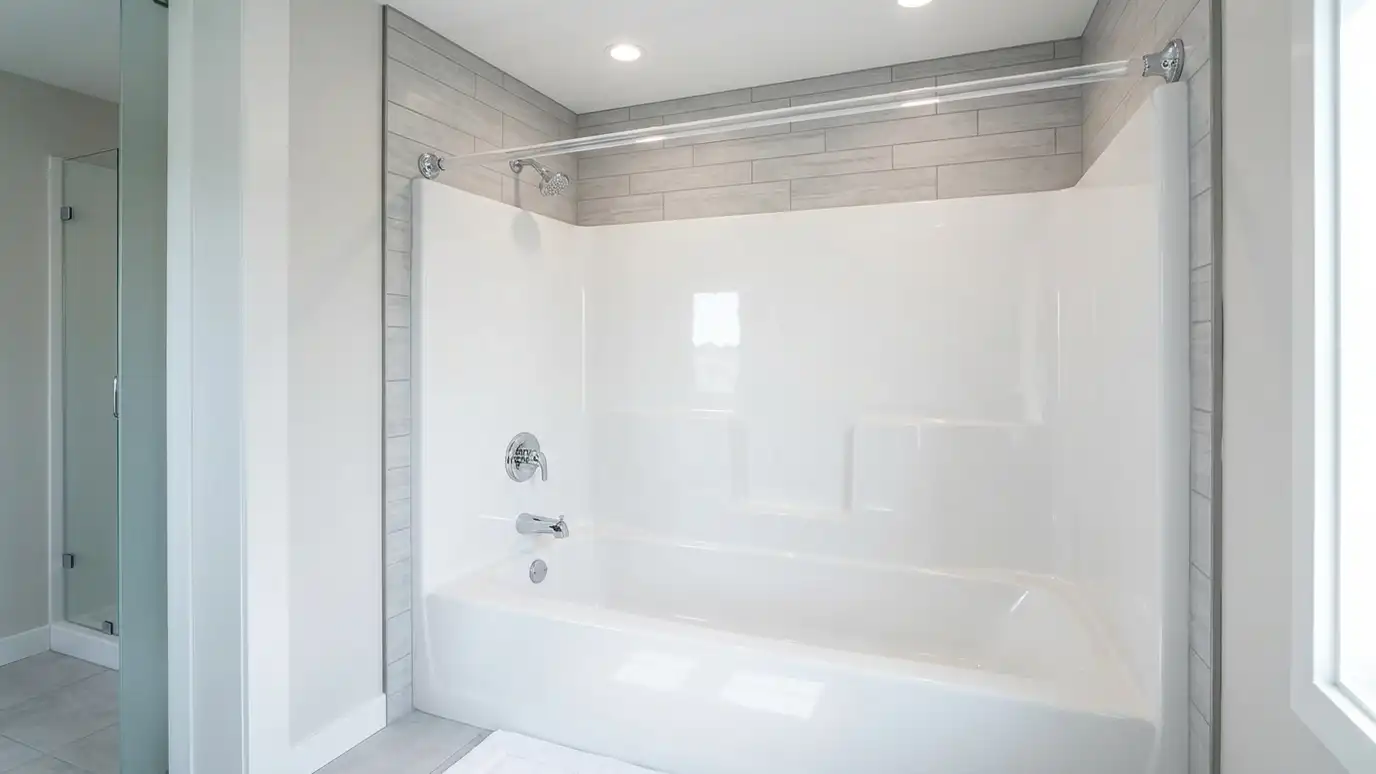 Acrylic SurroundsAcrylic and solid-surface shower and tub surrounds, one-piece or multi-panel, installed with a base or tub so you…Explore
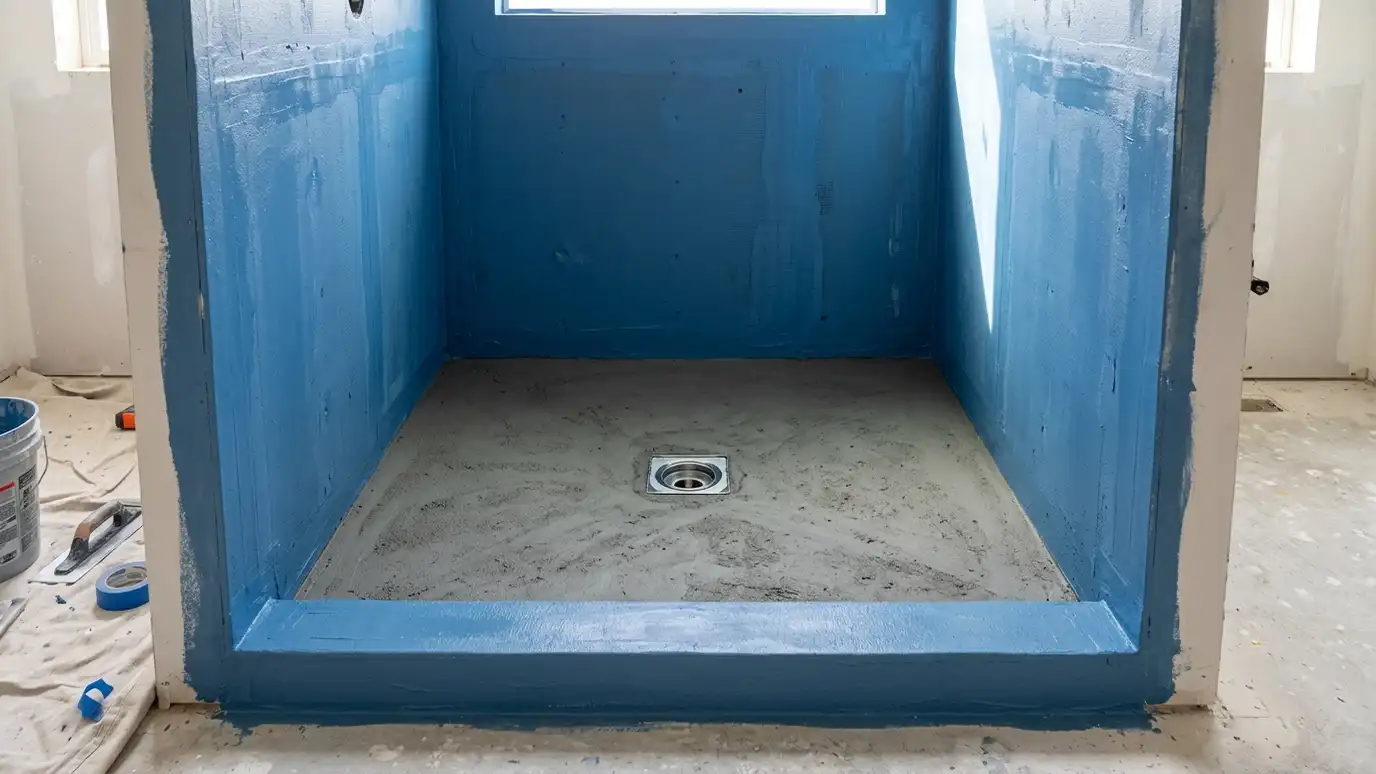 Pans and WaterproofingShower pans and waterproofing systems, including mortar beds, foam pans and sealed membranes, built and tested so water…Explore
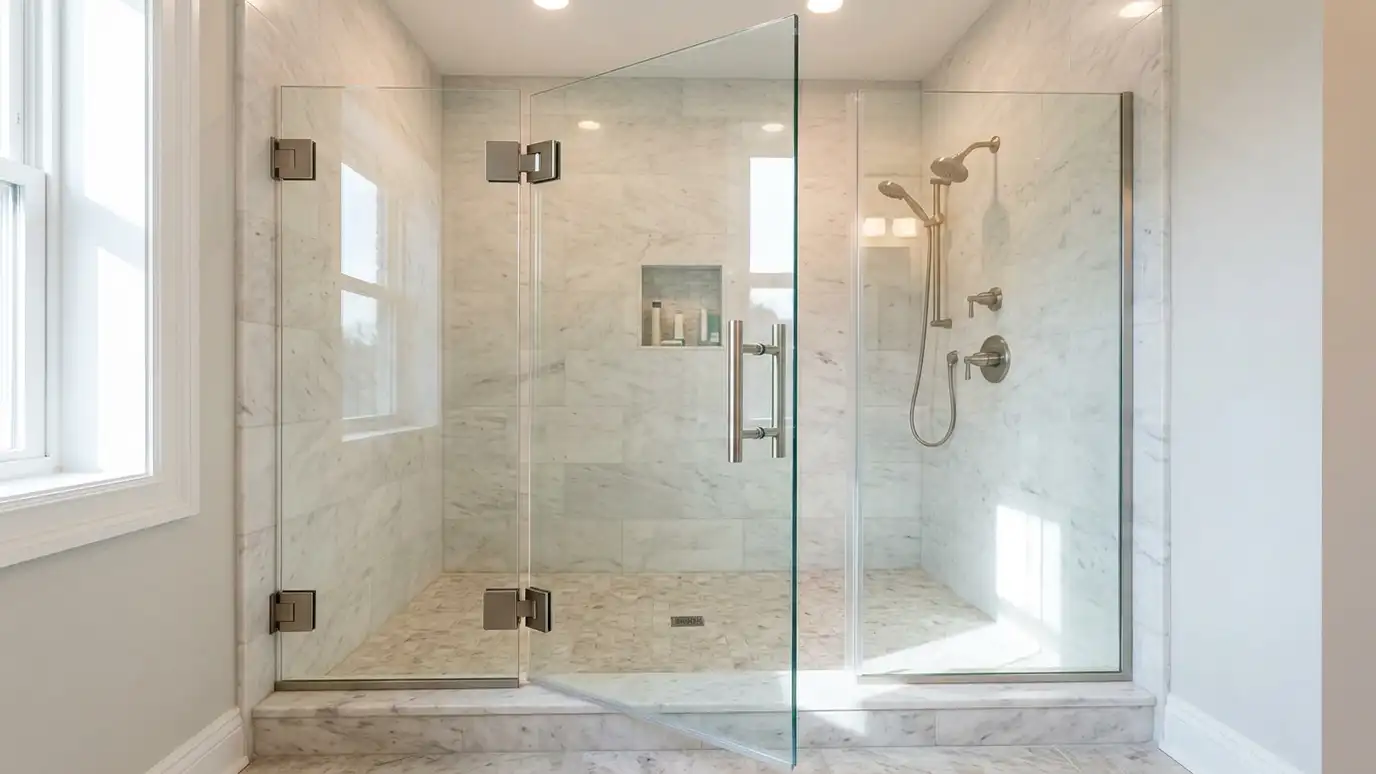 Frameless Glass DoorsFrameless glass shower doors and panels made of thick tempered glass, measured to fit your shower exactly, with…Explore
Tell us about your bathroom and your idea and we will call you back to set up a visit.
Or call (615) 357-7797 to talk now.