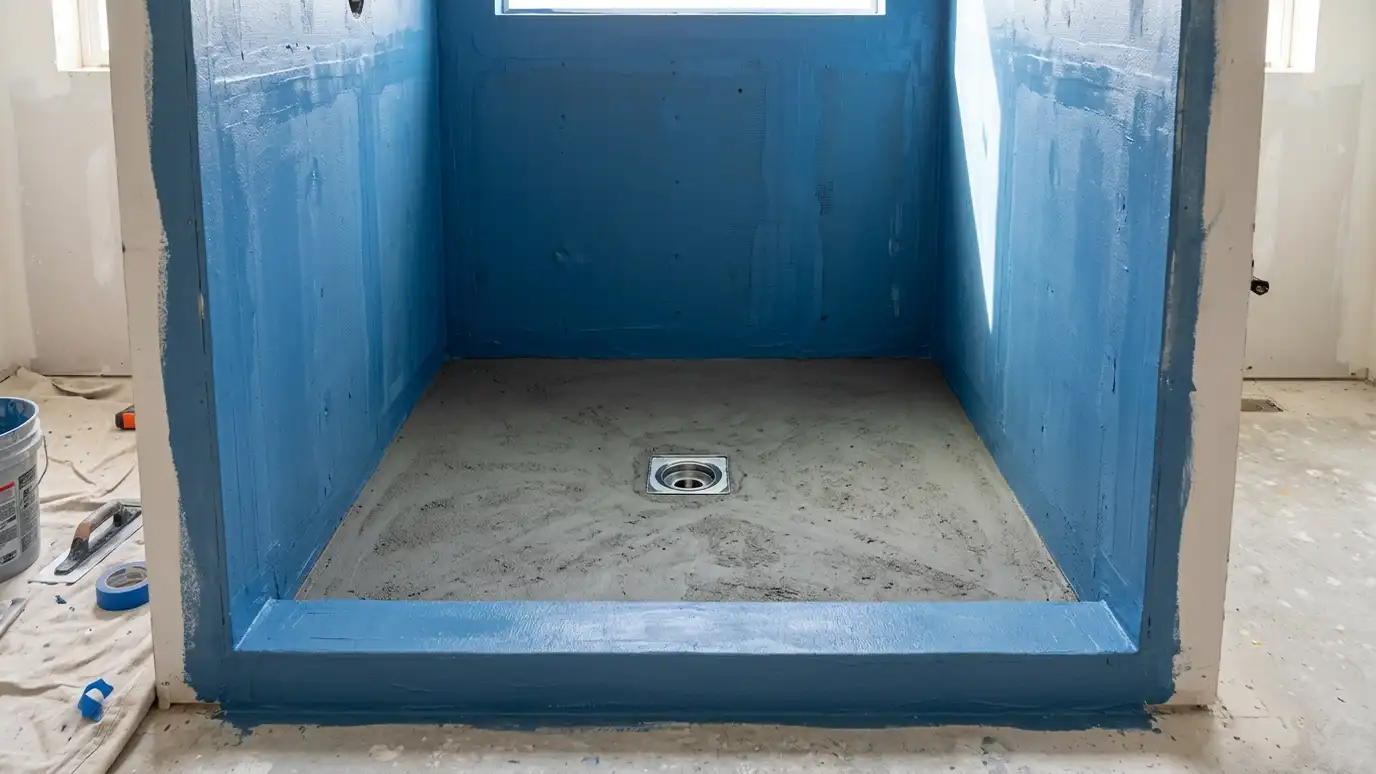
How shower pans, liners, sheet membranes and liquid-applied membranes work, why slope and flood tests matter and what to ask about the layers under the tile.
The most important parts of a shower are the ones you never see. Under the tile sits a sloped pan, a waterproofing layer and a drain that has to be connected carefully. Homeowners in Nashville who ask about these layers learn why a shower can look perfect and still leak, and why a good builder explains them.
Pans can be built from mortar, foam or a prefabricated base. Waterproofing can be a sheet membrane, a liquid-applied coating or a traditional liner. The details are the same: slope to the drain, sealed corners, a connected drain and a flood test before tile. We document the work with photos so you can see what is under your tile.
Mortar, foam or prefabricated base.
Sheet or liquid-applied layer.
Sealed with extra care.
Connected and tested.
Fill and watch before tile.
Records of hidden work.
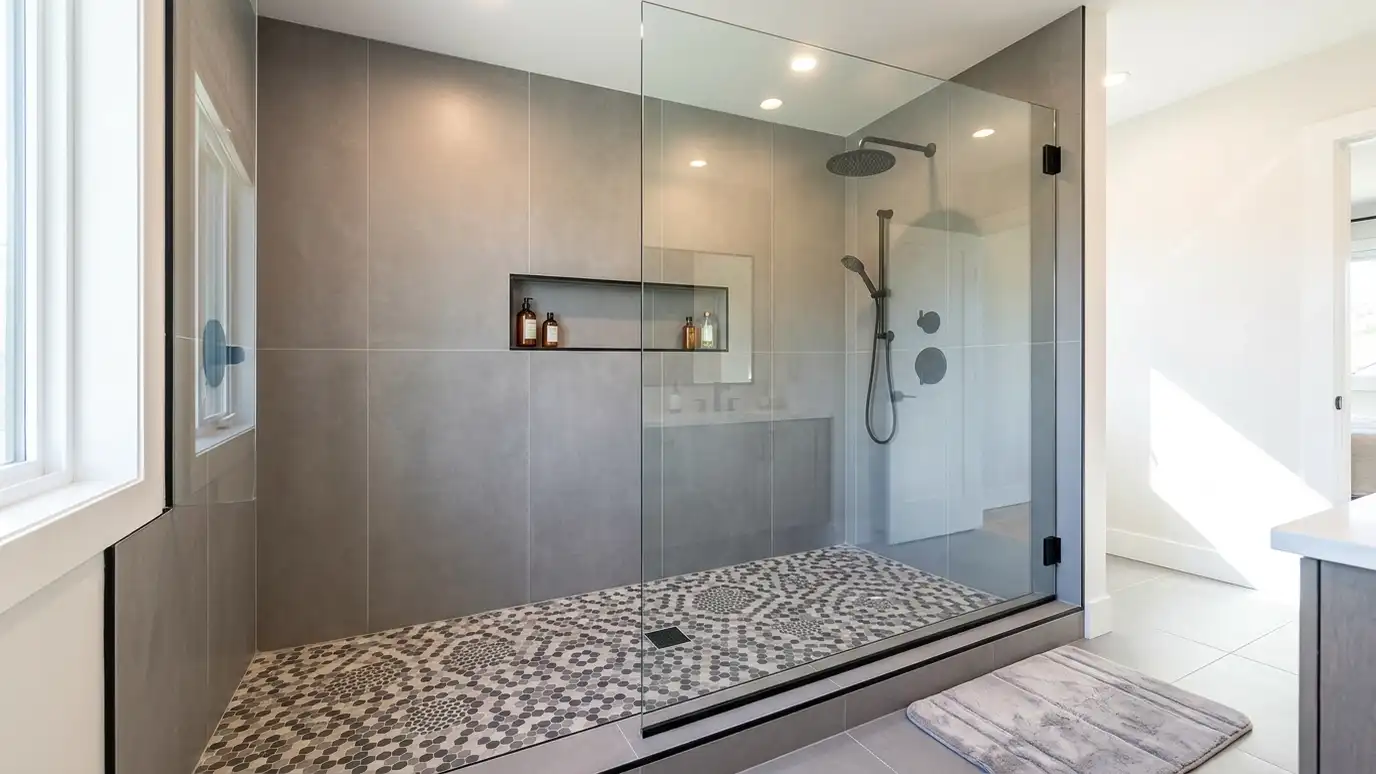 Walk-In ShowersWalk-in showers with a low or no threshold, clear glass or no door at all, built with a…Explore
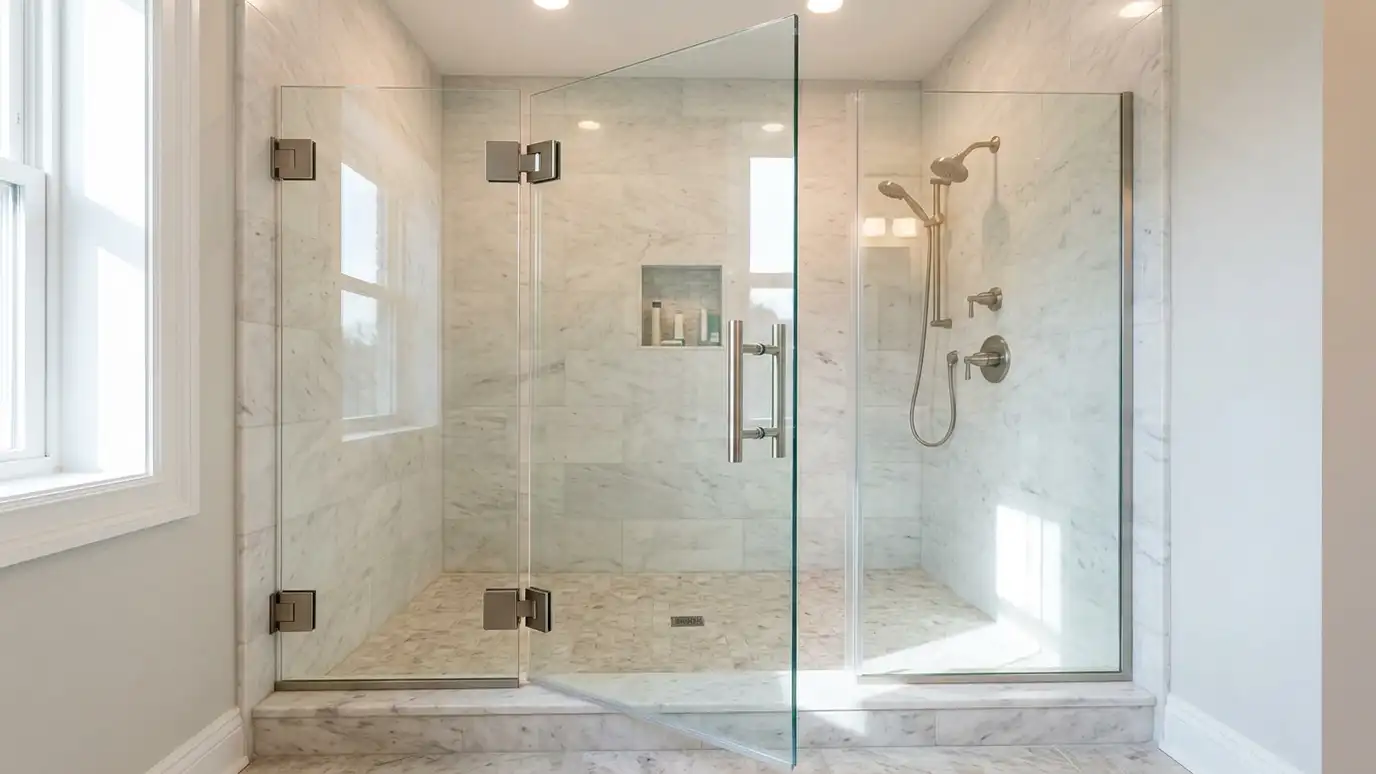 Frameless Glass DoorsFrameless glass shower doors and panels made of thick tempered glass, measured to fit your shower exactly, with…Explore
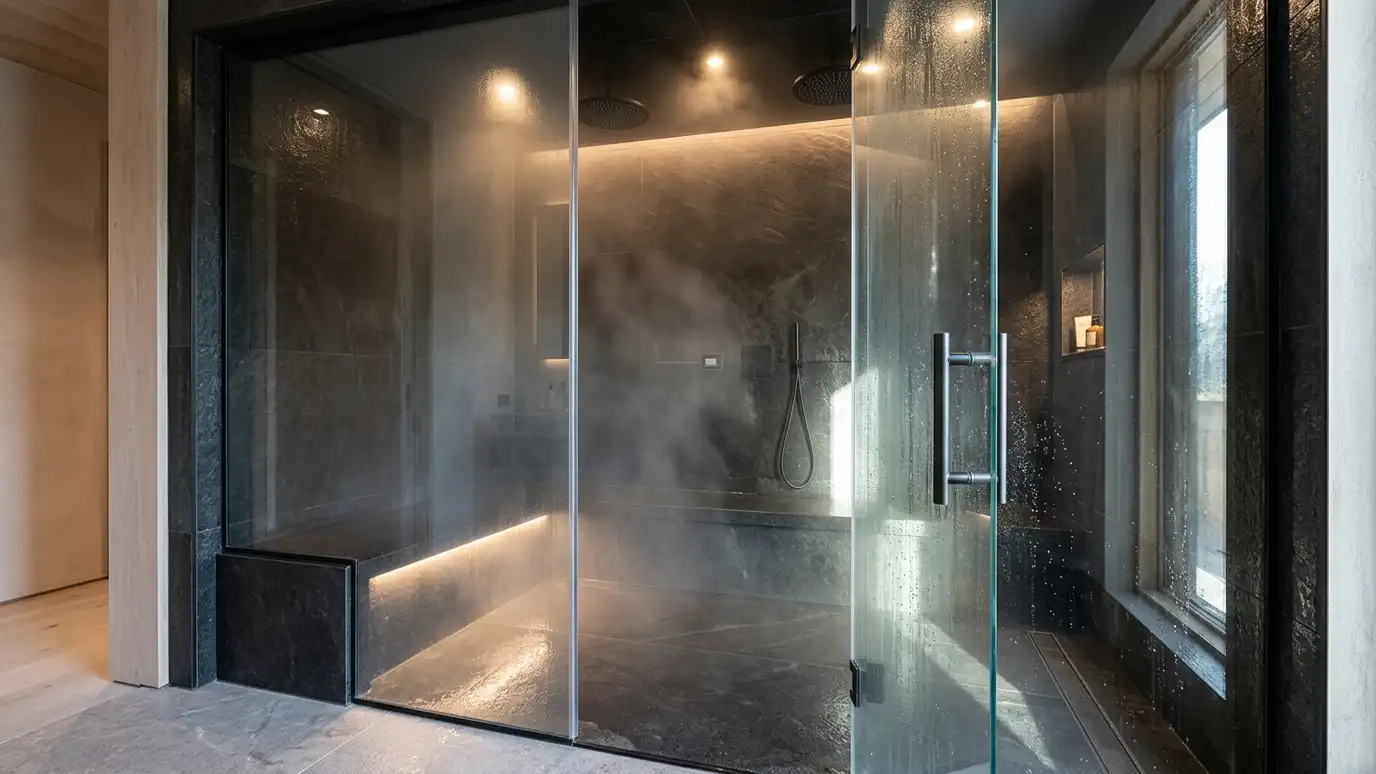 Steam ShowersSteam showers with a sealed enclosure, a quiet generator, a sloped ceiling and proper drainage and ventilation, built…Explore
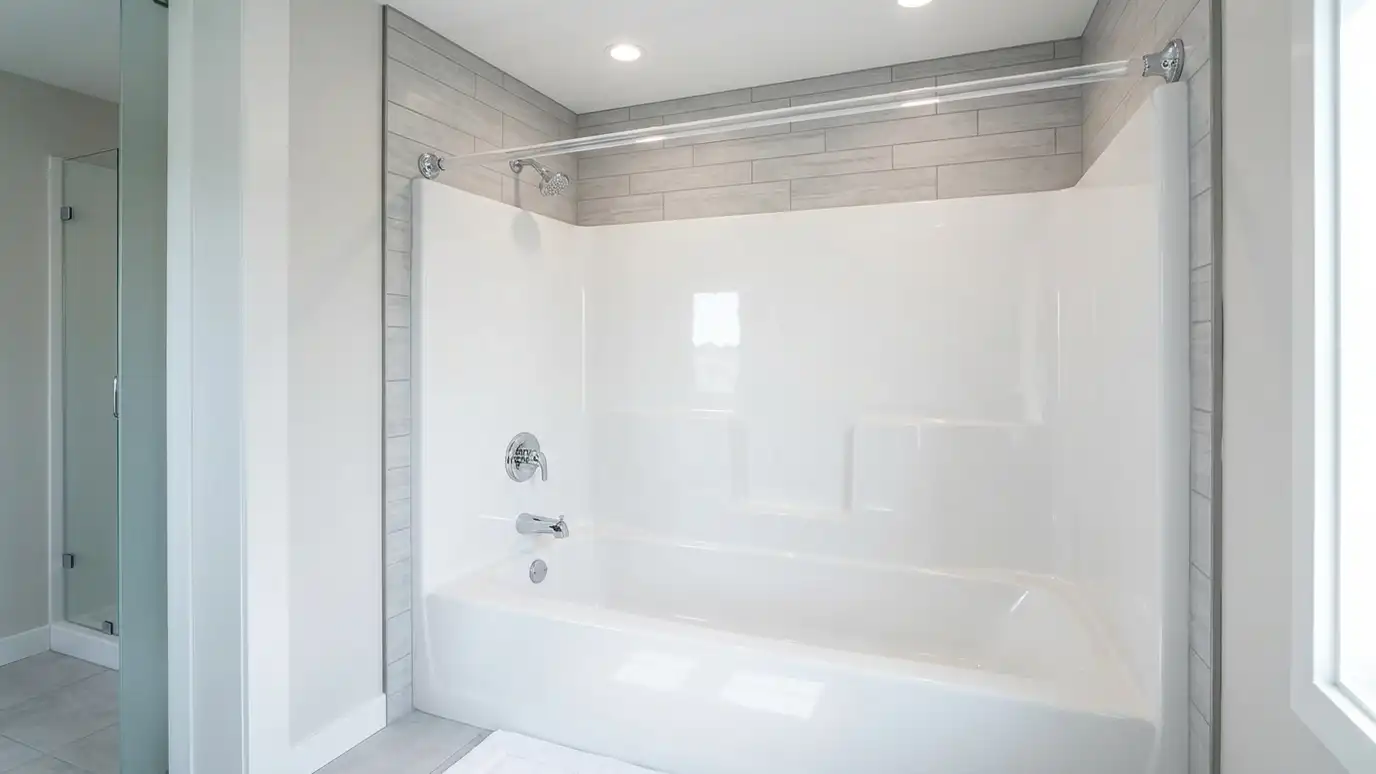 Acrylic SurroundsAcrylic and solid-surface shower and tub surrounds, one-piece or multi-panel, installed with a base or tub so you…Explore
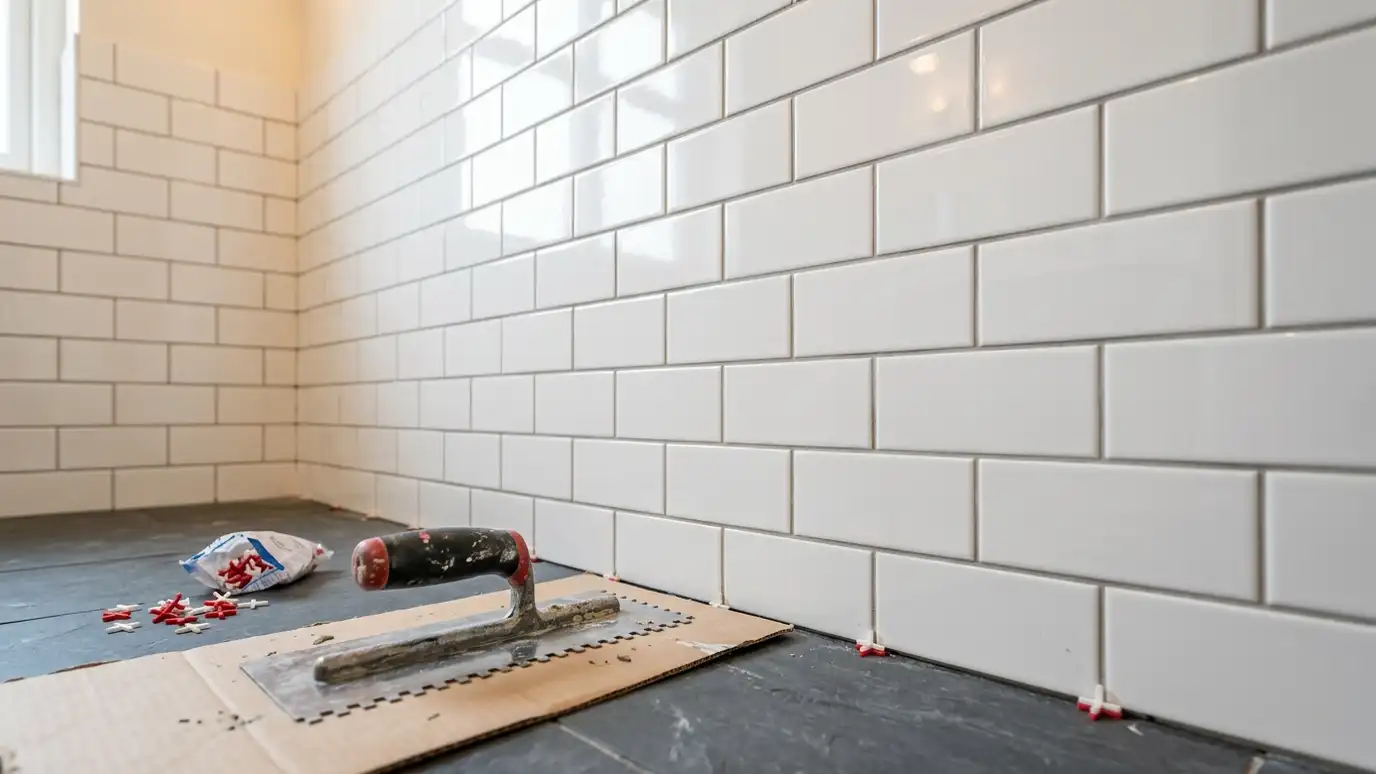 Tile InstallationBathroom tile installation for floors, walls and showers, with flat substrates, planned layouts, the right mortar and even…Explore
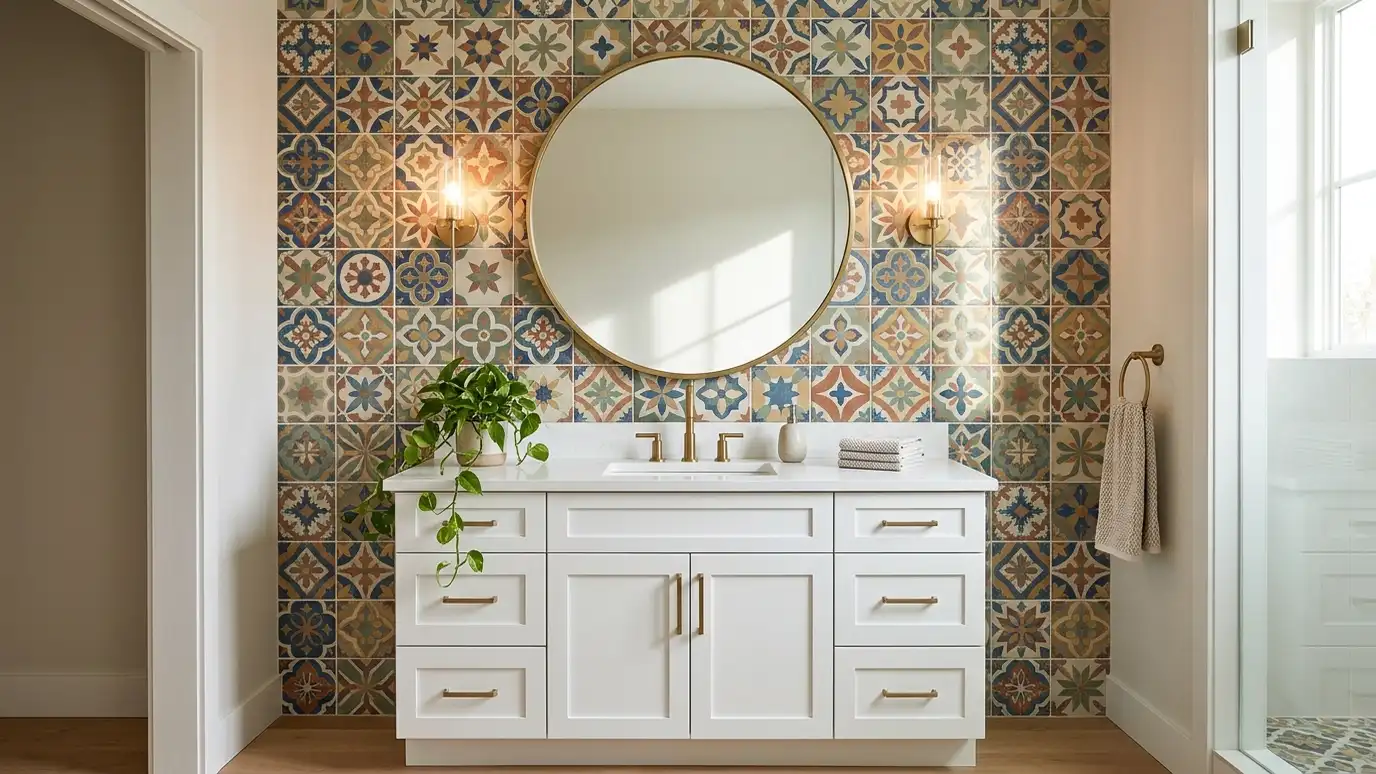 Wall Tile and AccentsWall tile and accent walls in subway, stacked, patterned and handmade tiles, laid out around niches, windows and…Explore
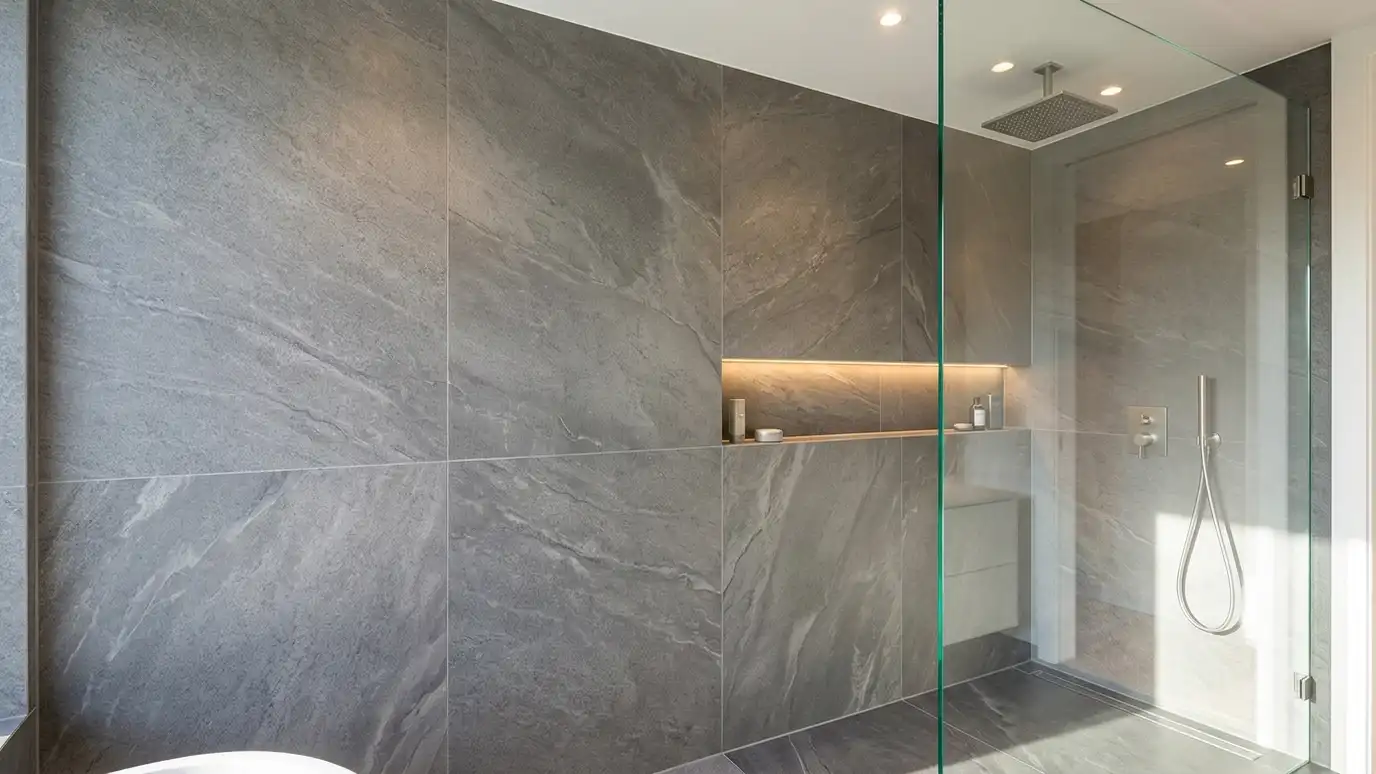 Large-Format TileLarge-format tile in wall and floor sizes up to several feet, installed on flat substrates with the right…Explore
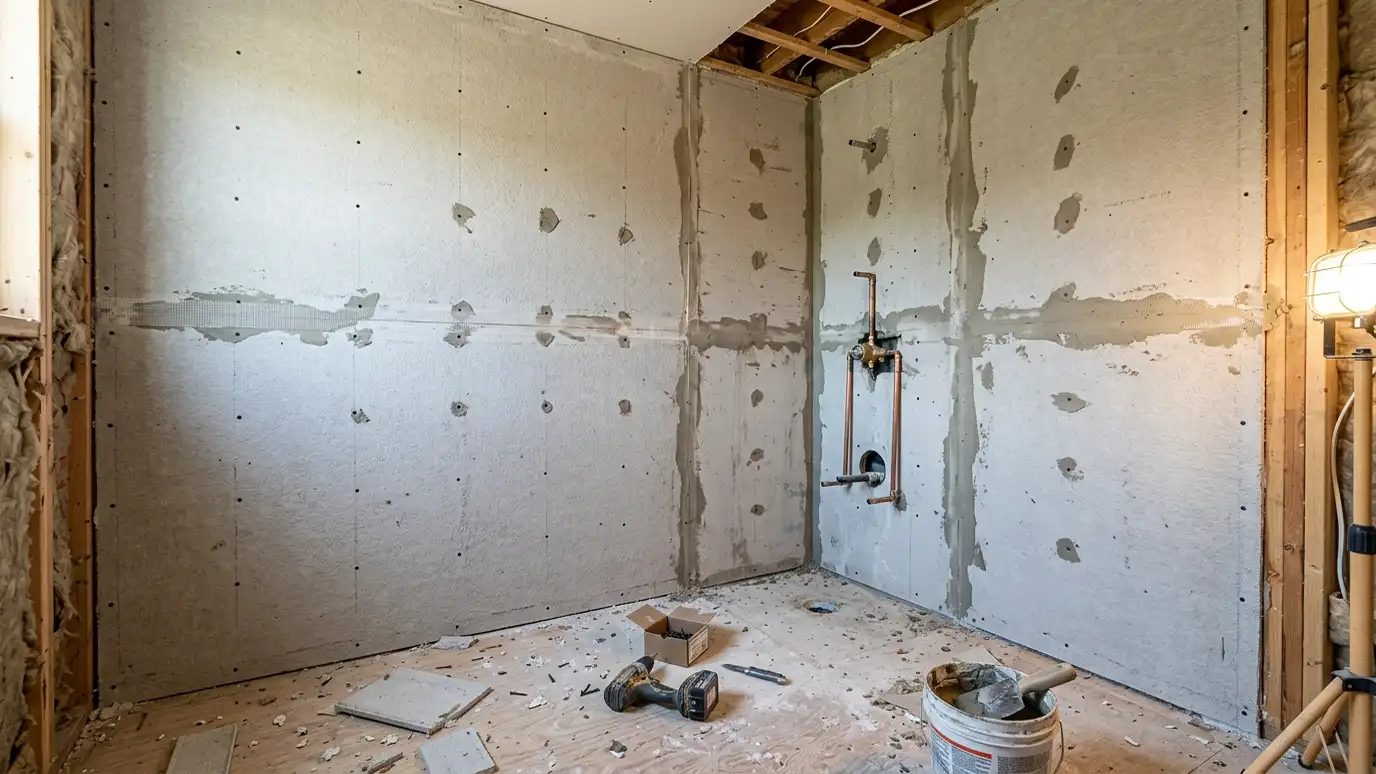 Backer Board and DrywallMoisture-resistant drywall and cement or foam backer board installed over studs, taped and finished correctly so the walls…Explore
Design your bathroom, size it or ballpark a budget.
 Bathroom Design StudioPick the tile pattern and colors, grout, vanity, countertop, fixture finish and shower or tub style, set the room size and watch your bathroom update, then send the design to us.Try it
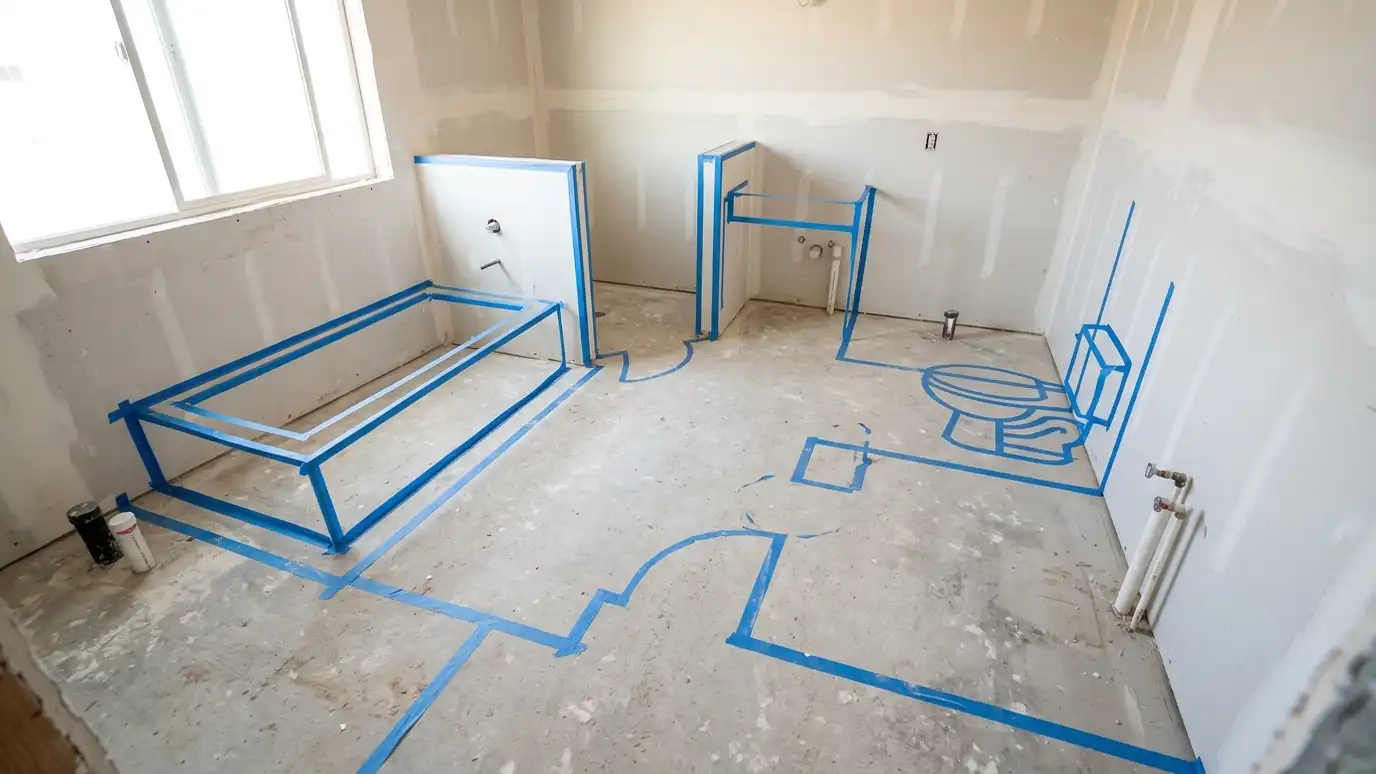 Bathroom Size and Layout PickerPick the type of bathroom, tick the fixtures you want and see the room size, clearances and layout that usually work, plus when a layout change makes sense.Try it
 Bathroom Remodel Budget PlannerPick a full remodel, a custom tile shower, a tub conversion, a walk-in tub, an accessible package or a vanity, set the size and add allowances like permits, demolition and plumbing to see a ballpark planning range. Placeholder values only.Try it
Several work well when installed to the maker instructions. We choose one that suits your project.
We plug the drain, fill the pan and watch the level for a set time before tile goes on.
Yes. We take photos before tile covers them.
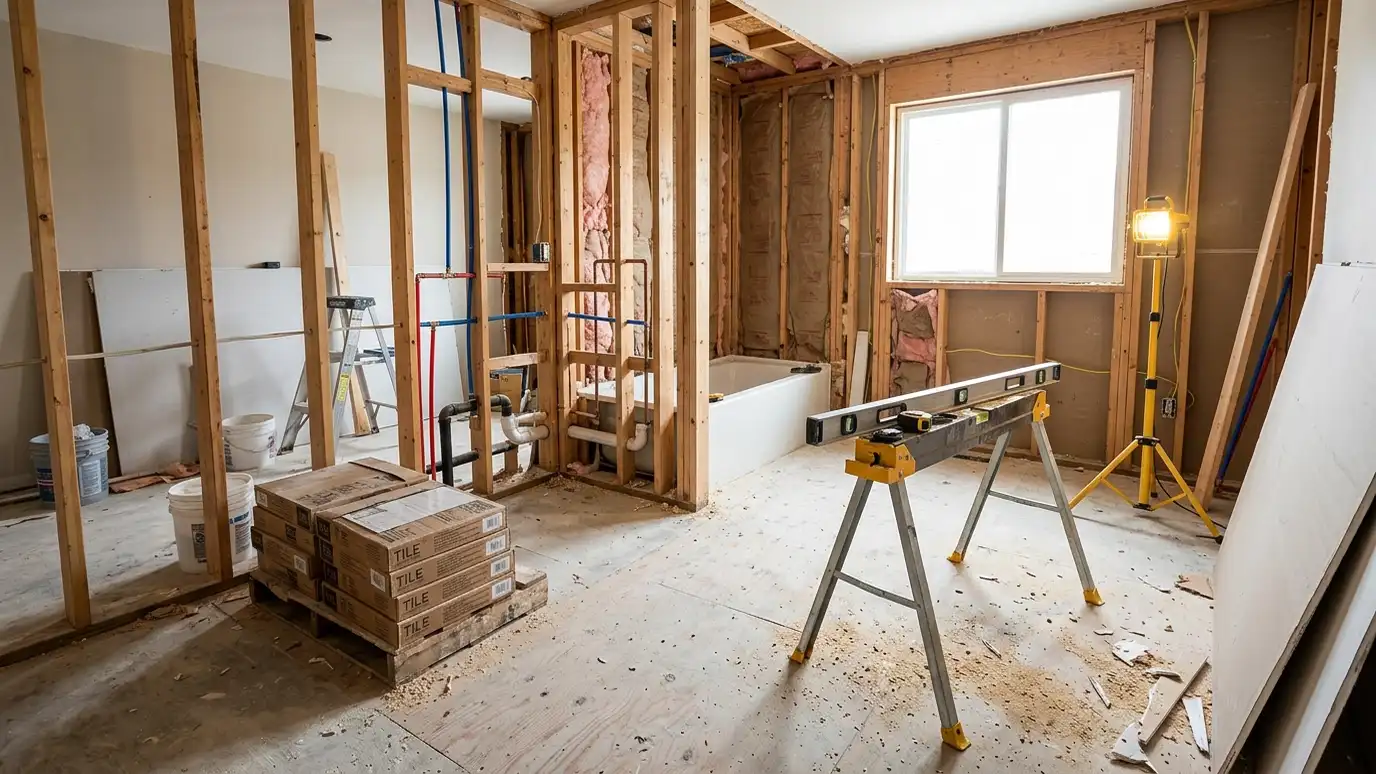 Comparison guideProcess and TimelineThe usual order of a bathroom remodel, from first visit and design to demolition, rough-in, inspections, tile, fixtures…Learn more
 Comparison guideWhat Drives CostThe main factors that make one bathroom remodel cost more or less than another, such as size, plumbing…Learn more
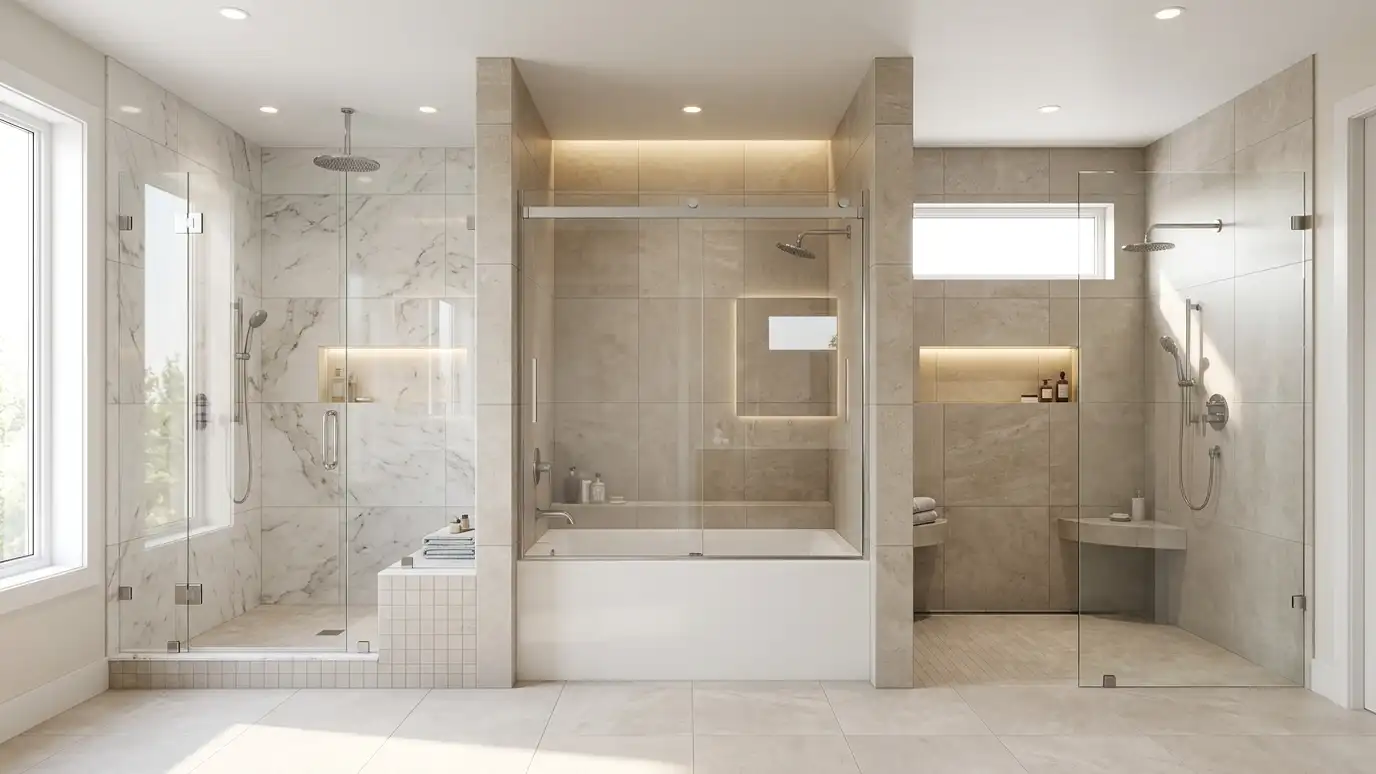 Comparison guideShower Types ComparedHow walk-in showers, tub and shower combinations and curbless showers differ in space, safety, cleaning, resale and construction.Learn more
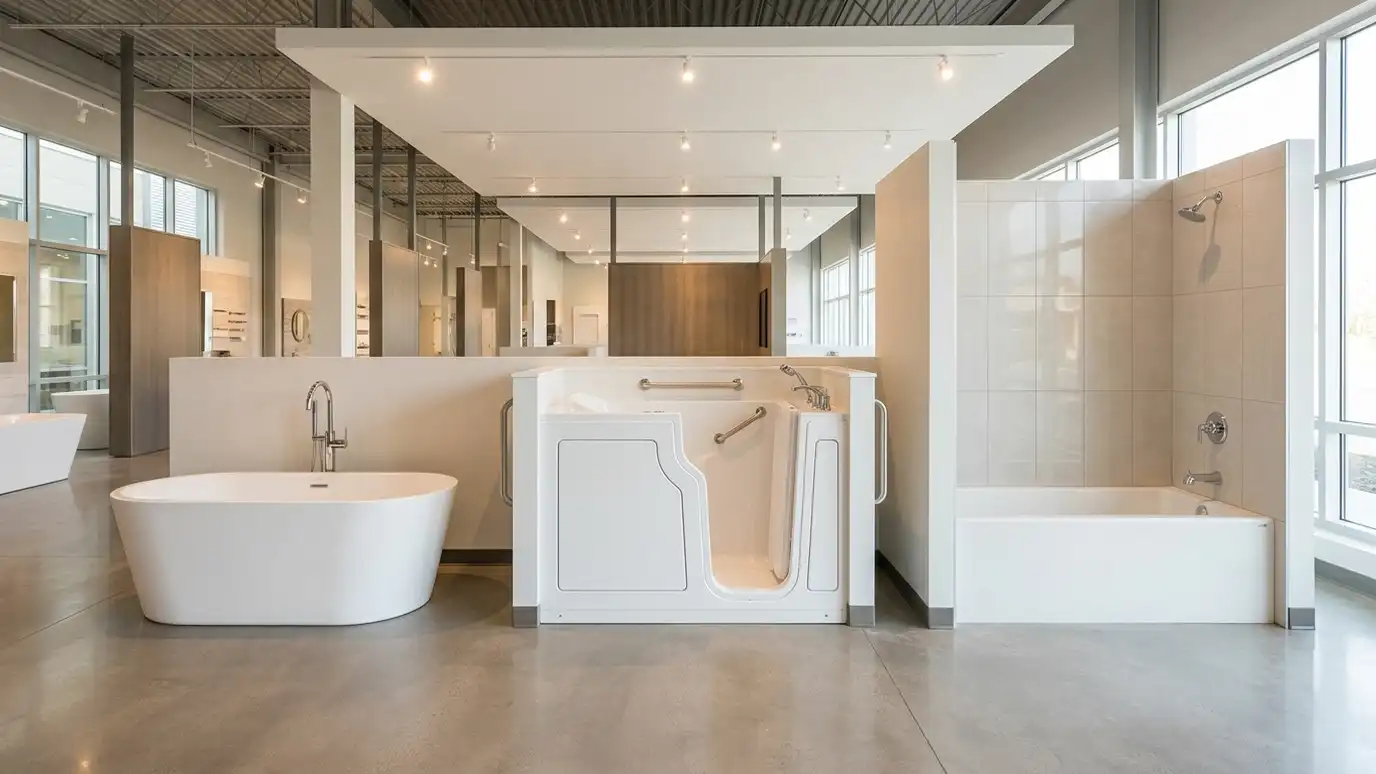 Comparison guideTub Types ComparedHow freestanding, alcove and walk-in tubs differ in space, plumbing, weight, comfort, safety and care.Learn more
Call us and describe what you want. We will visit, take measurements and give you a clear written estimate.
