Bathroom design and planning with a site visit, measured drawings, layout options, material choices and a clear scope, so you know what you are building before work starts.
The best bathroom remodels are decided before the first wall is opened. A good plan answers where things go, what materials you want and how the pieces fit together. Homeowners in Nashville often come to us with a few ideas and leave with a clear drawing and a list of choices.
We visit the room, measure it and listen to how you use it. We draw layout options, discuss clearances, storage, light and ventilation and help you choose materials that suit your taste and the way you live. We document the plan in drawings and a written scope, so every trade works from the same information. You see the room on paper before you commit to demolition, and that saves money and surprises. Good plans come from honest conversations about priorities. We ask what bothers you most today, what you love about the room and what you would give up to keep the project within reach. The answers help us shape a plan that spends effort on what matters, rather than on features you will hardly notice.
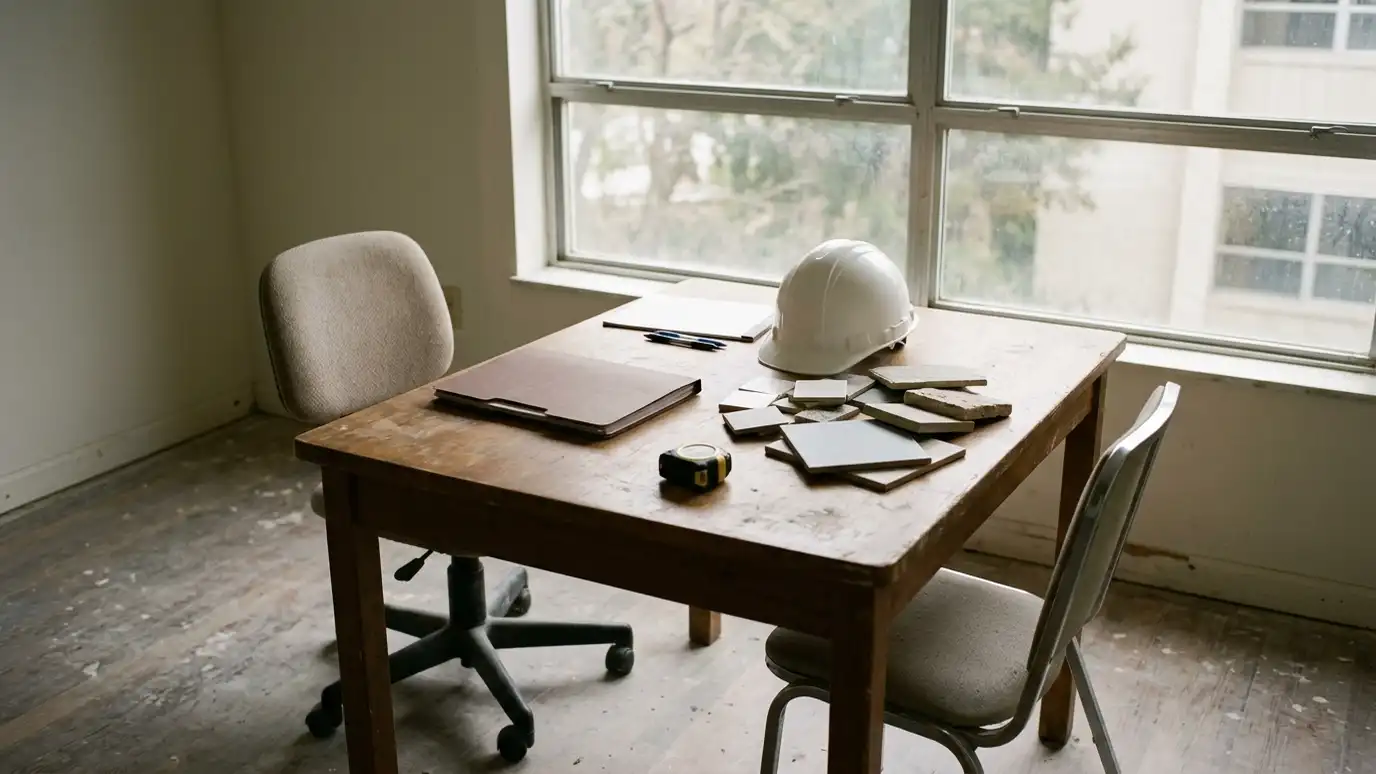
We measure the room, look at the plumbing and talk about your routines, wishes and frustrations.
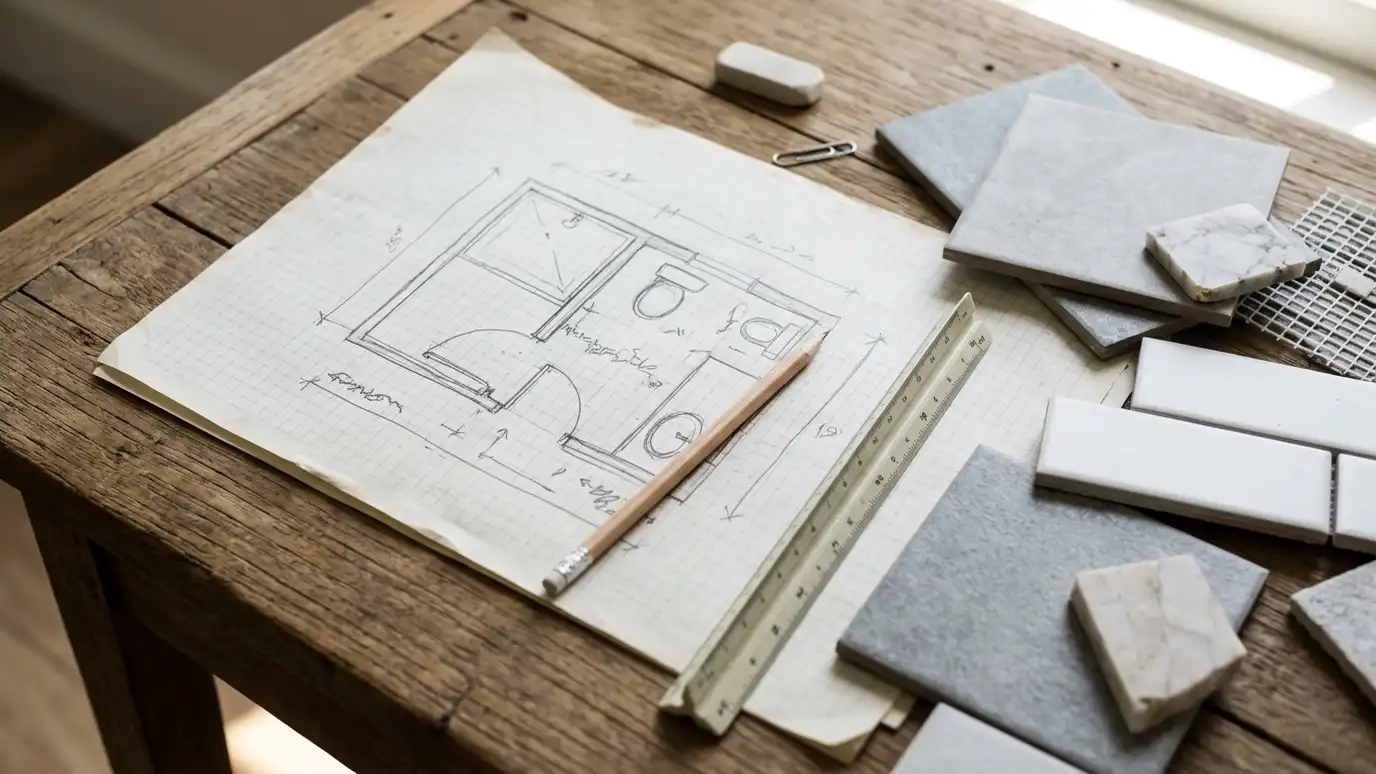
Layout drawings show a few ways to arrange fixtures, so you can compare space, storage and flow.
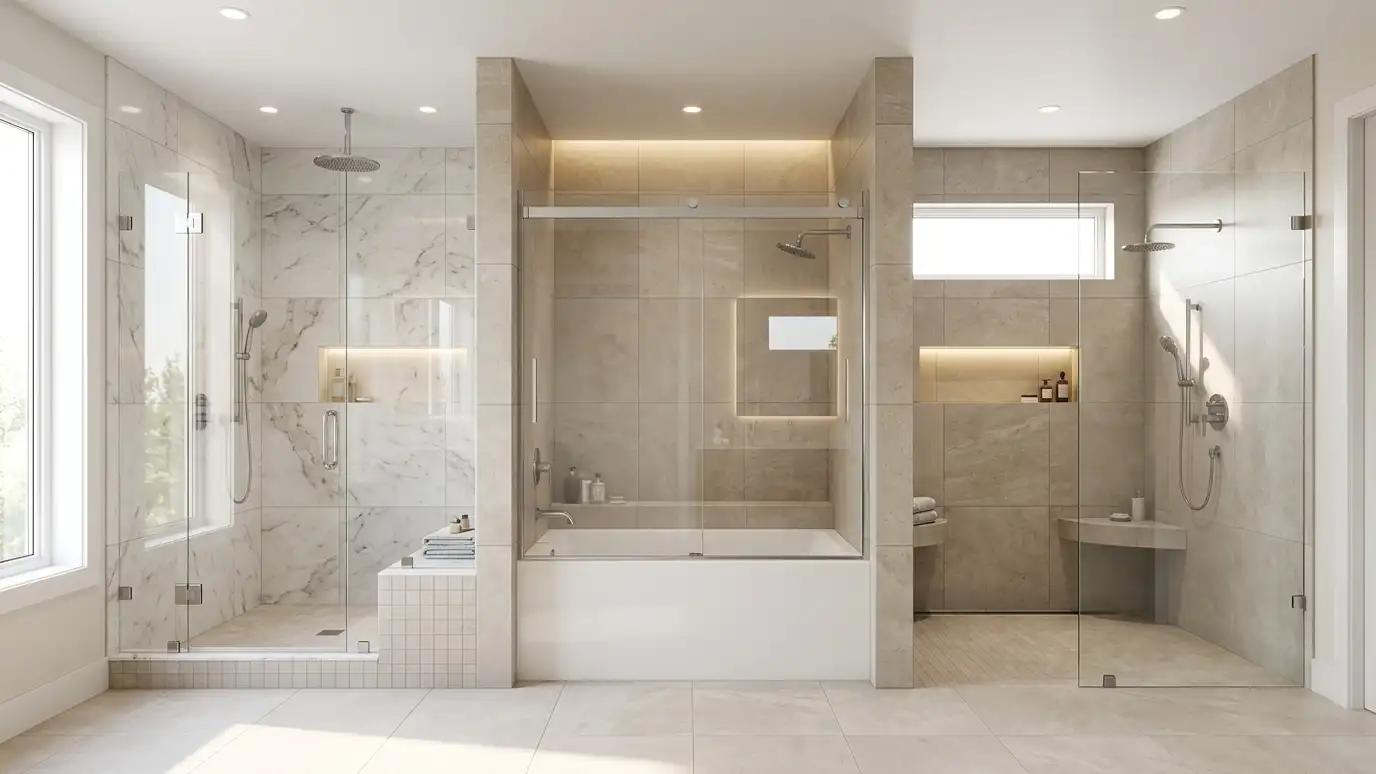
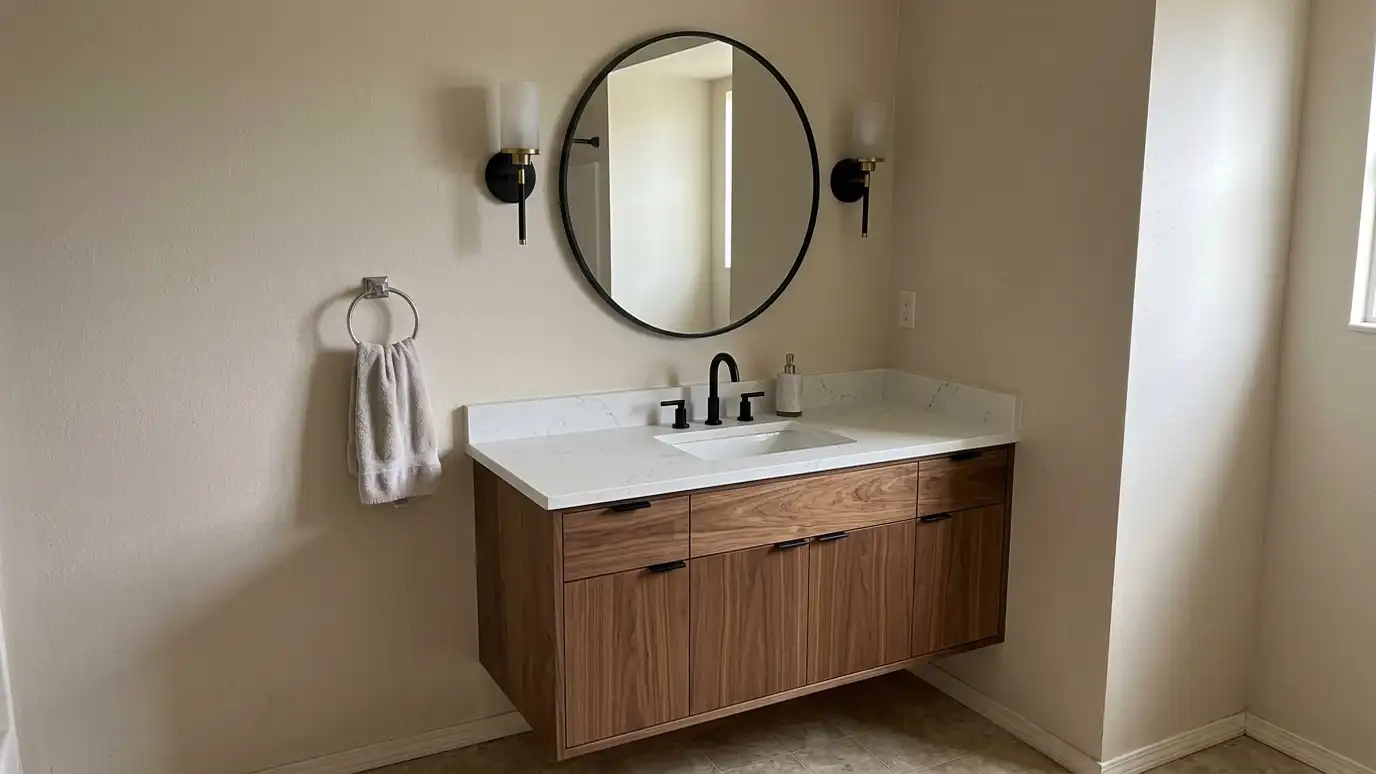
Tile, fixtures, counters and finishes are chosen together, so the room feels designed as one.
A clear scope lists what is included, which helps with schedules and avoids confusion.
Drag the handle to compare.
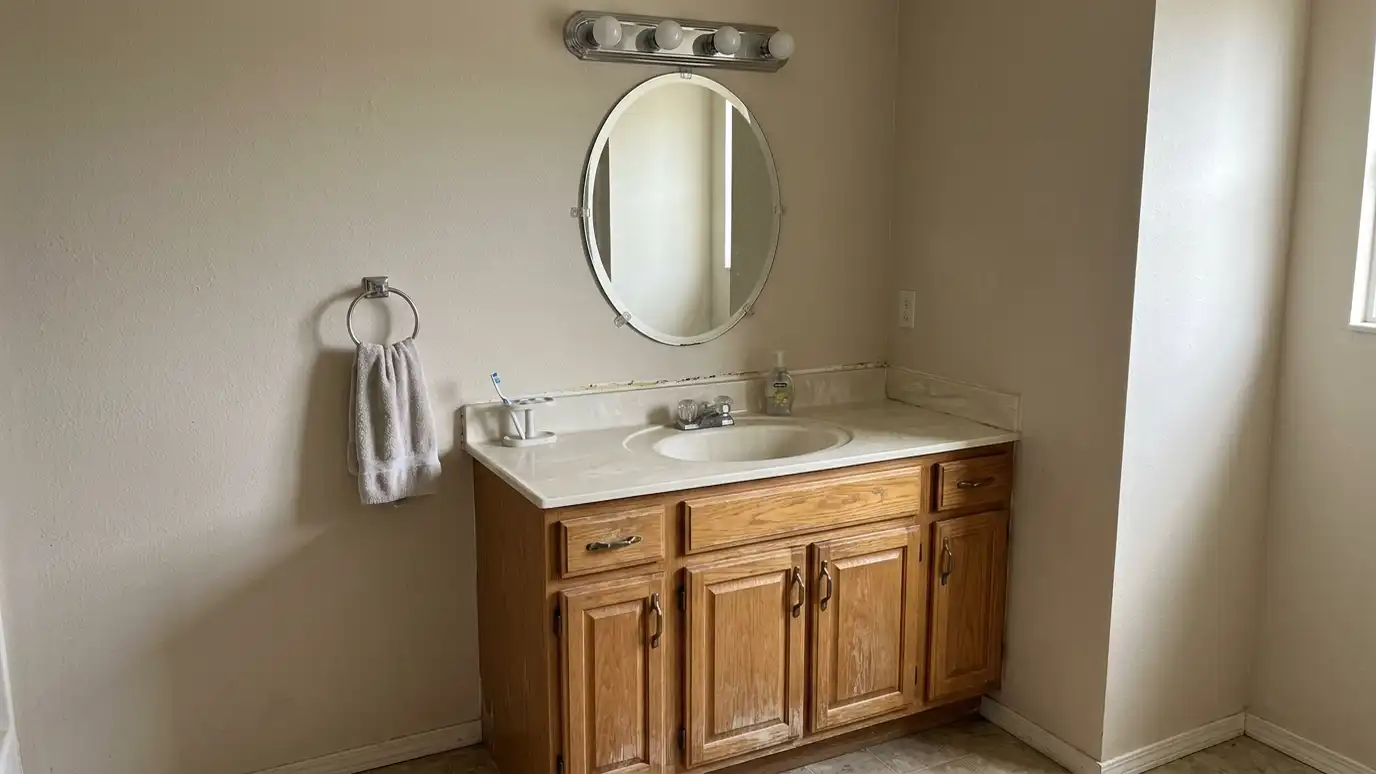 BeforeAfter
Drawn to scale.
Compare choices.
Chosen together.
Comfortable use.
Clear details.
Plan first.
Every topic has its own page with what to expect and how we approach it.
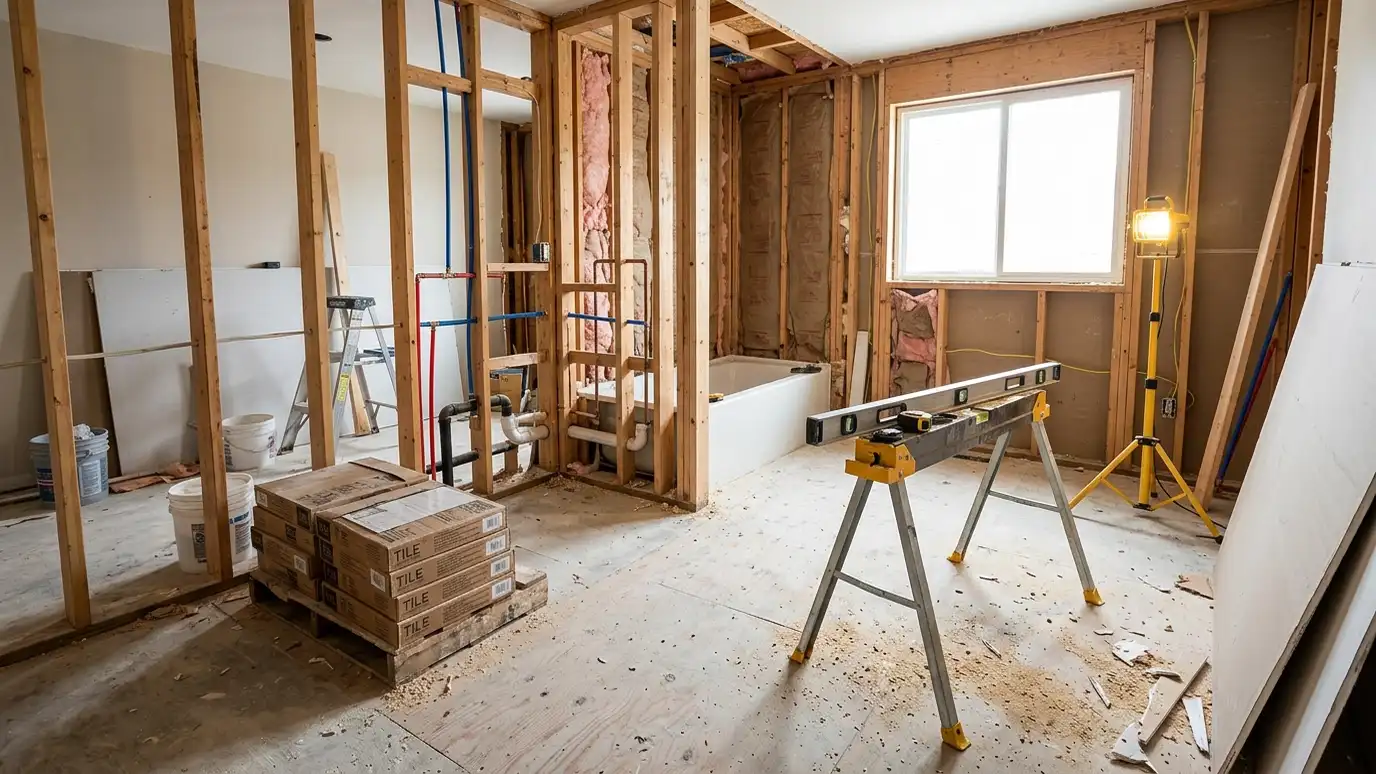 Comparison guideProcess and TimelineThe usual order of a bathroom remodel, from first visit and design to demolition, rough-in, inspections, tile, fixtures…Learn more
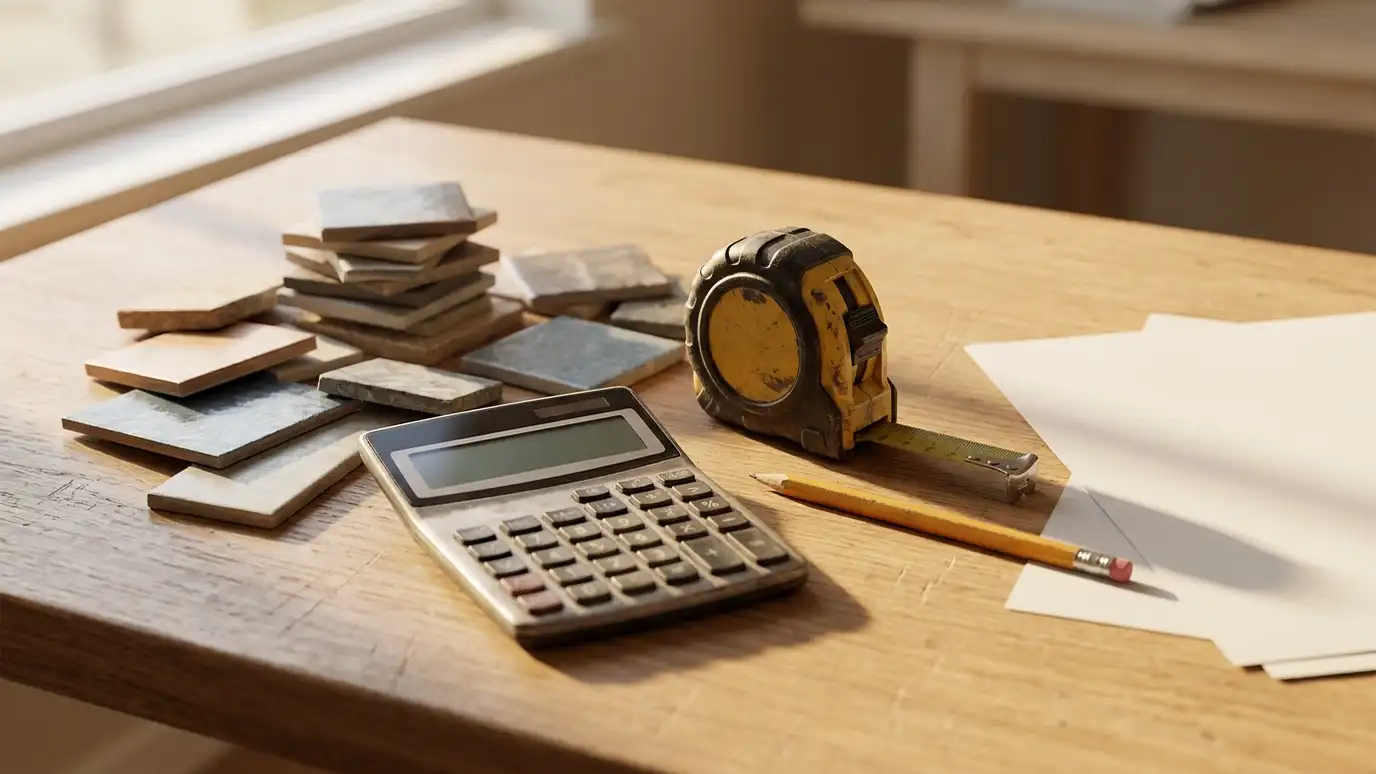 Comparison guideWhat Drives CostThe main factors that make one bathroom remodel cost more or less than another, such as size, plumbing…Learn more
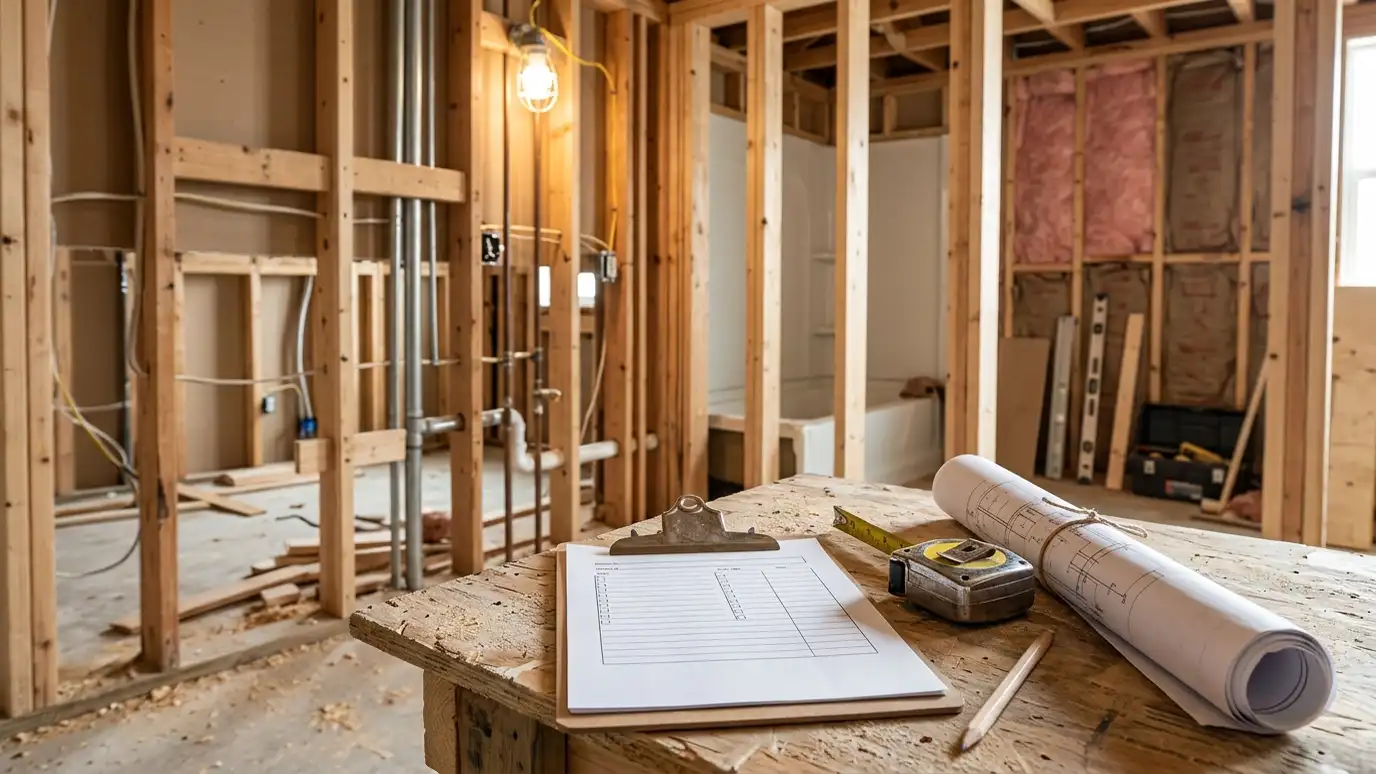 Comparison guidePermits and Hidden DamageWhen bathroom remodels need permits, what inspectors look at and how hidden water damage, old pipes and wiring…Learn more
Pick a full remodel, a custom tile shower, a tub conversion, a walk-in tub, an accessible package or a vanity, set the size and add allowances like permits, demolition and plumbing to see a ballpark planning range. Placeholder values only.
You tell us what you want to change, who uses the bathroom and what bothers you now, and we ask about the home and your timing.
We look at the room, the plumbing access, the floor and walls, take measurements and photos and talk through ideas on site.
You get a plain written estimate with the layout, fixtures, tile, finishes and schedule before anything is ordered.
We protect the home, remove the old bathroom, repair the floor and walls and set the plumbing and electrical rough-in.
Showers are waterproofed and tiled, then the vanity, fixtures, glass, lighting and trim are installed and finished.
We walk the finished bathroom with you, leave a care guide and photos and make it easy to schedule a checkup.
A plan saves time and money. Even a simple project benefits from one.
Often a couple of weeks, depending on your decisions.
Yes. We review it, make suggestions and build from your plans.
Yes. We guide you through the options without pressure.
Yes. You approve the drawings and the scope first.
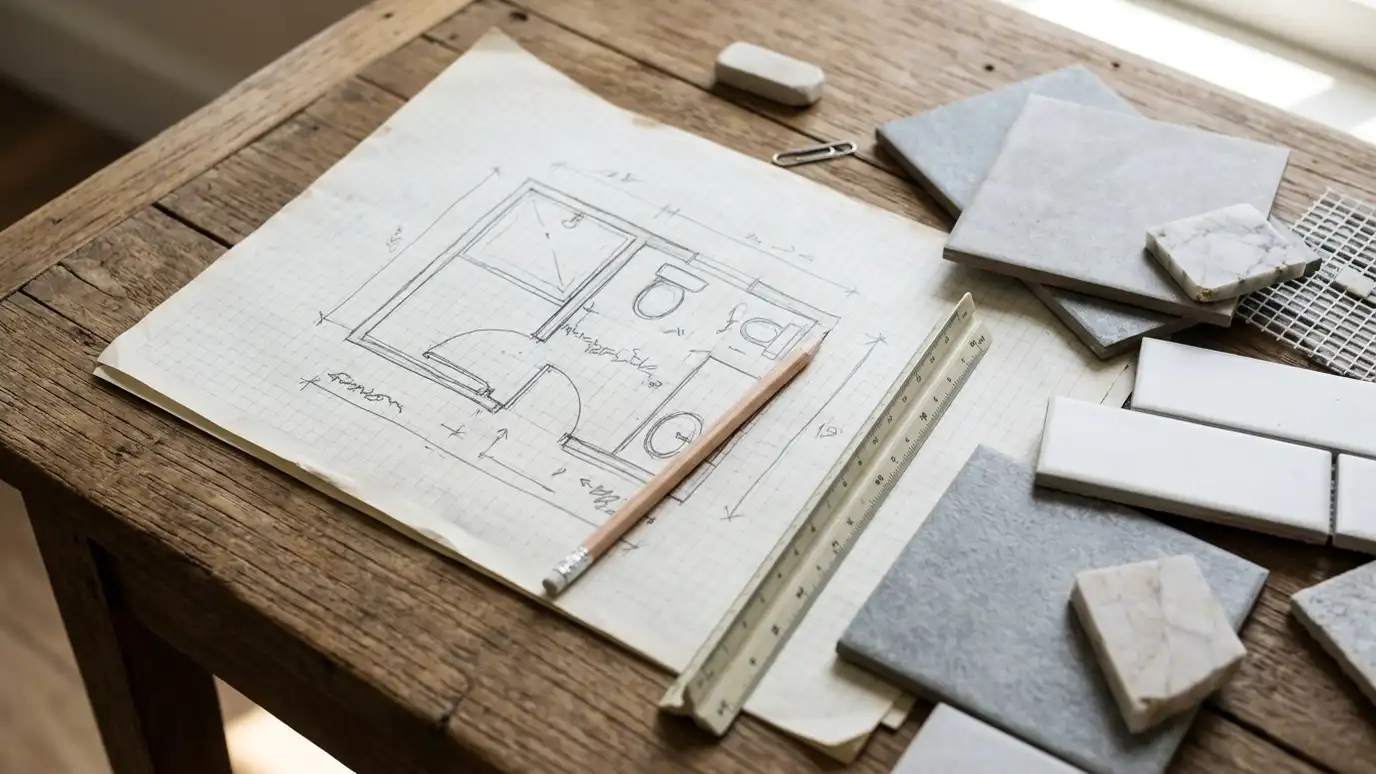 3D DesignBathroom 3D design and renderings that let you walk through your new room before it is built, with…Explore
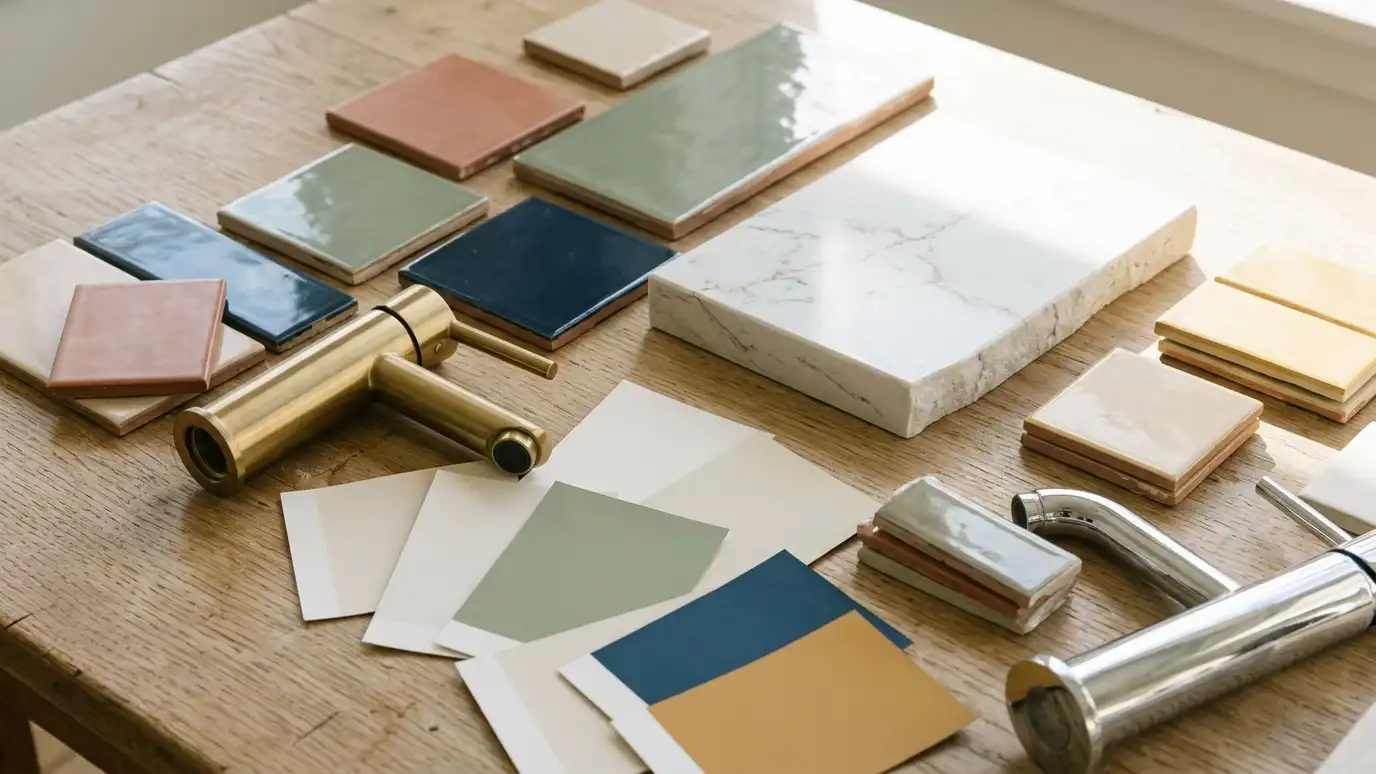 Material SelectionBathroom material selection help, with samples, side-by-side comparisons and plain advice on tile, counters, fixtures, glass and finishes…Explore
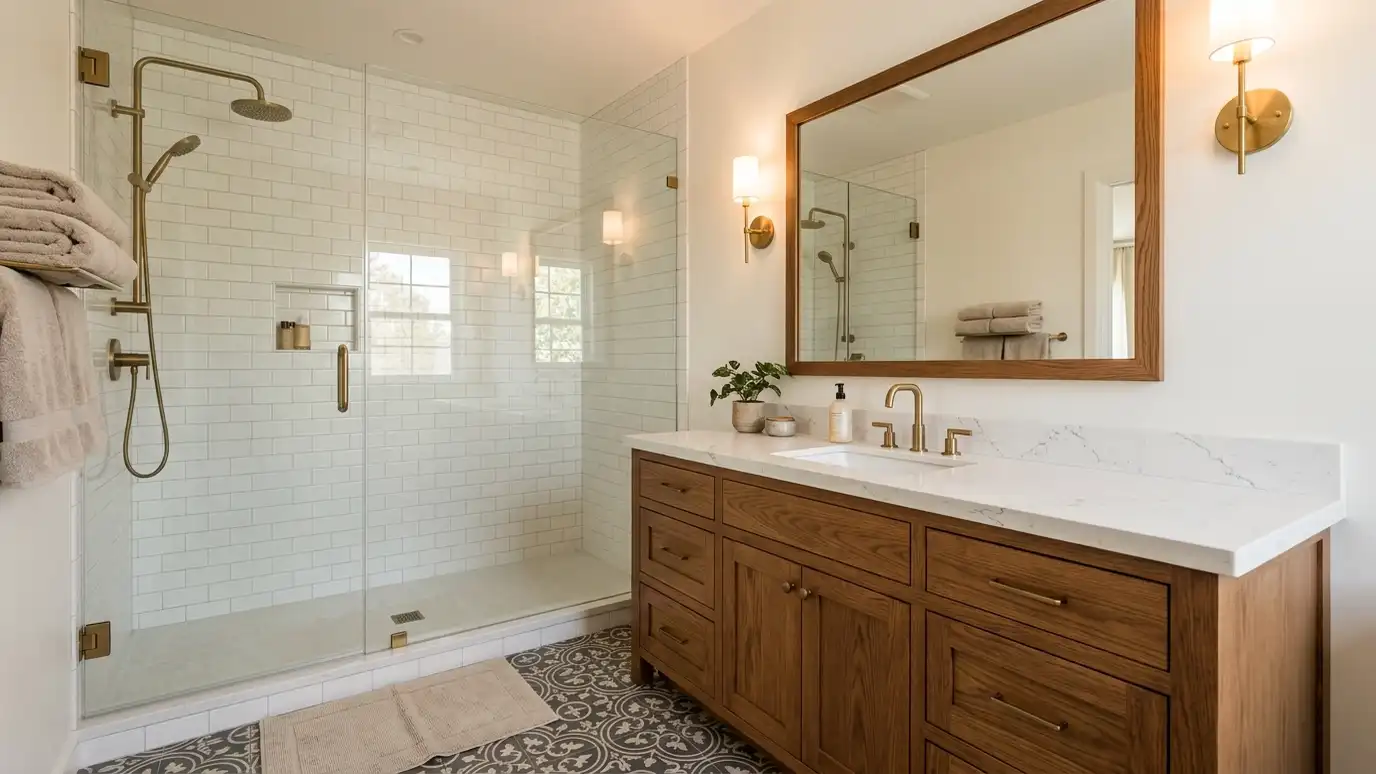 Full RemodelsFull bathroom remodeling that takes a tired bathroom down to the studs and rebuilds it with a new…Explore
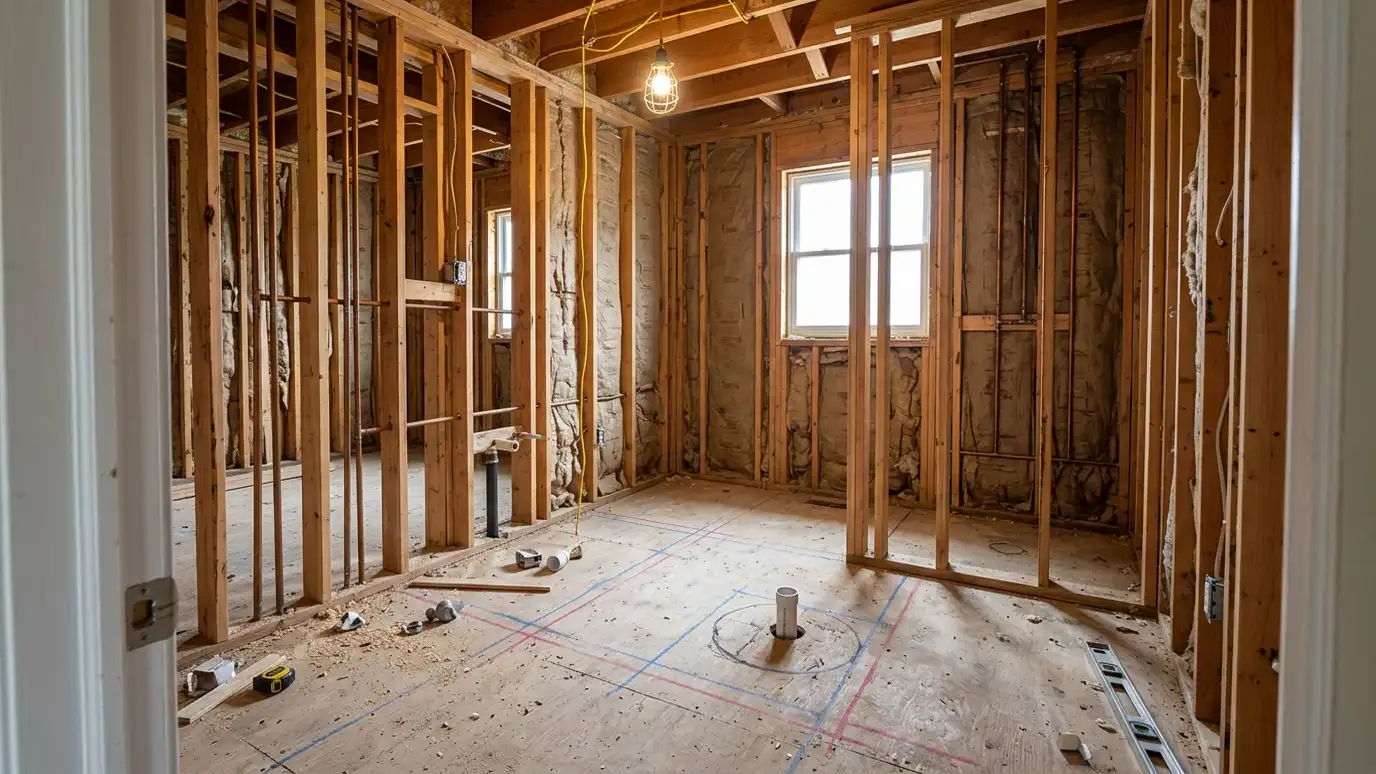 Layout ChangesBathroom layout changes that move the toilet, shower, tub or vanity, open a wall or add a doorway…Explore
Tell us about your bathroom and your idea and we will call you back to set up a visit.
Or call (615) 357-7797 to talk now.