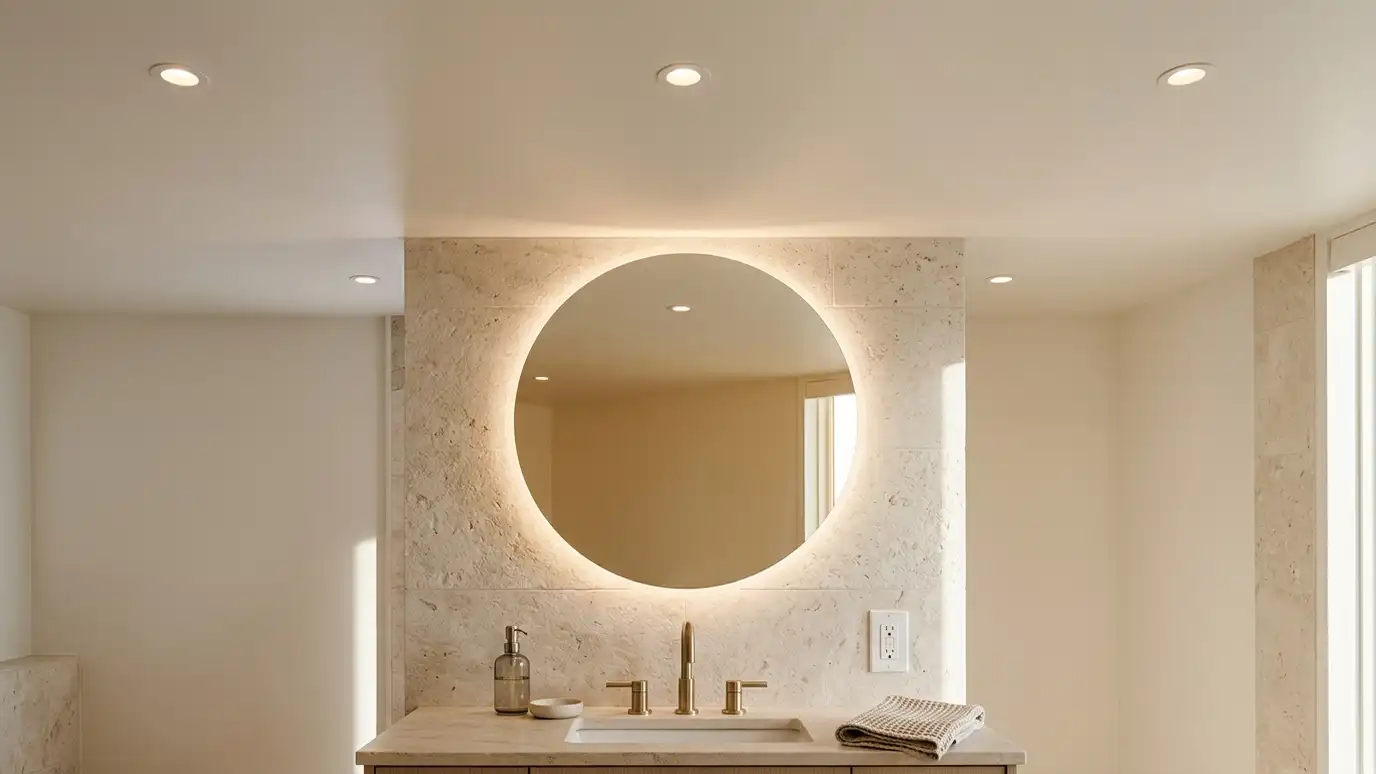
How layered lighting, damp-rated fixtures, ground-fault protection, dimmers and switch placement make a bathroom brighter and safer.
Light and power must be planned together in a bathroom. Poor light casts shadows on your face, while the wrong fixture near water can be unsafe. Homeowners in Nashville who add lighting in a remodel get the best results when a qualified electrician plans circuits, outlets and switches before walls are closed.
Good lighting has layers: task light at the mirror, general light overhead, accent or night light and, in showers, a fixture rated for damp or wet locations. Outlets near water need ground-fault protection. Large loads like heated floors and jetted tubs often need their own circuits. We map locations with you and have the work done by qualified electricians.
Even light at the mirror.
Overhead and calm.
Soft and low.
Fixtures suited to water.
Ground-fault protection.
For heat and jets.
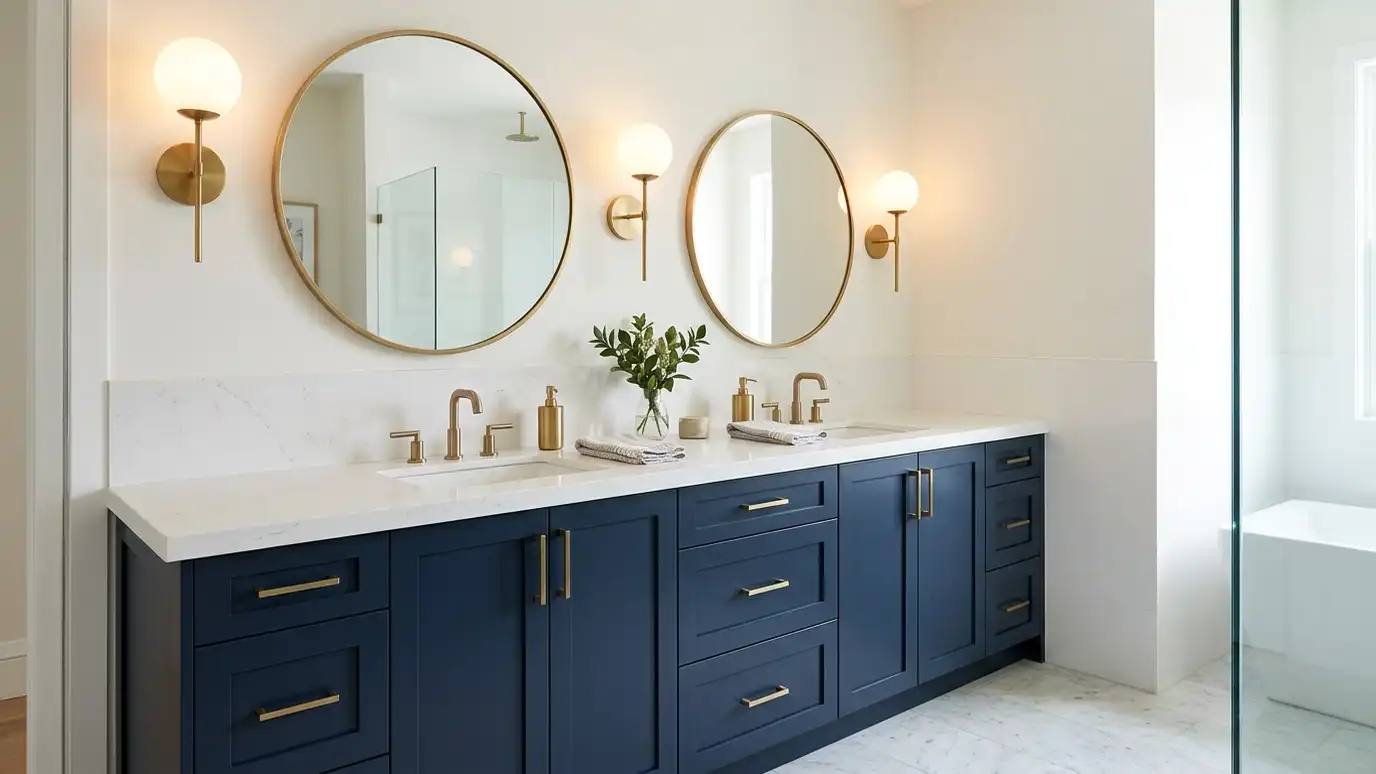 Double VanitiesDouble vanities with two sinks, two sets of drawers and enough counter to share a morning routine, planned…Explore
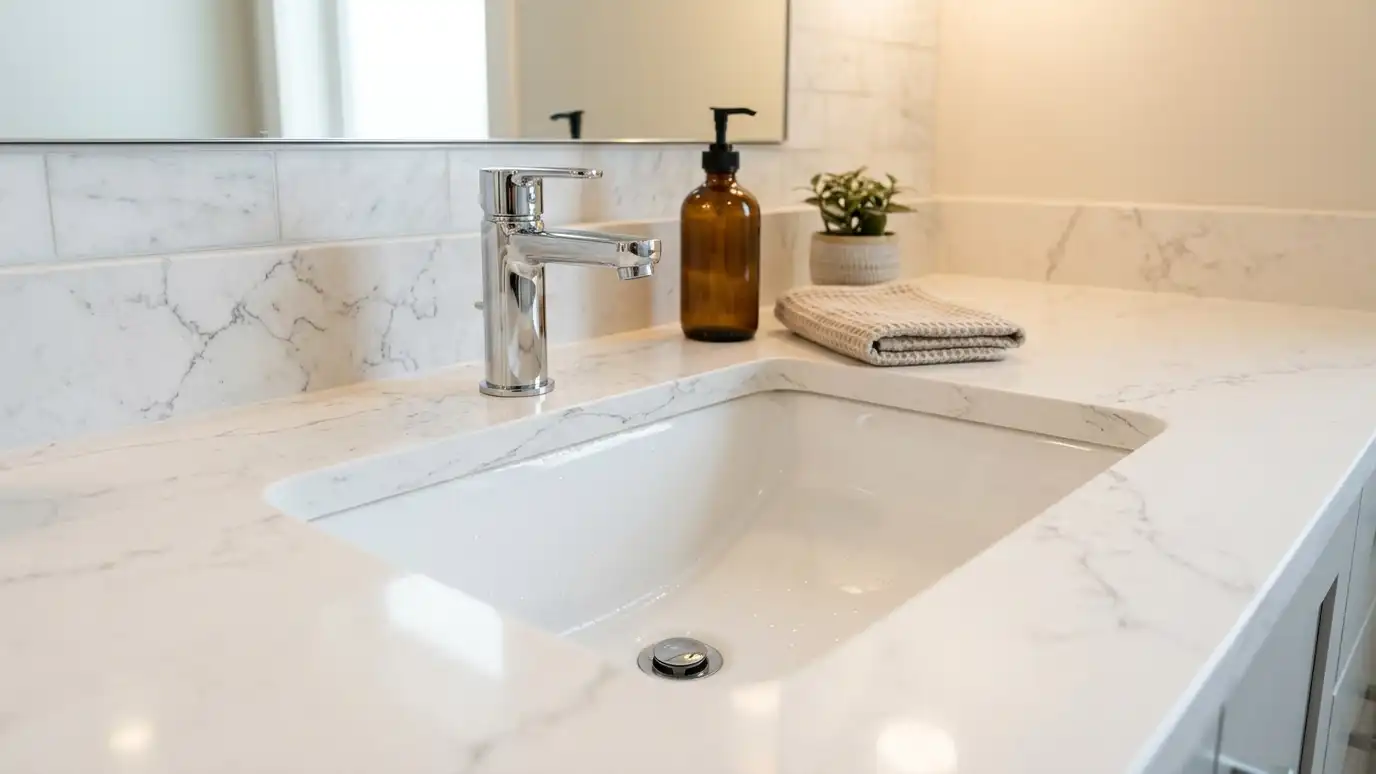 Tops and SinksVanity tops and sinks including integrated tops, undermount basins, vessel bowls and trough sinks, fitted to the cabinet…Explore
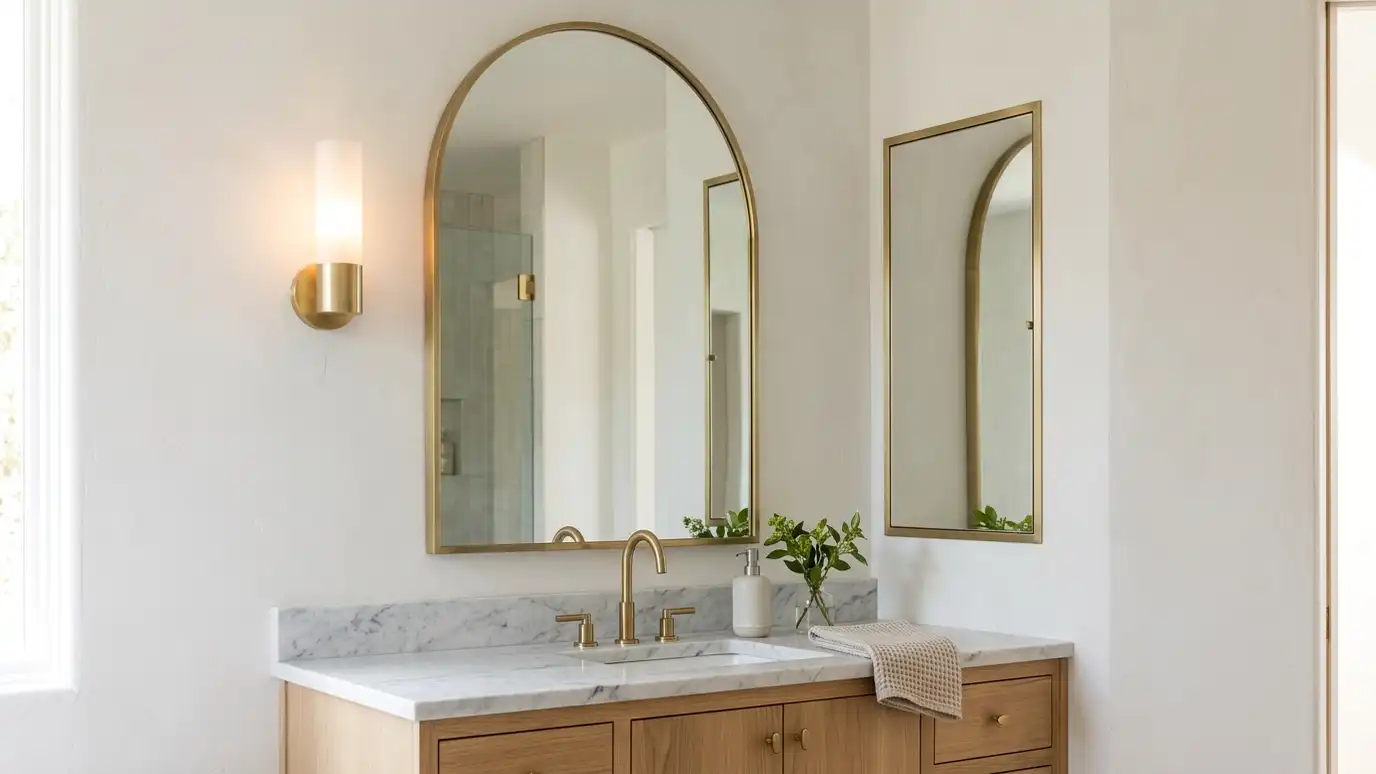 Mirrors and CabinetsBathroom mirrors and medicine cabinets, including framed, backlit and recessed styles, hung at the right height with concealed…Explore
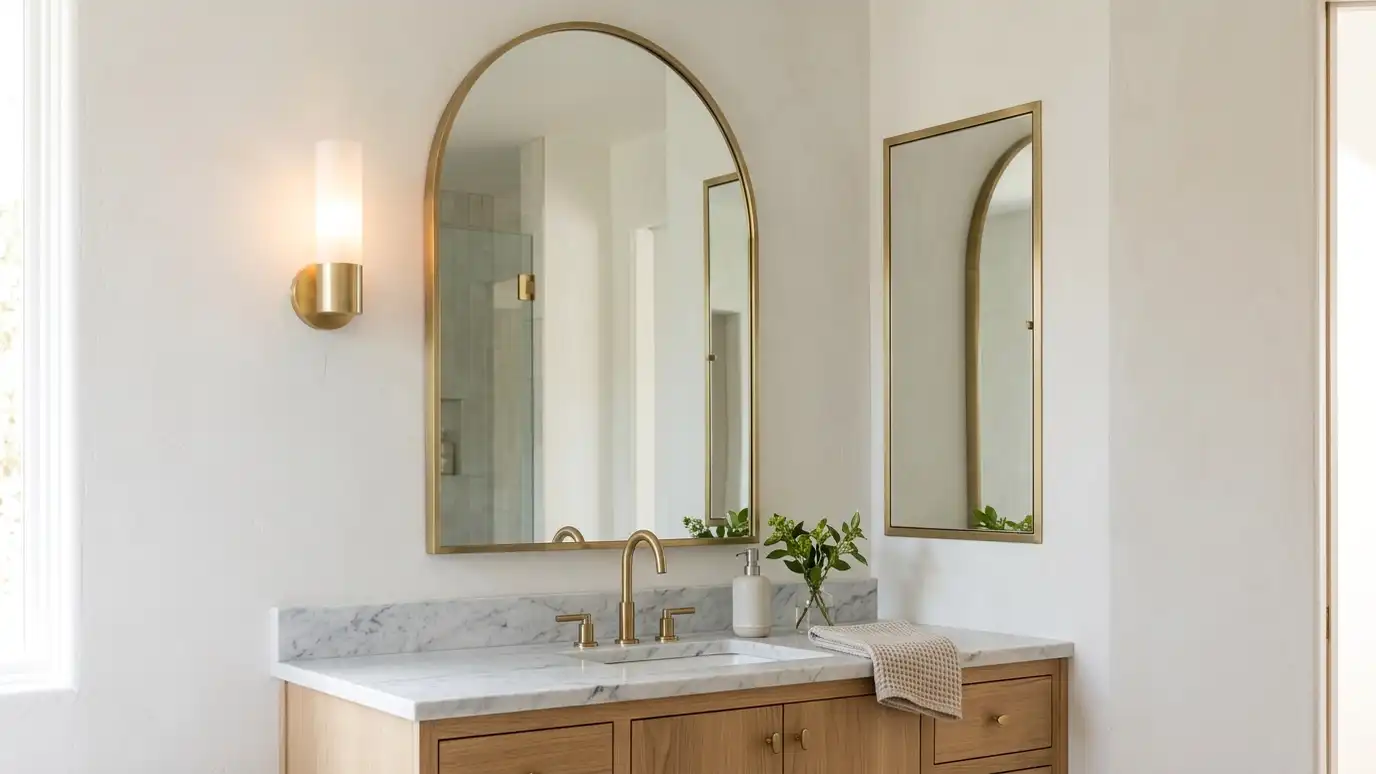 Vanity LightingVanity lighting with sconces, light bars and backlit mirrors placed at the right height and spacing for even…Explore
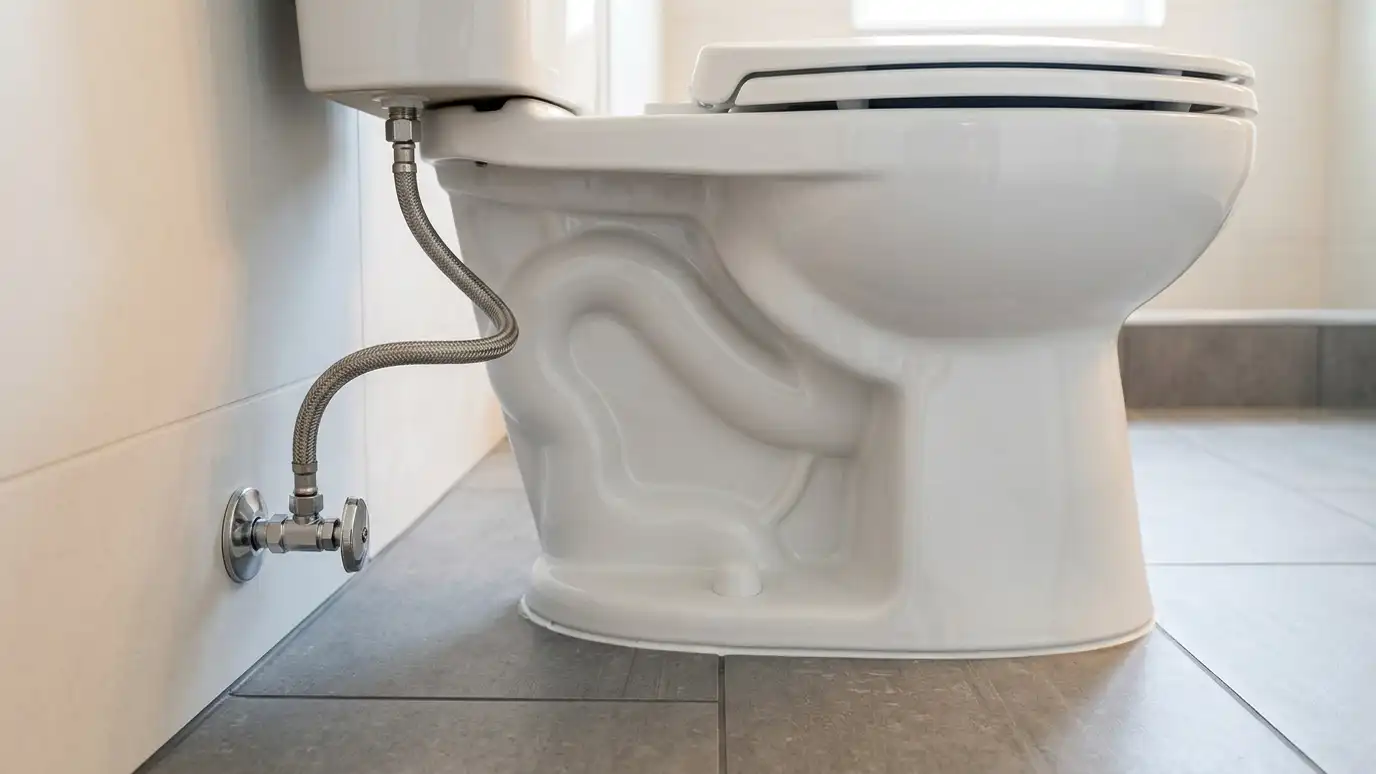 Toilet InstallationToilet installation and replacement with a new seal, a checked flange, new supply line and shutoff, and a…Explore
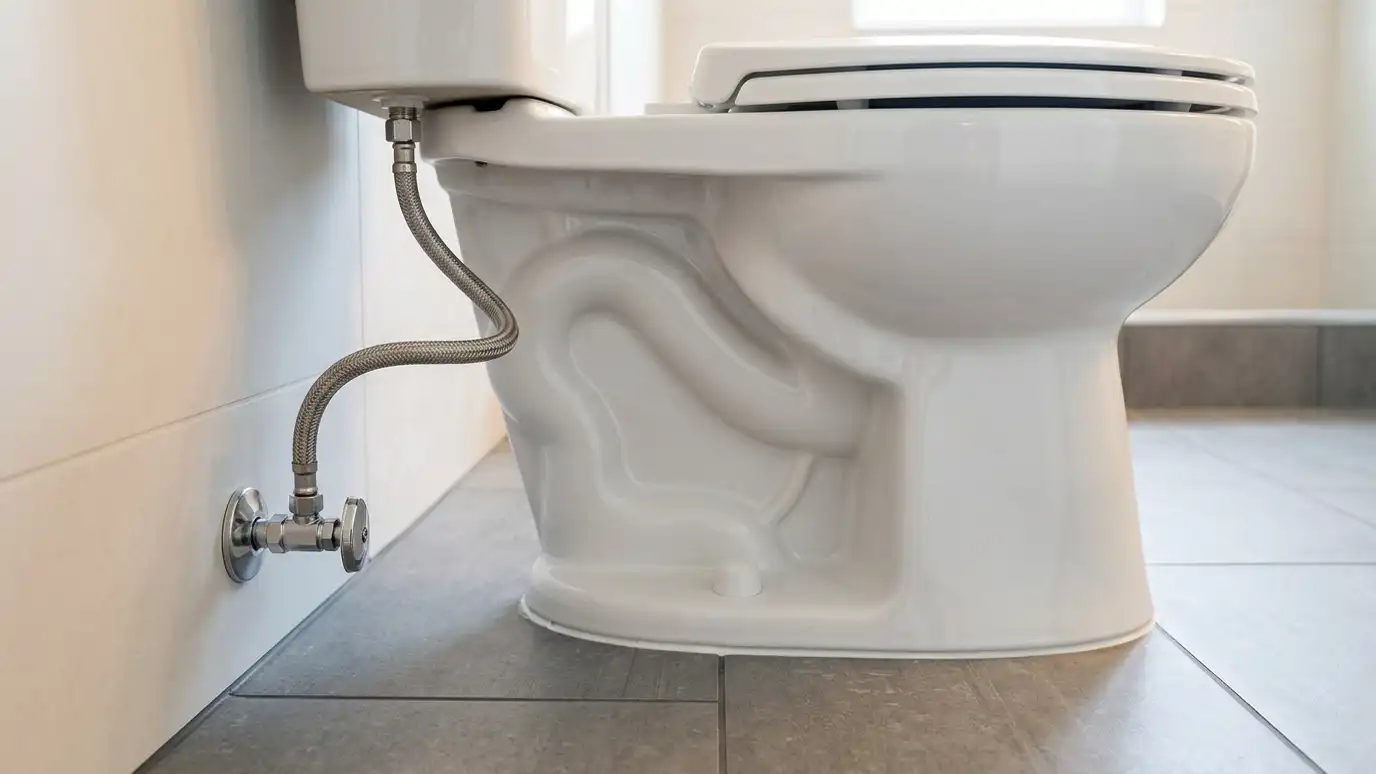 Water-Saving FixturesWater-saving toilets, faucets and shower heads that use less water while keeping strong flow, installed and tuned so…Explore
Design your bathroom, size it or ballpark a budget.
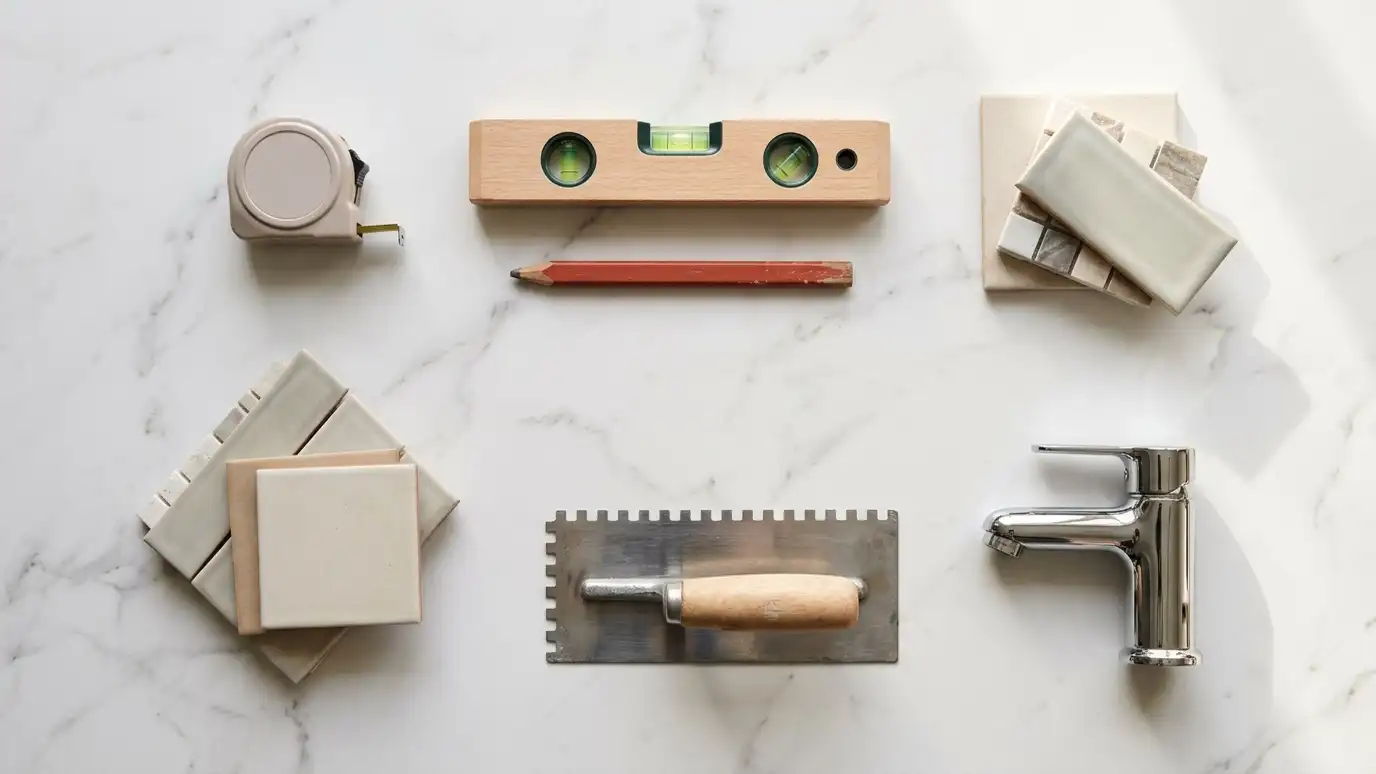 Bathroom Design StudioPick the tile pattern and colors, grout, vanity, countertop, fixture finish and shower or tub style, set the room size and watch your bathroom update, then send the design to us.Try it
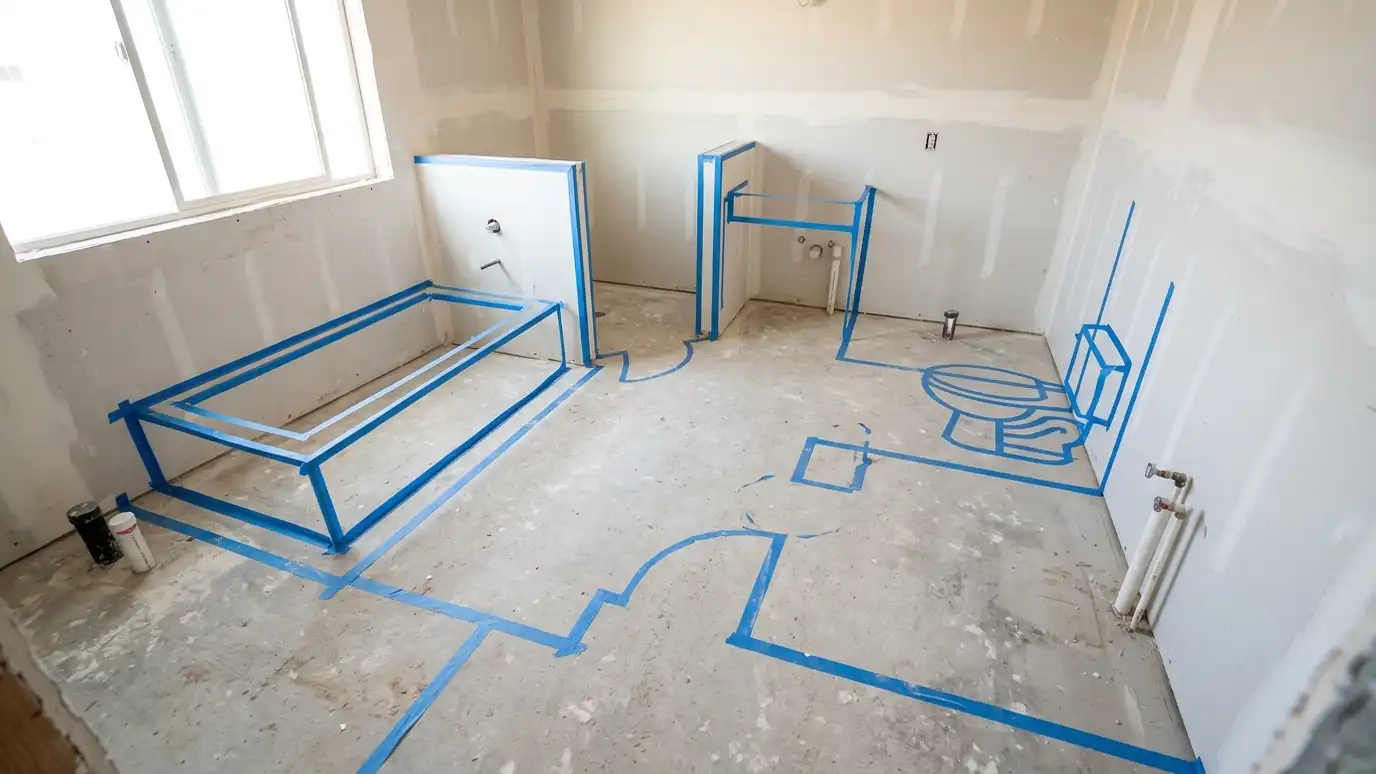 Bathroom Size and Layout PickerPick the type of bathroom, tick the fixtures you want and see the room size, clearances and layout that usually work, plus when a layout change makes sense.Try it
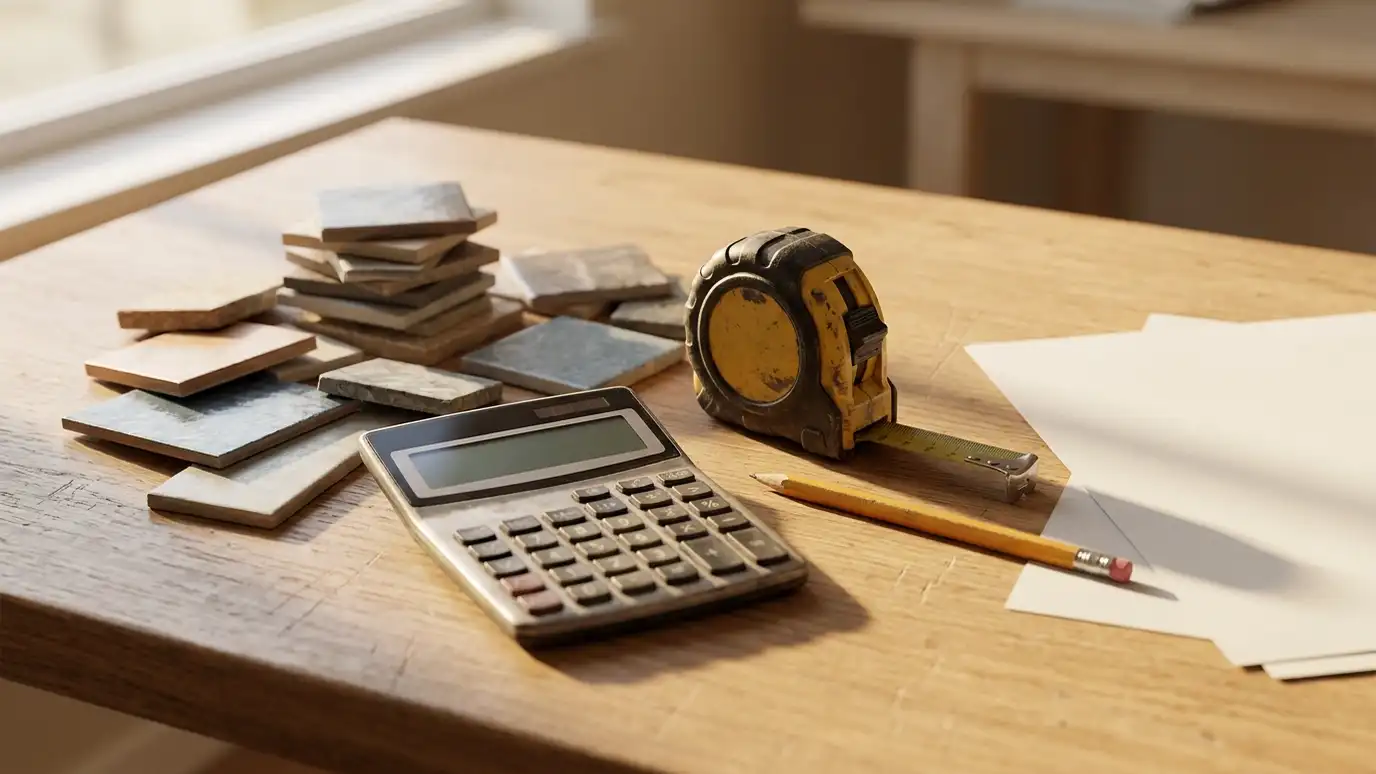 Bathroom Remodel Budget PlannerPick a full remodel, a custom tile shower, a tub conversion, a walk-in tub, an accessible package or a vanity, set the size and add allowances like permits, demolition and plumbing to see a ballpark planning range. Placeholder values only.Try it
No. It must be rated for the location, and we choose the right fixture.
Heated floors and jetted tubs often do. Your electrician checks.
Near the door and out of reach of water. We plan locations with you.
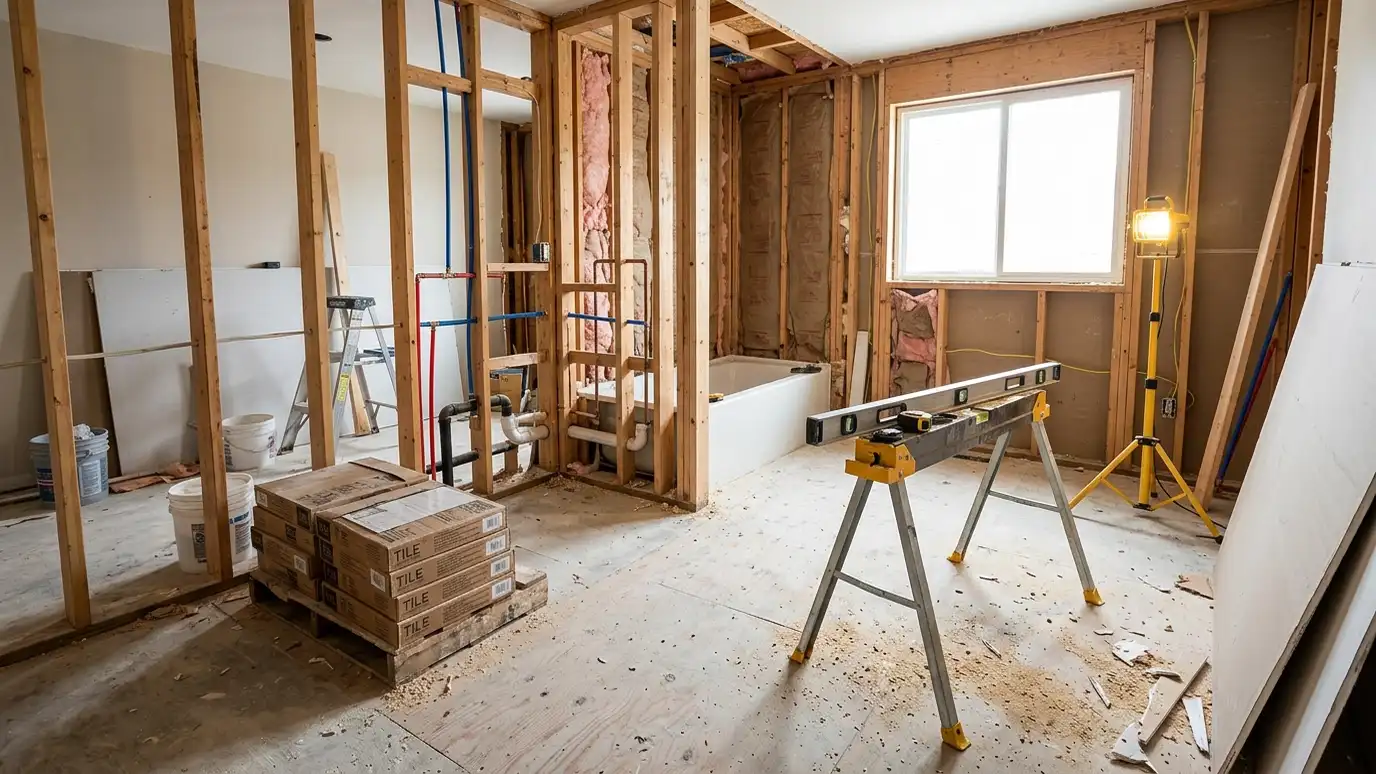 Comparison guideProcess and TimelineThe usual order of a bathroom remodel, from first visit and design to demolition, rough-in, inspections, tile, fixtures…Learn more
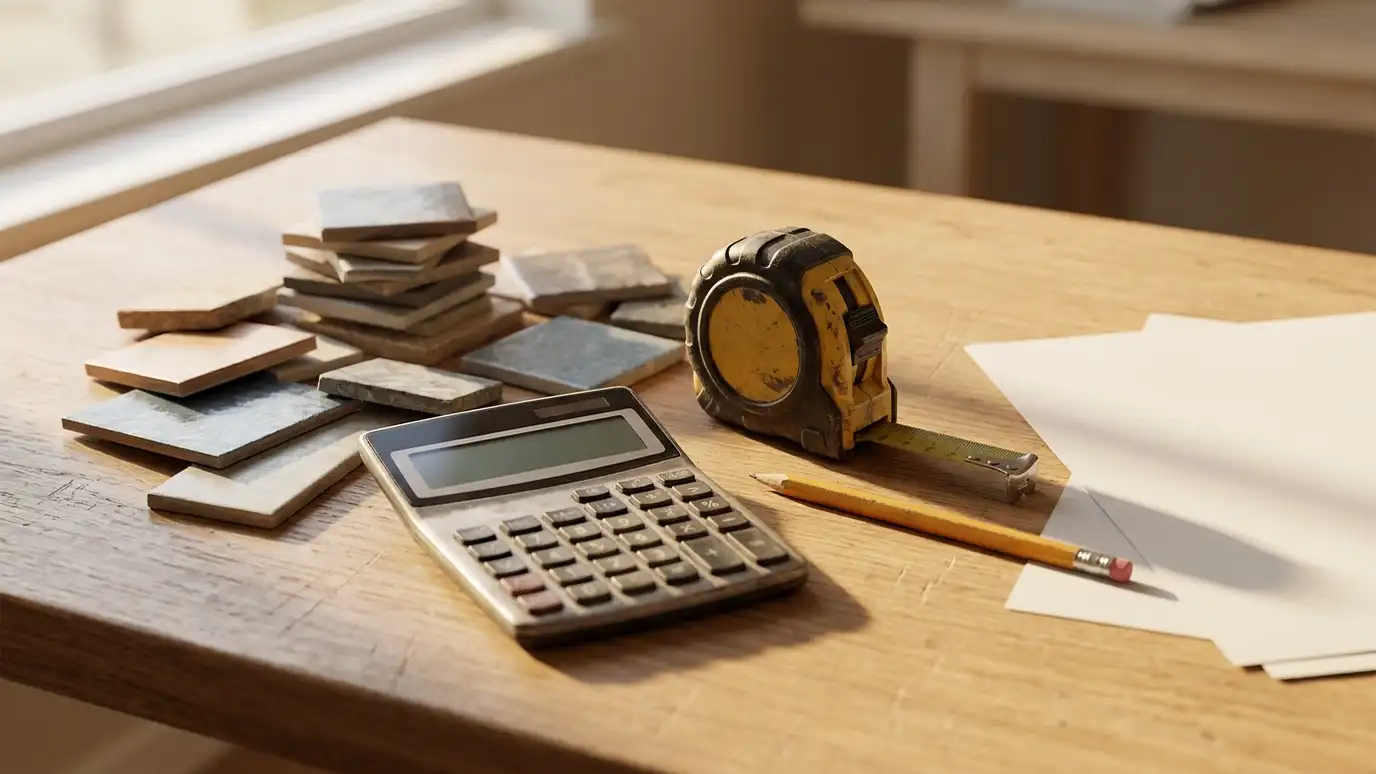 Comparison guideWhat Drives CostThe main factors that make one bathroom remodel cost more or less than another, such as size, plumbing…Learn more
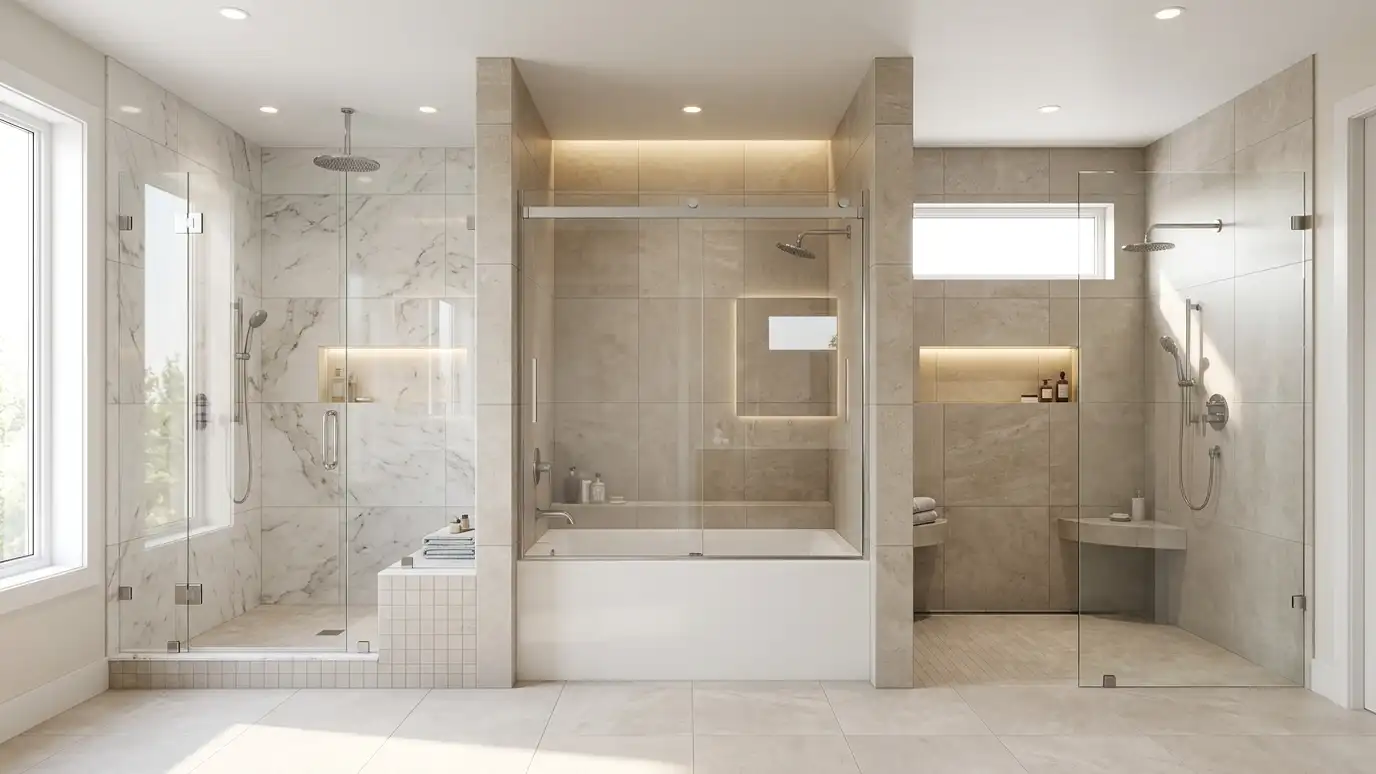 Comparison guideShower Types ComparedHow walk-in showers, tub and shower combinations and curbless showers differ in space, safety, cleaning, resale and construction.Learn more
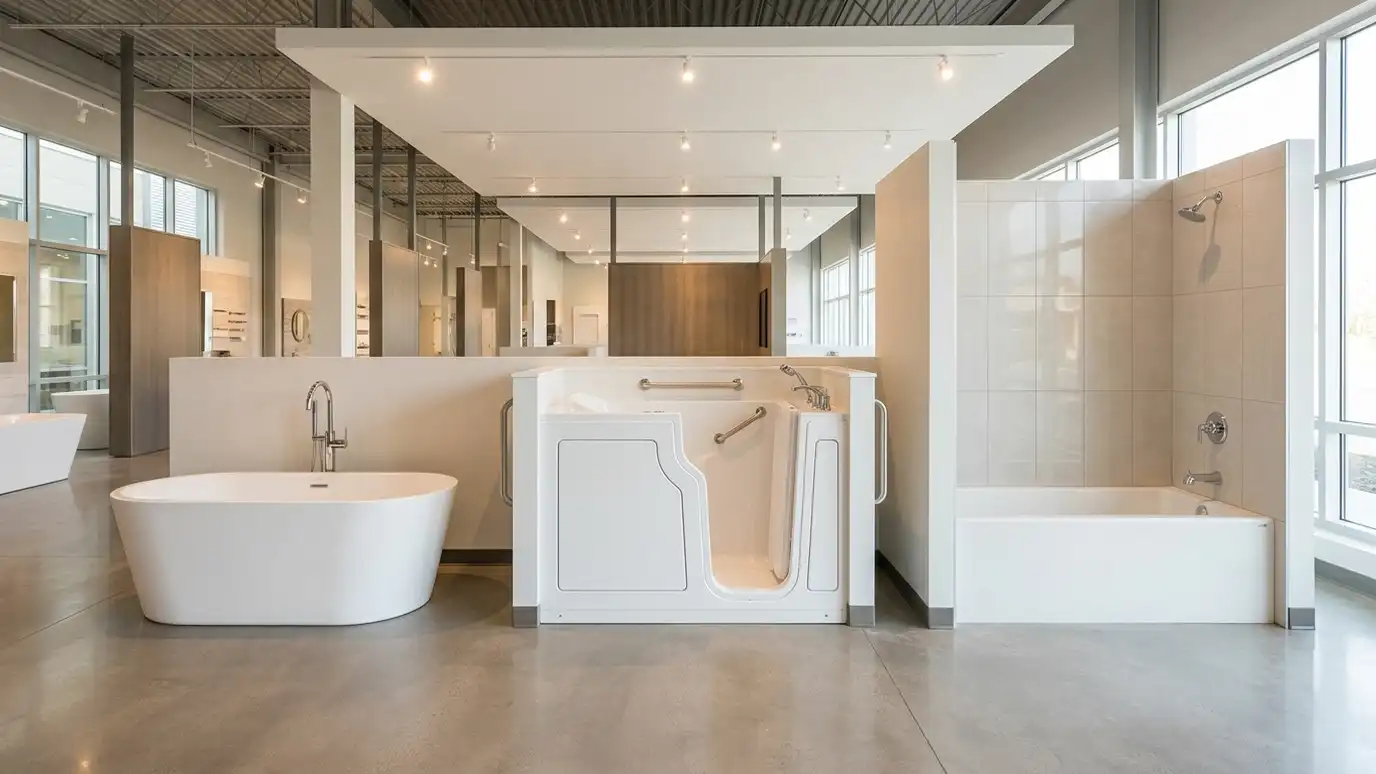 Comparison guideTub Types ComparedHow freestanding, alcove and walk-in tubs differ in space, plumbing, weight, comfort, safety and care.Learn more
Call us and describe what you want. We will visit, take measurements and give you a clear written estimate.
