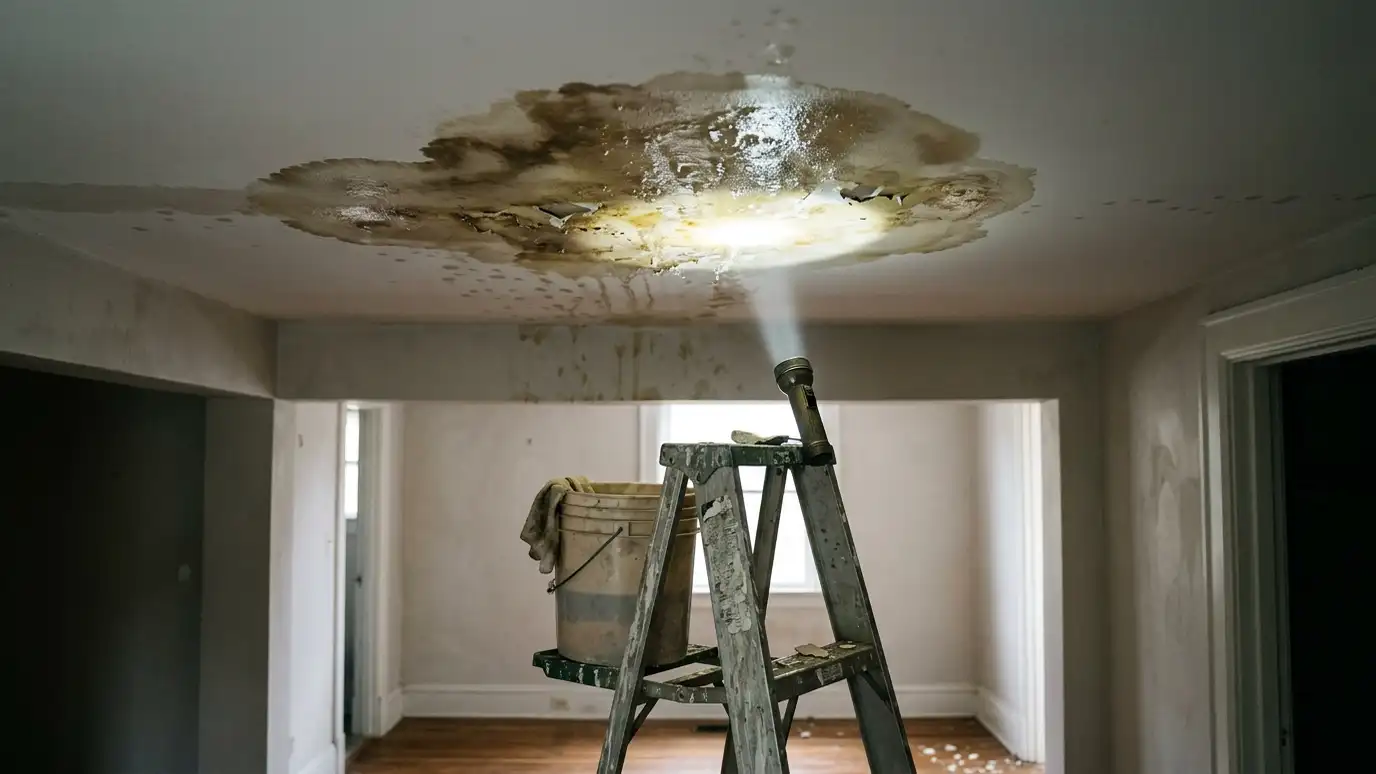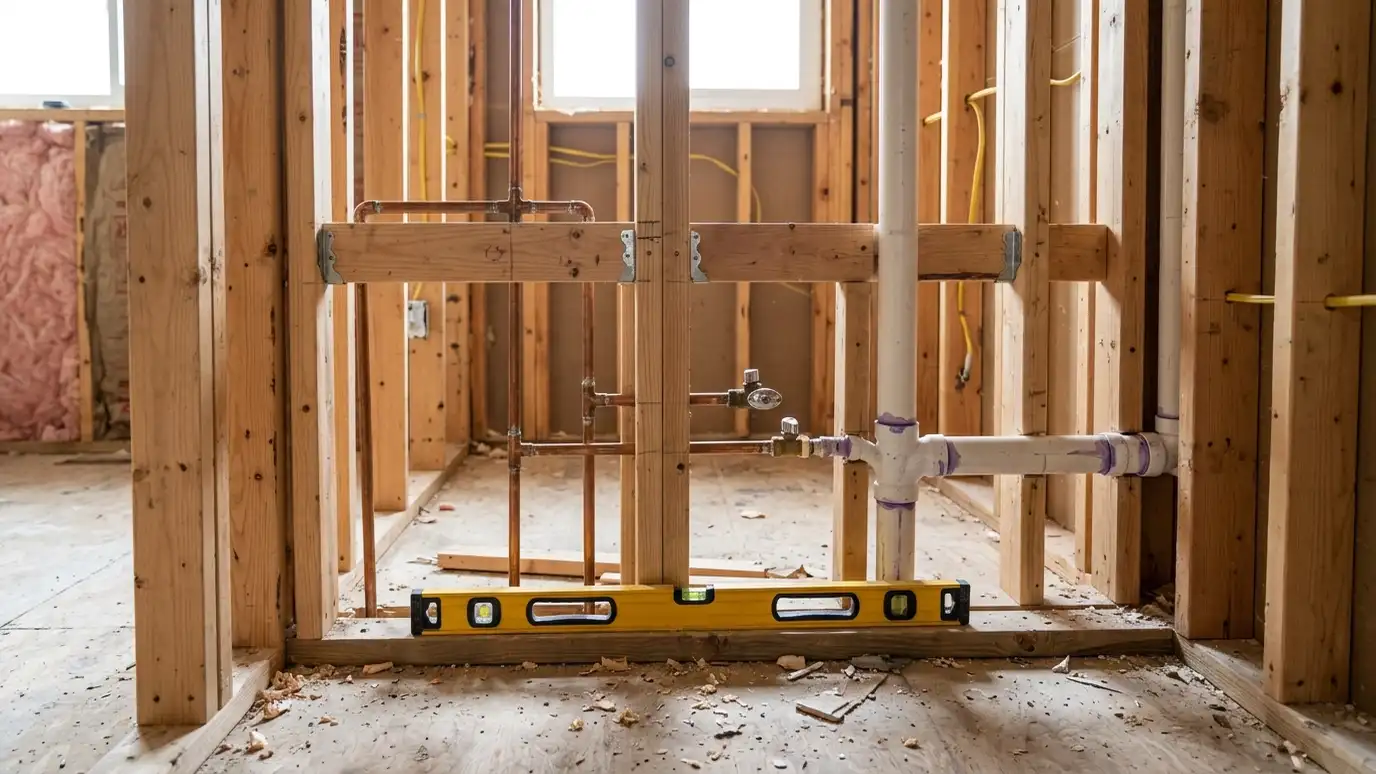
Plumbing rough-in and relocation for moving a sink, toilet, tub or shower, with new supply lines, drains and vents run, tested and inspected before the walls are closed.
Changing a bathroom layout almost always means changing the pipes. Moving a toilet or shower is possible, but it depends on floor framing, drain slope and the vent that lets the system breathe. Homeowners in Nashville who want a new layout need a plumber's plan before design choices are final.
We open the floor or the wall to see what is there, then draw a plan for new supply lines, drains and vents. We explain what is easy, what is costly and what is not possible in your house. Qualified plumbers run the new lines, set valves at the right heights and test the system under pressure before anything is covered. We coordinate inspections and photograph the work behind the walls, so you have a record of what is hidden. Rough-in is the point where a plan becomes real. Before pipes are covered, we walk the room with you to confirm every valve, drain and stub-out matches the drawing. Moving a fixture after walls are closed is costly, so this walkthrough is a simple way to be sure the room works as you pictured it.
We open the wall or floor to see the framing and the existing pipes before promising a new layout.
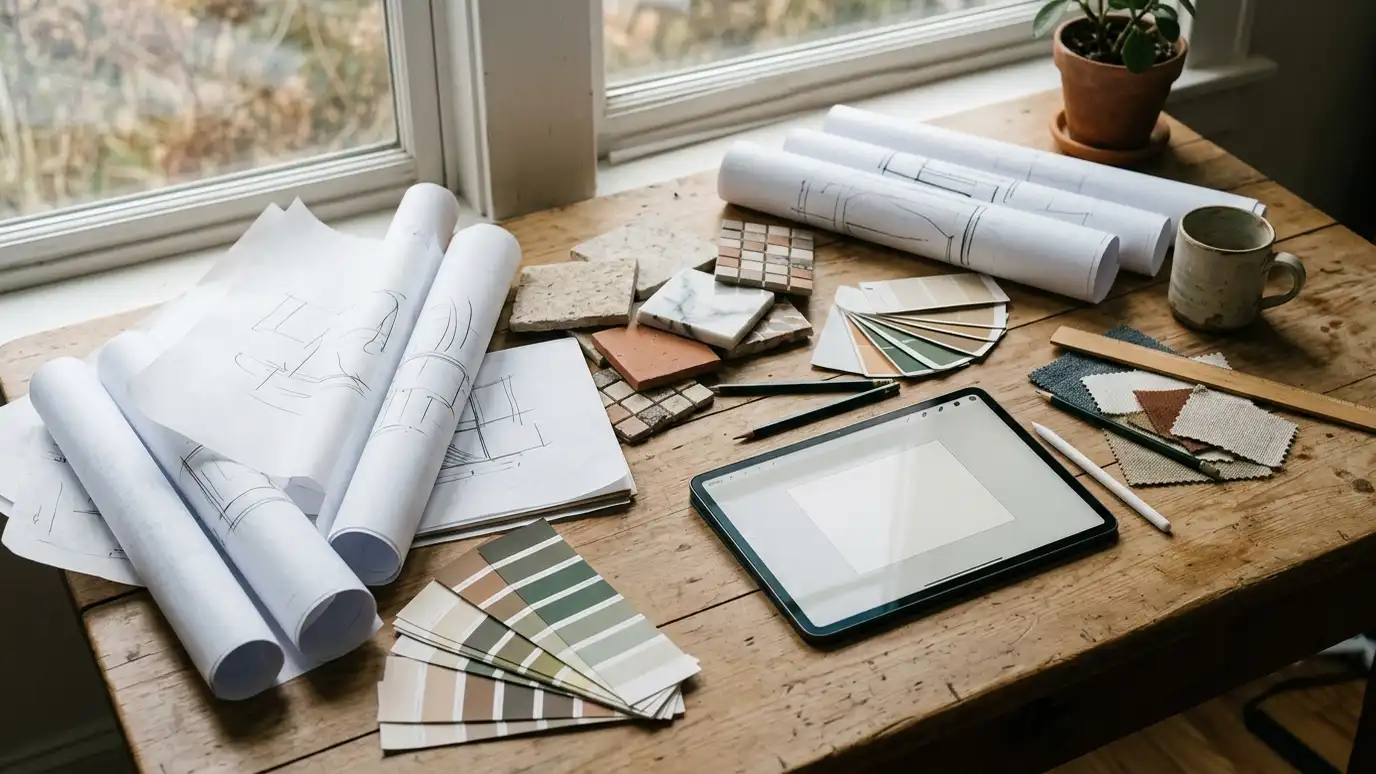
A simple drawing shows new supply, drain and vent routes and how they fit in the framing.
Qualified plumbers do the pipe work, set valves at proper heights and test under pressure.
Photos and notes show where pipes run, which helps with future repairs.
Drag the handle to compare.
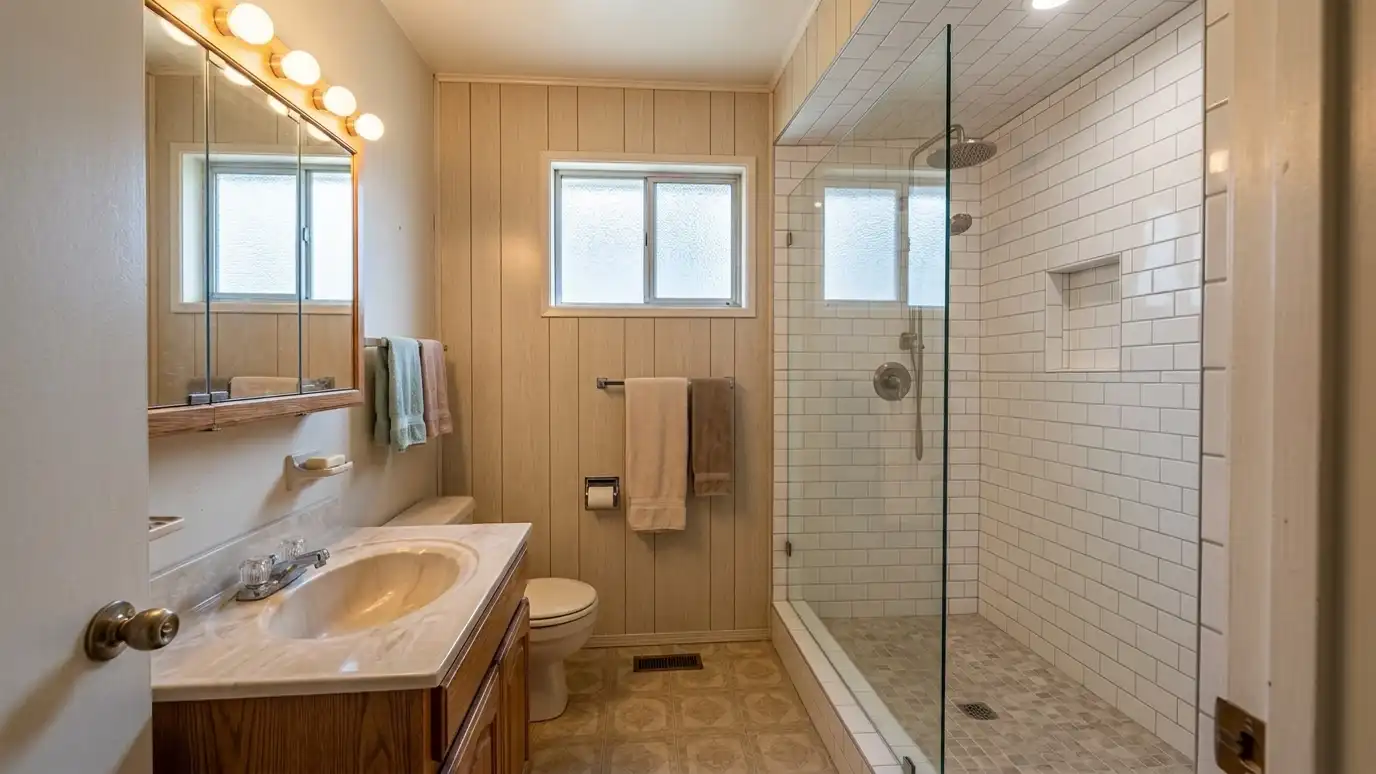
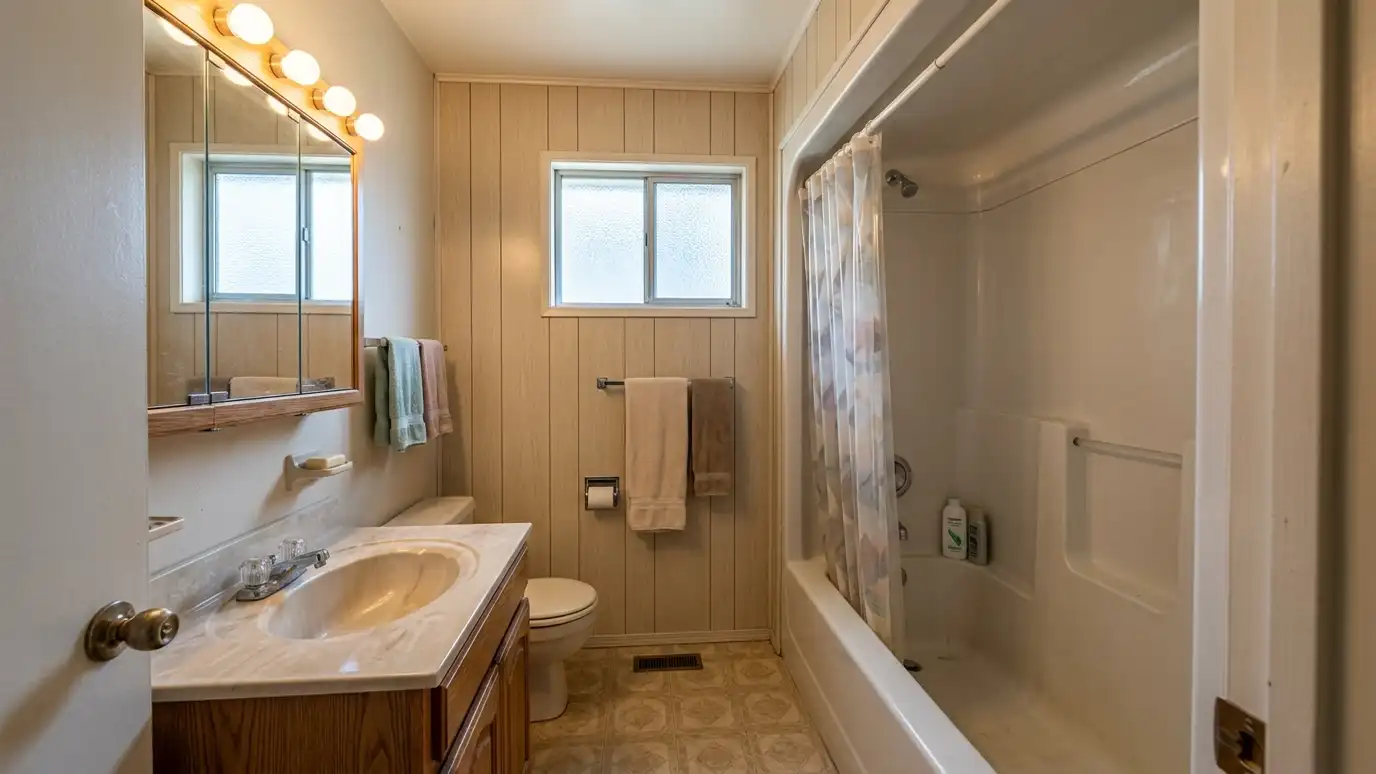 BeforeAfter
Move fixtures.
What is possible.
Proper flow.
Healthy system.
Before closing.
Behind the walls.
Every topic has its own page with what to expect and how we approach it.
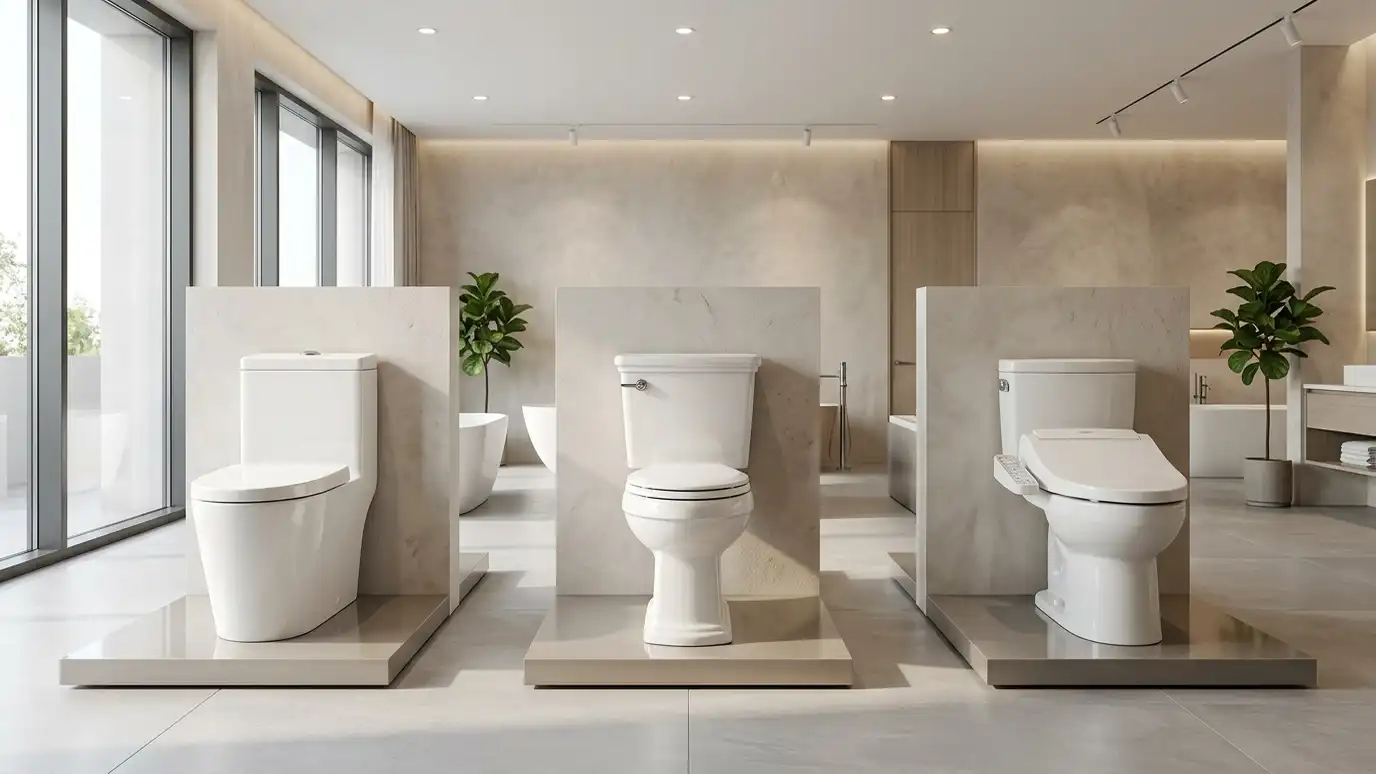 Comparison guideToilets and BidetsHow one-piece and two-piece toilets, comfort height, bowl shapes, bidet seats and water-saving designs differ and what to…Learn more
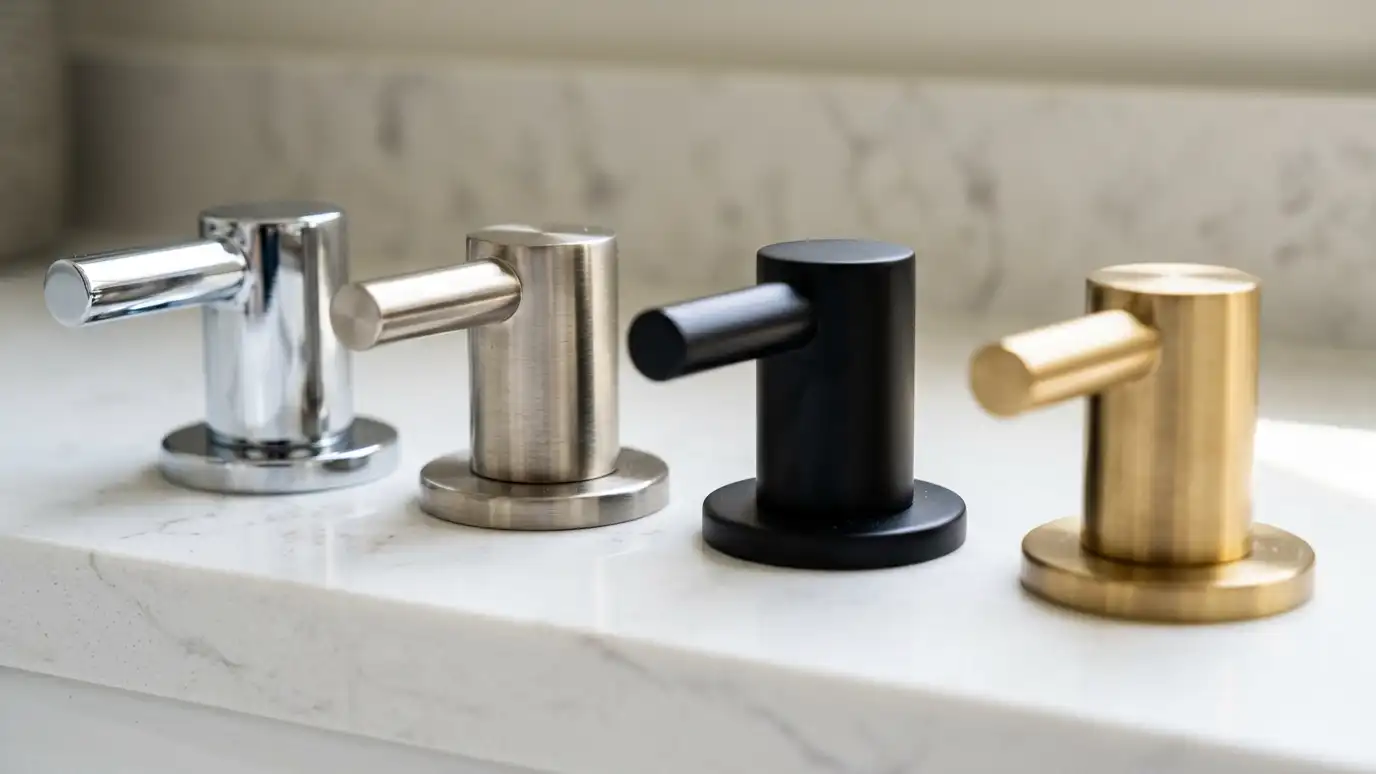 Comparison guideFaucet FinishesHow chrome, brushed nickel, matte black, brass and other finishes differ in look, spotting, wear and matching across…Learn more
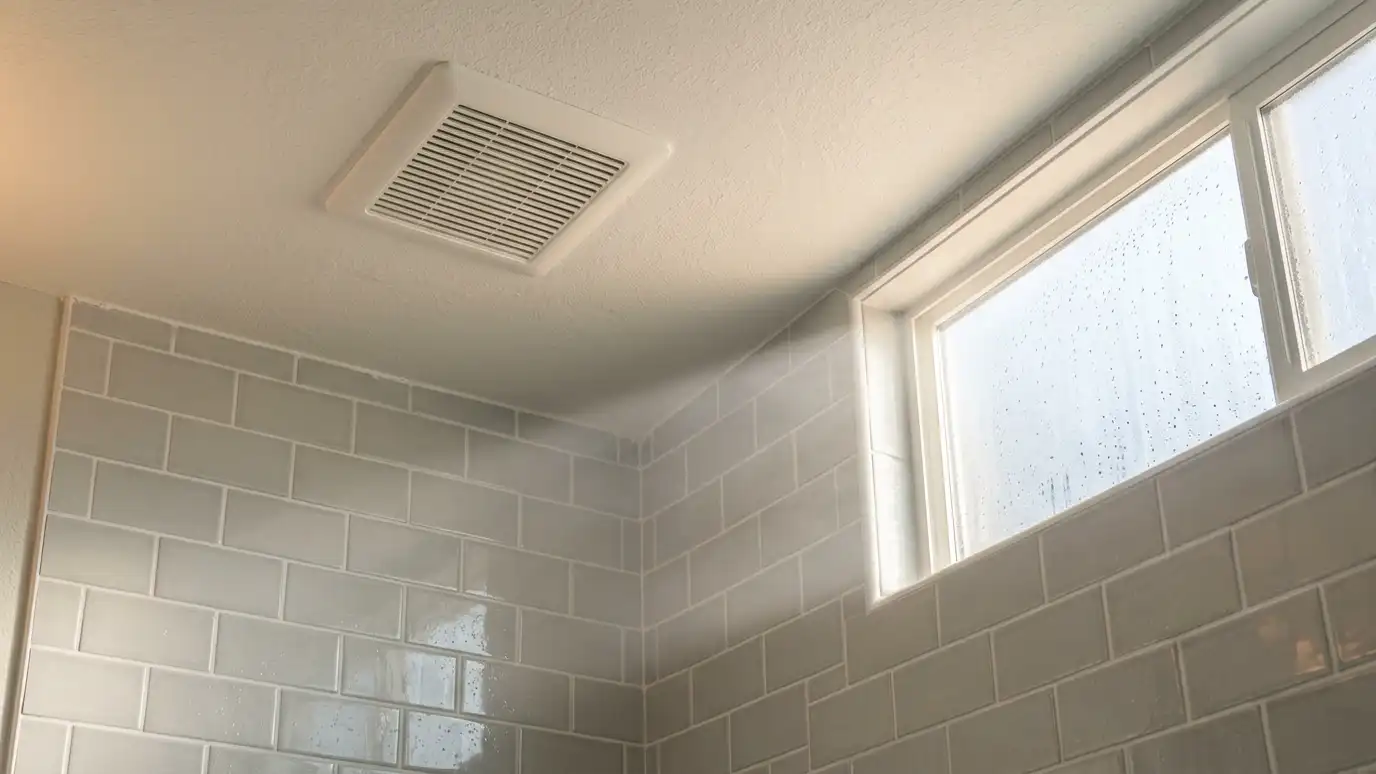 Comparison guideVentilation and MoistureHow exhaust fans, duct paths, timers and humidity sensors protect paint, tile and framing, and what to check…Learn more
Pick a full remodel, a custom tile shower, a tub conversion, a walk-in tub, an accessible package or a vanity, set the size and add allowances like permits, demolition and plumbing to see a ballpark planning range. Placeholder values only.
You tell us what you want to change, who uses the bathroom and what bothers you now, and we ask about the home and your timing.
We look at the room, the plumbing access, the floor and walls, take measurements and photos and talk through ideas on site.
You get a plain written estimate with the layout, fixtures, tile, finishes and schedule before anything is ordered.
We protect the home, remove the old bathroom, repair the floor and walls and set the plumbing and electrical rough-in.
Showers are waterproofed and tiled, then the vanity, fixtures, glass, lighting and trim are installed and finished.
We walk the finished bathroom with you, leave a care guide and photos and make it easy to schedule a checkup.
Often yes, with floor framing and drain changes. We check your house first.
Sometimes, depending on the drain location and floor structure. We assess.
Plumbing changes often do. We explain what applies in your area.
A pipe that lets air into the drain so water flows freely. It is part of every layout.
It is possible but more work. We explain the process.
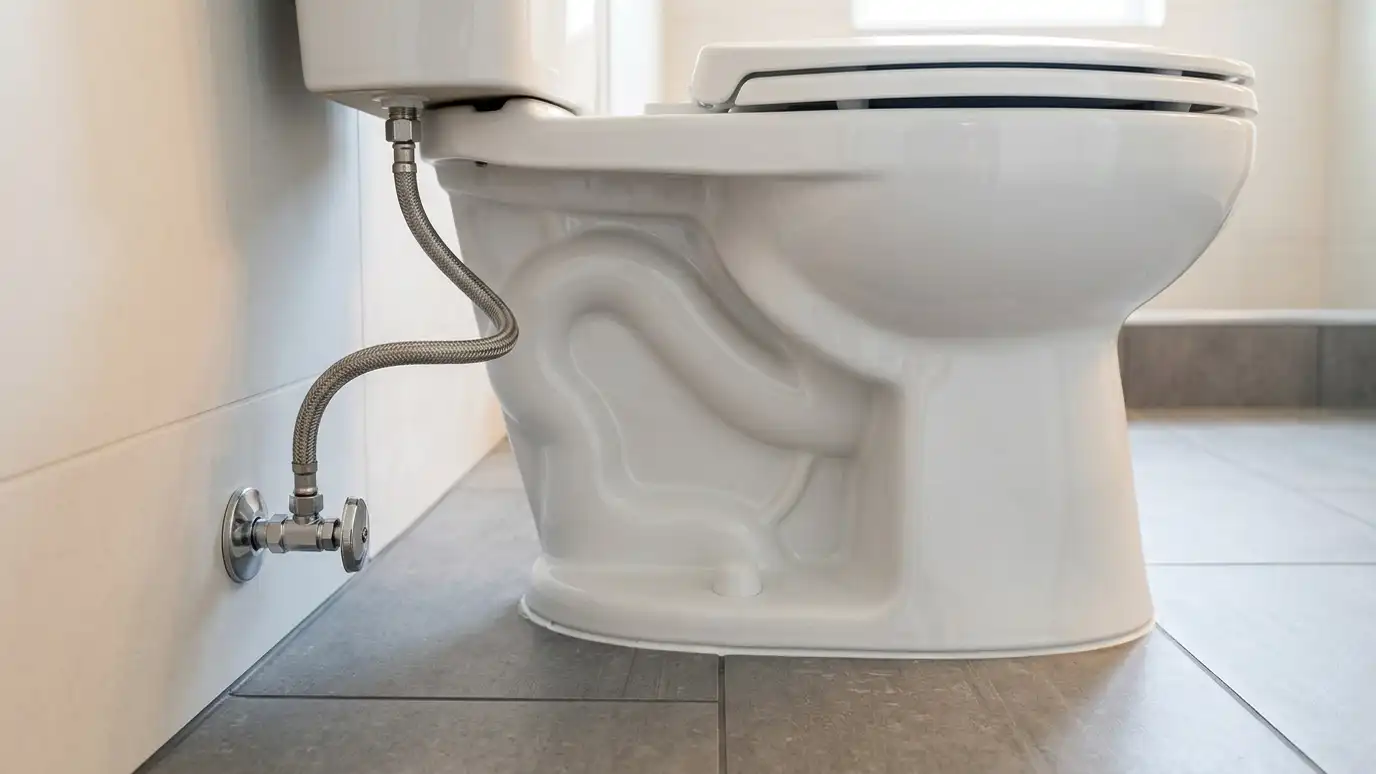 Toilet InstallationToilet installation and replacement with a new seal, a checked flange, new supply line and shutoff, and a…Explore
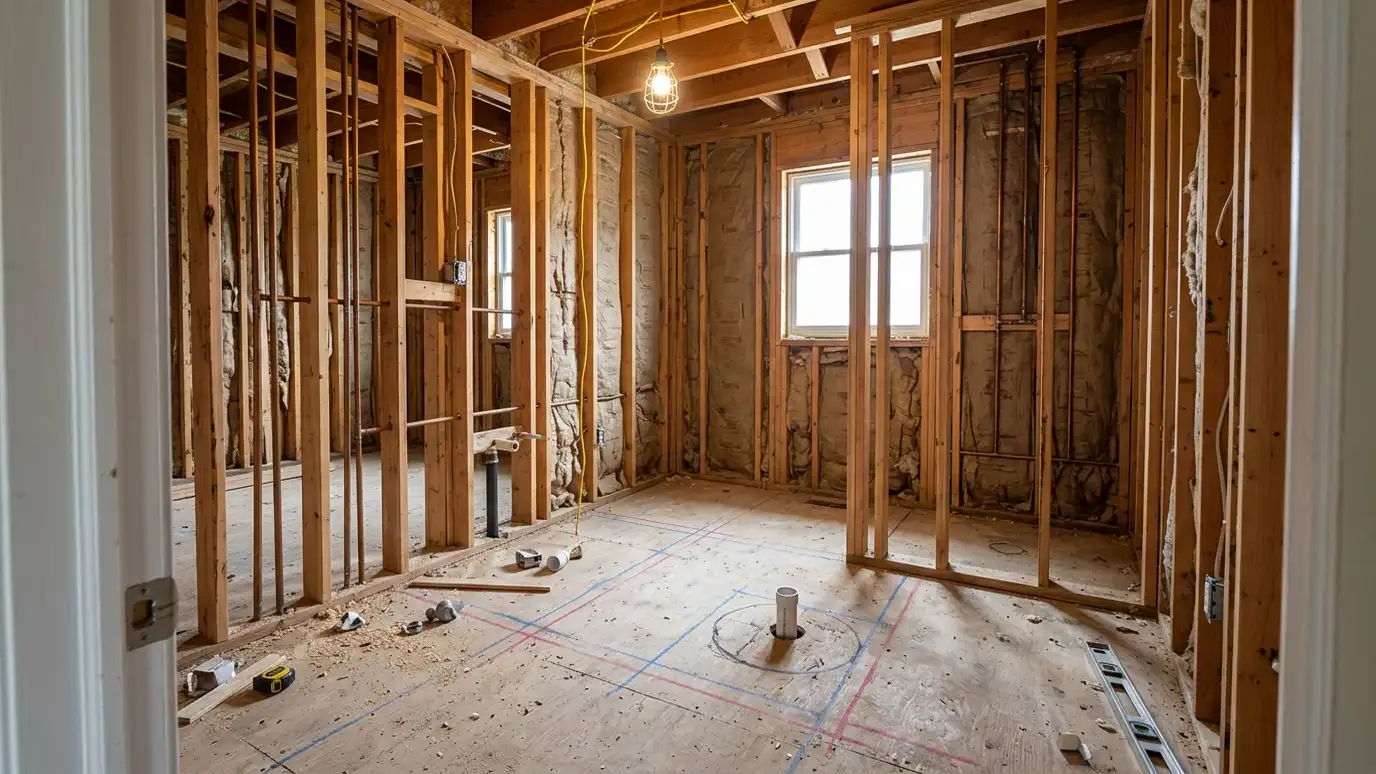 Layout ChangesBathroom layout changes that move the toilet, shower, tub or vanity, open a wall or add a doorway…Explore
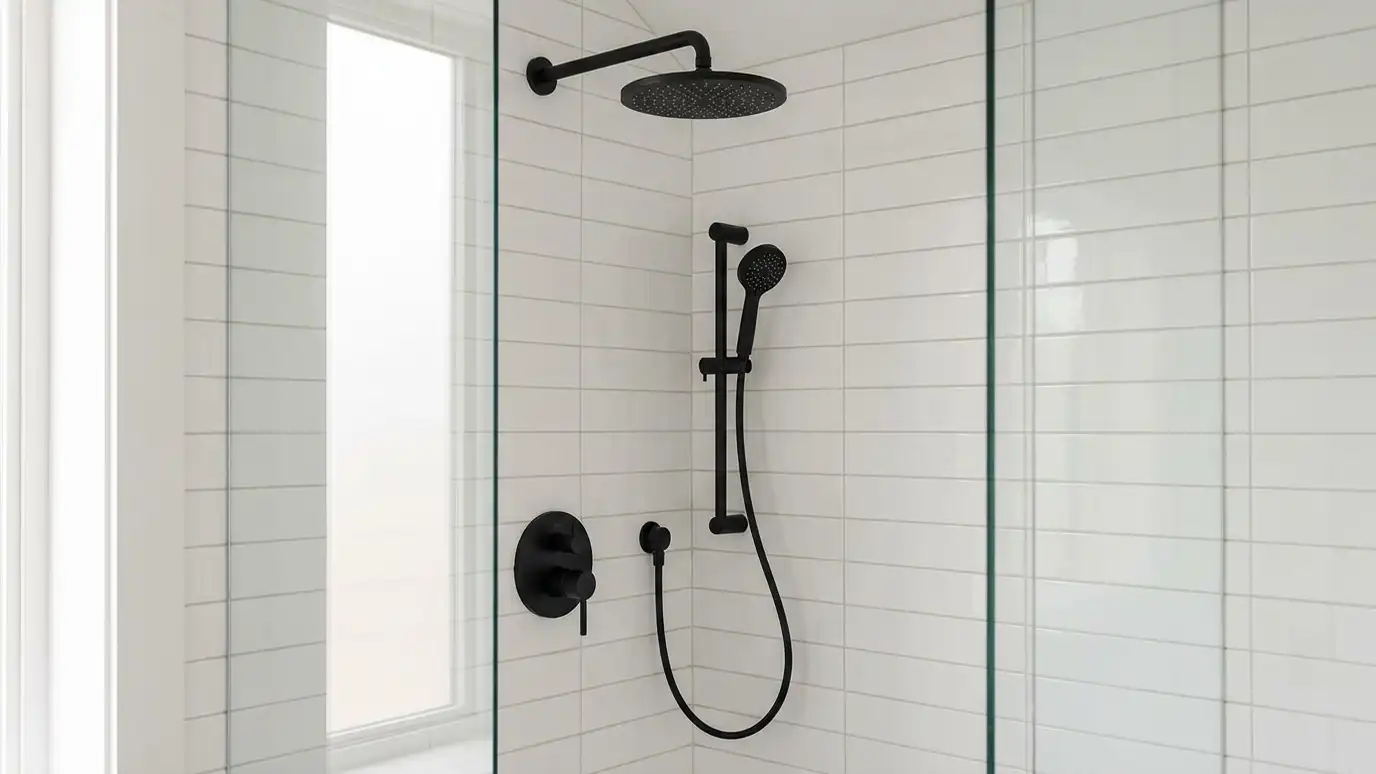 Shower ValvesShower valves and fixtures including pressure-balanced and thermostatic valves, rain heads, body sprays and diverters, installed with correct…Explore
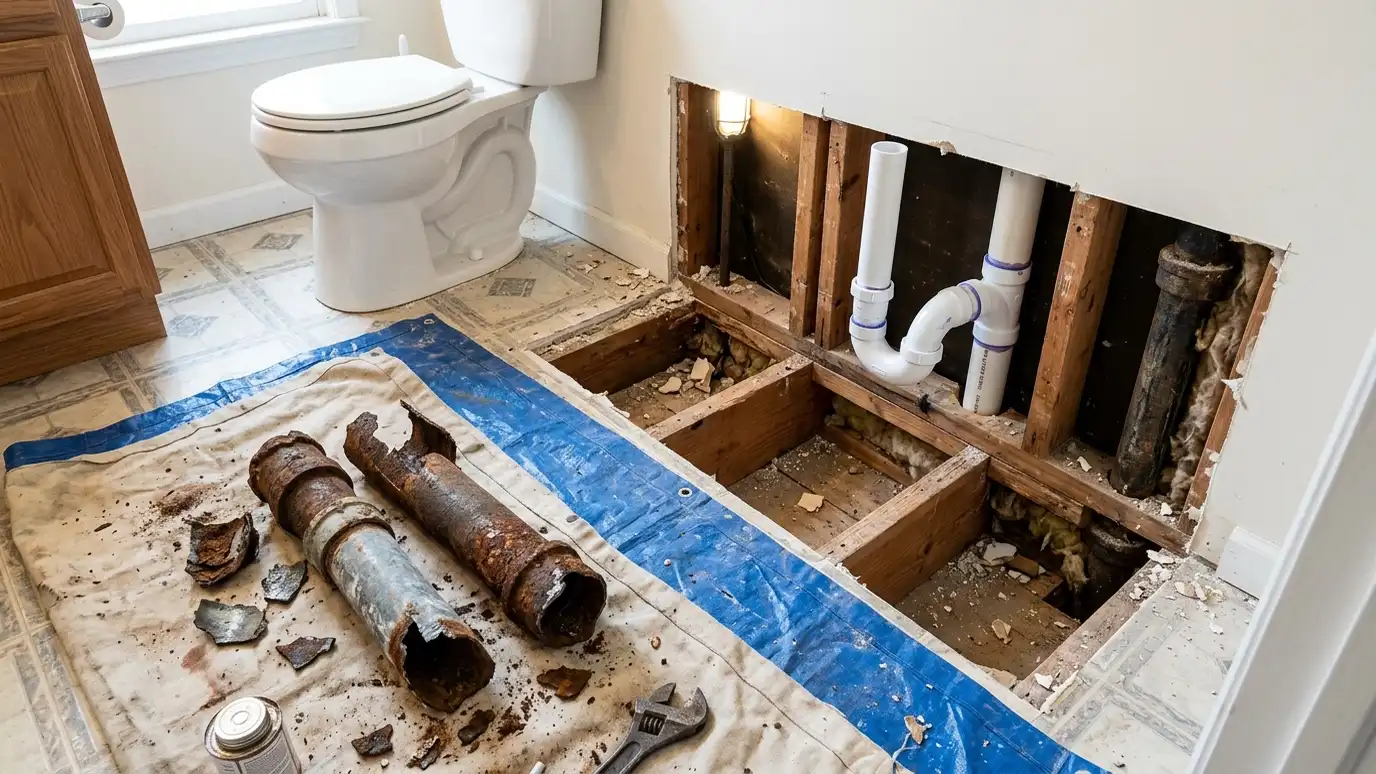 Drain and Pipe ReplacementDrain and pipe replacement for worn, corroded or leaking lines, with new supply pipes, shutoffs, traps and drain…Explore
Tell us about your bathroom and your idea and we will call you back to set up a visit.
Or call (615) 357-7797 to talk now.