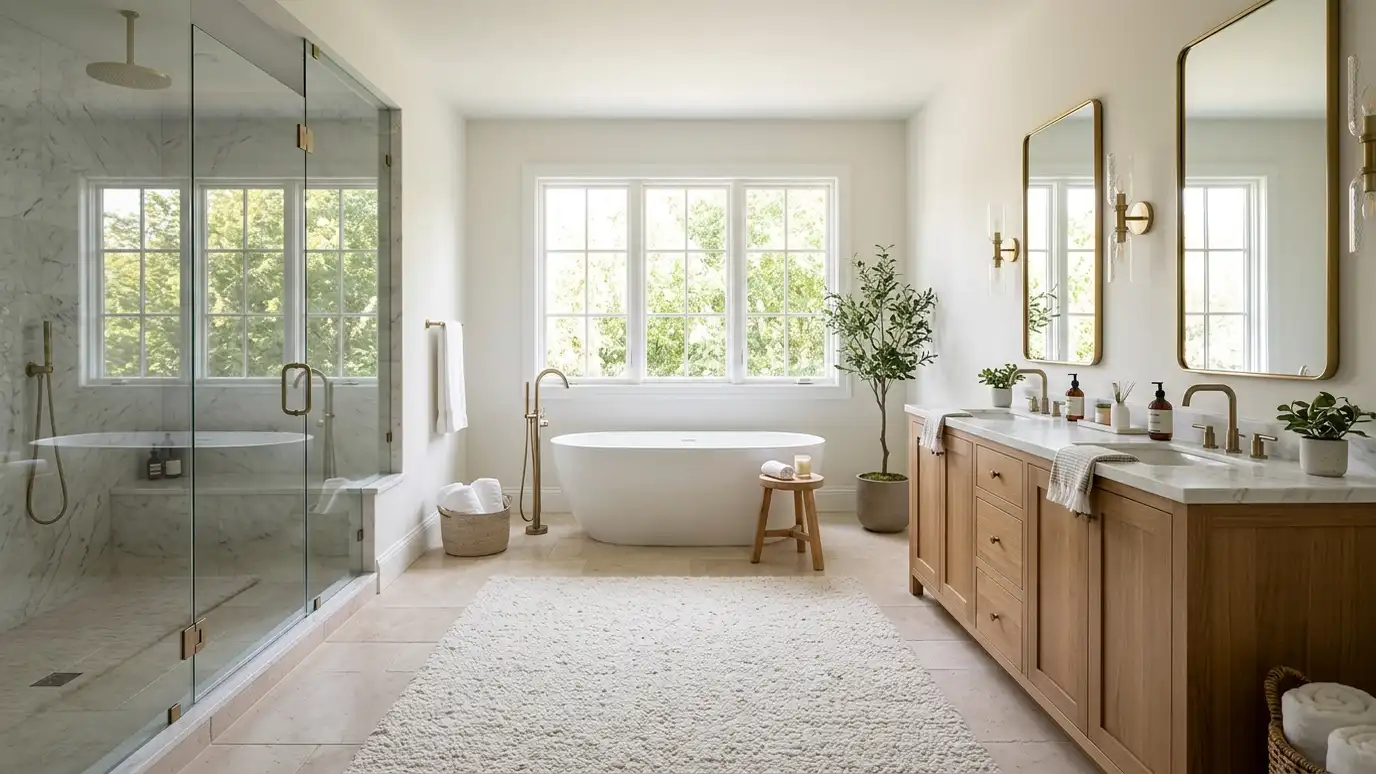
Primary bathroom remodeling with a large walk-in shower, a soaking tub or double vanities, heated floors and storage, designed as a calm retreat off the bedroom.
The primary bathroom is where the day starts and ends, so it deserves to be comfortable. Many owners in Nashville want a bigger shower, a vanity for two, better light and a floor that is warm underfoot. The challenge is turning a builder-grade room into something that feels designed without losing storage or privacy.
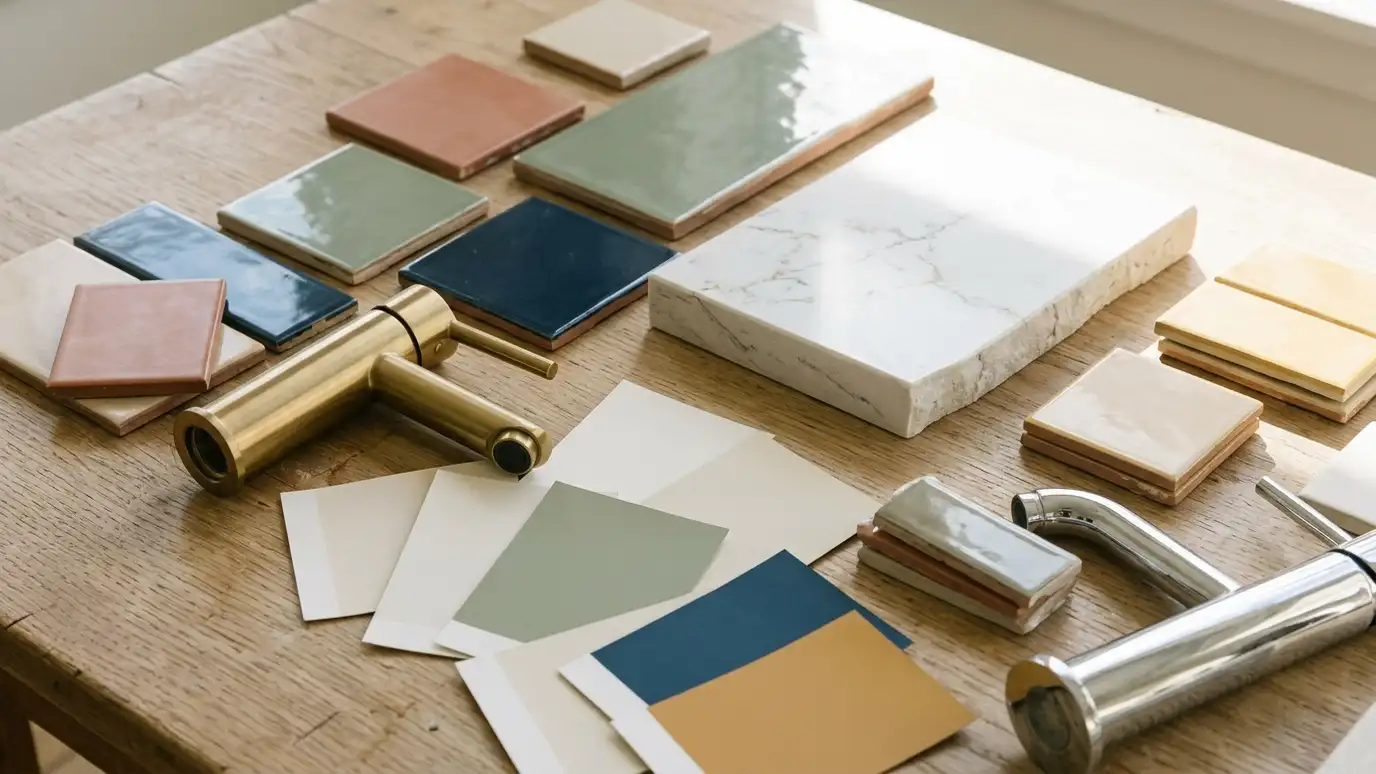
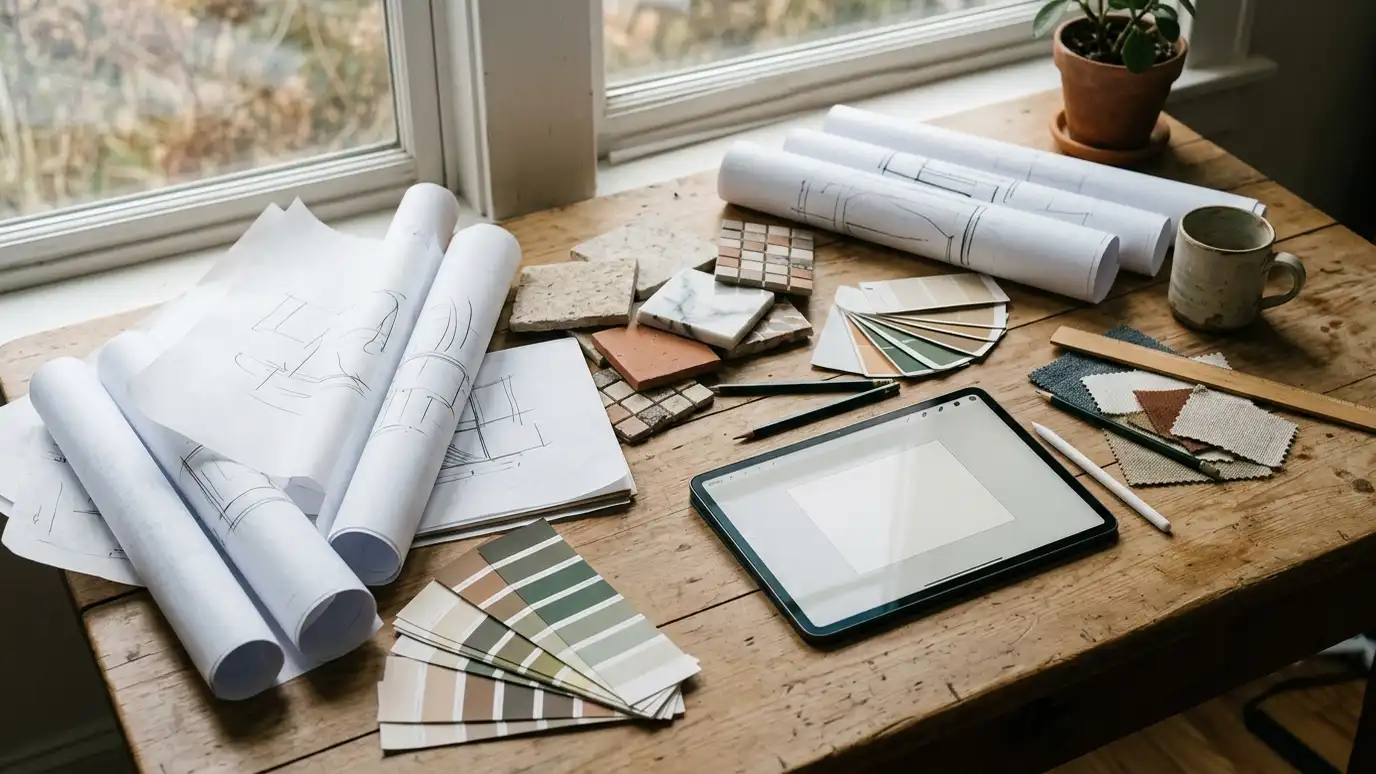
We study how two people move through the room in the morning, then plan fixtures, clearances and storage around that flow. A shower may take the place of an unused tub, a double vanity may stretch along one wall and a linen tower or a closet door may change to a pocket door. We select tile, glass, stone and fixtures with you, plan heated floors and lighting layers and coordinate the trades through each phase. A primary bathroom works best when the morning routine is mapped out first. We ask who uses the room at the same time, where towels and daily products live and which features you reach for most. The answers shape the shower, the vanity and the storage, and they keep the plan from drifting toward decoration alone.
Two people should move without bumping, so we plan the vanity, the shower and the toilet area around real routines.
A large walk-in shower often replaces an unused tub, with a bench, niches and glass chosen for the space.
Task lights at the mirror, soft general light and a night light make the room useful at every hour.
Linen storage, a separate toilet area or a pocket door add comfort without crowding the room.
Drag the handle to compare.
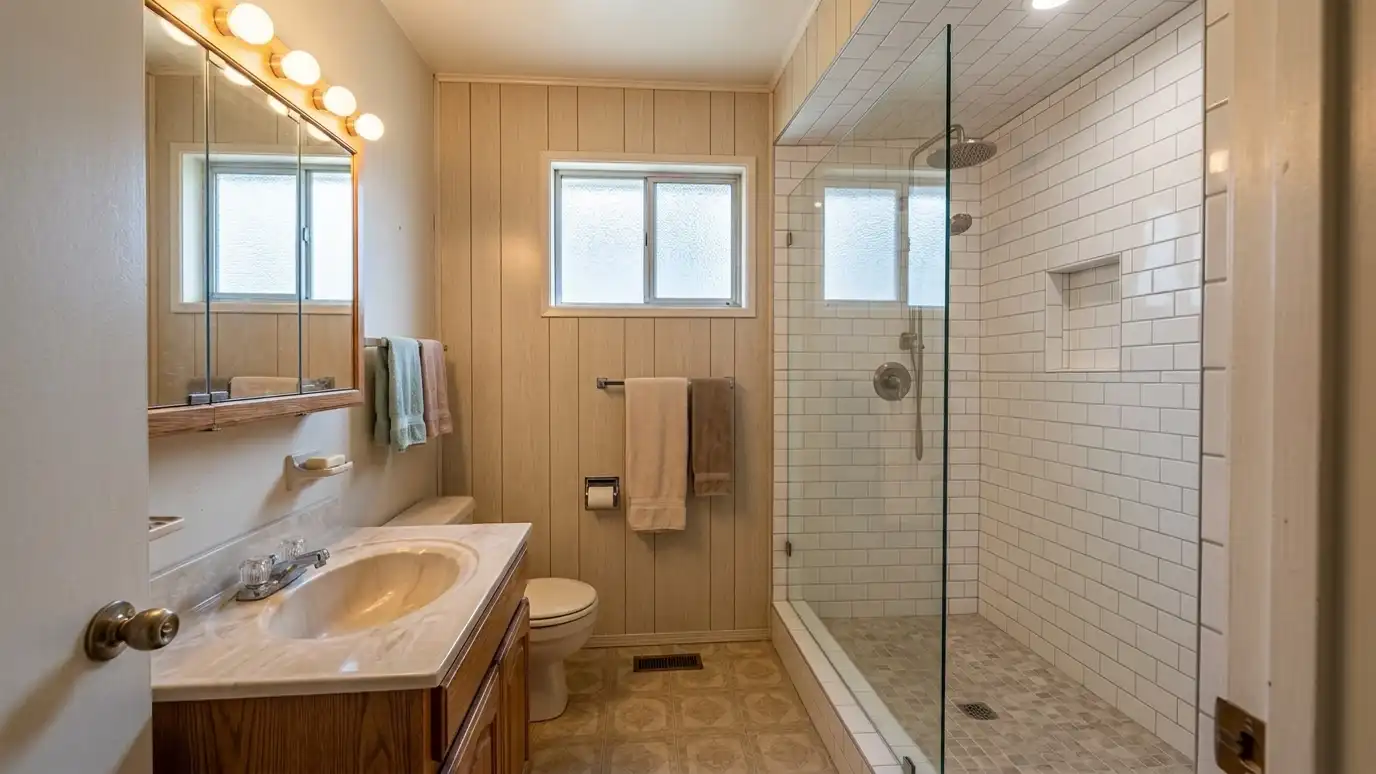
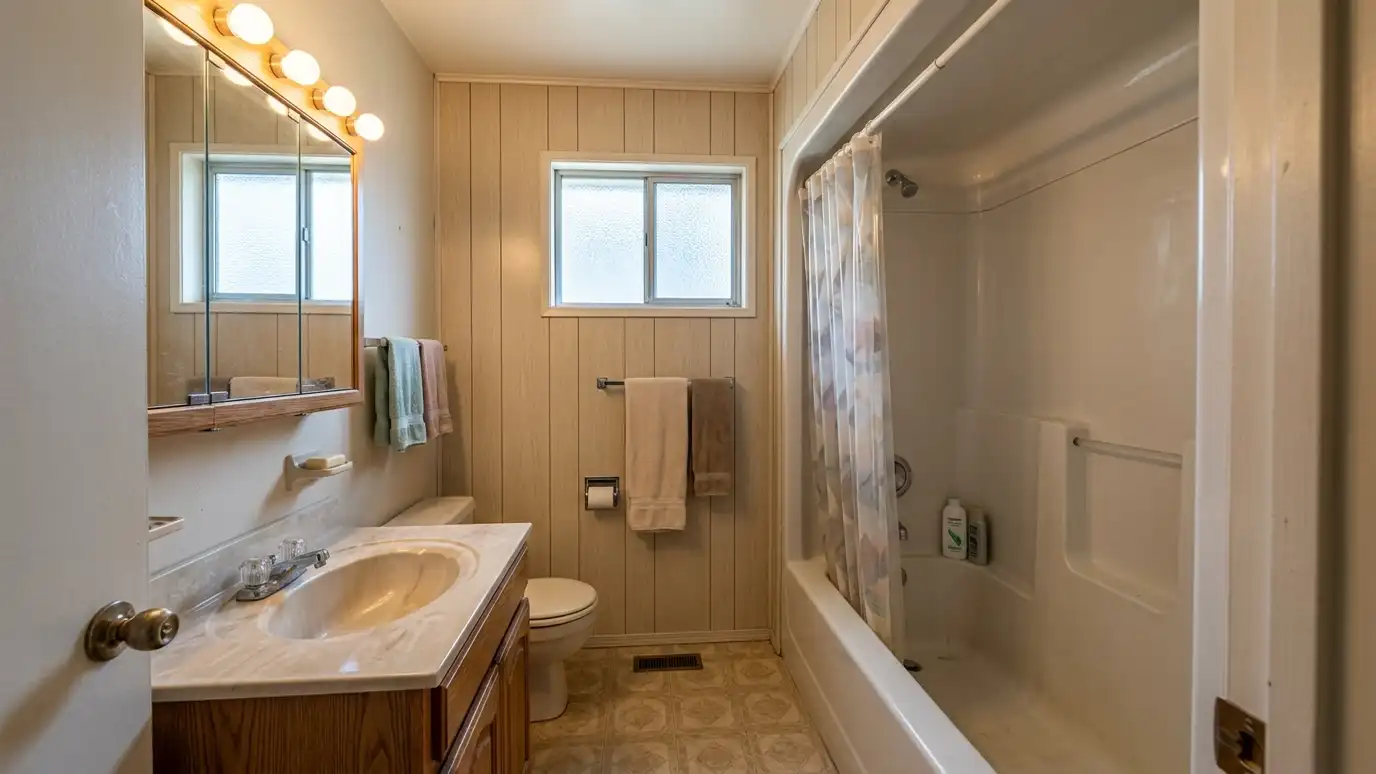 BeforeAfter
Calm and well lit.
Room for two.
Bench and niches.
Warm underfoot.
Linen and drawers.
Chosen with you.
Every topic has its own page with what to expect and how we approach it.
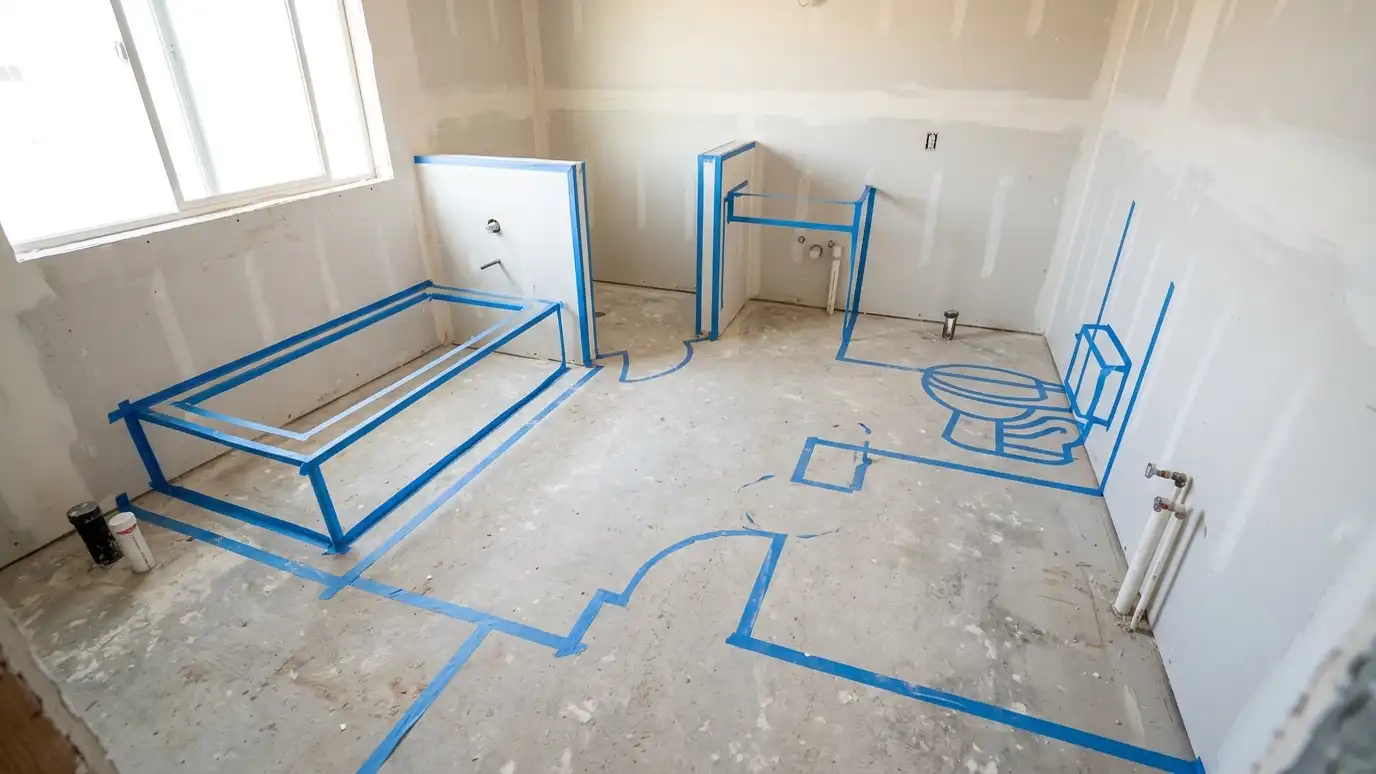 Comparison guideLayouts and ClearancesHow toilet, vanity, tub and shower spacing, door swings and walkways shape a comfortable bathroom, and what to…Learn more
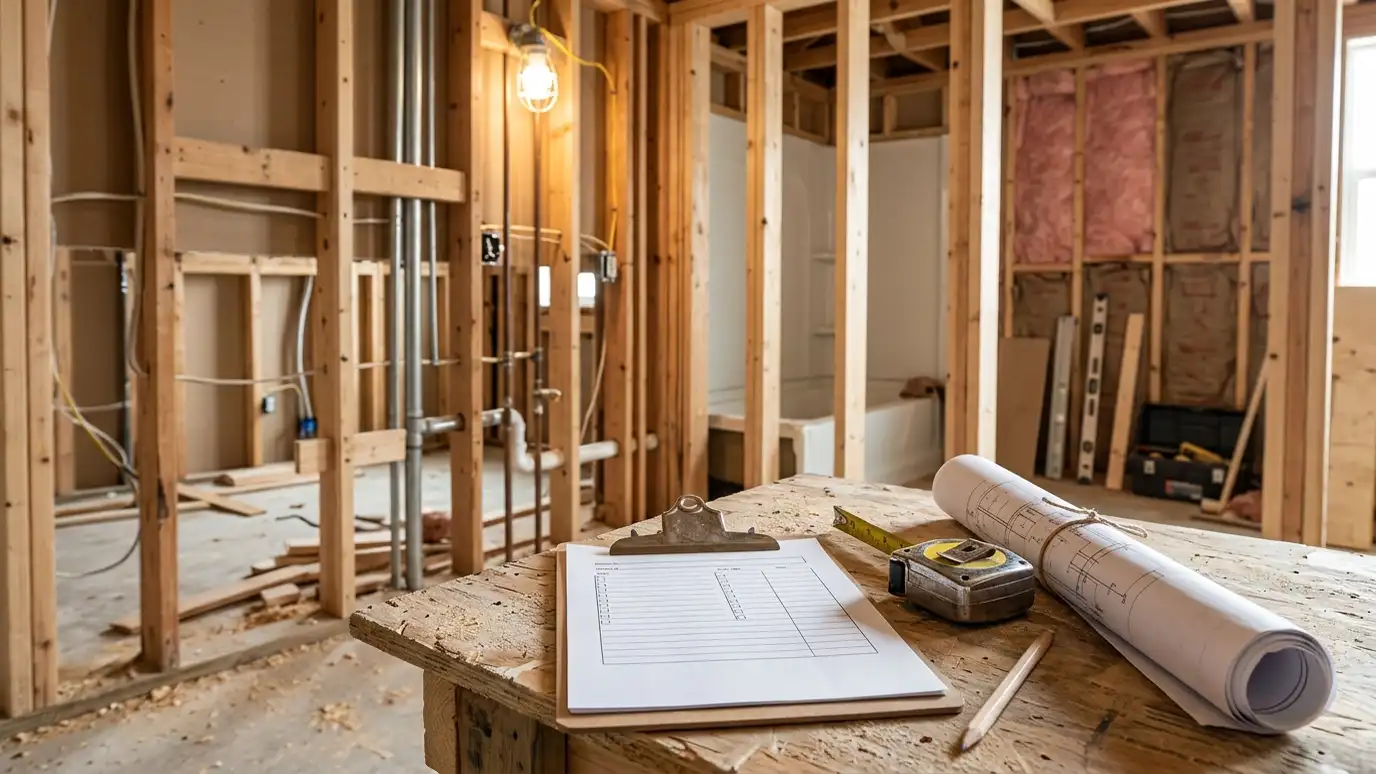 Comparison guidePermits and Hidden DamageWhen bathroom remodels need permits, what inspectors look at and how hidden water damage, old pipes and wiring…Learn more
 ResourceNKBAA trade association for kitchen and bath professionals that publishes planning guidelines, design education and consumer resources about…Learn more
Pick a full remodel, a custom tile shower, a tub conversion, a walk-in tub, an accessible package or a vanity, set the size and add allowances like permits, demolition and plumbing to see a ballpark planning range. Placeholder values only.
You tell us what you want to change, who uses the bathroom and what bothers you now, and we ask about the home and your timing.
We look at the room, the plumbing access, the floor and walls, take measurements and photos and talk through ideas on site.
You get a plain written estimate with the layout, fixtures, tile, finishes and schedule before anything is ordered.
We protect the home, remove the old bathroom, repair the floor and walls and set the plumbing and electrical rough-in.
Showers are waterproofed and tiled, then the vanity, fixtures, glass, lighting and trim are installed and finished.
We walk the finished bathroom with you, leave a care guide and photos and make it easy to schedule a checkup.
Yes, if the room is large enough. We test layouts on paper first and show you how much space each takes.
They use modest power for the area they heat, and we explain the options and controls.
Often yes, depending on wall length and plumbing. We plan clearances and storage with you.
We can, within what the plumbing and framing allow, and we explain what it affects.
We bring samples to your home and help you compare them in your own light.
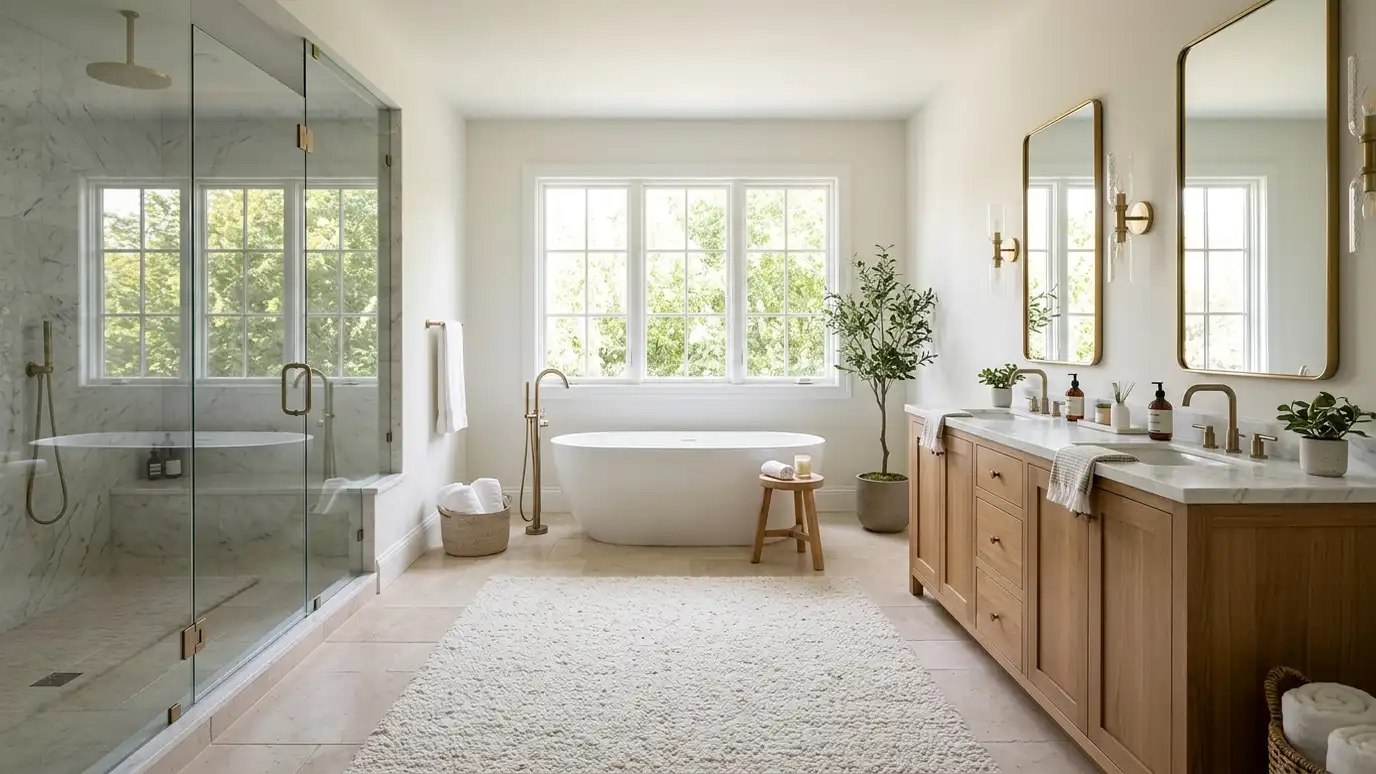 Spa BathroomsLuxury spa bathroom design with steam, rain showers, heated floors, soaking tubs, custom stone and lighting scenes that…Explore
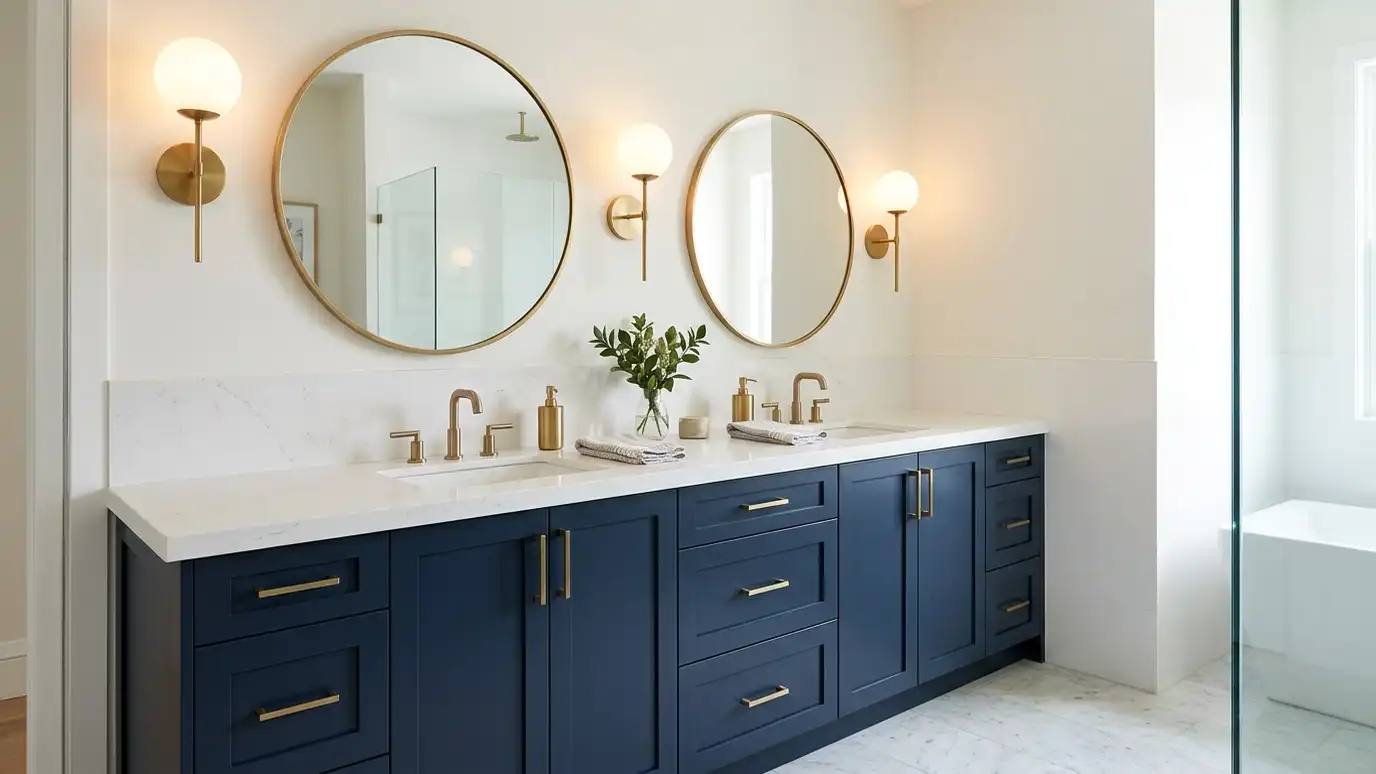 Double VanitiesDouble vanities with two sinks, two sets of drawers and enough counter to share a morning routine, planned…Explore
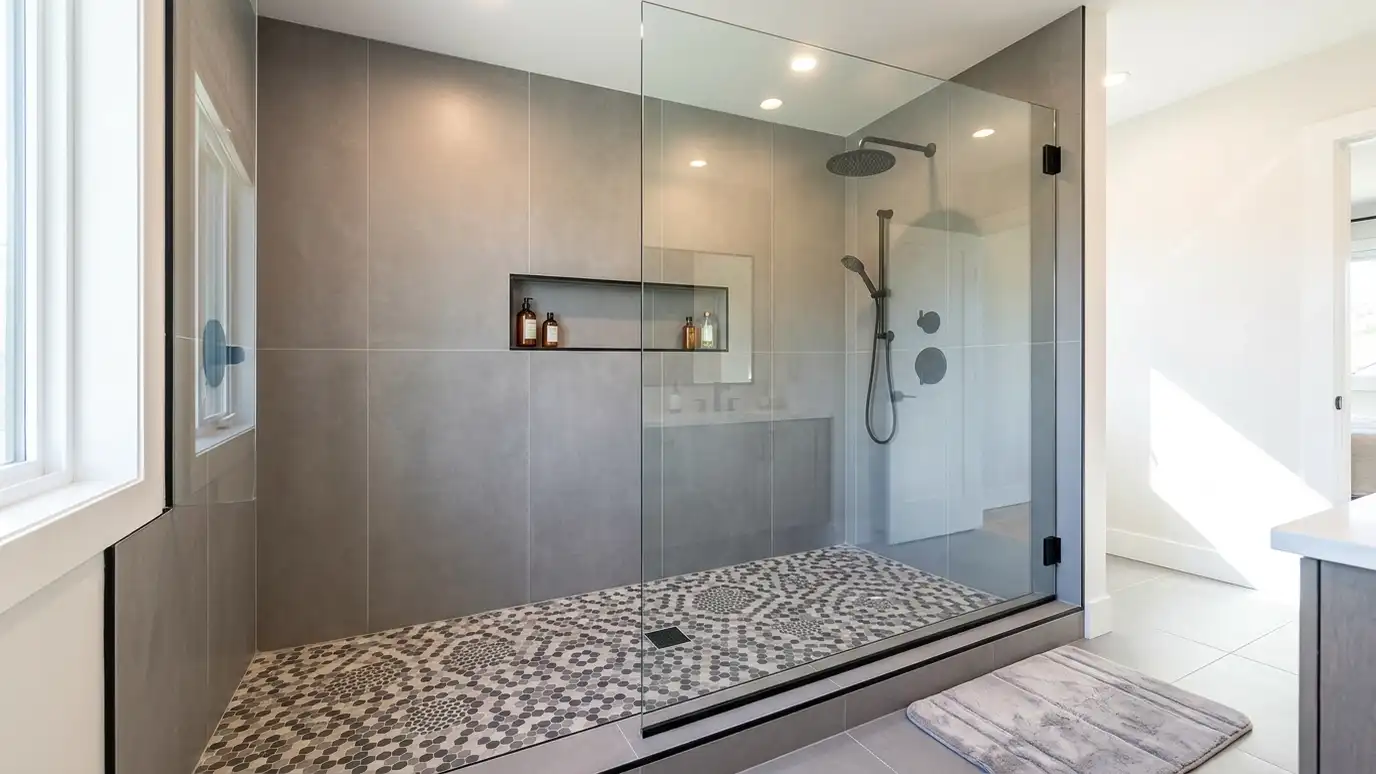 Walk-In ShowersWalk-in showers with a low or no threshold, clear glass or no door at all, built with a…Explore
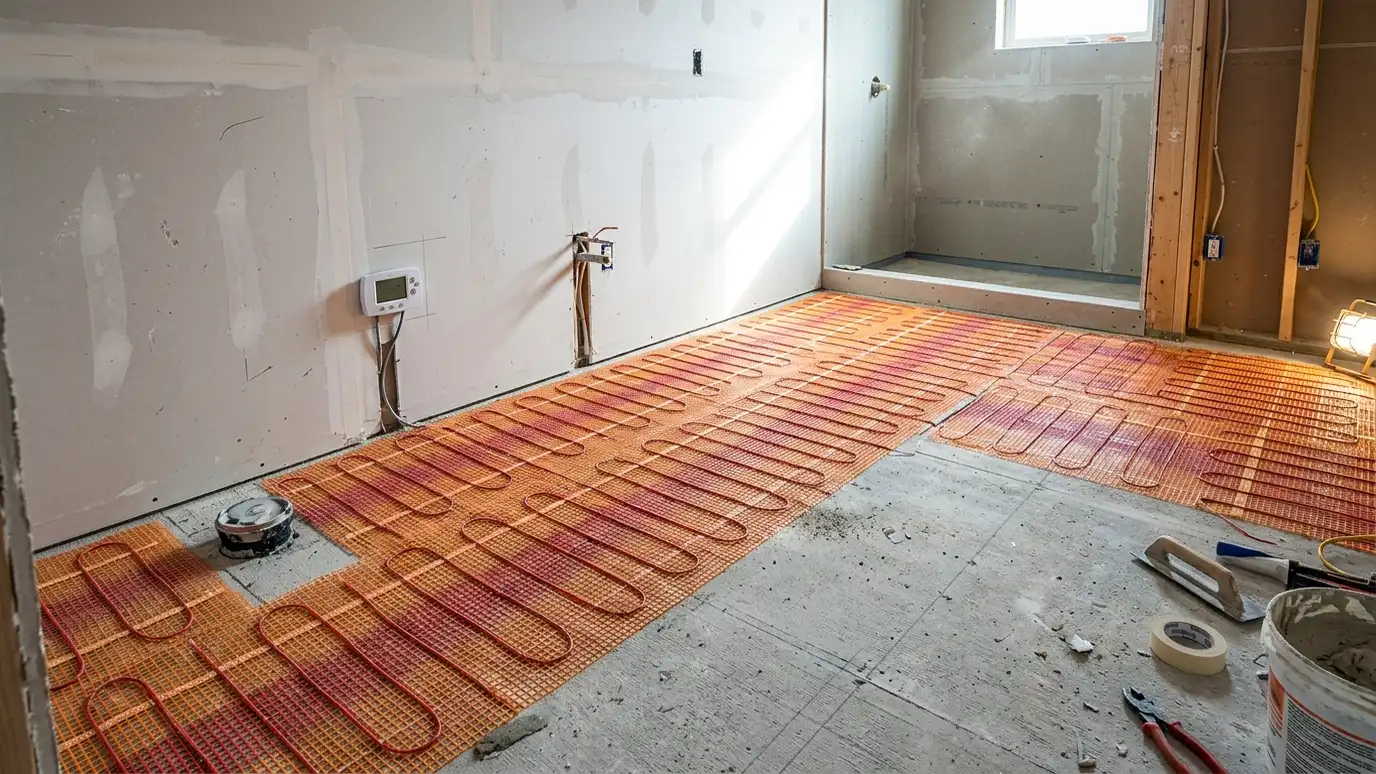 Heated FloorsHeated bathroom floors using electric mats or cables under tile, with a thermostat, floor sensor and a dedicated…Explore
Tell us about your bathroom and your idea and we will call you back to set up a visit.
Or call (615) 357-7797 to talk now.