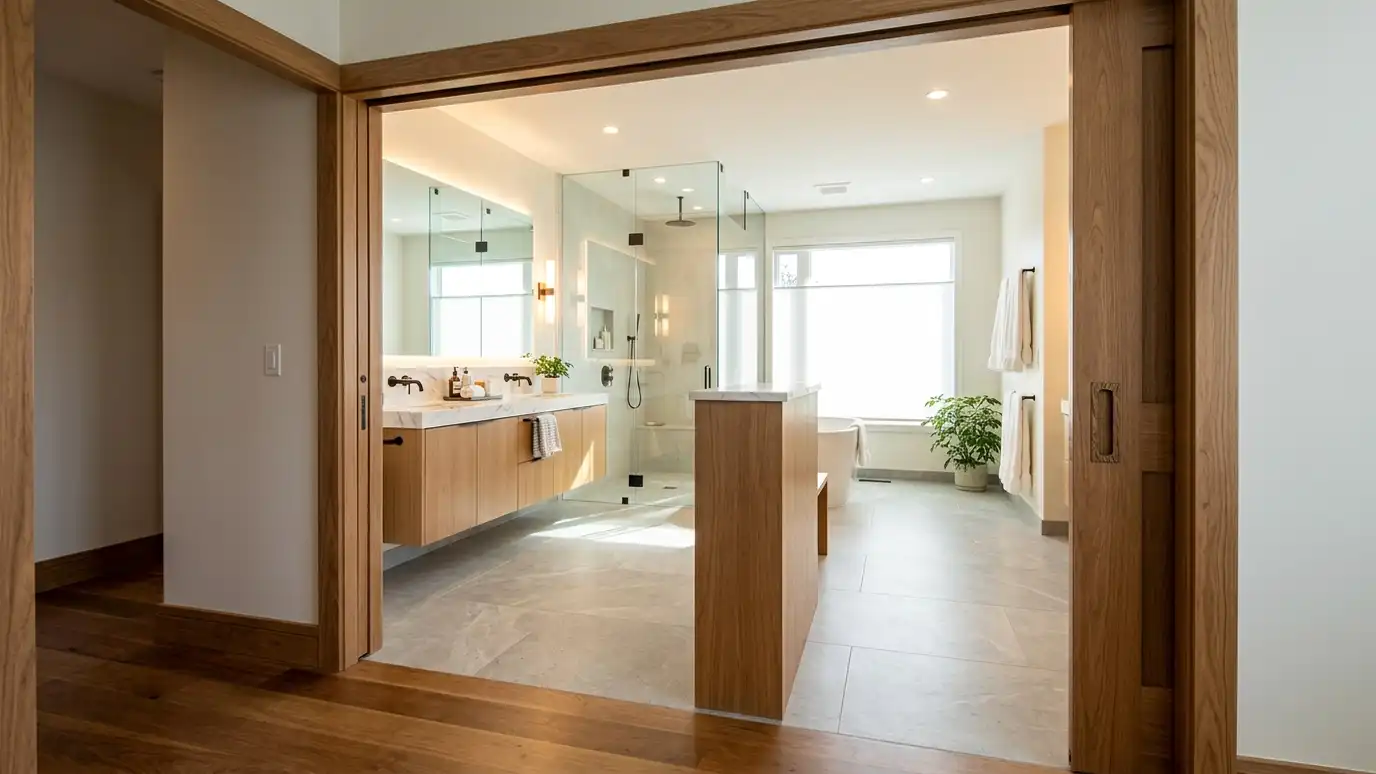
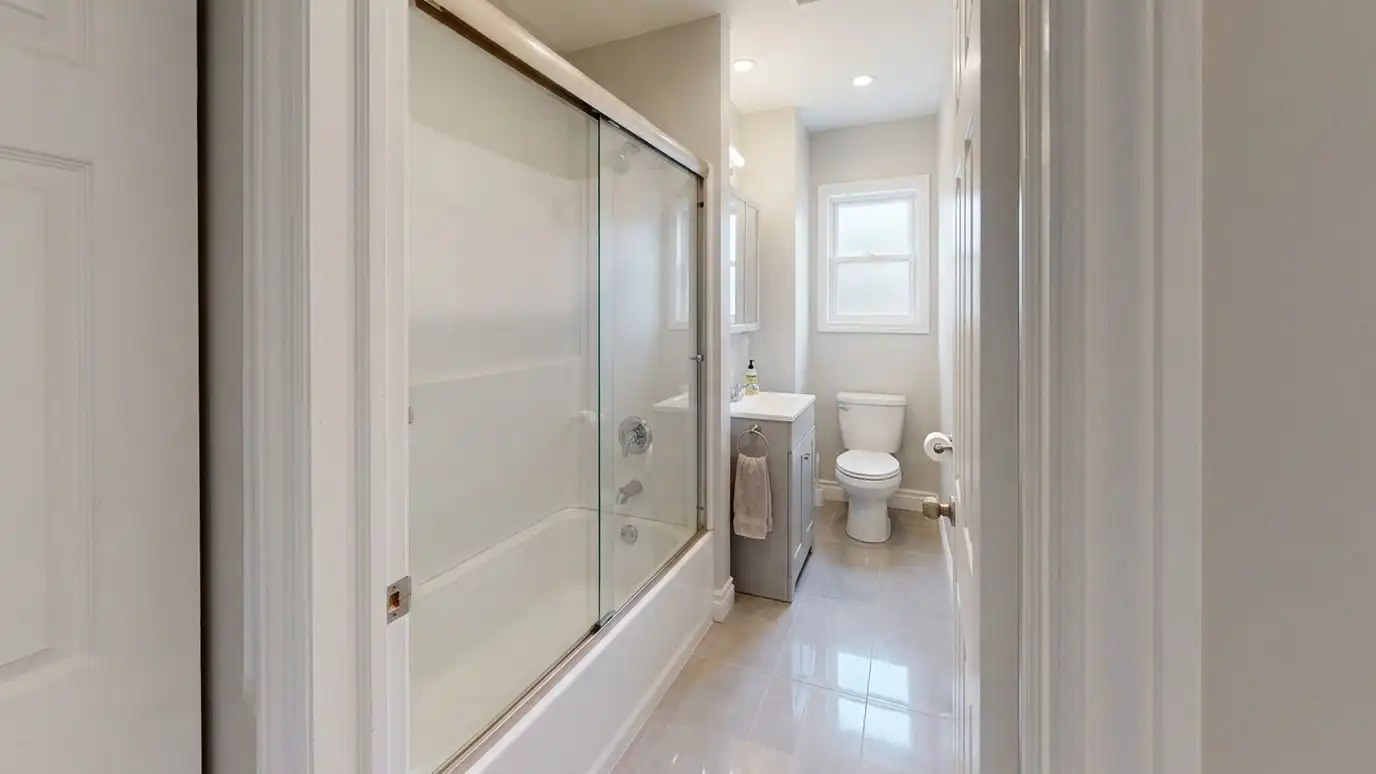
Bathroom doors and wider entries, including pocket doors, barn-style doors and outswing doors, installed with framing and trim changes so the room is easier to enter and use.
A narrow or awkward bathroom door can make a room hard to use, or block a wheelchair or walker. Widening the entry or changing how the door swings often makes a bigger difference than any fixture. Homeowners in Nashville ask for this change in remodels for accessibility and in small bathrooms where a door takes up valuable space.
We check the wall for plumbing, wiring and structure, then open the wall and frame a wider opening. We add the right header, set a new door and finish the casing and paint. Pocket doors disappear into the wall and save swing space, while outswing doors keep the room clear. We discuss privacy, sound and hardware so the final door is comfortable to use and looks right with the house. Doorways seem simple until a wall hides a pipe or a wire. We check inside the wall before promising a wider opening, and we explain what it might take to reroute anything in the way. You can then choose between a wider door, a pocket door or a different swing with the facts in hand.
Plumbing, wiring and structure in the wall decide how wide the door can go and which style works.
A new header and framing support the wider opening and keep the wall strong.
Pocket, barn-style, outswing and standard doors each solve different problems, and we explain them.
Casing, paint and hardware are matched to the house so the new door looks like it was always there.
Drag the handle to compare.
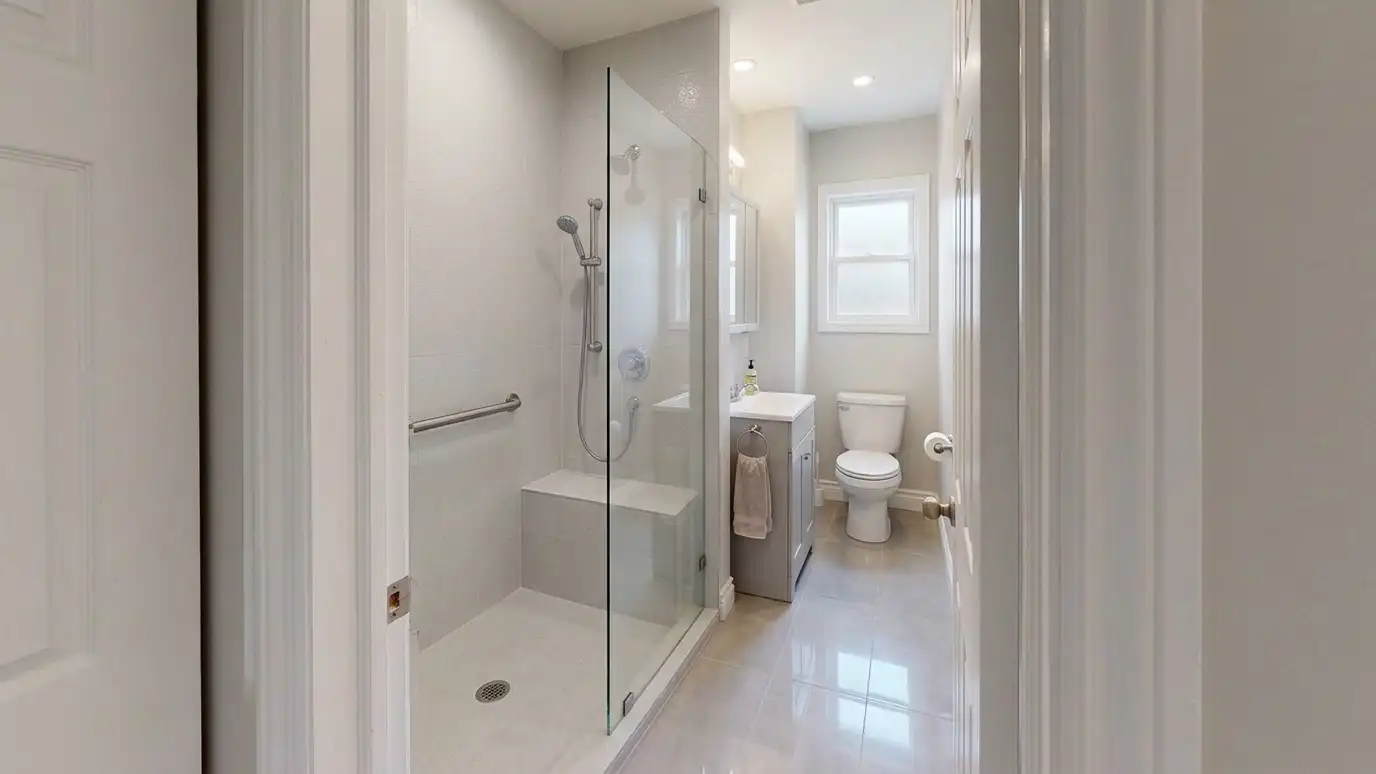
 BeforeAfter
Easier entry.
Saves swing space.
Clears the room.
Proper header.
Looks original.
Latches and seals.
Every topic has its own page with what to expect and how we approach it.
 ResourceNKBAA trade association for kitchen and bath professionals that publishes planning guidelines, design education and consumer resources about…Learn more
 ResourceAmerican StandardA maker of toilets, sinks, bathtubs, showers and walk-in baths with product information, accessibility options and installation resources.Learn more
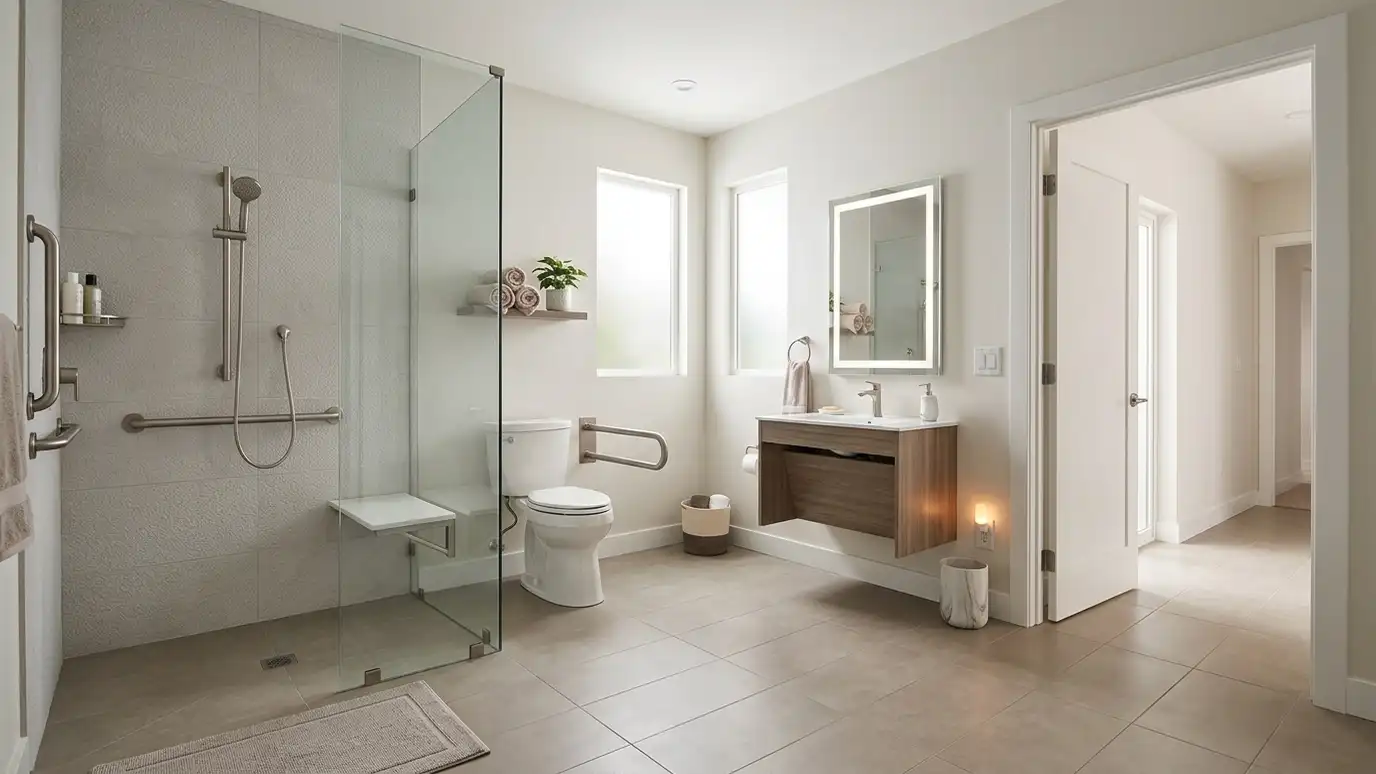 Comparison guideAccessible DesignHow low-threshold showers, wider doors, grab bars, seats, lighting and comfort-height fixtures make a bathroom easier and safer…Learn more
Pick a full remodel, a custom tile shower, a tub conversion, a walk-in tub, an accessible package or a vanity, set the size and add allowances like permits, demolition and plumbing to see a ballpark planning range. Placeholder values only.
You tell us what you want to change, who uses the bathroom and what bothers you now, and we ask about the home and your timing.
We look at the room, the plumbing access, the floor and walls, take measurements and photos and talk through ideas on site.
You get a plain written estimate with the layout, fixtures, tile, finishes and schedule before anything is ordered.
We protect the home, remove the old bathroom, repair the floor and walls and set the plumbing and electrical rough-in.
Showers are waterproofed and tiled, then the vanity, fixtures, glass, lighting and trim are installed and finished.
We walk the finished bathroom with you, leave a care guide and photos and make it easy to schedule a checkup.
Wider doors help wheelchairs and walkers. We measure the chair and the hall, then recommend a size.
Only if the wall is clear of plumbing and wiring, or can be rerouted. We check.
Not as sealed as a hinged door, so we explain options and hardware.
Not with a proper header and framing, which we include.
Yes, we match casing and paint as closely as possible.
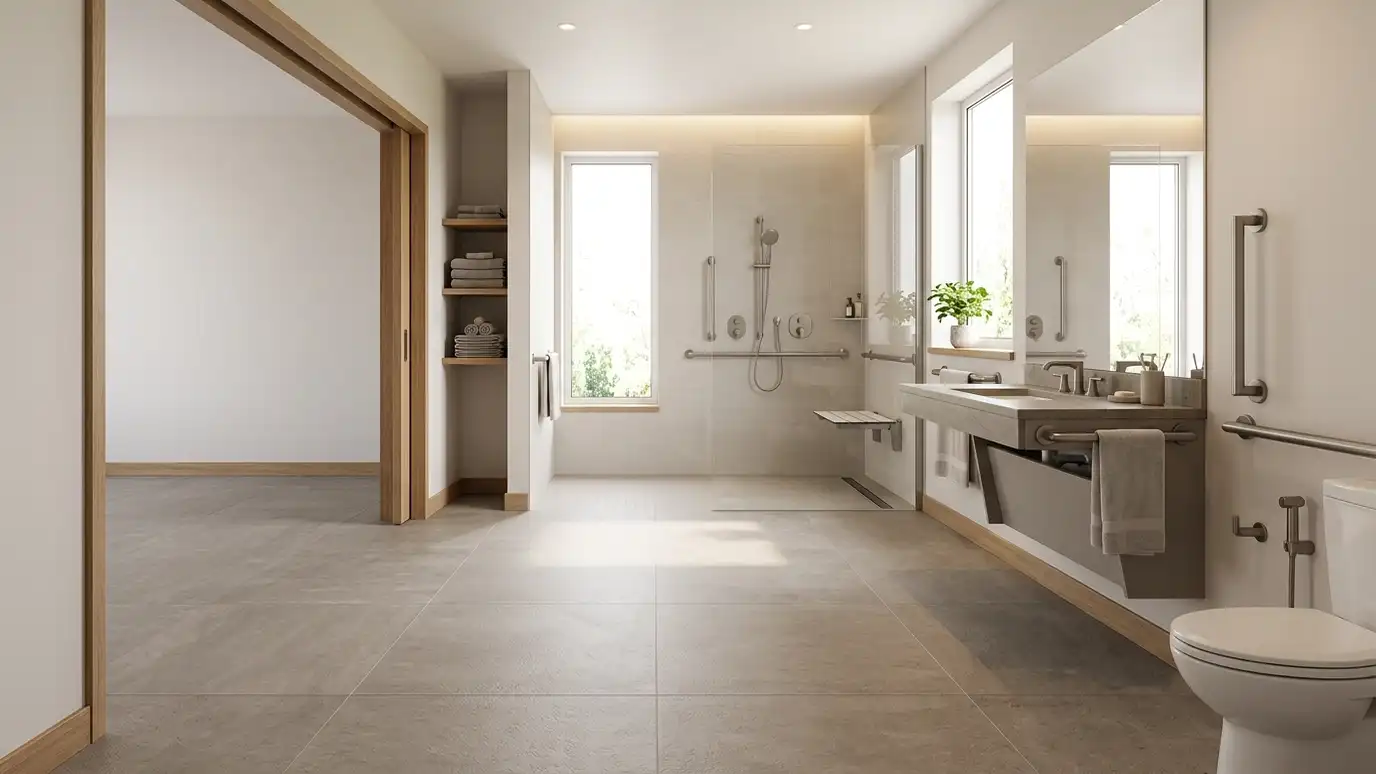 Wheelchair-Accessible BathsWheelchair-accessible bathroom remodeling with wider doors, turning space, roll-in showers, accessible vanities and toilets laid out around the…Explore
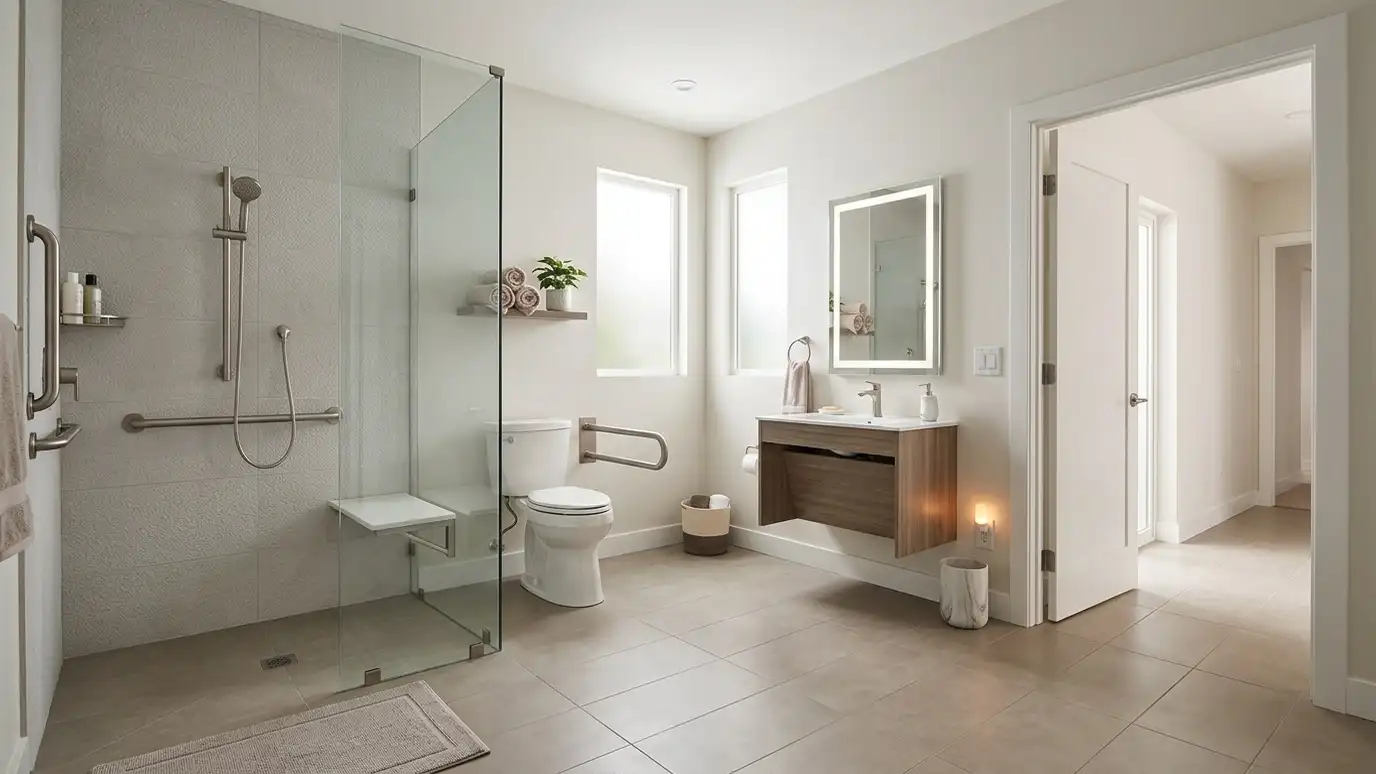 Aging in PlaceAging-in-place bathroom remodeling that adds safer entries, brighter lighting, stronger walls for future bars, comfortable fixtures and non-slip…Explore
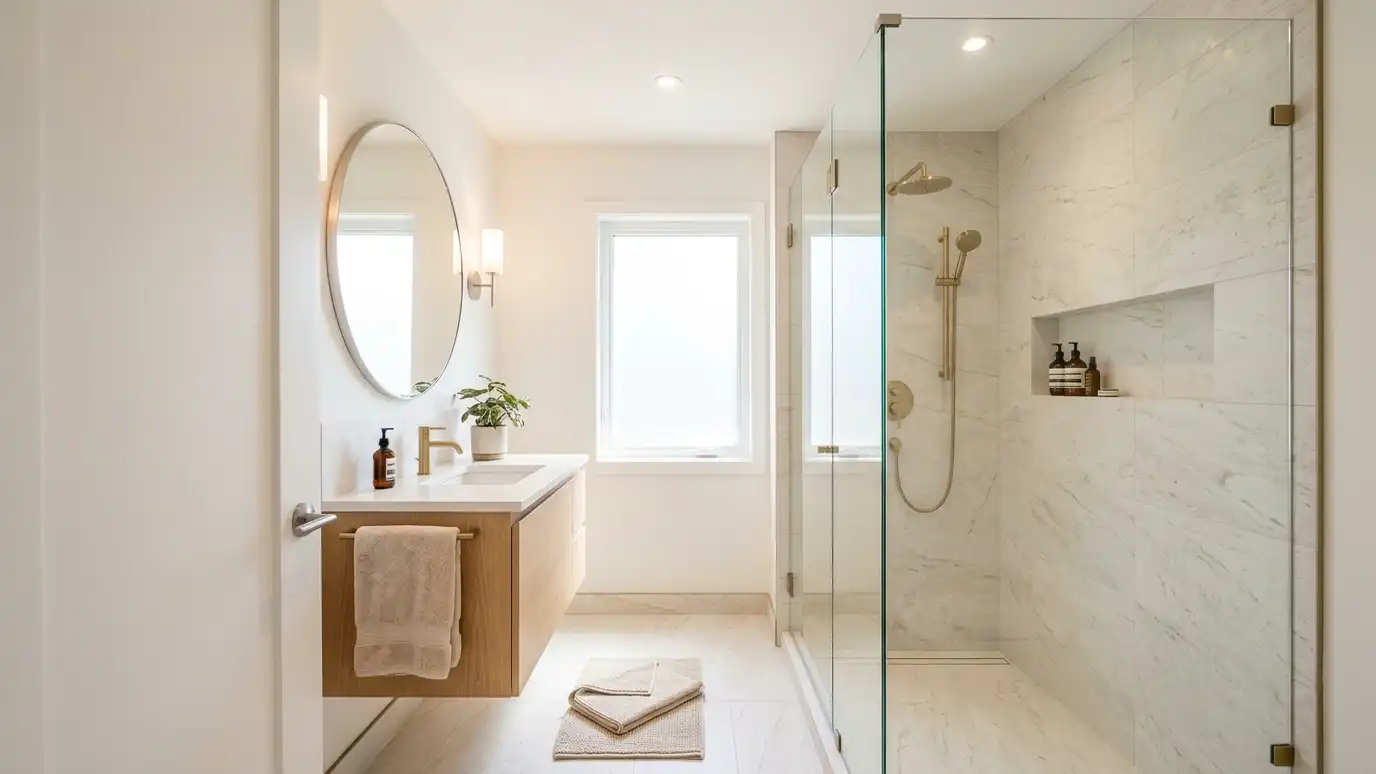 Small BathroomsSmall bathroom remodeling that makes a tight room feel larger with clever layouts, glass, light colors, wall-hung fixtures…Explore
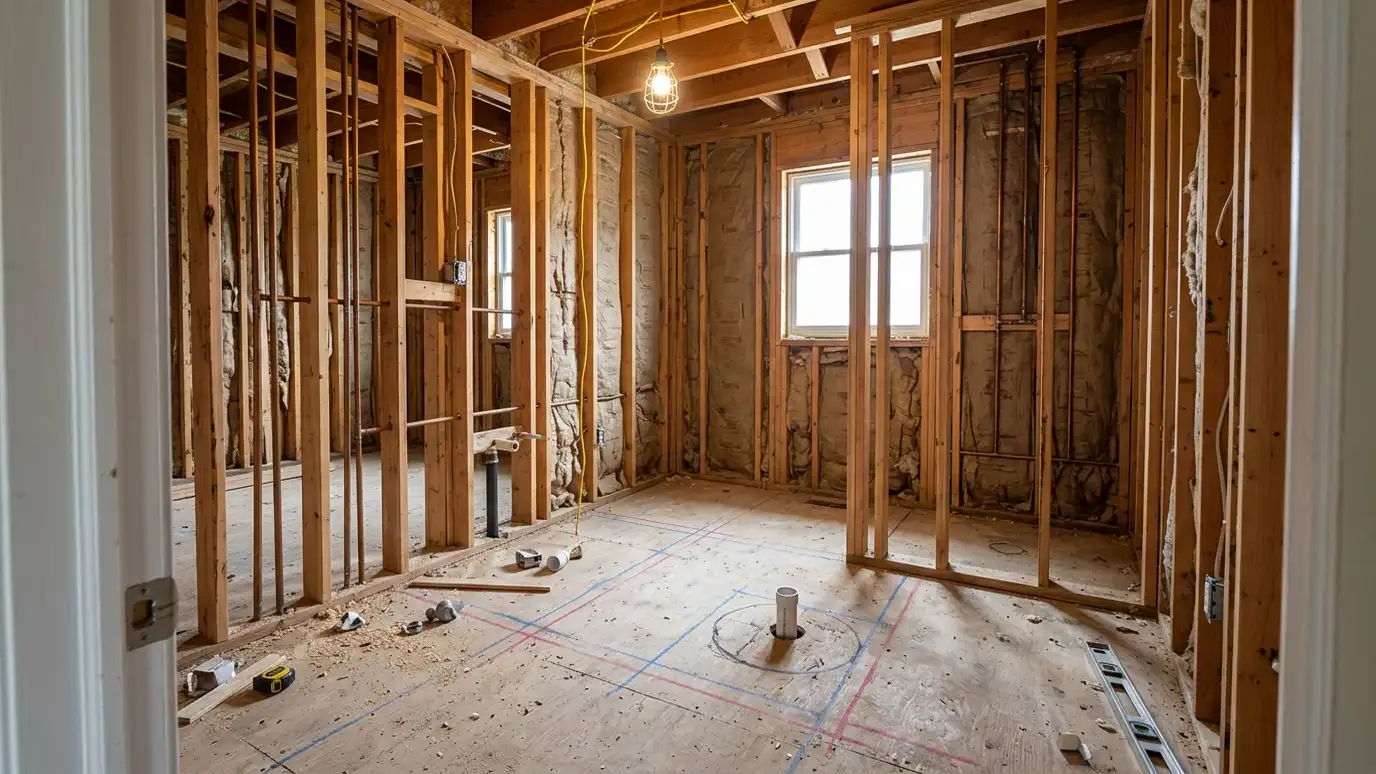 Layout ChangesBathroom layout changes that move the toilet, shower, tub or vanity, open a wall or add a doorway…Explore
Tell us about your bathroom and your idea and we will call you back to set up a visit.
Or call (615) 357-7797 to talk now.