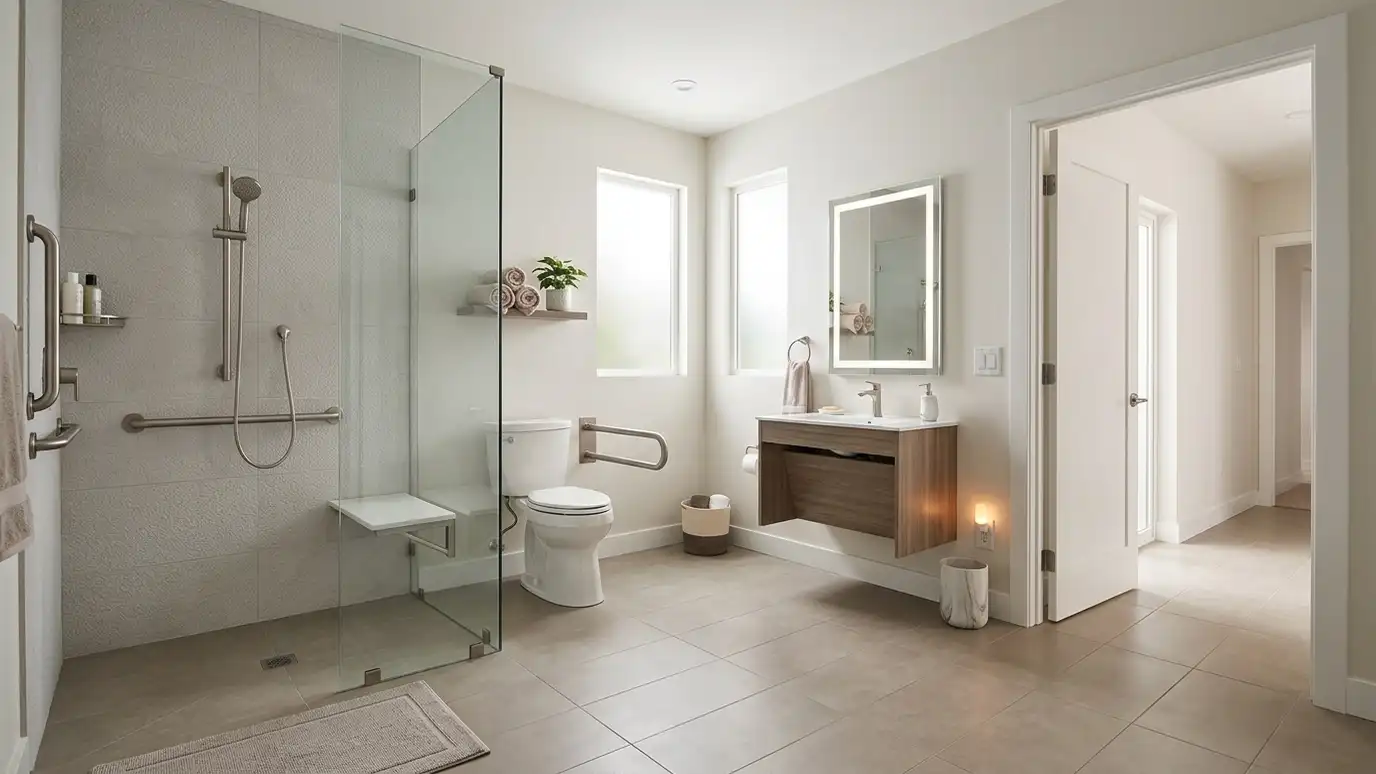
How low-threshold showers, wider doors, grab bars, seats, lighting and comfort-height fixtures make a bathroom easier and safer for people of all ages and abilities.
Accessible design is good design for everyone. A shower you can walk or roll into, a toilet at a comfortable height and light you can see by help guests, children and parents alike. Homeowners in Nashville who plan ahead usually find that the safest choices also look clean and modern.
The big items are the shower entry, floor traction, toilet height, grab bar blocking, door width and turning space, and controls that are easy to reach. Lighting and contrast help people who see less well. We start with the person who will use the room, not a product list, and we build in strong walls so bars can be added now or later.
Low or no threshold.
Textured, non-slip floors.
Wider openings and good swing.
Blocking behind the wall.
Easier sitting and standing.
Bright and glare-free.
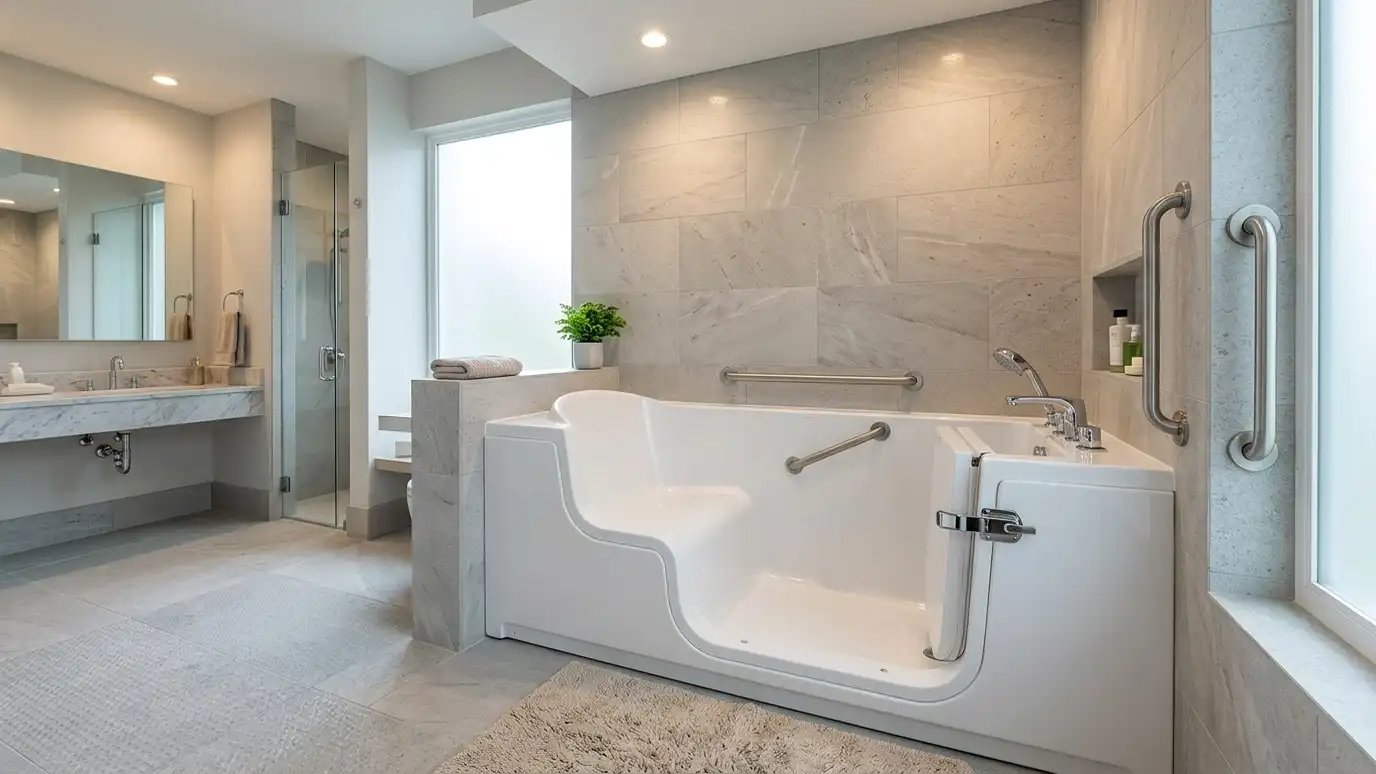 Walk-In TubsWalk-in tubs with a low step-in door, a built-in seat, safe grab bars and optional jets, installed with…Explore
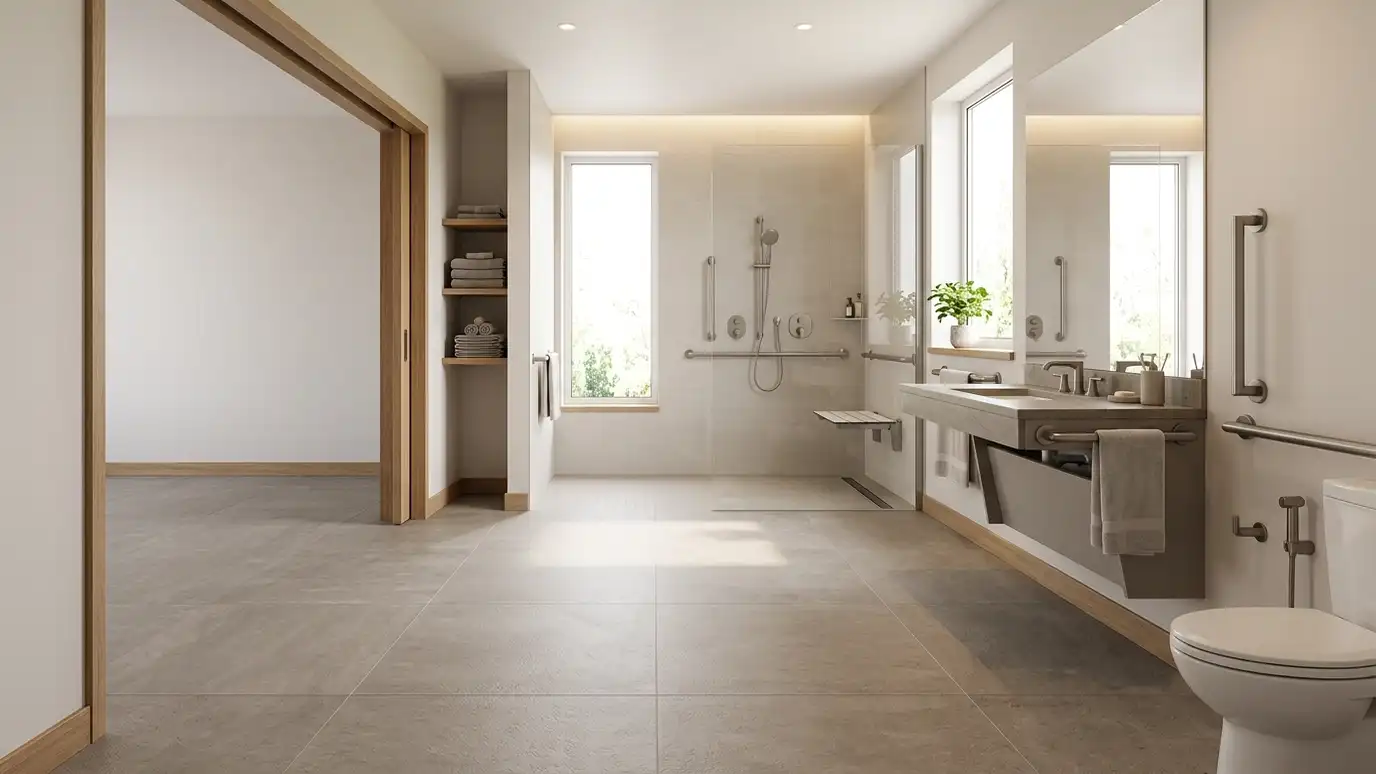 Wheelchair-Accessible BathsWheelchair-accessible bathroom remodeling with wider doors, turning space, roll-in showers, accessible vanities and toilets laid out around the…Explore
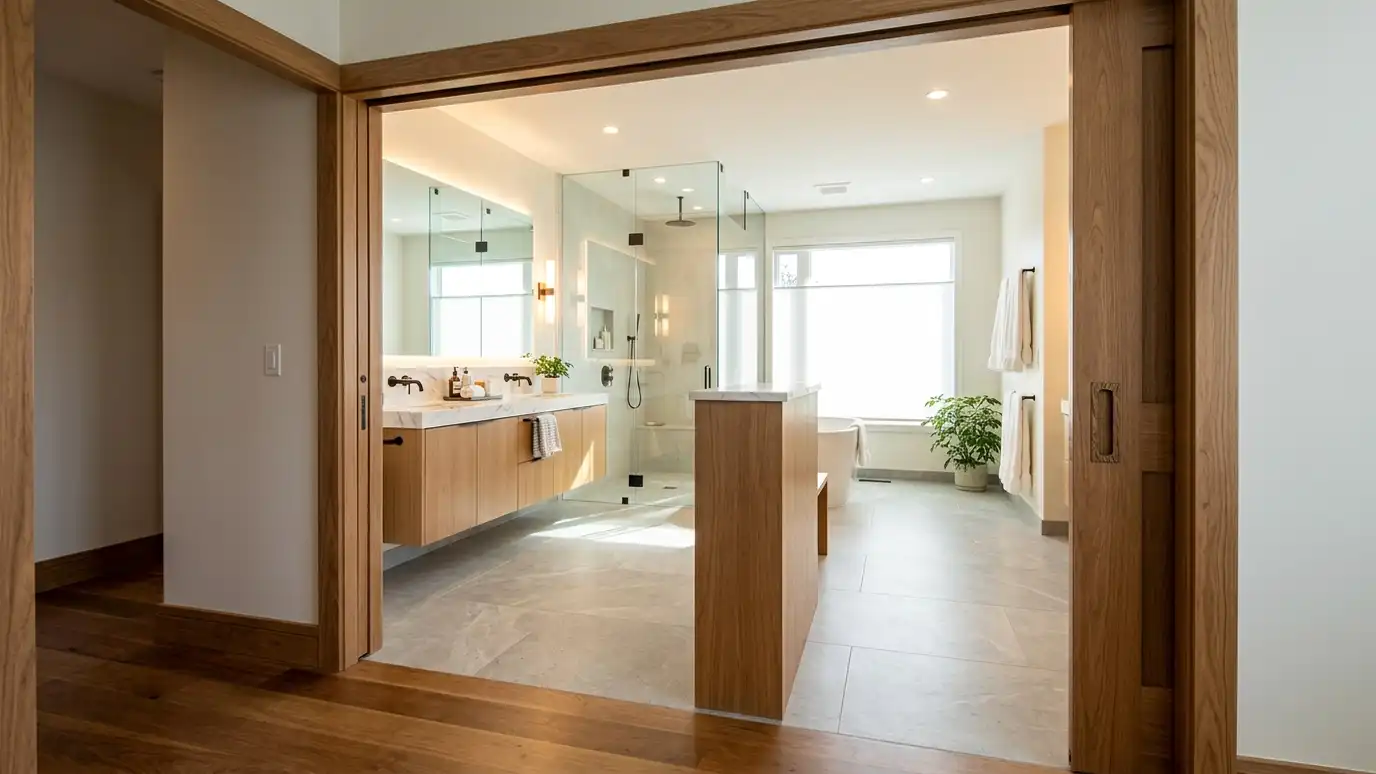 Doors and EntriesBathroom doors and wider entries, including pocket doors, barn-style doors and outswing doors, installed with framing and trim…Explore
Design your bathroom, size it or ballpark a budget.
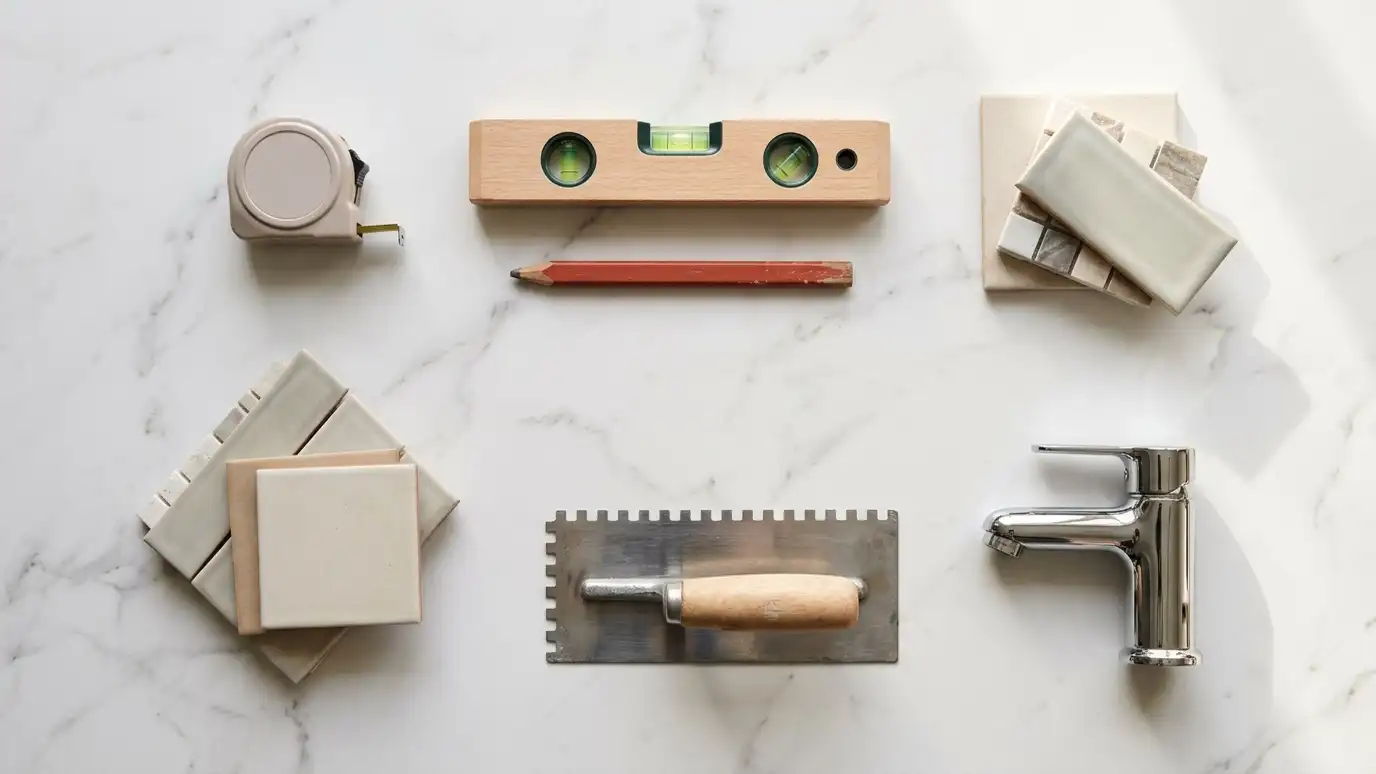 Bathroom Design StudioPick the tile pattern and colors, grout, vanity, countertop, fixture finish and shower or tub style, set the room size and watch your bathroom update, then send the design to us.Try it
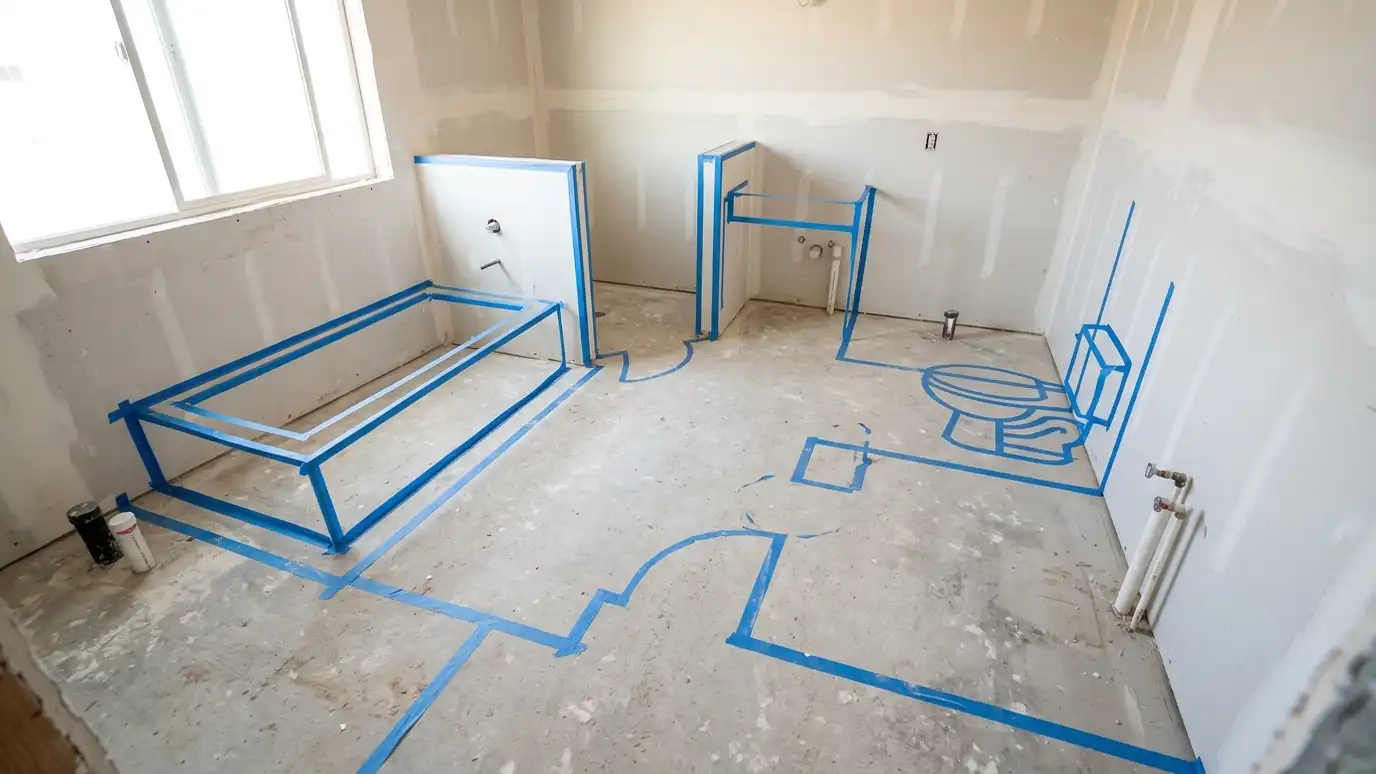 Bathroom Size and Layout PickerPick the type of bathroom, tick the fixtures you want and see the room size, clearances and layout that usually work, plus when a layout change makes sense.Try it
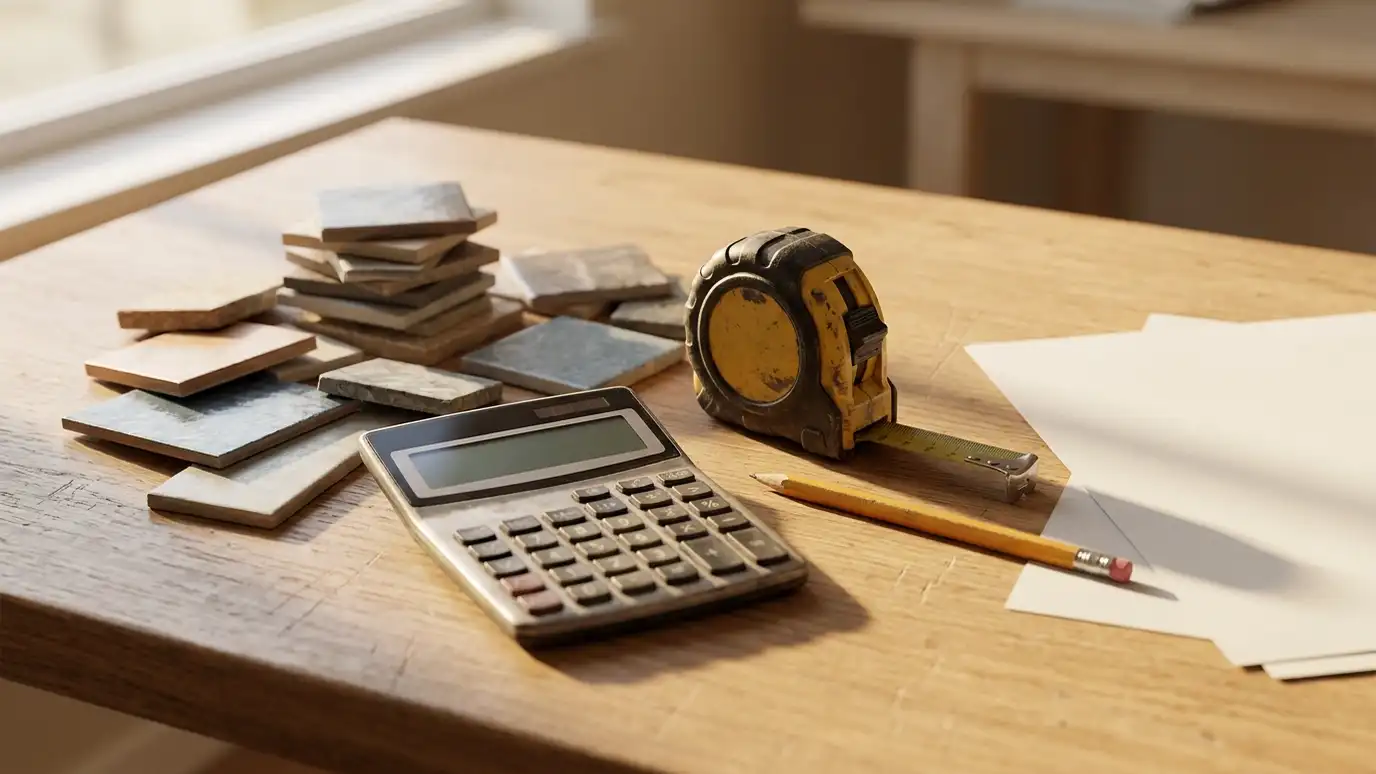 Bathroom Remodel Budget PlannerPick a full remodel, a custom tile shower, a tub conversion, a walk-in tub, an accessible package or a vanity, set the size and add allowances like permits, demolition and plumbing to see a ballpark planning range. Placeholder values only.Try it
Not always. Clever layouts can give much of the benefit in a modest room.
Not when it is designed well. Many features look like normal modern choices.
Yes, especially if walls have blocking and the plumbing is planned.
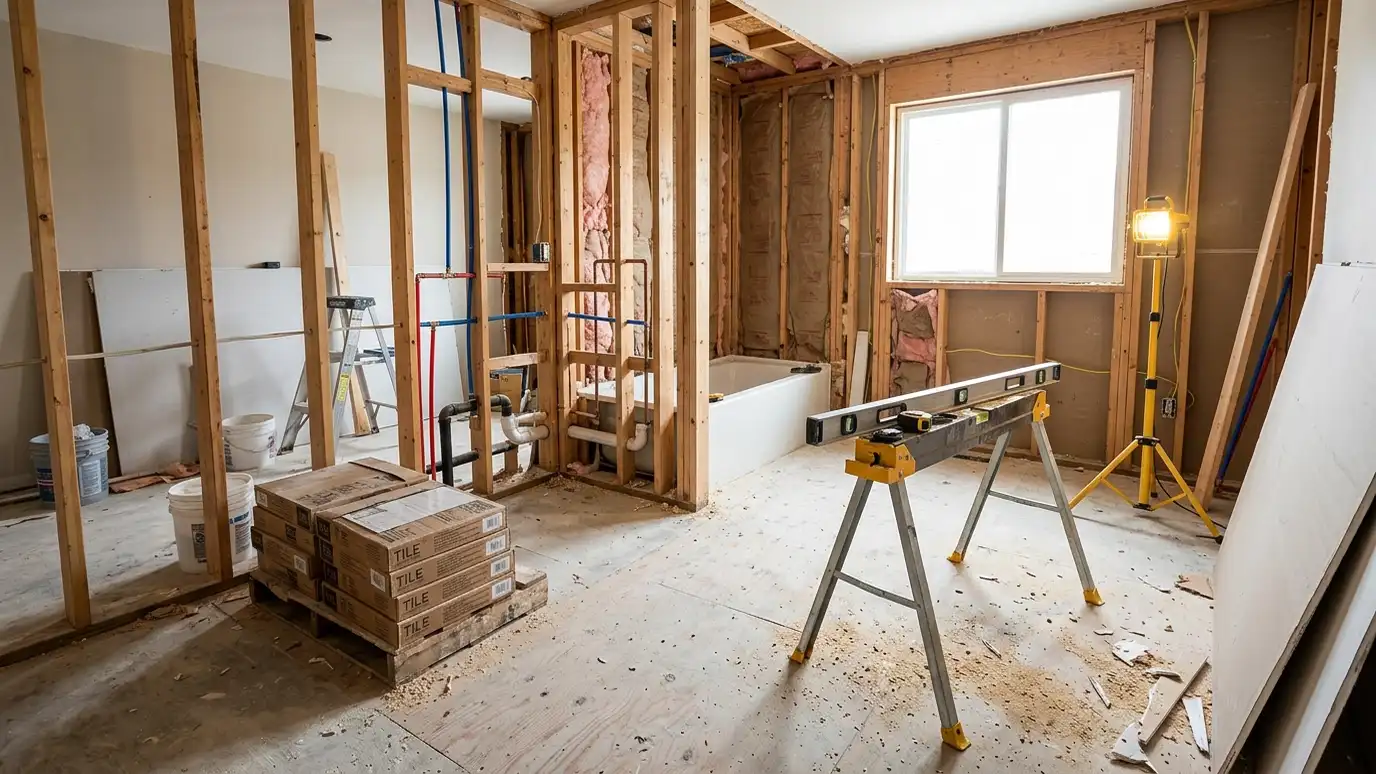 Comparison guideProcess and TimelineThe usual order of a bathroom remodel, from first visit and design to demolition, rough-in, inspections, tile, fixtures…Learn more
 Comparison guideWhat Drives CostThe main factors that make one bathroom remodel cost more or less than another, such as size, plumbing…Learn more
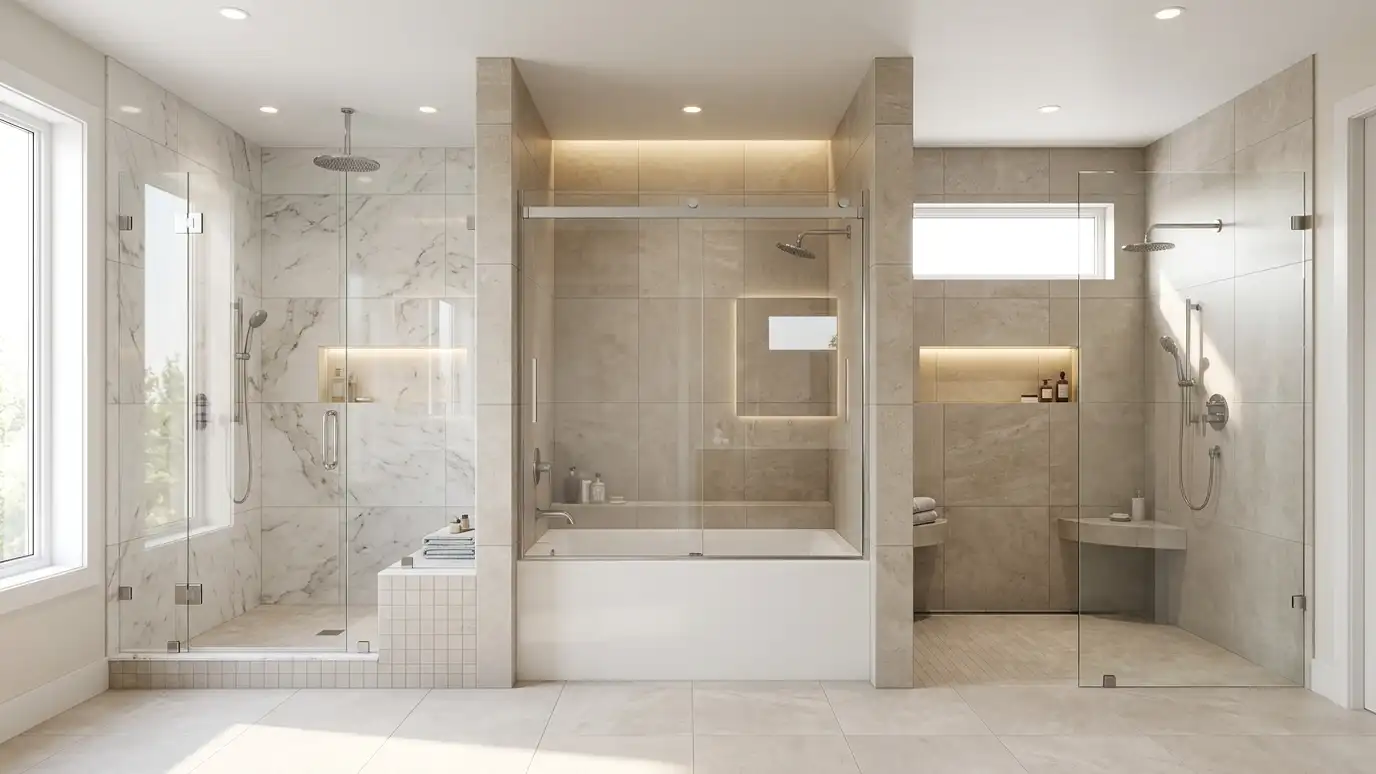 Comparison guideShower Types ComparedHow walk-in showers, tub and shower combinations and curbless showers differ in space, safety, cleaning, resale and construction.Learn more
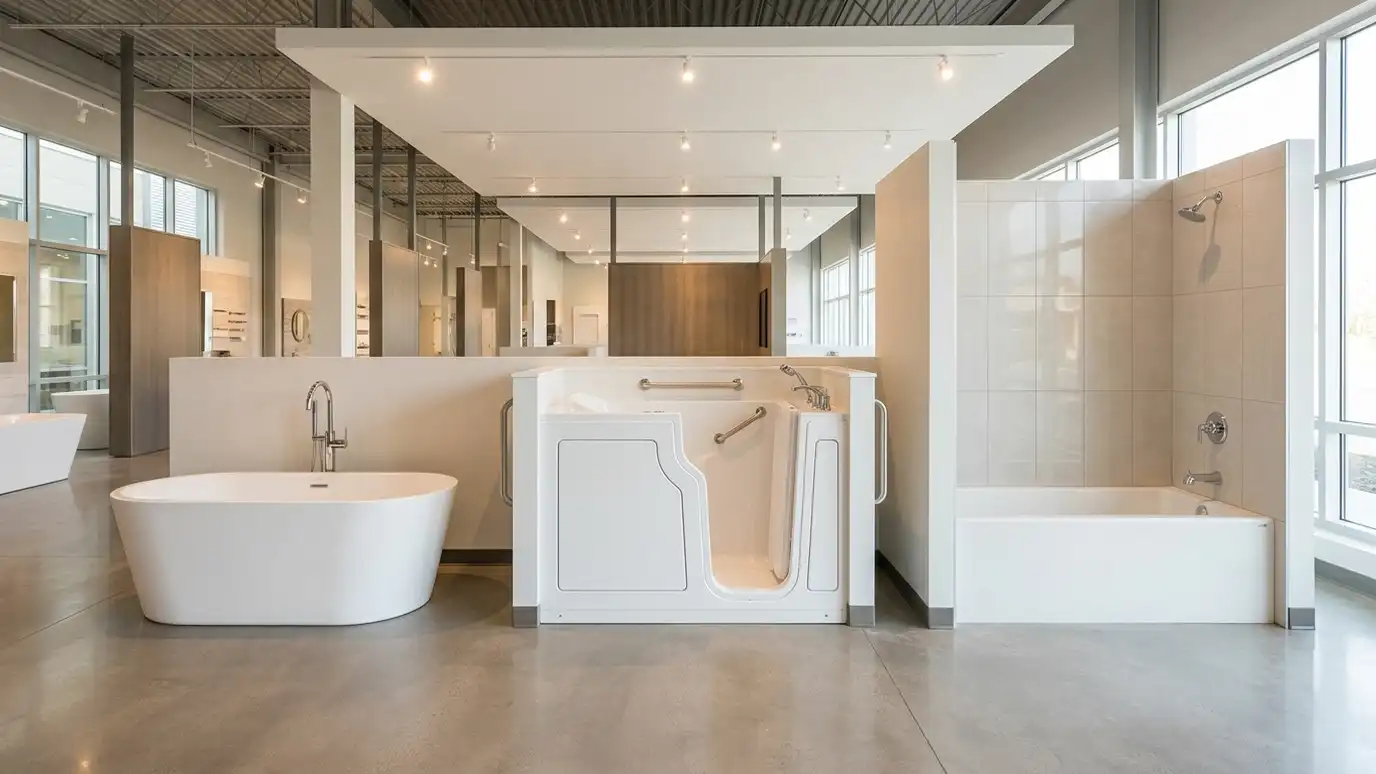 Comparison guideTub Types ComparedHow freestanding, alcove and walk-in tubs differ in space, plumbing, weight, comfort, safety and care.Learn more
Call us and describe what you want. We will visit, take measurements and give you a clear written estimate.
